Minimalist Kitchen Design Ideas: 12 Real Examples (2026 Guide)
Handleless cabinets, fully integrated appliances, a monolithic island, almost nothing on the counter — the minimalist kitchen is the architecture of subtraction applied to the busiest room in the home. We unpack what makes it work, then show 12 photorealistic examples you can replicate.
- 12
- Real examples
- ~30s
- AI render time
- 4 free
- Credits, no card
What is Minimalist Kitchen Design?
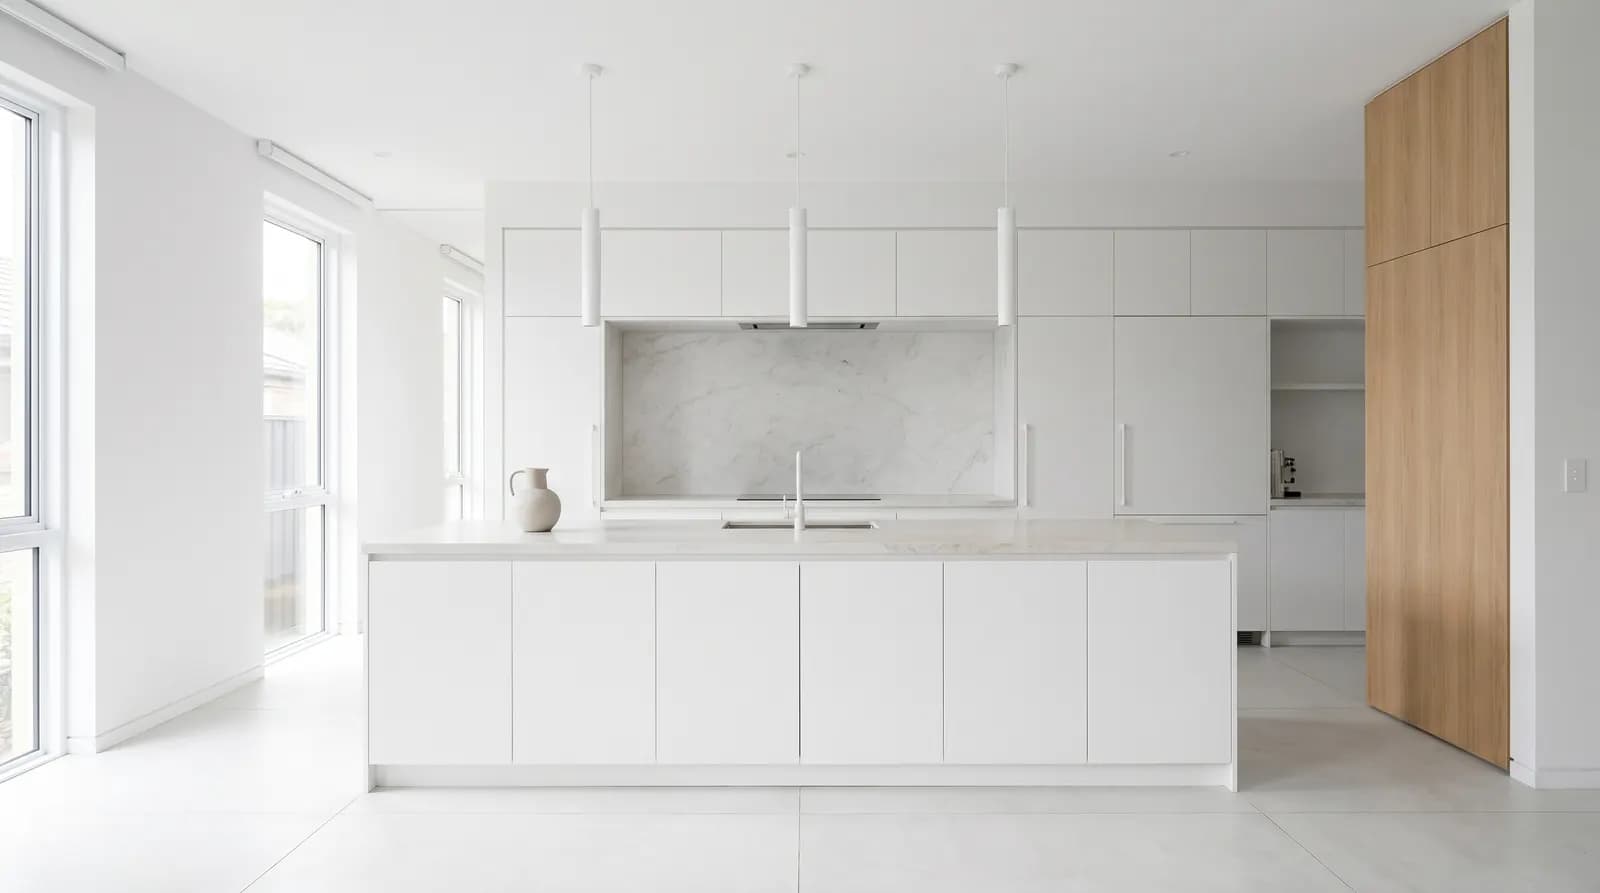
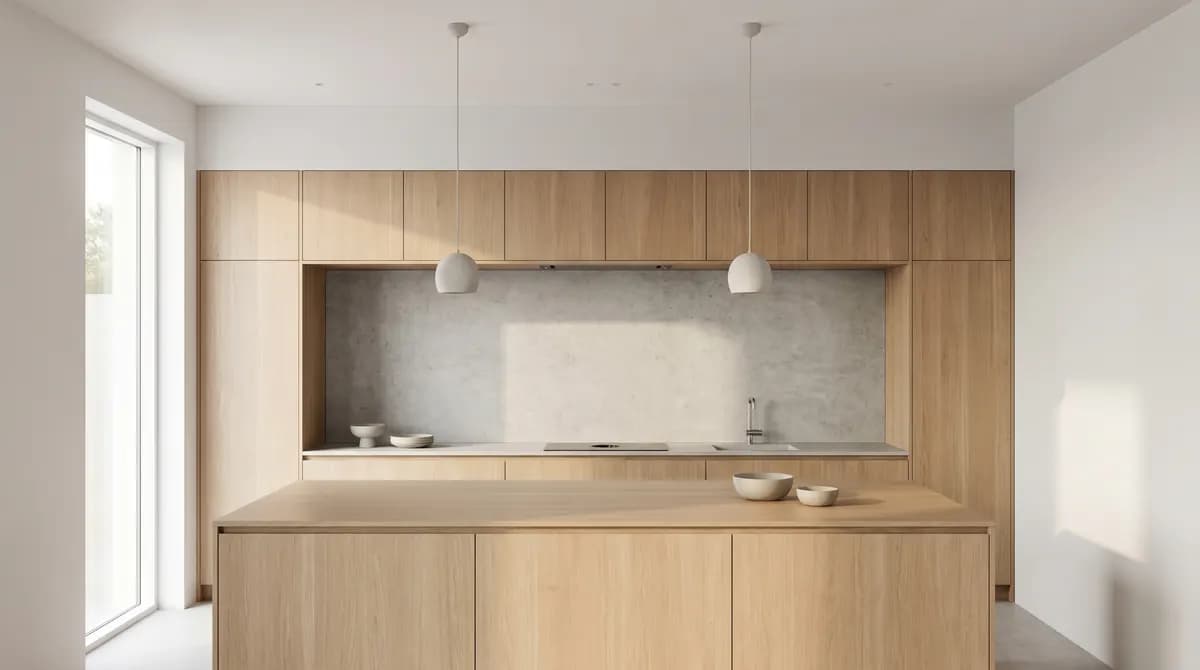
Minimalist kitchen design is the rejection of the kitchen as a hobby room. There are no upper cabinets, no exposed shelves stacked with bottles, no decorative tile splashbacks, no stand mixer sitting on the counter. Instead there is a single long run of handleless floor cabinets in a plaster-matched finish, a monolithic island in a single sheet of stone or solid surface, and every appliance — fridge, dishwasher, oven, microwave — concealed behind matching cabinet panels. The eye never lands on a logo, a knob or a branded surface.
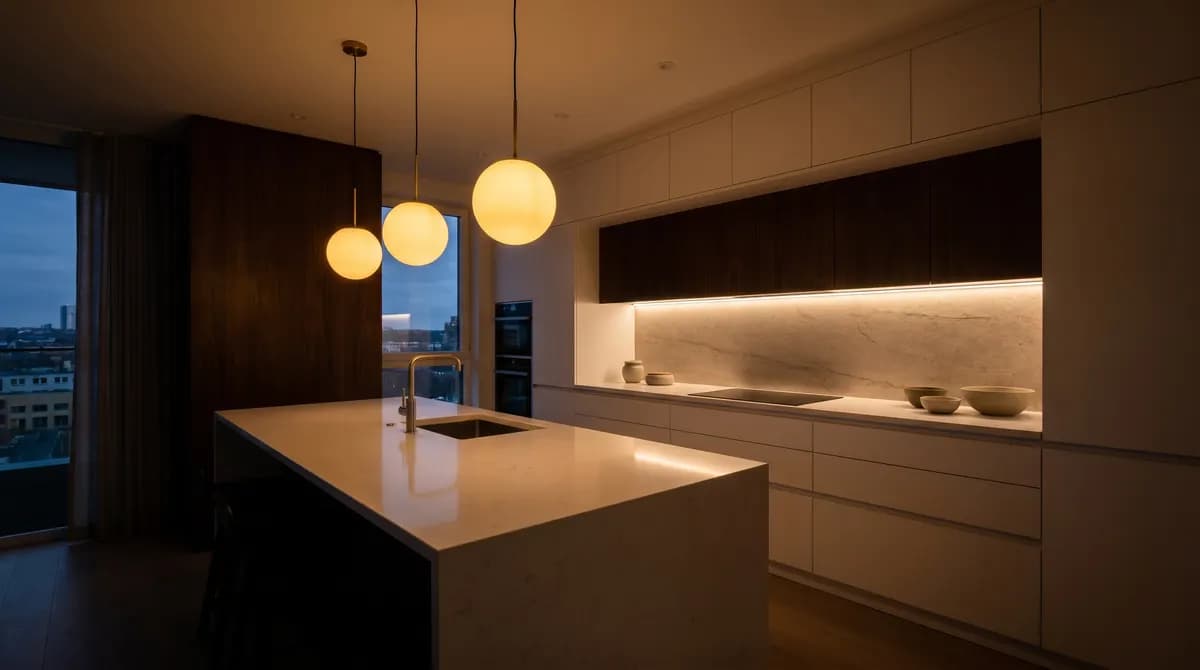
Three principles separate a minimalist kitchen from a luxury hotel suite. First, the disappearance of function: every appliance, every storage element and every cable is integrated behind a flush surface. Second, the rule of one: one stone surface (continuous from countertop to splashback), one wood tone (if any), one metal finish on the tap. Third, calibrated lighting: warm 2700 K cove LEDs, under-cabinet strips and one minimal pendant over the island — never a row of recessed downlights or a busy ceiling.
In 2026 the minimalist kitchen is the dominant aesthetic in premium new builds, slow-living renovations and well-engineered Scandinavian-inflected homes. It pairs naturally with Japandi (more wood), Modern (more material depth) and Scandinavian (more visible warmth), and is the safest style to commit to when the kitchen sits inside an open-plan living space because it disappears visually. We treat it as the canonical reference point for the kitchen Style × Room series.
12 Real Minimalist Kitchen Examples
Each example below is a complete look — not a mood board. Click any image to see it full-size, then hit the generate button to try the same combination on your own room photo.
 1Example
 2Example
 3Example
 4Example
 5Example
 6Example
 7Example
 8Example
 9Example
 10Example
 11Example
 12Example
Key Design Elements
Colors
- Warm white plaster walls
- Oat or warm sand cabinet fronts
- Light greige stone for the island and splashback
- Brushed steel or matte black on the single tap
- One pale honey oak tone for any visible wood
Materials
- Plaster-finish or matte lacquer cabinet doors
- Single-slab honed stone or solid surface countertop
- Pale oak for any open shelving or breakfast bar
- Brushed stainless steel on the tap and sink
- Linen for any visible textile
Furniture
- Floor cabinets only — no upper cabinets
- Single floor-to-ceiling tall storage wall
- Monolithic island with no overhang or stool seating
- Optional low bench breakfast nook on one wall
- No console, no bar cart, no freestanding furniture
Lighting
- Single slim pendant over the island, 2700 K
- Cove LED uplighting along the tall storage wall
- Under-cabinet warm LED strip on the floor cabinets
- No recessed downlights — they create visible ceiling holes
- Every fixture dimmable, 2700 K only
Textiles
- Sheer linen panel on the window, no full drape
- Single low-pile wool rug under the breakfast nook
- Linen tea towels in oat or stone, one visible only
- Stoneware ceramics — the only decorative object
- Plain linen seat cushion on the bench if present
Minimalist Kitchen Color Palette
Six pigments do most of the work — start here, then add one accent of your own.
The base wall colour, ideally applied as smooth lime plaster so the eye reads texture as well as colour. Slightly warmer than pure white.
The dominant cabinet front colour, in matte lacquer or plaster finish. Carries the room visually and softens the hard stone surfaces.
The countertop and splashback — a single honed slab in pale grey-beige. The grounding mid-tone of the kitchen.
The island front in a darker shade of the same stone, or in plaster-finish lacquer. Provides quiet contrast to the cabinet run.
The strict accent — matte black tap, sink colander, single hanging tea towel. Used sparingly, almost as punctuation.
Pale honey oak — the only warm tone in the room. Repeated on any open shelving, the breakfast bench, and visible wood board.
Must-Have Furniture & Fixtures
If you only buy these seven, you will read as authentically minimalist.
Handleless floor cabinets
Flat-front, plaster-finish or matte lacquer doors with push-to-open or finger-pull recess. Single colour, no upper cabinets, no panel detail.
Monolithic stone island
Single-slab honed stone or solid surface, full-thickness mitered edge, no overhang, no stool seating. Houses the sink and induction hob.
Floor-to-ceiling tall storage wall
Handleless plaster-finish or oak veneer doors running floor to ceiling on the long wall. Houses fridge, freezer, larder and small appliances.
Single-slab stone splashback
The same stone as the countertop, running floor to underside of the cabinet line behind the cooktop. No grout, no transition.
Integrated appliances
Fridge, freezer, dishwasher, microwave and combi oven hidden behind matching cabinet panels. Only the induction hob and sink are visible.
Single slim pendant
One minimal pendant in matte black, plaster or paper, hung 80–90 cm above the island. Dimmable, 2700 K, no shade pattern.
Brushed steel mixer tap
Single tall slim wall-mounted or counter-mounted mixer, brushed stainless or matte black. The only piece of visible hardware in the room.
Common Mistakes to Avoid
Upper cabinets — any wall-hung cupboard above the countertop instantly breaks the minimalist envelope. Push all upper storage into the tall floor-to-ceiling wall and leave the wall above the worktop empty or as splashback.
Visible appliances — a freestanding fridge, a kettle, a stand mixer, a coffee machine on the counter. Every appliance gets integrated behind cabinet doors; only the induction hob and one slim tap are allowed to be visible.
Mixed materials on the countertop — quartz for the run and a wood island top is a transitional move, not a minimalist one. One stone, repeated on countertop, splashback and island.
Recessed ceiling downlights — six round holes in a flat plaster ceiling break the calm immediately. Use cove LED and under-cabinet strips instead, with one slim pendant over the island.
Cluttered counter — a knife block, a fruit bowl, a chopping board, a coffee machine, a spice rack. Minimalism allows one stone tray, one wood board and one ceramic carafe on the counter. Everything else is in a drawer.
Try Minimalist Kitchen in Your Own Room
Upload a photo of your real kitchen. Get a photorealistic minimalist redesign in about 30 seconds. 4 free credits, no card.
Generate Your Minimalist Kitchen FreeOther Minimalist Rooms
Apply the same palette and principles to the rest of the home.


Other Kitchen Styles
Same room, different aesthetic — explore the rest of the kitchen style library.


Minimalist Kitchen — Frequently Asked Questions
What colors define a minimalist kitchen?
Can a minimalist kitchen really have no upper cabinets?
How do I add warmth to a fully minimalist kitchen?
What worktop material works for a minimalist kitchen?
How is minimalism different from modern in a kitchen?
Is a minimalist kitchen good for daily cooking with kids?
How to Design a Minimalist Kitchen
Five decisions, in this order. Skip any of them and the look will not land.
- 1
Delete the upper cabinets
Before any colour or material choice, commit to a layout with zero upper cabinets. Push that storage volume into a floor-to-ceiling tall wall on one side of the room. This single decision is more consequential than any palette choice and is what separates a minimalist kitchen from a Scandinavian or modern one.
- 2
Pick one stone and repeat it everywhere
Choose one honed stone (or solid surface) in a pale grey-beige and run it on the countertop, the splashback (floor to underside of any cabinet line) and the island top. Single slab where possible, book-matched on joints. Resist the urge to introduce a contrasting island material — minimalism is one stone.
- 3
Integrate every appliance
Fridge, freezer, dishwasher, microwave and combi oven hide behind matching cabinet panels. Coffee machine, kettle, toaster and stand mixer live in a small-appliance garage in the tall storage wall, behind a pocket door that closes when not in use. The only thing visible on the counter is the induction hob and the tap.
- 4
Light from low, plural, warm sources
Cove LED uplighting along the tall storage wall, under-cabinet warm strips on the floor cabinets, and one slim pendant over the island. Every fixture at 2700 K and on a dimmer. Never a row of recessed downlights in the ceiling — they create visible holes that contradict the monolithic envelope.
- 5
Edit the counter down to three objects
On the worktop: one stone tray, one wood board, one ceramic carafe — and that is everything that gets to be visible. Every knife, every utensil, every appliance lives in a drawer or in the tall storage wall. The minimalist kitchen is a discipline of empty surfaces; the daily reset is the price of the look.
Keep Exploring
Tools and guides that pair with this style.