Minimalist Bathroom Design Ideas: 12 Real Examples (2026 Guide)
Clean lines, neutral tones, and a radical focus on the essential. We unpack the principles of subtraction that define a truly minimalist bathroom, then show 12 photorealistic examples you can replicate.
- 12
- Real examples
- ~30s
- AI render time
- 4 free
- Credits, no card
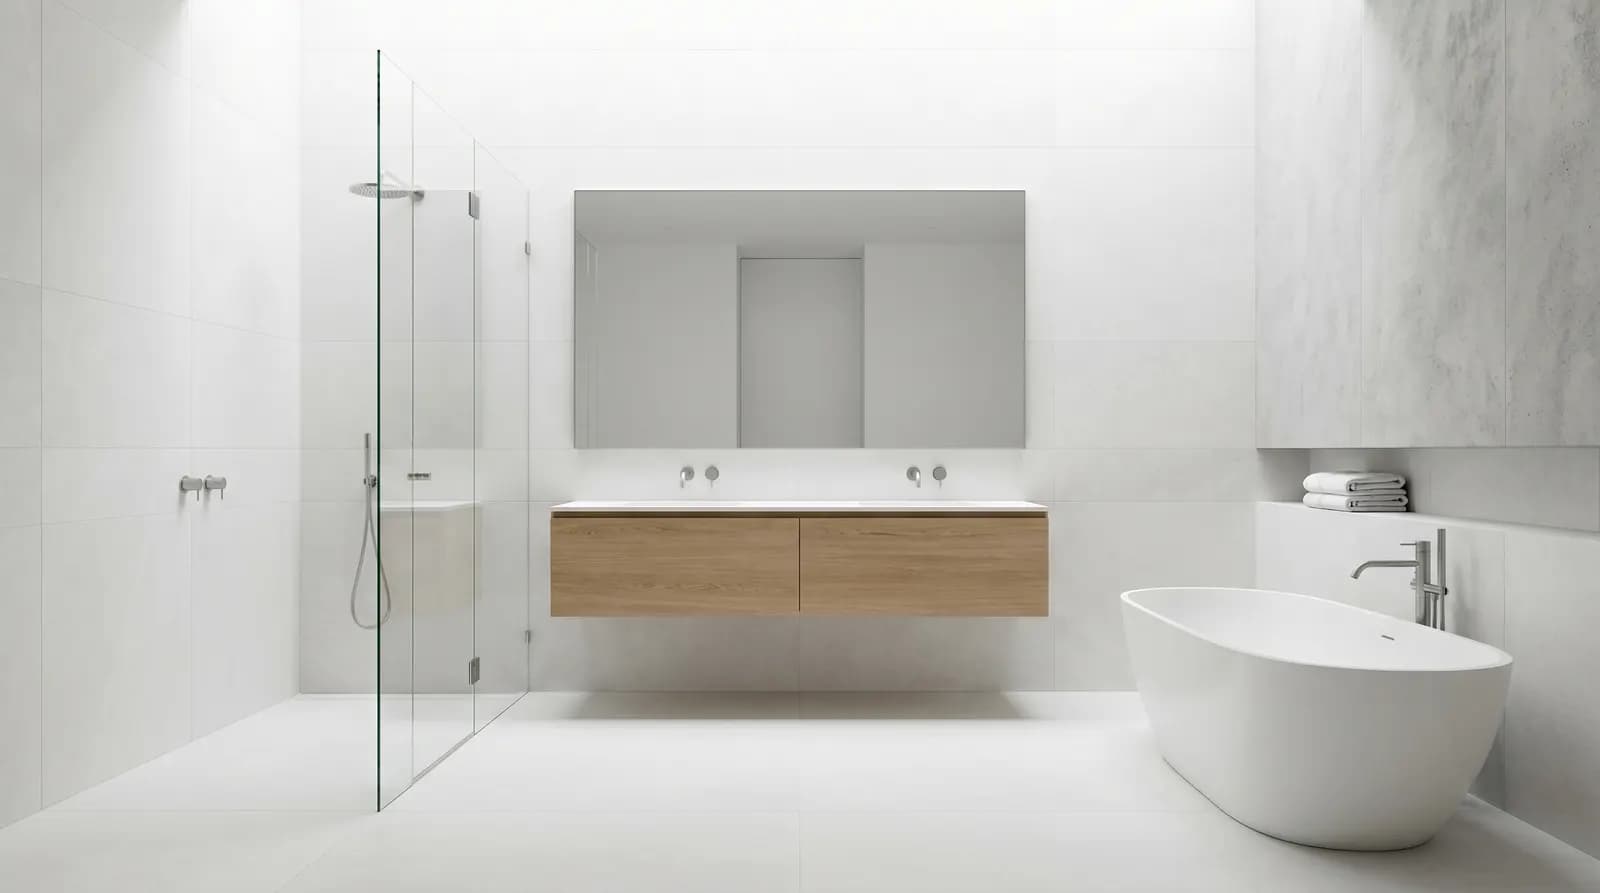
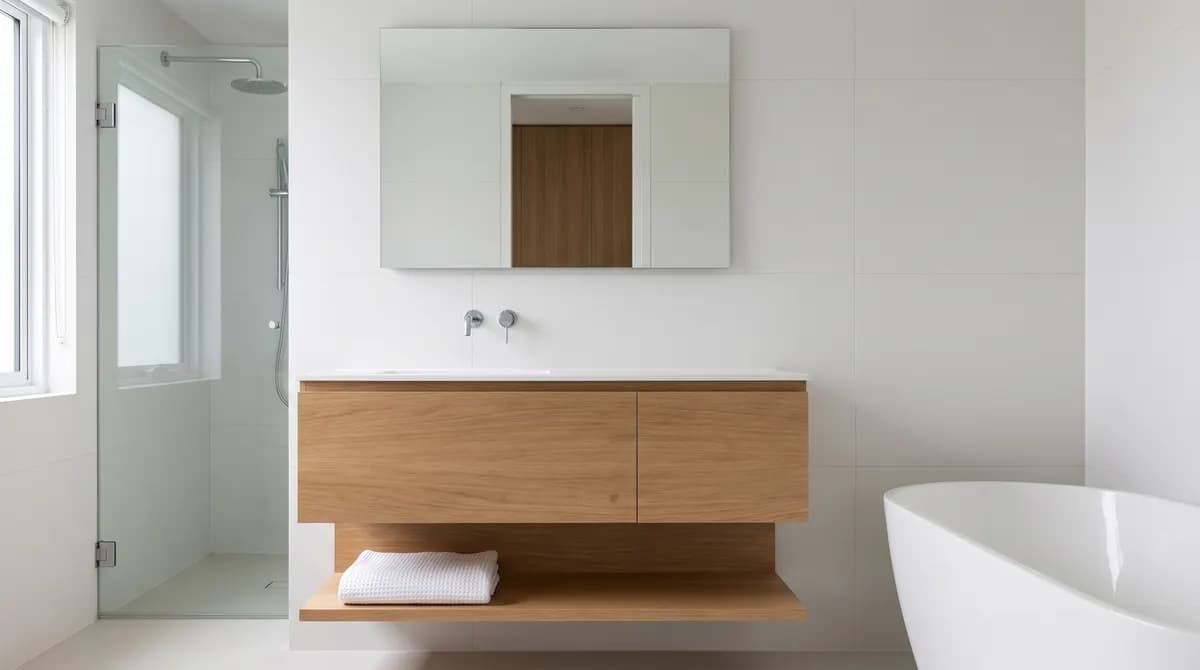
What is Minimalist Bathroom Design?
Minimalist bathroom design is an exercise in reduction, famously summarized by architect Ludwig Mies van der Rohe as “less is more.” It strips away ornament, pattern, and clutter to focus on form, light, and material. Gone are decorative tiles, ornate fixtures, and visible toiletries. What remains is a serene, highly functional space defined by clean lines, a neutral palette, and an abundance of uncluttered surfaces.
Three principles govern authentic minimalist design. First, reduction: every element, from the faucet to the towel hook, must serve a clear purpose and exist in its simplest form. Second, material honesty: surfaces like concrete, stone, wood, and glass are celebrated for their intrinsic texture and character, often in large, unbroken planes. Third, spatial serenity: the ultimate goal is to create a calm, breathable environment that functions as a retreat from the visual noise of daily life.
In 2026, the minimalist bathroom is the definitive look for high-end renovations and new builds, reflecting a broader cultural shift towards wellness and intentional living. It provides a quiet backdrop for daily rituals. While it shares DNA with Modernism and Japandi, Minimalism is stricter in its editing. It avoids the mid-century colors of Modernism and the rustic warmth of Japandi, opting instead for a purer, more architectural tranquility.
12 Real Minimalist Bathroom Examples
Each example below is a complete look — not a mood board. Click any image to see it full-size, then hit the generate button to try the same combination on your own room photo.
 1Example
 2Example
 3Example
 4Example
 5Example
 6Example
 7Example
 8Example
 9Example
 10Example
 11Example
 12Example
Key Design Elements
Colors
- Shades of grey, from light concrete to deep charcoal
- Architectural whites and soft off-whites
- Warm beige and greige for a softer feel
- Matte black or brushed metal as the sole accent
- A single natural wood tone (light oak) for warmth
Materials
- Microcement or Tadelakt for seamless walls and floors
- Large-format porcelain or stone tiles (600x1200mm)
- Corian or concrete for integrated sinks and countertops
- Frameless, low-iron glass for shower screens
- Light oak or walnut for a floating vanity or stool
Vanities & Storage
- Floating vanities with flat-front, handleless drawers
- Full-height, built-in storage concealed behind flush doors
- Recessed niches in shower and walls for essential storage
- A single, simple wooden stool or bench
- Wall-hung toilets with concealed cisterns
Lighting
- Integrated LED strips in niches, ceilings, or under vanities
- Back-lit mirrors to provide soft, diffuse facial light
- Simple, recessed downlights with a minimal trim
- A single, sculptural pendant light, if space allows
- Maximizing natural light with large, unadorned windows
Textiles
- High-quality linen or waffle-weave cotton towels
- A simple bath mat in a solid, neutral color
- One plush bathrobe on a single, simple hook
- Textiles are used sparingly and are always functional
- No shower curtains; use glass screens instead
Minimalist Bathroom Color Palette
A tightly controlled palette is crucial. Start with these six, and resist adding more.
A clean, gallery-like white for ceilings and walls, used to bounce light and create a sense of expansive space.
The foundational grey for floors and walls, delivered via microcement or large-format tile. It provides texture without pattern.
A soft, earthy beige or greige used to prevent the space from feeling too cold. Ideal for a feature wall or vanity.
A deep, grounding grey used for contrast on a single wall, floor, or within a recessed niche. Adds depth and drama.
The punctuation mark. Used exclusively for tapware, mirror frames, and hardware. Provides a sharp, graphic contrast.
The only organic element, used for a floating vanity or a small stool. Its warmth and grain balance the harder materials.
Must-Have Furniture & Fixtures
Focus on these seven pieces to achieve an authentic minimalist aesthetic.
Floating Vanity
A wall-mounted vanity creates an illusion of space. Opt for a simple box form with integrated handles and a single material.
Wall-Mounted Faucets
Extending fixtures directly from the wall eliminates deck plates and visual clutter around the sink and tub.
Frameless Glass Shower Screen
A single, fixed panel of floor-to-ceiling, low-iron glass is the purest solution for containing water without dividing the room.
Freestanding Bathtub
A sculptural, standalone tub with simple curves acts as a functional art piece. Avoid ornate feet or complex shapes.
Wall-Hung Toilet
Concealing the cistern in the wall and lifting the bowl off the floor makes cleaning easier and maintains an unbroken floor plane.
Linear Shower Drain
A long, narrow drain, often placed discreetly against a wall, allows for a single-slope floor and large-format tiles.
Integrated Lighting
Lighting should be part of the architecture. Recessed LED strips in ceiling coves or wall niches provide ambient light without visible fixtures.
Common Mistakes to Avoid
Making it too cold — An all-white-and-grey palette can feel sterile. Always introduce one warm element, like an oak vanity or stool.
Insufficient storage — Minimalism requires ruthless decluttering. Plan for deep, hidden storage from the start or your surfaces will never be clear.
Poor lighting — A single overhead light is not enough. Layer lighting with back-lit mirrors, niche lights, and dimmable downlights to create mood.
Mixing too many materials — The rule is typically three: one for the floor/walls (concrete), one for warmth (wood), and one for accents (black metal).
Choosing fussy details — Avoid patterned tiles, ornate faucets, or visible hardware. Every element should be in its simplest possible form.
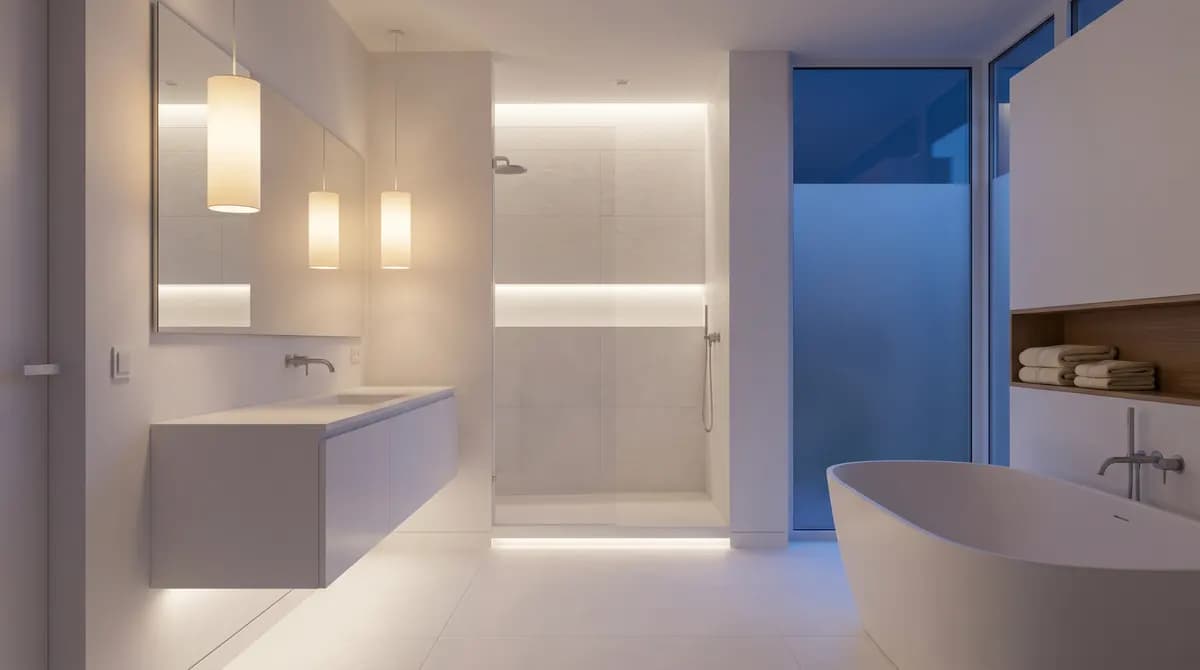
Try Minimalist in Your Own Bathroom
Upload a photo of your real bathroom. Get a photorealistic minimalist redesign in about 30 seconds. 4 free credits, no card.
Generate Your Minimalist Bathroom FreeOther Minimalist Rooms
Apply the same principles of reduction and serenity to the rest of the home.


Other Bathroom Styles
Same room, different aesthetic — explore the rest of the bathroom style library.


Minimalist Bathroom — Frequently Asked Questions
How do you add storage to a minimalist bathroom?
Is a minimalist bathroom expensive?
What is the best flooring for a minimalist bathroom?
How do I keep a minimalist bathroom from feeling cold?
How is minimalist different from modern design?
Is a minimalist bathroom practical for a family?
How to Design a Minimalist Bathroom
Five decisions, in this order. Get them right, and the serenity follows.
- 1
Define the Layout and Function
Start by optimizing the floor plan for flow and negative space. Can you create a wet room? Can you hide the toilet? Plan the location of every functional element before considering materials. The layout is the foundation of the design.
- 2
Choose a 3-Material Palette
Select a maximum of three core materials. A common recipe is: 1) A primary surface for floors/walls (e.g., microcement), 2) A warm element (e.g., oak for the vanity), and 3) An accent metal (e.g., matte black for fixtures). Commit to these and repeat them.
- 3
Select Simple Forms for Fixtures
Choose fixtures that are pure geometric shapes. A freestanding tub should be a simple oval or rectangle. Faucets should be simple cylinders or squares. The vanity should be a clean, floating box. Avoid any decorative details or ornamentation.
- 4
Integrate Storage and Lighting
Design storage to disappear. Use handleless, push-to-open drawers and full-height flush cabinets. Plan for lighting to be part of the architecture—recessed in walls or ceilings. This step is about making functional elements invisible.
- 5
Edit Everything
The final step is subtraction. Look at every object and ask, 'Is this absolutely essential?' Remove any decorative objects, extra towels, or visible products. The goal is a space that contains only what is necessary and beautiful.
Keep Exploring
Tools and guides that pair with this style.