AI Home Makeover — See Your Dream Room Before You Spend a Dollar
Upload a photo of any room, explore 60+ design styles, and get a photorealistic makeover in 30 seconds. Refine details with the AI Editor — change wall colors, swap flooring, add furniture with text commands. Renovate with confidence, not guesswork.
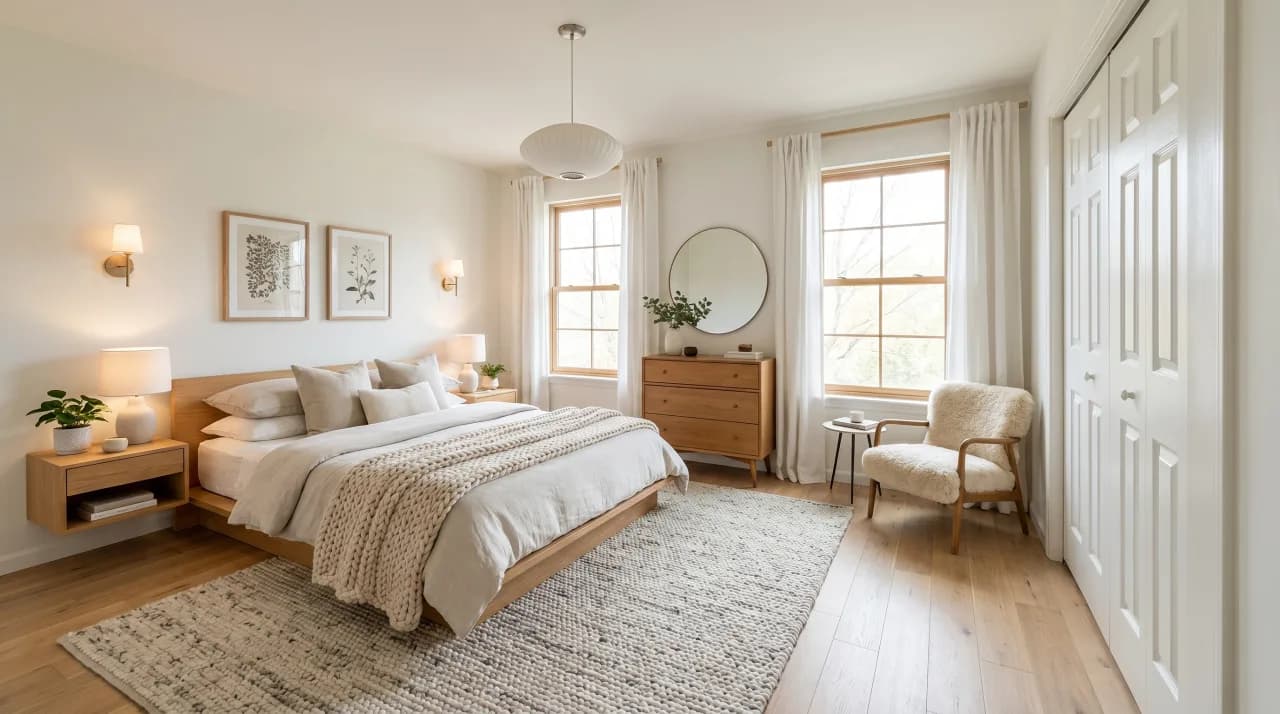
Renovation Paralysis Is Real — And Expensive
You know you want to change your living room, but you can't quite picture the result. Should you go with a minimalist look or something warmer? Will that paint color work with your floors? Is the new couch worth $3,000 if you're not sure it fits the vibe?
Most homeowners face renovation paralysis — the fear of spending thousands of dollars on changes they might regret. Hiring an interior designer costs $2,000–$10,000 just for a concept. And once the contractor starts, going back is painful and expensive.
What if you could see the finished result before you spend a single dollar?
How GenRoom Helps Homeowners
GenRoom lets you visualize any room in a completely new style using AI. The process is simple enough for anyone:
- Take a photo of your room — any room in your home. A regular smartphone photo works perfectly. No measuring, no sketching, no apps to install.
- Pick a style you love — choose from 60+ options: Scandinavian, minimalist, modern, classic, industrial, coastal, farmhouse, mid-century modern, Japandi, bohemian, art deco, wabi-sabi, and many more. Not sure what you want? Try several and compare.
- See the transformation — in about 30 seconds, the AI shows you a photorealistic version of your room in the new style. The architecture stays the same — your windows, doors, and room shape are preserved — but the furniture, colors, and decor change completely.
- Fine-tune with the AI Editor — not perfect yet? Type a command like "make the walls beige," "add a floor lamp," "switch to hardwood floors" and the AI adjusts your design in seconds. Keep refining until it's exactly right.
You can try as many styles as you like on the same room. Compare a Scandinavian living room next to a modern one, a coastal bedroom next to an industrial one. It's the fastest way to discover what you actually love — without spending anything on furniture or contractors.
Visualize Before You Spend
The average kitchen renovation costs $25,000–$75,000. A living room makeover runs $5,000–$20,000. Even a simple bedroom refresh can set you back $2,000–$5,000. When that much money is on the line, seeing the result in advance is not a luxury — it's common sense.
GenRoom gives you that clarity. Show the AI-generated image to your partner, your contractor, or your local furniture store. Use it as a visual reference that communicates exactly what you want — no more guessing, no more expensive mistakes.
What Makes GenRoom Different
- 60+ design styles — for interiors, facades and yards
- AI Editor — refine results with text commands, a feature most competitors lack
- Latest image models — sharp textures and accurate lighting on every plan
- 4K upscale — first one free, free on Basic and Pro — print-quality images for mood boards and contractor references
- Facades and yards — not just interiors, redesign your home's exterior too
- 21 languages — including English, Turkish, Spanish, German, French, Italian, Portuguese and Arabic
Common Home Renovation Mistakes to Avoid
Homeowners who renovate without visualizing first are much more likely to make expensive errors. The most common ones:
- Choosing colors from small paint chips. A 5×5 cm swatch looks completely different from an entire wall. Always test full-wall mockups before committing to paint.
- Buying furniture before confirming scale. A sofa that looks right in a showroom can overwhelm a real room. Measure and visualize before purchasing large items.
- Underestimating renovation scope. Cosmetic changes often reveal structural issues. Budget a contingency of at least 15% above your estimate.
- Mixing too many styles. A little eclecticism is fine, but combining three or more distinct design languages creates visual chaos. Identify a primary style and let other elements support it.
- Ignoring lighting in the design phase. The most beautifully furnished room looks dull without layered lighting. Plan ambient, task, and accent lighting from the start.
- Renovating without a clear end vision. Making decisions room by room without a whole-home concept leads to inconsistent results. Use AI visualization to build a coherent picture before starting.
Which Style Fits Your Home and Lifestyle?
Your home's architecture and your daily life both inform the right design direction. A compact city apartment suits minimalist or Japandi aesthetics — less clutter, more breathing room, materials that are easy to maintain. A family home with children benefits from warm contemporary or Scandinavian design: durable materials, practical storage, welcoming colors. A countryside property or detached house with garden character can carry farmhouse, rustic, or classic styles that connect the interior to the landscape outside. If you have a period property — Art Nouveau, Victorian, Edwardian — consider a heritage-informed style that works with original features rather than against them. Not sure which category fits? Generate your main living space in four different styles with GenRoom and trust your gut reaction to each result.
Visualizing Before Spending: How Much Can You Save?
A living room makeover can cost several thousand in furniture and decor alone. A kitchen renovation runs into the tens of thousands. When this much money is at stake, discovering that you dislike the result after the fact is extremely costly. AI visualization with GenRoom costs a fraction of a single furniture purchase — you get photorealistic images of your actual room in any style within seconds. This lets you validate color choices, furniture layouts, and material combinations before ordering anything. Homeowners who visualize first report fewer returns, fewer mid-project changes (which always cost more than the original plan), and greater satisfaction with the finished result. Think of it as insurance: a small investment upfront that protects a much larger one downstream.
Homeowner's Pre-Renovation Checklist
- Photograph every room you plan to renovate from the doorway and both far corners.
- Measure room dimensions: length, width, ceiling height, window and door positions.
- List all existing furniture and fixtures — note what stays, what goes, what might be repurposed.
- Identify your must-haves: specific storage requirements, seating capacity, work-from-home needs.
- Generate your key spaces in 3–5 styles using GenRoom to identify your preferred direction.
- Use the AI Editor to refine your favorite result: adjust colors, swap materials, modify details.
- Create a folder of your favorite AI visualizations to use as a brief for contractors and suppliers.
- Research material costs for the finishes shown in your chosen visualization.
- Get three quotes from contractors, showing them your AI visualization as a reference.
- Set a realistic budget with a 15–20% contingency for unexpected structural issues.
- Confirm lead times for any custom furniture or bespoke elements before committing to a start date.
How to Use Your AI Room Designs in the Real World
An AI visualization is far more useful than just a picture to look at. Take your GenRoom result to a paint shop and ask staff to match the exact wall color shown — most can color-match from an image. Show it to a furniture retailer and ask for pieces that match the style and scale of what the AI generated. Hand it to your contractor as a clear visual brief — it eliminates misunderstandings about the intended look and feel, reducing the chance of expensive rework. Share it with your partner or family to align everyone's expectations before work begins. If you are deciding between two renovation approaches, generate both and present them side by side for a family discussion. For homeowners planning to sell within a few years, AI staging visualizations also help you understand what buyers in your market respond to — giving your renovation investment a clearer direction.
Planning Your Renovation in Phases
Most significant home renovations are more manageable — financially and practically — when planned and executed in phases rather than as a single overwhelming project. A phased approach starts with the highest-impact, most disruptive work: structural changes, rewiring, replumbing, and any work that requires opening walls and ceilings. Wet rooms (bathrooms, kitchens) should be done in a single phase because the disruption of returning to them is disproportionately high. Decorating, flooring, and furniture can be phased by room priority and budget availability. The advantage of AI visualization in phased renovation planning is that it allows you to design the finished result first and then work backwards to determine what needs to happen when. You can generate every room in its final state and use that as a roadmap for purchasing and scheduling over two or three years, ensuring that early decisions (flooring, paint colors, door hardware) are consistent with the eventual completed vision rather than creating mismatches that have to be corrected later.
Communicating Your Vision to Contractors and Suppliers
One of the most common sources of renovation disappointment is the gap between what a homeowner imagines and what a contractor delivers. This gap is rarely caused by incompetence on either side — it is caused by the difficulty of communicating a visual and atmospheric concept through words alone. A homeowner who says "I want a calm, Scandinavian kitchen with natural materials" may have a very specific image in mind; the contractor or kitchen supplier filling in the blanks will produce something different. An AI-generated image of the actual kitchen in a specific Scandinavian style with specific material finishes eliminates this gap entirely. Both parties are looking at the same reference image. Changes are discussed against that concrete reference rather than an abstract verbal description. Suppliers can source materials that match what is shown. The result is a renovation that much more closely matches what was envisioned — and far fewer expensive surprises at the end of the project.
Working with a Designer: How to Get the Most from the Relationship
Homeowners who have a clear, visual brief when they engage an interior designer get dramatically better results than those who arrive with only a verbal description of preferences. AI-generated visualizations of your own space — produced before the designer's first visit — communicate your style direction in a language that designers understand instantly and can respond to constructively. Rather than spending the first meeting establishing a shared vocabulary, you can immediately discuss whether your instinct is right for the space, what modifications the designer recommends, and how to develop the concept from the AI starting point into a fully specified, buildable design. This also makes the relationship more equal: you arrive as an engaged collaborator with a clear vision rather than as a passive recipient of the designer's ideas. The result is a design that genuinely reflects your preferences, refined by the designer's technical knowledge and aesthetic expertise — the most productive possible dynamic for a home design project.
DIY Renovation: When to Do It Yourself and When to Hire
The decision between DIY and professional execution depends on three factors: skill level, time availability, and the consequences of a mistake. Painting and decorating is the classic DIY activity — the required skill level is relatively low, mistakes are visible and can be corrected, and the cost of professional execution is straightforward to compare. Flooring installation is achievable for careful DIYers with the right tools in simple layouts, but complex patterns, level-correction, and perimeter detailing are best left to professionals. Tiling requires more skill than most DIYers appreciate, especially around shower enclosures where waterproofing accuracy is critical; a poorly tiled wet area creates water damage that is expensive to remedy. Electrical and plumbing work is regulated in most countries and must be carried out or inspected by certified tradespeople — attempting it without the right qualifications creates insurance and safety risks as well as legal exposure. The general principle: DIY work that is visible and reversible carries low risk; DIY work that is hidden (within walls, under floors) or involves safety-critical systems carries high risk and is rarely the right economy. Use GenRoom to plan the entire renovation before beginning, and allocate each element of the scope to either DIY or professional execution based on an honest assessment of these three factors.
Over 10,000 users already trust GenRoom for their home design needs. Your first designs are completely free. Upload a photo of any room and see what's possible.
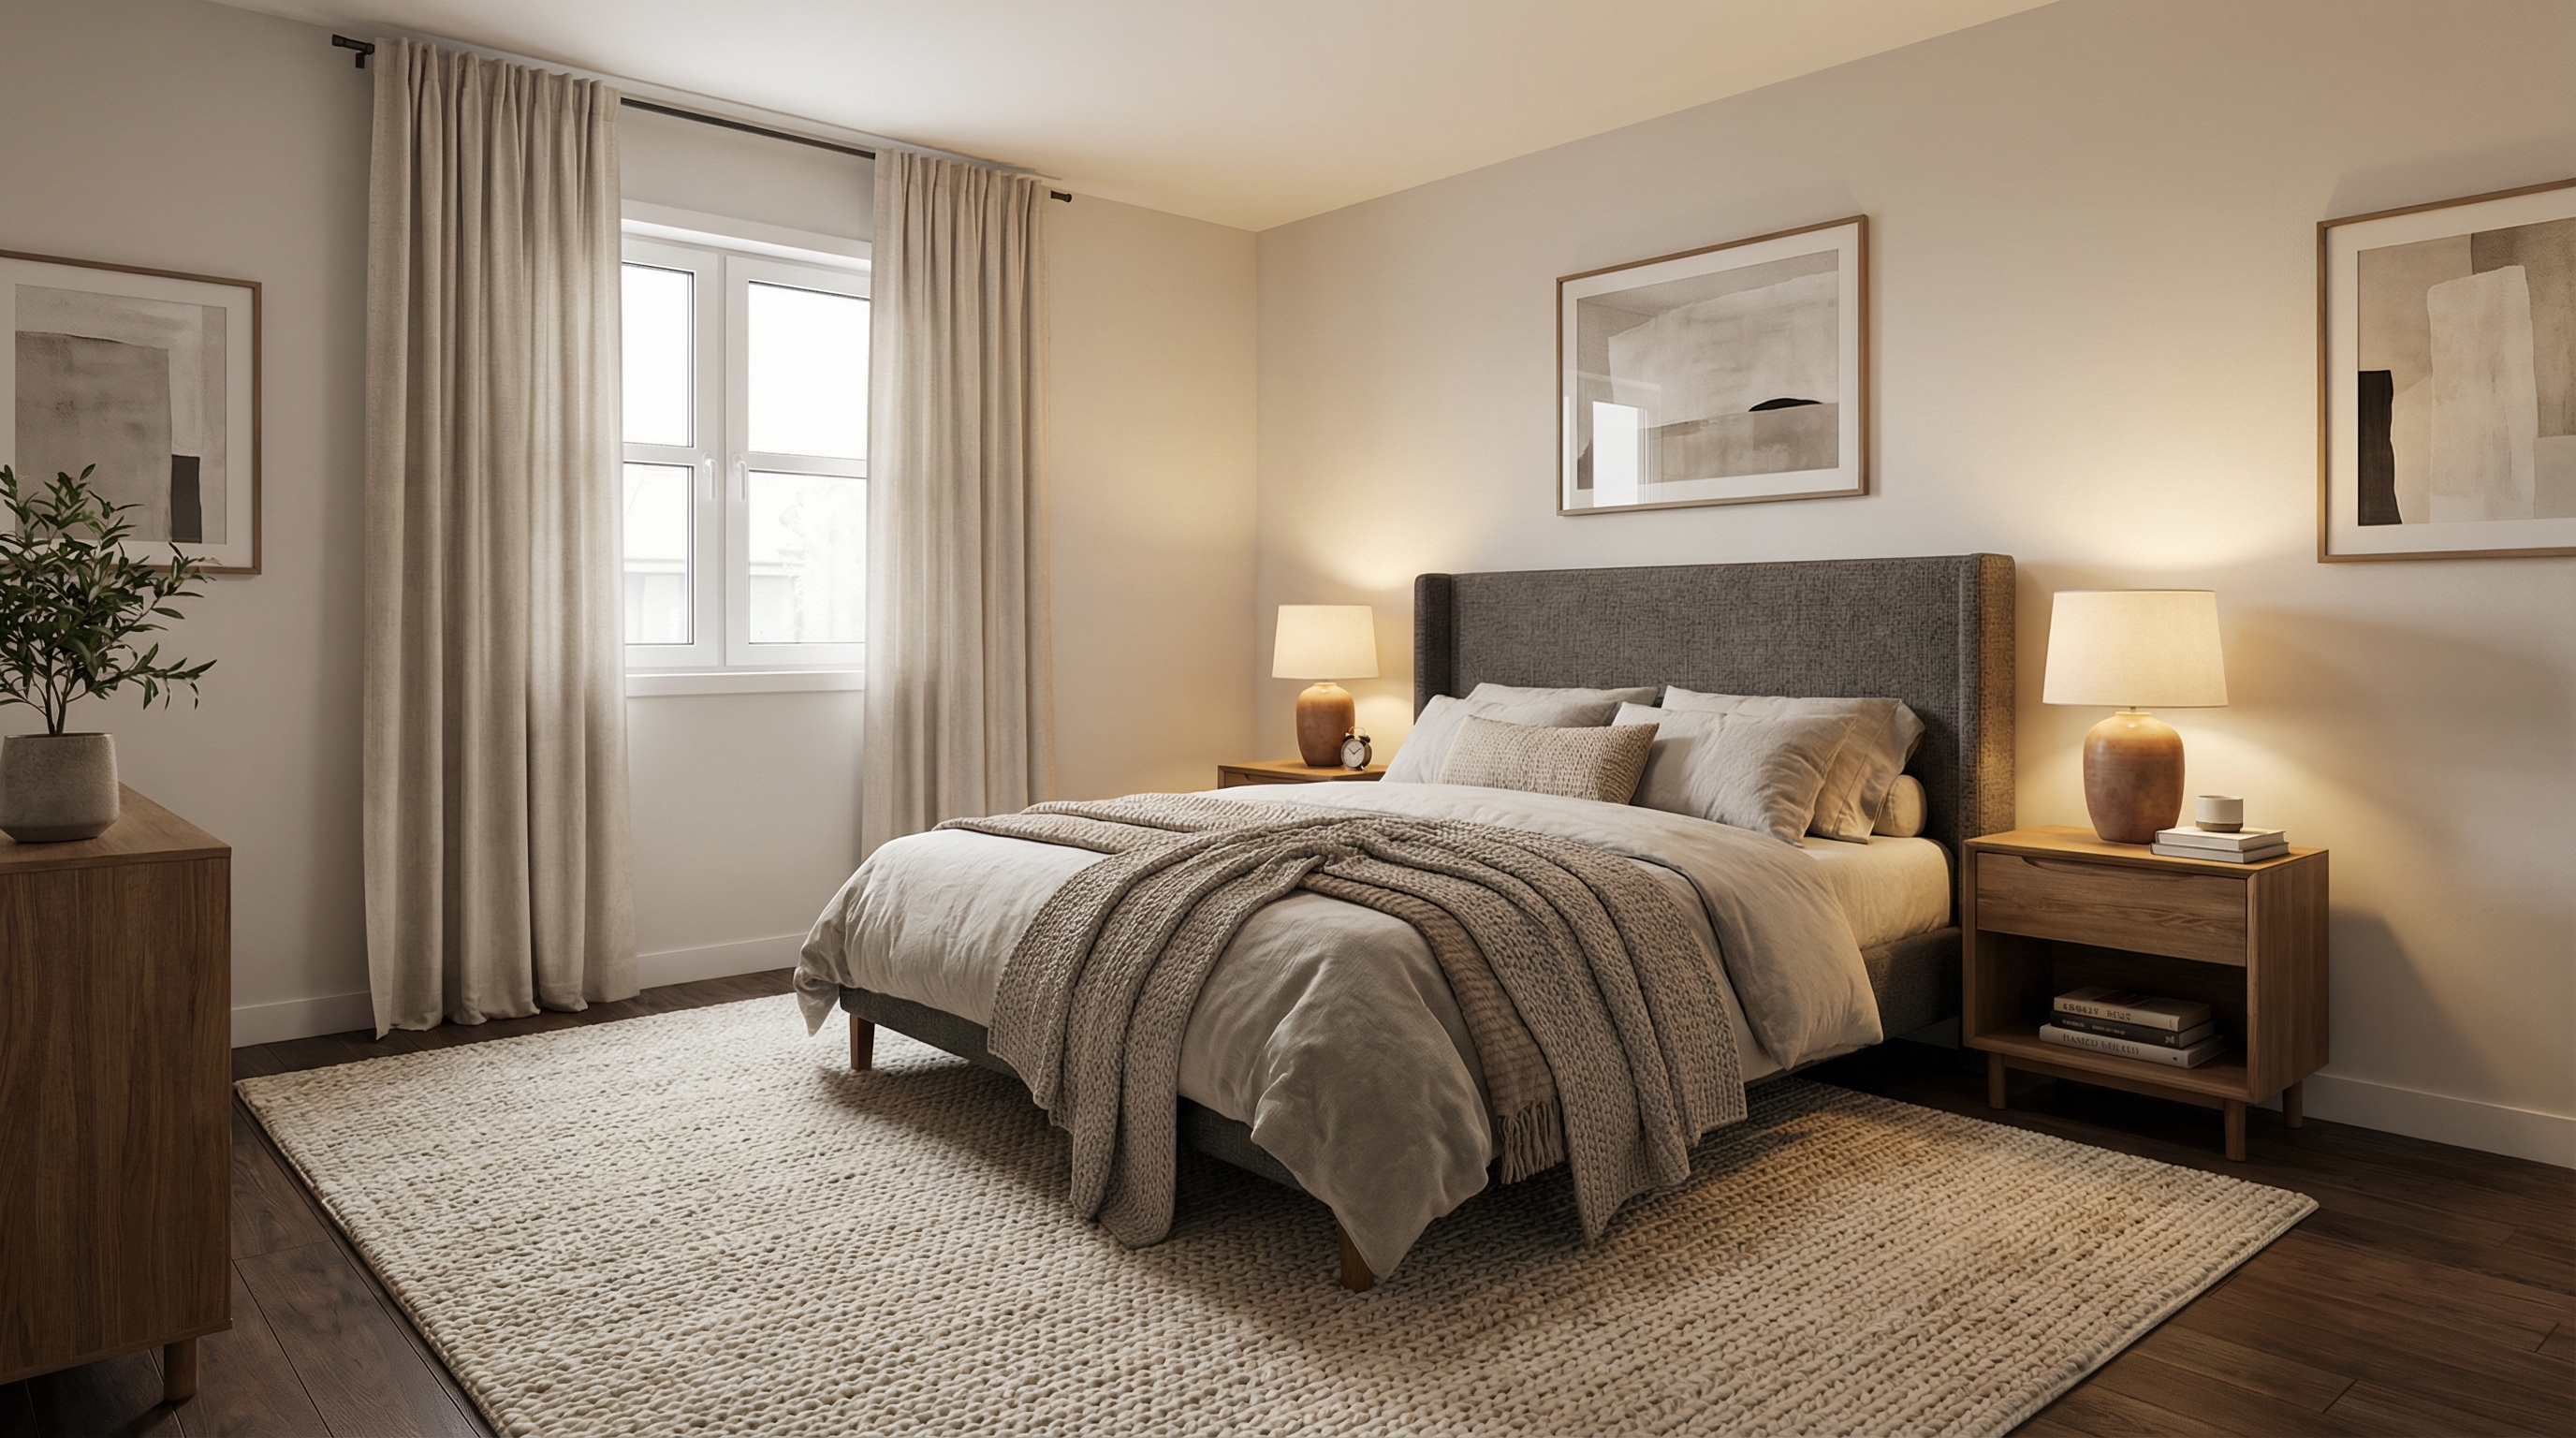
AI Room Makeover Examples
Why Homeowners Love GenRoom
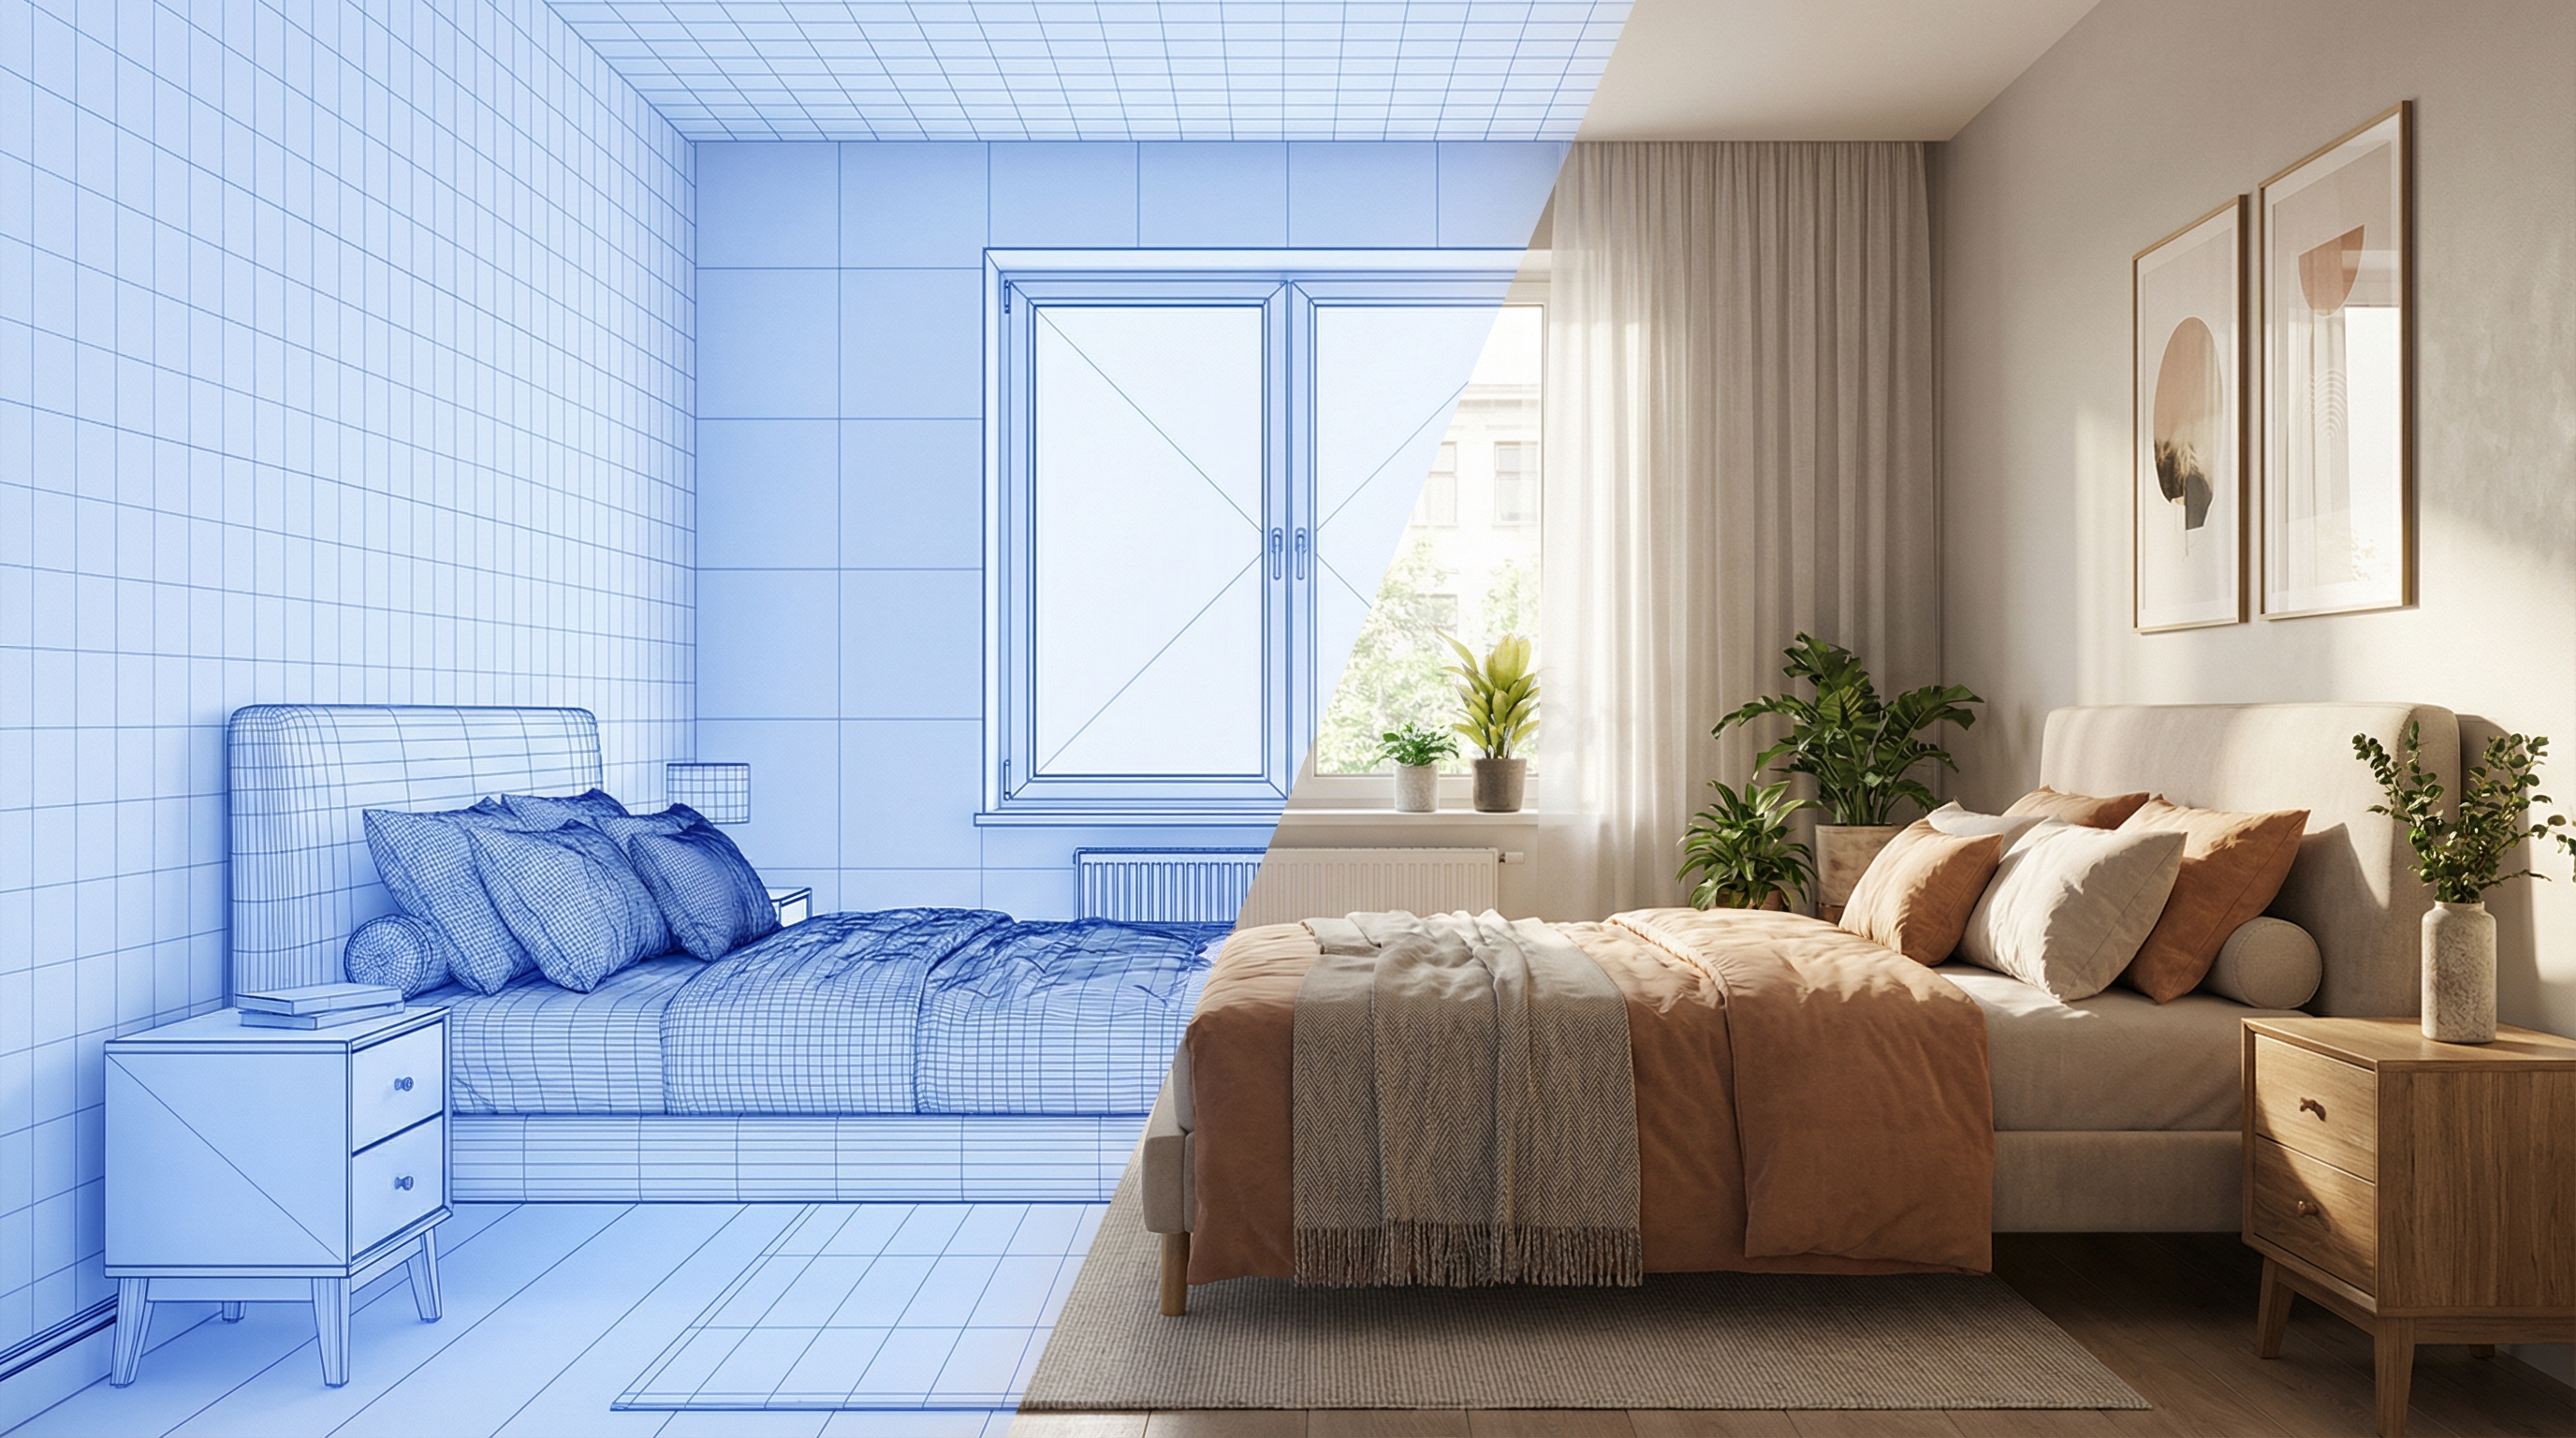
See Your Room Transformed in 30 Seconds
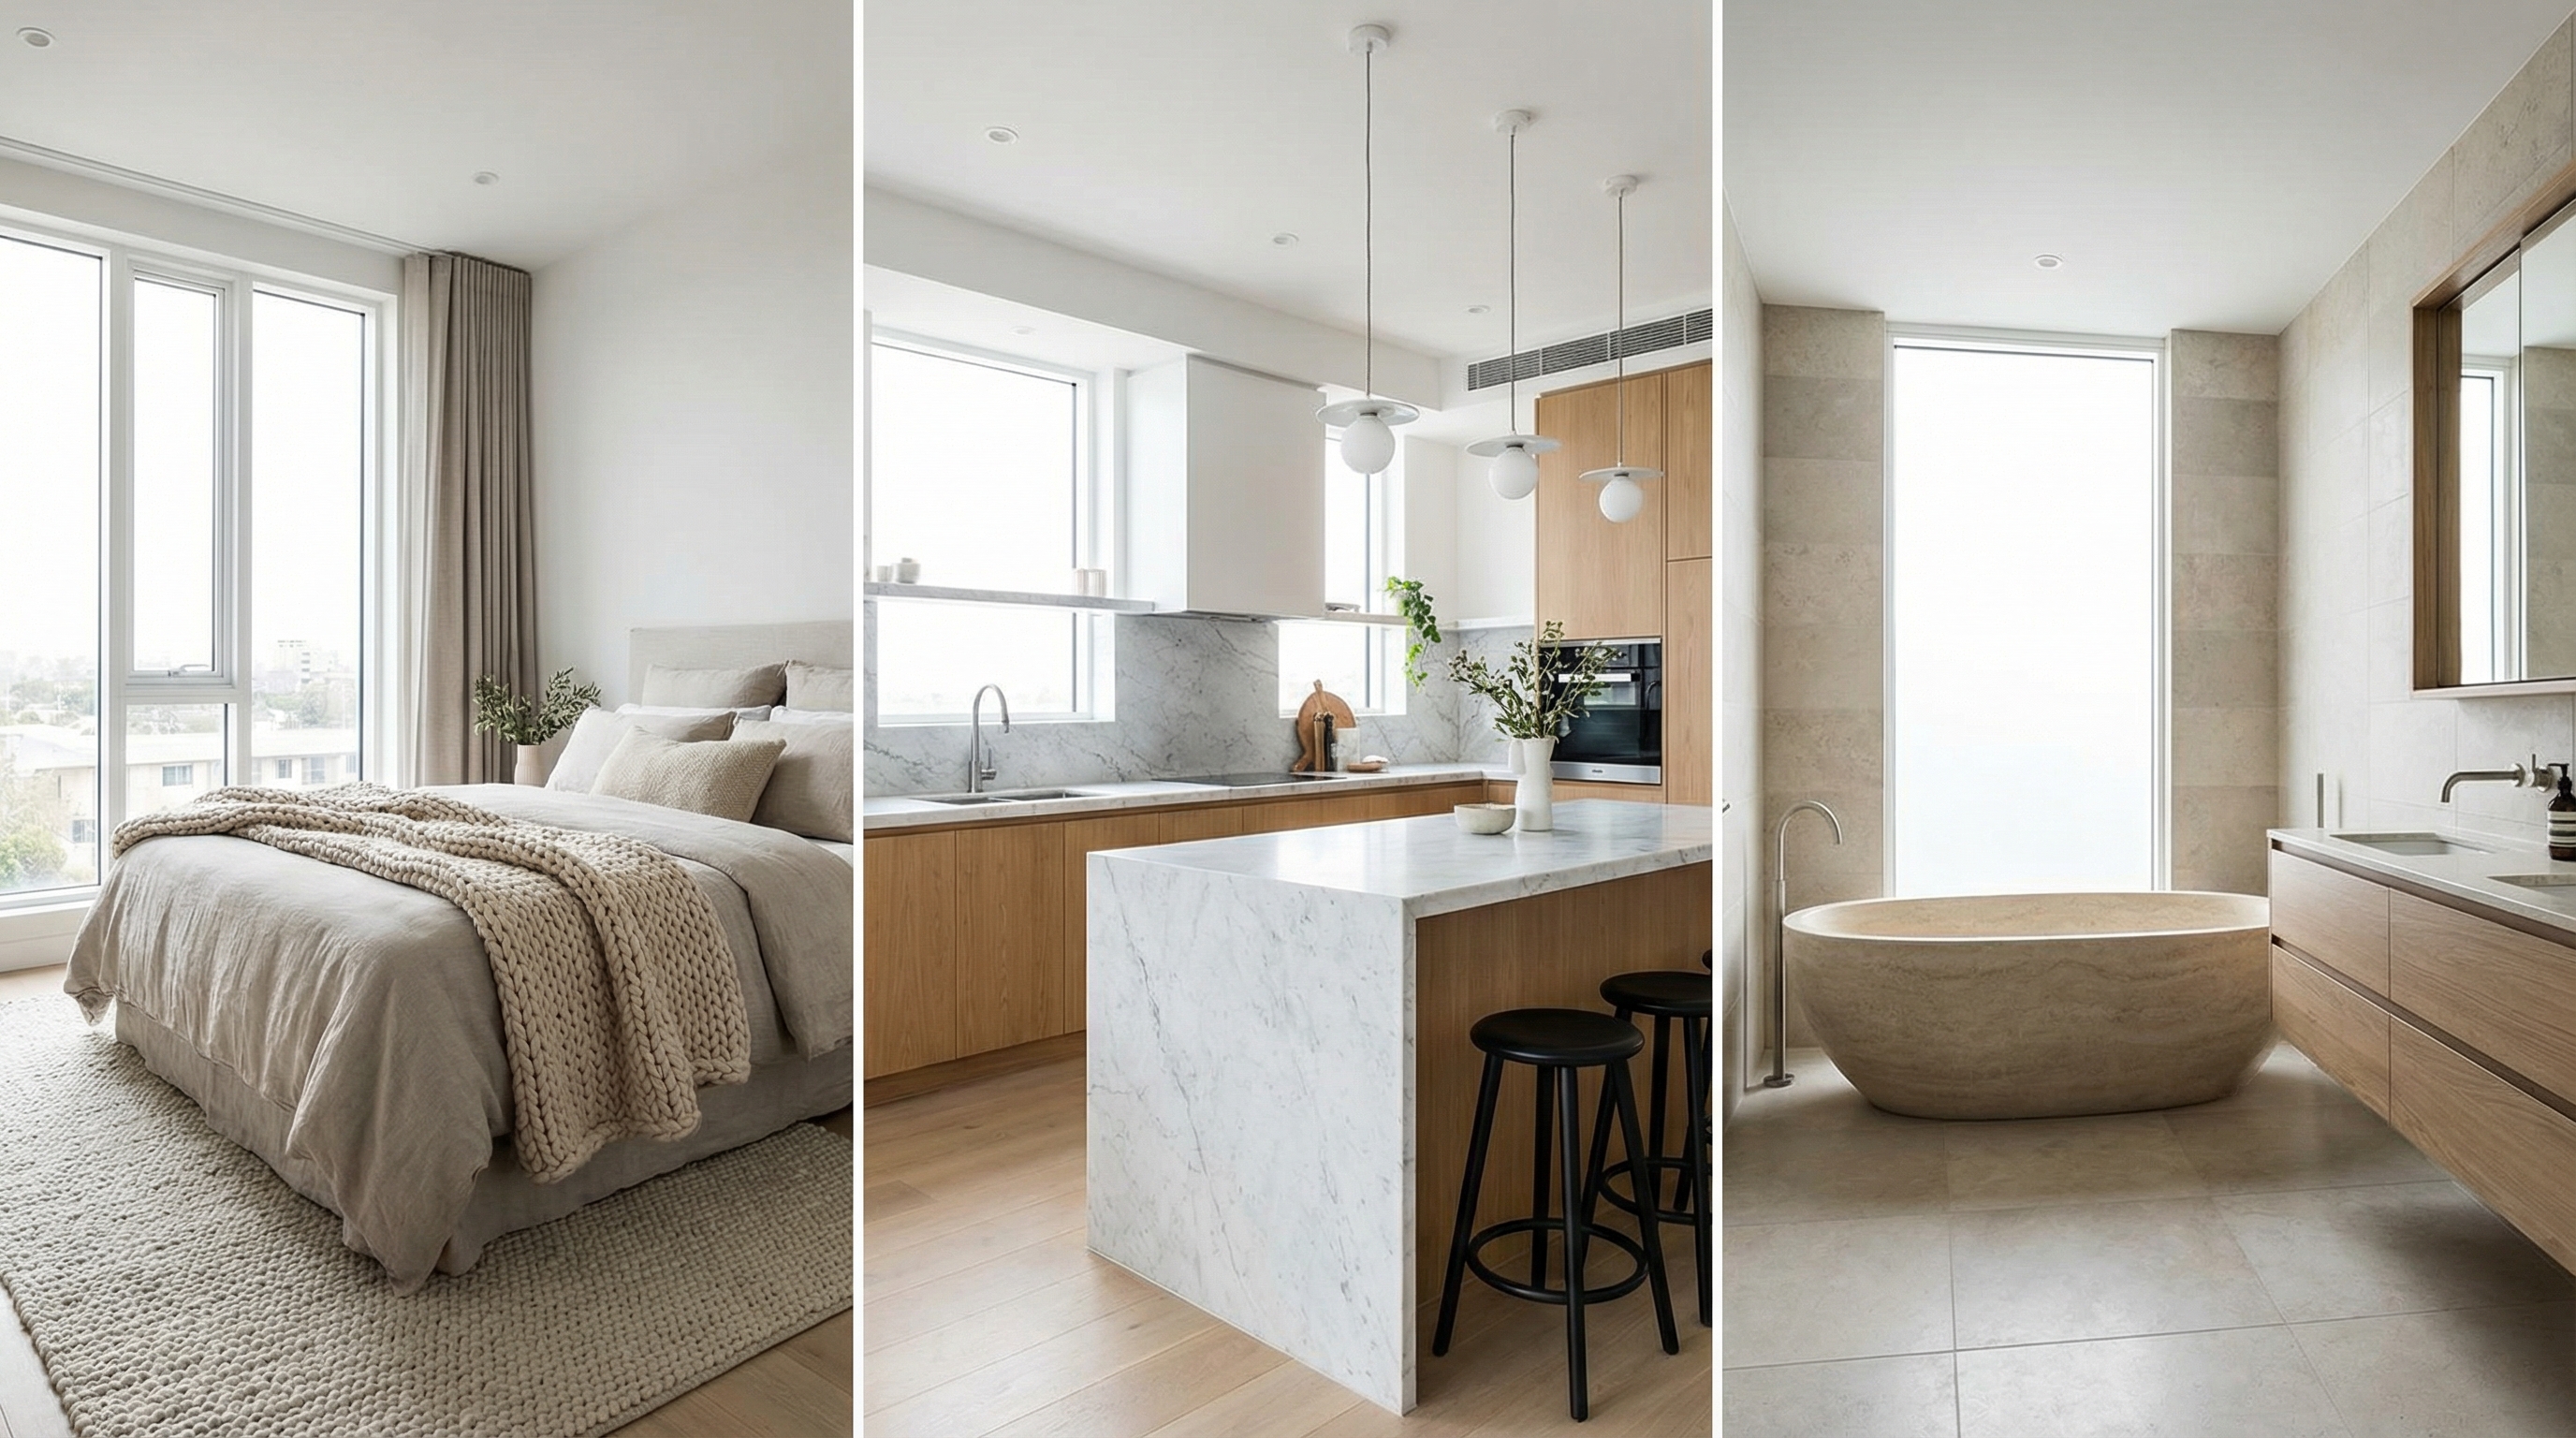
Upload a photo of any room — living room, bedroom, kitchen, bathroom, office — and get a photorealistic visualization in a new style almost instantly. No design skills, no software to learn, no waiting. Try the same room in 10 different styles before your coffee gets cold.

60+ Styles — Find Your Perfect Look
Scandinavian, minimalist, modern, classic, industrial, coastal, farmhouse, mid-century modern, Japandi, contemporary, bohemian, art deco, wabi-sabi, Mediterranean, and many more. Try every style on the same room and compare side by side. Most homeowners discover a style they never considered that turns out to be the perfect fit.
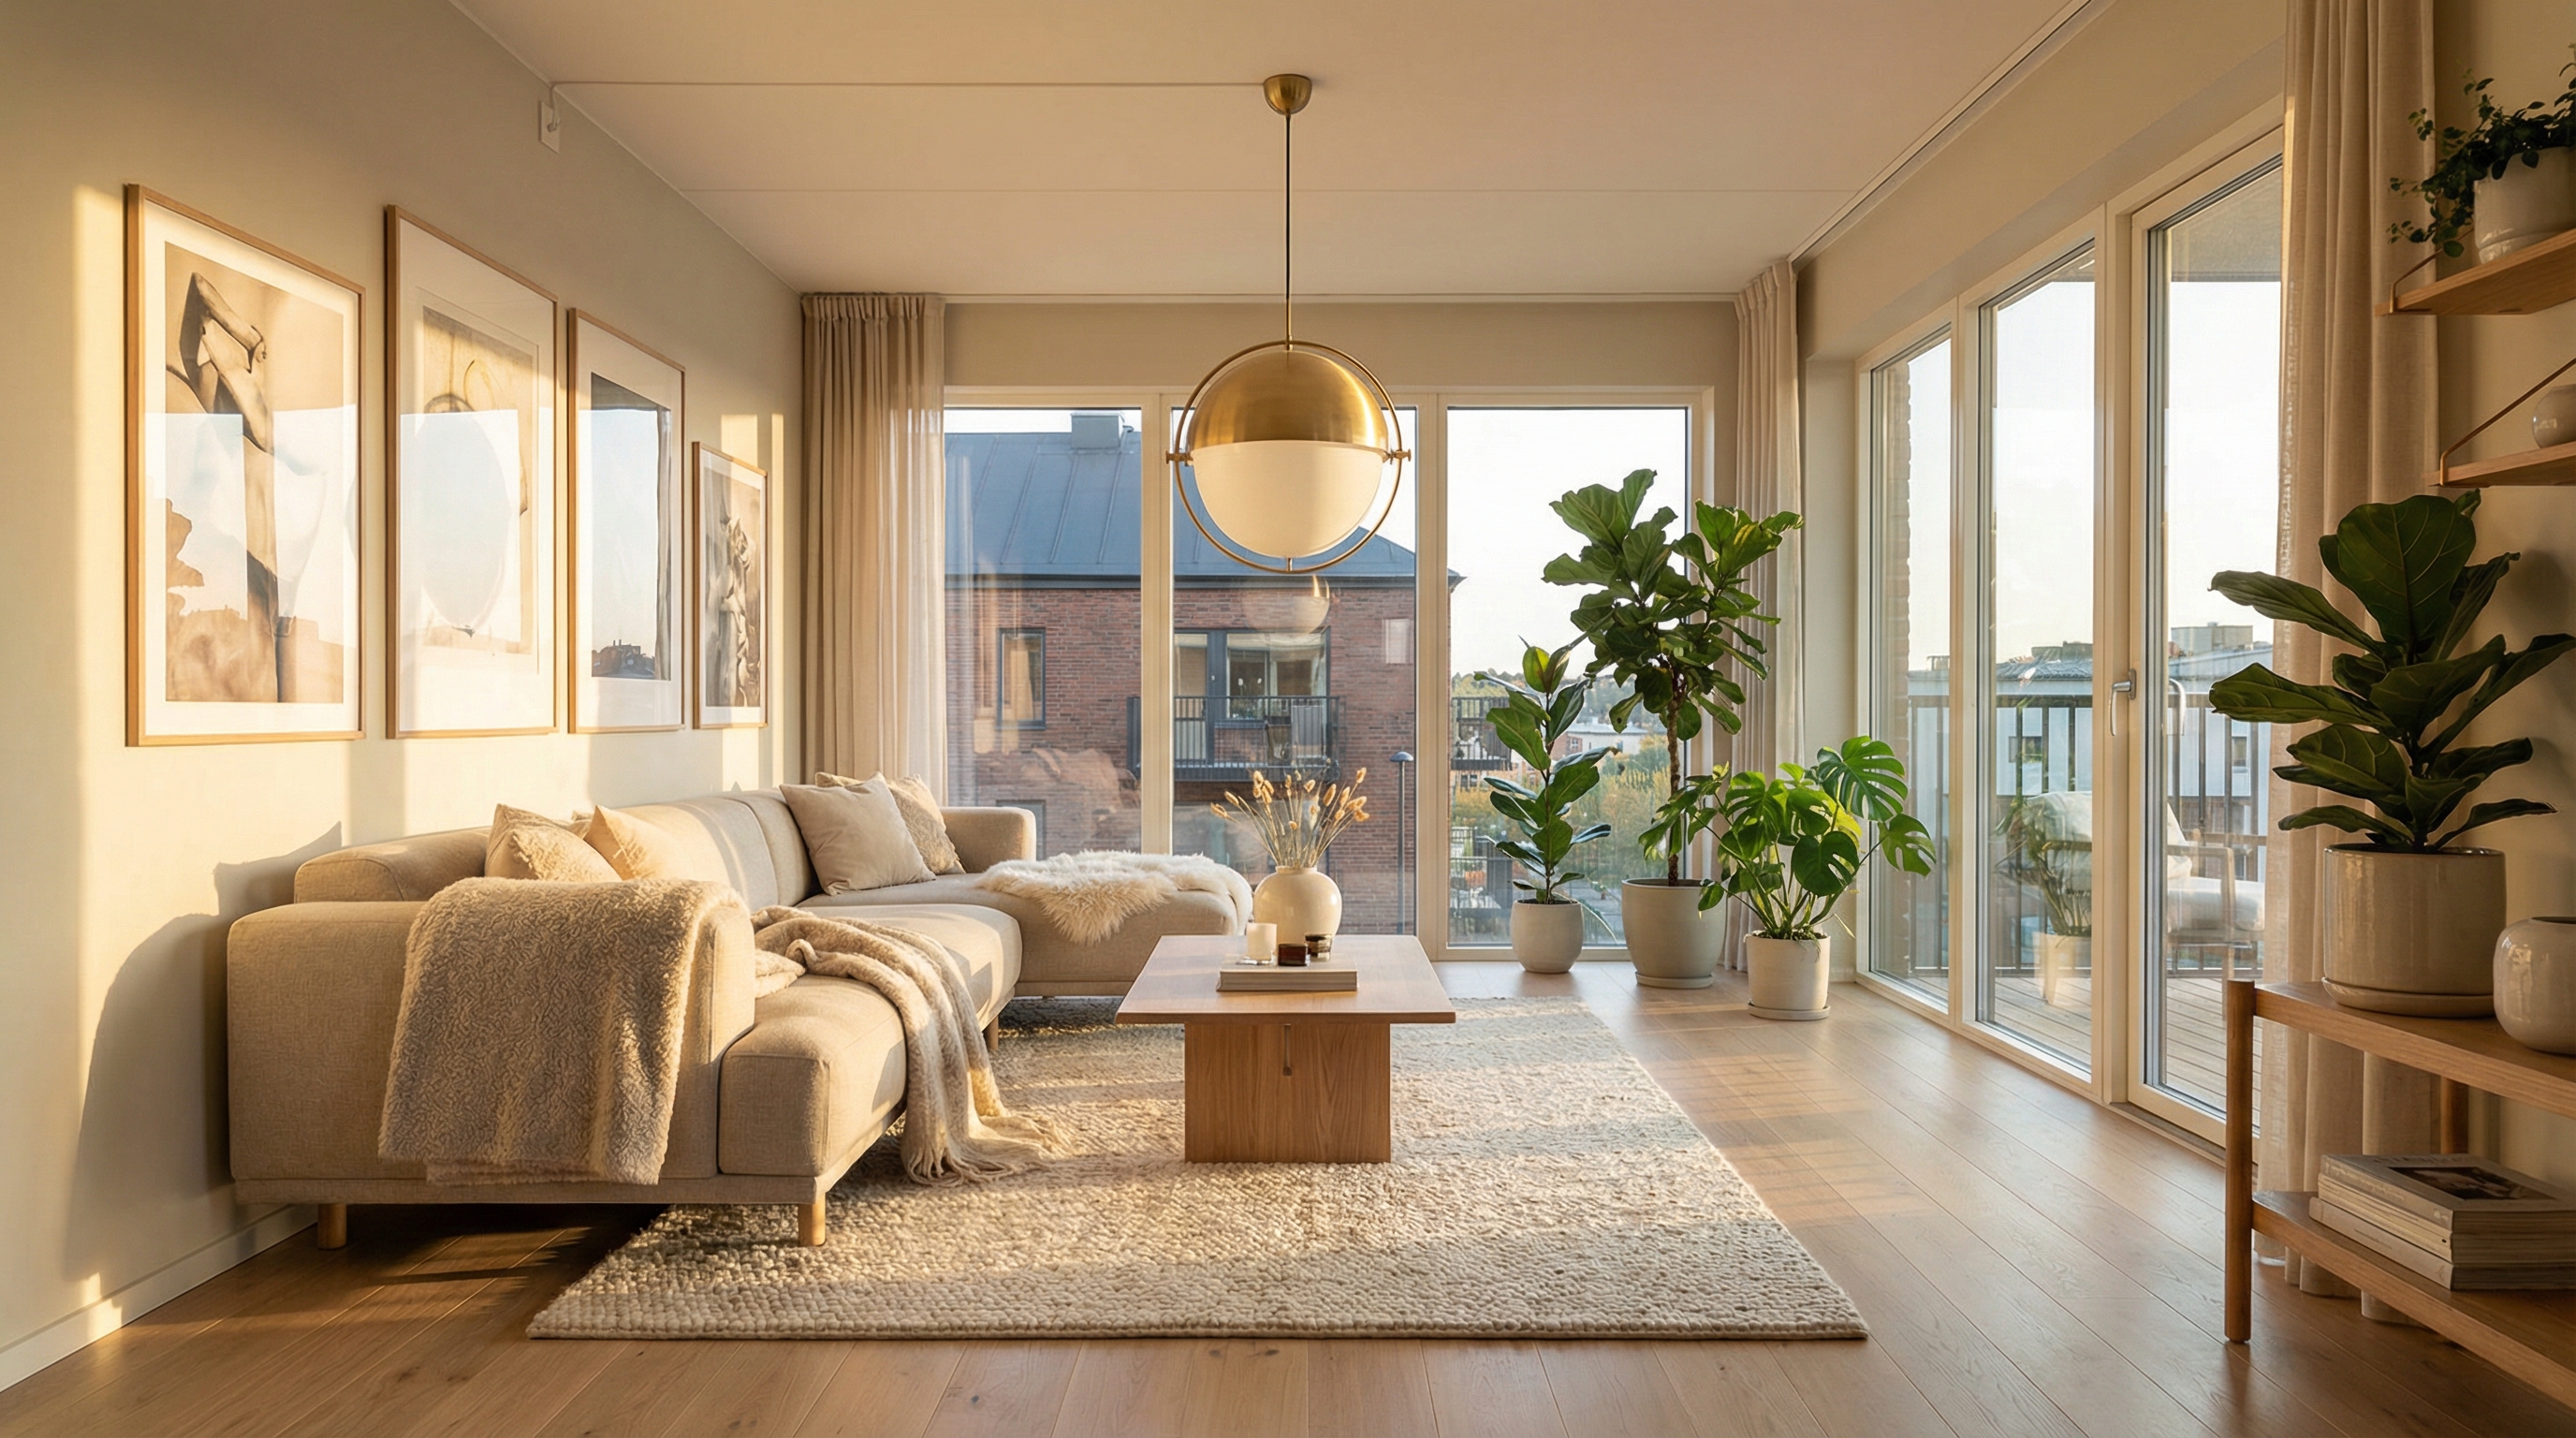
AI Editor — Fine-Tune Every Detail
Not quite right? Use the AI Editor to refine any design with simple text commands: 'make the walls warmer,' 'switch to dark wood floors,' 'add a reading nook,' 'remove the curtains.' Get exactly the look you want without starting over. Share the perfected image with your partner, contractor, or furniture store.
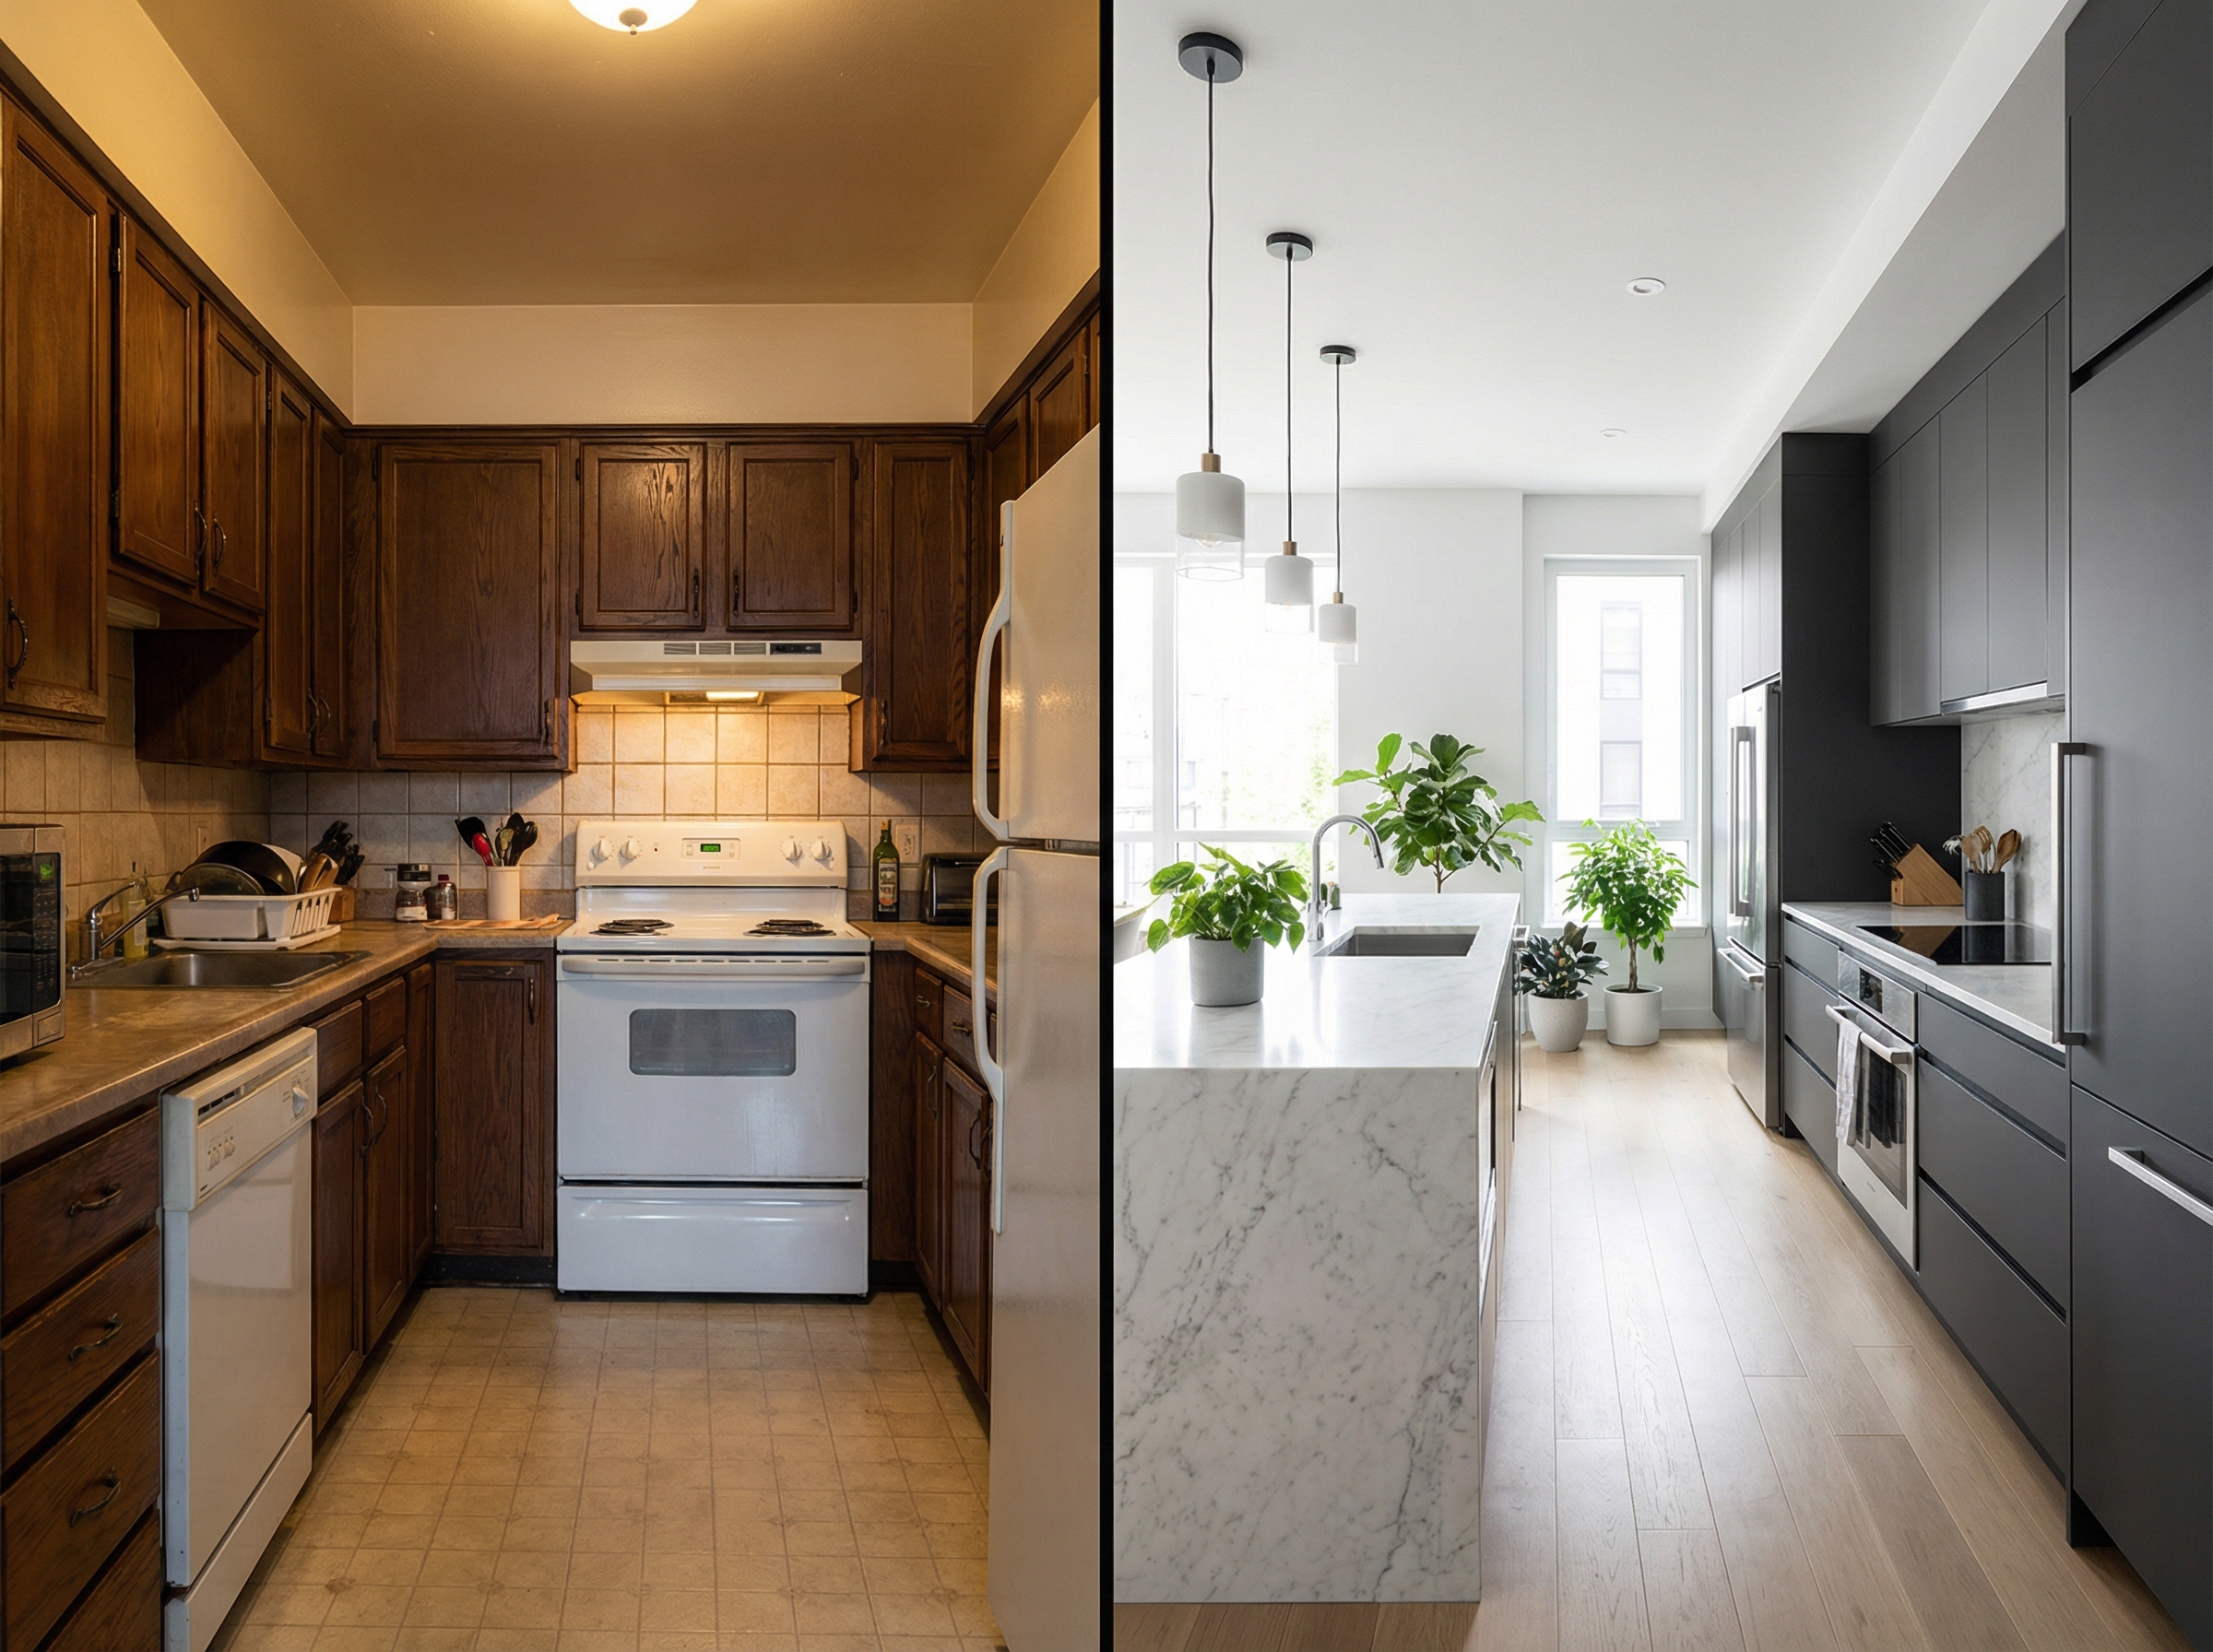
Avoid Costly Renovation Mistakes
The average kitchen renovation costs $25,000–$75,000. A living room makeover runs $5,000–$20,000. Seeing the result before you spend means no more returning furniture, no more repainting walls, no more regretting your choices. GenRoom works with any room, any photo — interiors, facades, and even yards.
Redesign Your Room in 30 Seconds
Take a photo of any room, explore 60+ styles, and refine with the AI Editor. Your first designs are free — no credit card required.
Explore More Room Design Ideas
Get inspired by specific room types, or explore our full gallery of AI-generated designs.
AI Home Makeover — FAQ
- You upload a photo of your room, and the AI analyzes the layout — walls, windows, doors, and ceiling. It then generates a photorealistic image of the same room in a completely new design style. The architecture stays the same, but the furniture, finishes, colors, and decor are all transformed to match your chosen style. The whole process takes about 30 seconds. You can then use the AI Editor to fine-tune specific details with text commands.
- Not at all. GenRoom is built for everyone — no design degree, no technical skills, no software to install. Just take a photo of your room with your phone, pick a style that appeals to you, and tap generate. If you want to adjust something, the AI Editor lets you type commands like 'make the sofa darker' or 'add bookshelves' without any design knowledge.
- Yes, your first designs are completely free — no credit card needed. The AI Editor is included on every plan. After that, one-time packs start at $9.99 — no subscription — and remove the watermark; Basic and Pro add free 4K upscaling. Even the paid options cost far less than hiring a designer ($2,000–$10,000) or buying furniture you might return.
- Absolutely. Many homeowners share their GenRoom renders with contractors, painters, and furniture stores as a visual reference. The images show exact color schemes, furniture styles, and material choices, making it much easier for tradespeople to understand and deliver what you want. You can also upscale to 4K for print-quality images to bring to showrooms.
- Any indoor room works — living room, bedroom, kitchen, bathroom, nursery, home office, dining room, hallway, laundry room, and more. GenRoom also handles exterior facades, yards, and landscapes. With 60+ design styles covering everything from Scandinavian to industrial to coastal, you can visualize any space in any look.
- The AI preserves the exact proportions and architectural features of your room — windows, doors, ceiling height, and room shape stay the same. The furniture and decor are rendered in a photorealistic style that gives you a reliable impression of how the room could look. The latest image models produce sharp textures and accurate lighting. While it is a visualization (not a blueprint), it is accurate enough to guide purchasing and renovation decisions with confidence.
Explore more AI design tools
All our design categories in one place.