Industrial Bathroom Design Ideas: 12 Real Examples (2026 Guide)
Polished concrete floors, exposed brick on one wall, blackened steel shower frame, exposed copper plumbing, a salvaged factory cart as a vanity — the industrial bathroom turns daily washing into the rituals of a converted warehouse. We unpack what makes it work, then show 12 photorealistic examples you can replicate.
- 12
- Real examples
- ~30s
- AI render time
- 4 free
- Credits, no card
What is Industrial Bathroom Design?
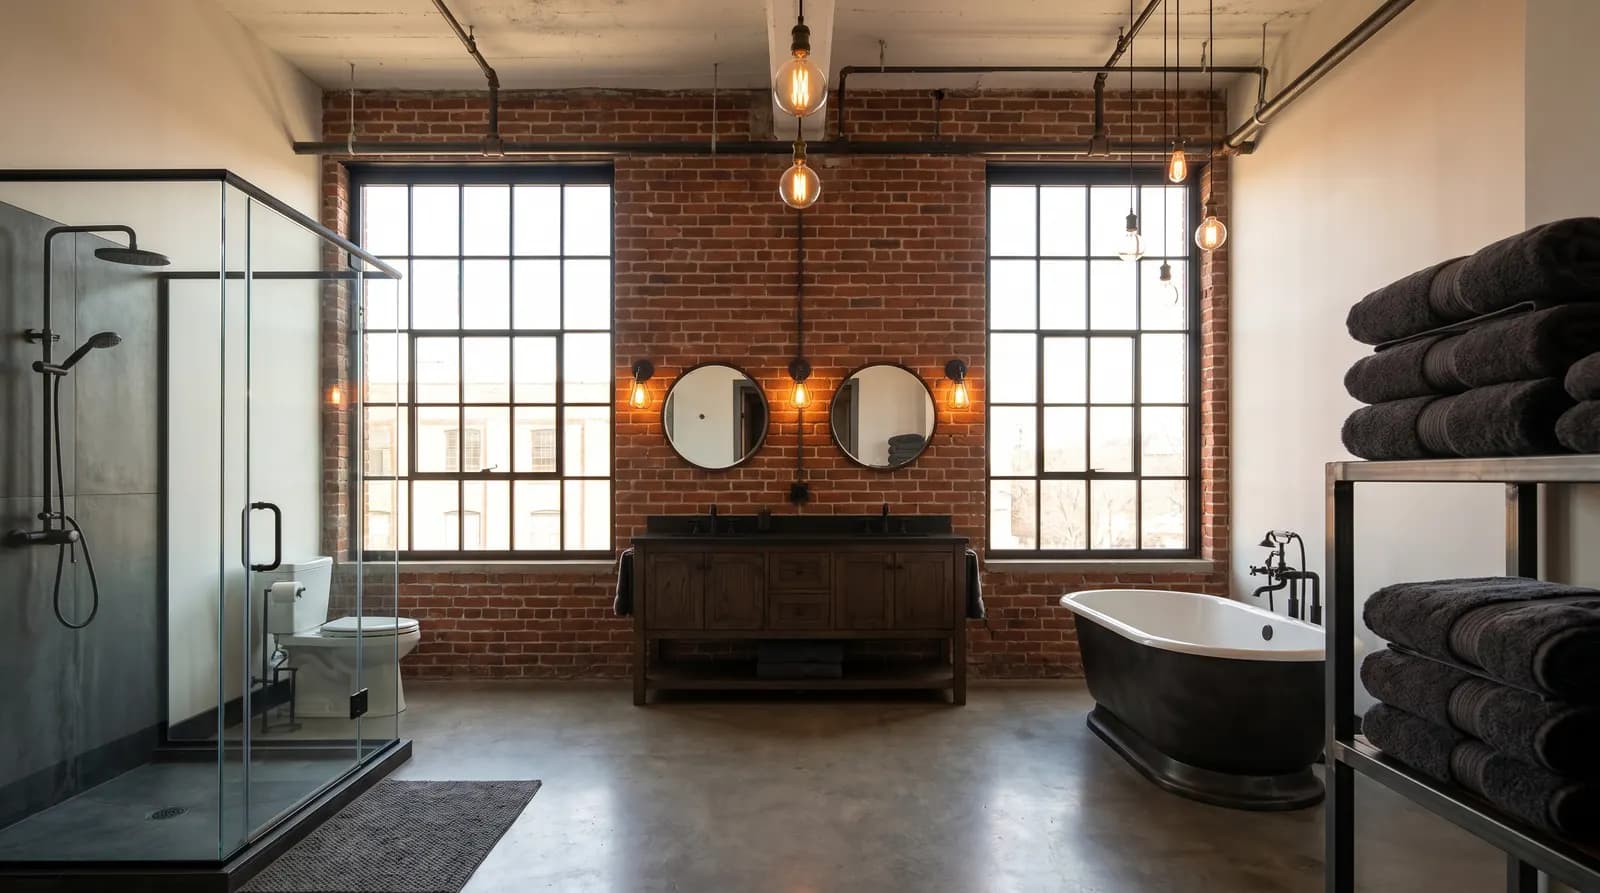
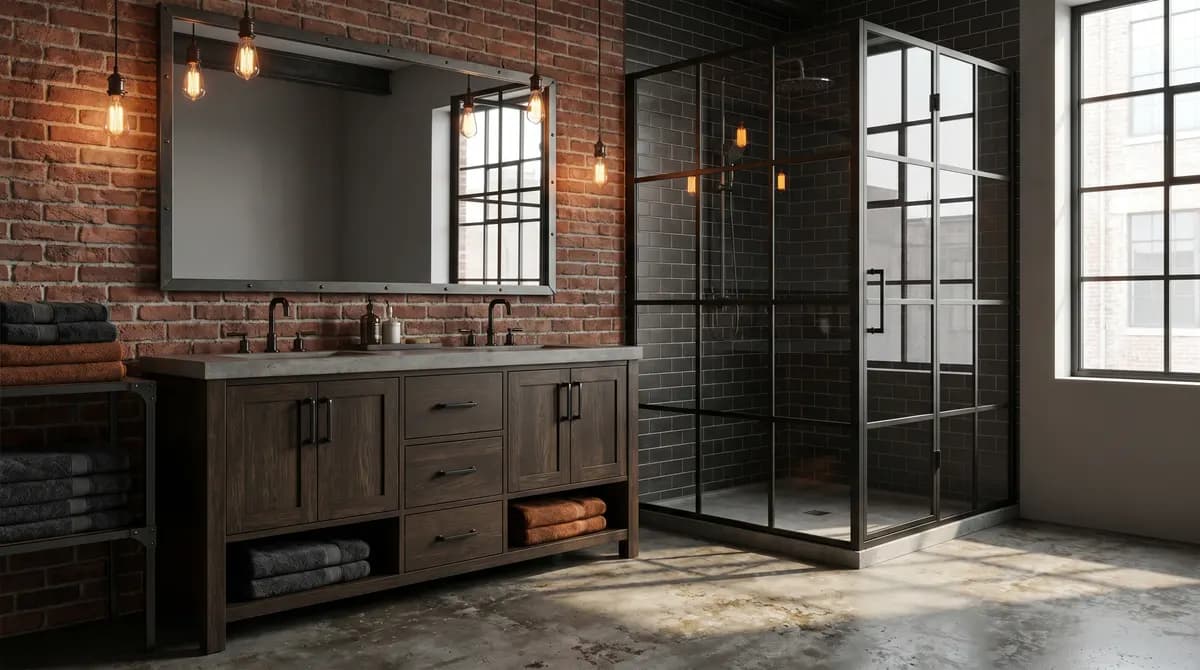
Industrial bathroom design is the residential application of the converted-warehouse aesthetic to a wet room. There are no large-format porcelain envelopes, no monochrome plaster, no integrated cisterns. Instead there is polished concrete on the floor and at least one wall, exposed reclaimed brick on the opposite wall, a Crittall-style steel-framed shower screen, and exposed unlacquered copper or matte black plumbing running visibly from wall to fixture. The vanity is a salvaged factory cart, a steel-frame workbench, or a reclaimed oak top on a blackened-steel base.
Three principles separate an industrial bathroom from a spa hotel or a steakhouse toilet. First, the structural envelope as the finish: concrete and brick are the surfaces, not the substrate. Second, plumbing as ornament: every pipe, every supply line, every shut-off valve is intentionally visible, run in copper or matte black, and arranged geometrically. Third, factory lighting: enamel sconces, caged Edison bulbs, articulated steel arms — never integrated LED strips or backlit mirrors. The room reads as repurposed industrial space rather than as a hotel suite.
In 2026 the industrial bathroom is the dominant aesthetic in genuine warehouse and loft conversions, in dedicated 'wet rooms' inside larger industrial homes, and increasingly in suburban renovations that want a single industrial-accent room. It pairs naturally with Modern (cleaner geometry), Rustic (more reclaimed timber) and Scandinavian (lighter palette), and is the safest style to commit to when the existing structure already has concrete floors or exposed brick. We treat it as the canonical reference point for the bathroom Style × Room series in industrial buildings.
12 Real Industrial Bathroom Examples
Each example below is a complete look — not a mood board. Click any image to see it full-size, then hit the generate button to try the same combination on your own room photo.
 1Example
 2Example
 3Example
 4Example
 5Example
 6Example
 7Example
 8Example
 9Example
 10Example
 11Example
 12Example
Key Design Elements
Colors
- Polished concrete grey on floor and walls
- Warm red brick on at least one accent wall
- Charcoal black on steel frames and hardware
- Aged copper on plumbing and basin
- Reclaimed oak on the vanity top
Materials
- Polished concrete on the floor and one wall
- Reclaimed brick on the accent wall
- Blackened steel on the shower frame and vanity base
- Unlacquered copper on plumbing, basin and pendants
- Reclaimed oak on the vanity top
Furniture
- Crittall-style steel-frame walk-in shower screen
- Salvaged factory cart or steel-frame vanity
- Freestanding cast-iron or copper tub
- Tall blackened steel storage cabinet
- Reclaimed oak bench inside the wet zone
Lighting
- Caged Edison-bulb sconces flanking the mirror
- Enamel factory pendant over the tub
- Large steel-frame Crittall window for daylight
- Articulated steel-arm wall lamp by the shower
- Every fixture 2700 K Edison-style, IP65 in the wet zone
Textiles
- Heavy linen towels in oat, charcoal or rust
- Single jute or wool low-pile rug outside the wet zone
- Worn full-grain leather strap on a hanging towel rail
- Canvas apron hung on a brass hook by the vanity
- Stoneware ceramic soap dishes and toothbrush cups
Industrial Bathroom Color Palette
Six pigments do most of the work — start here, then add one accent of your own.
The dominant floor and wall tone, in cast-in-place polished concrete or microcement. Mid-grey, matte, the grounding tone of the room.
Reclaimed red brick on at least one feature wall. Carries the warmth that prevents the room from reading too cold.
Used on the WC, shower base and any darker concrete inlay. The mid-tone that links the lighter concrete with the black steel.
Blackened steel on the shower frame, the vanity base, pipework, hardware, tap. The structural mid-dark that gives the room its industrial language.
The accent — unlacquered copper plumbing, copper basin, copper pendant interiors. Used sparingly, where it can develop patina from steam.
Warm honey-brown reclaimed oak on the vanity top and the wet-zone bench. The single warm wood tone that balances the cold concrete.
Must-Have Furniture & Fixtures
If you only buy these seven, you will read as authentically industrial.
Crittall-style shower screen
Steel-frame walk-in shower screen with black powder-coated frame and clear glass panels, mullion grid in 1:2 proportion. Fixed single panel, no door.
Salvaged-cart or steel-frame vanity
Either a genuine salvaged factory cart with wooden wheels and an iron frame, or a custom blackened-steel frame with a reclaimed oak top and visible bolts.
Polished concrete floor and walls
Cast-in-place polished concrete on the floor and at least one wall, sealed for moisture. Microcement is the budget alternative for renovations.
Exposed reclaimed brick wall
Real reclaimed brick or original masonry exposed by stripping plaster on one feature wall (away from direct water spray), sealed with a clear matte penetrating sealer.
Exposed copper plumbing
Hot and cold water lines run in unlacquered copper from the wall to the basin and shower, visible and intentionally patina-developing.
Caged Edison-bulb sconces
Pair of black or aged-brass caged Edison sconces flanking the mirror, IP65-rated for bathroom use, 2700 K bulb visible inside the steel cage.
Freestanding cast-iron tub
Roll-top or modern slipper cast-iron tub on cast-iron feet (or a copper tub for the high-end variant), with floor-mounted copper bath filler.
Common Mistakes to Avoid
Mosaic tile feature wall — any decorative mosaic or pattern tile in an industrial bathroom reads as transitional. Use polished concrete, exposed brick or microcement instead.
Backlit modern mirror — backlit demisting mirrors belong to modern bathrooms. Industrial uses a simple framed mirror in blackened steel or a salvaged factory mirror, with separate caged sconces for face light.
Hidden plumbing — concealing pipes inside the wall removes one of the strongest industrial cues. Run hot/cold supply lines visibly in copper or matte black, with neat geometric arrangement.
Wall-hung sanitary in white gloss — white wall-hung floating WC and vanity belong to modern bathrooms. Industrial uses floor-standing fixtures, salvaged or steel-framed vanities, and a slate-grey WC with a copper or black flush handle.
Lacquered chrome taps — polished chrome belongs to modern. Industrial uses unlacquered copper, aged brass or matte blackened steel taps with visible escutcheons and exposed connections.
Try Industrial Bathroom in Your Own Room
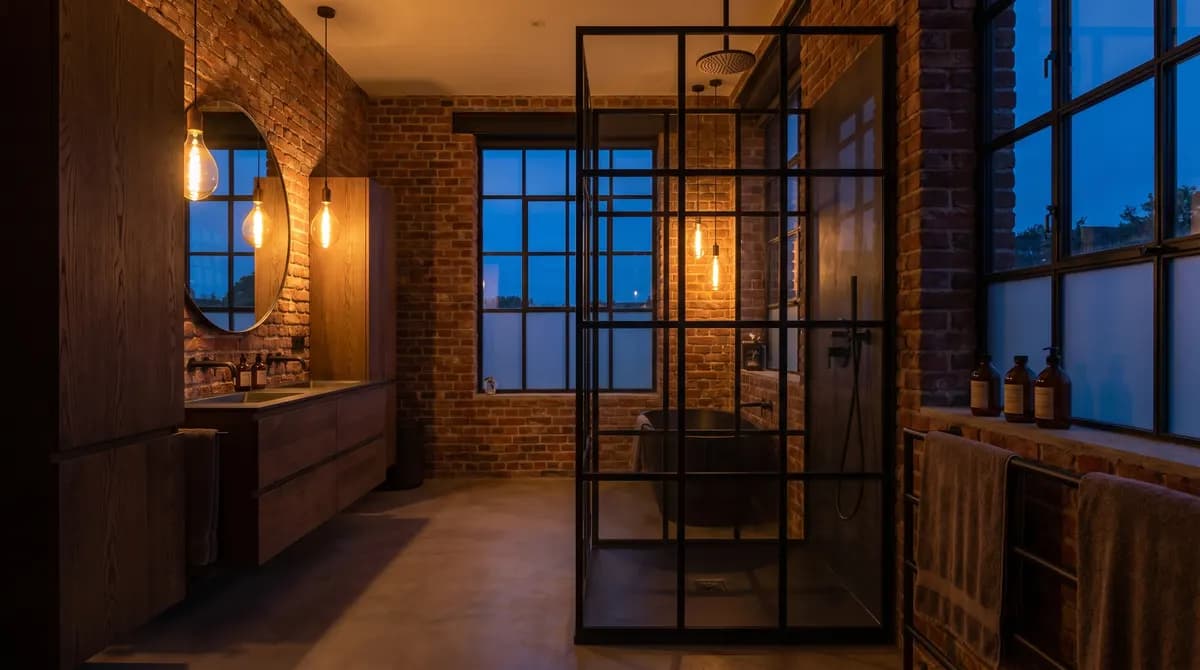
Upload a photo of your real bathroom. Get a photorealistic industrial redesign in about 30 seconds. 4 free credits, no card.
Generate Your Industrial Bathroom FreeOther Industrial Rooms
Apply the same palette and principles to the rest of the home.


Other Bathroom Styles
Same room, different aesthetic — explore the rest of the bathroom style library.


Industrial Bathroom — Frequently Asked Questions
What colors define an industrial bathroom?
Is polished concrete safe and practical for a bathroom?
Does exposed copper plumbing actually work in a bathroom?
What kind of basin works in an industrial bathroom?
How is industrial different from rustic in a bathroom?
Is an industrial bathroom good for small spaces?
How to Design an Industrial Bathroom
Five decisions, in this order. Skip any of them and the look will not land.
- 1
Expose the structure first
Before any cabinet or tile choice, look at the existing structure. Strip plaster to reveal brick on at least one wall (well away from direct water spray). Lay a polished concrete floor if you can — or microcement as the budget alternative. Expose any existing pipe and conduit rather than hiding it. The industrial bathroom begins with what is already industrial in the building.
- 2
Choose concrete plus brick plus blackened steel
Polished concrete on the floor and the wet-zone wall. Reclaimed brick on one feature wall. Blackened steel on the shower frame, the vanity base, the storage cabinet, the hardware and the tap. These three structural materials together form the language of the room. Resist the urge to introduce a fourth — copper and oak come next as accents, not structure.
- 3
Run plumbing visibly in copper
Hot and cold supply lines from the wall to the basin and the shower run in unlacquered copper, visibly, with neat geometric arrangement and visible shut-off valves. The same logic applies to the bath filler if there is a freestanding tub. The exposed copper plumbing is the detail that separates a real industrial bathroom from a costume one.
- 4
Light from caged warm Edison sources
Pair of IP65-rated caged Edison-bulb sconces flanking the mirror at face height, one enamel factory pendant over the tub, one articulated steel-arm wall lamp by the shower. Every fixture at 2700 K Edison-style, dimmable. Never integrated LED strips or backlit mirrors — they belong to modern, not industrial.
- 5
Add hygge through copper, leather and linen
A copper jar holding three cotton-bud sticks and a small live plant on the vanity top. A worn leather strap looped through a steel hanging towel rail. Heavy linen towels in oat, charcoal or rust, rolled rather than folded. One canvas apron on a brass hook by the vanity. These small soft touches are what turn an architectural warehouse into a bathroom that feels lived in.
Keep Exploring
Tools and guides that pair with this style.