AI Kitchen Design — See Your Dream Kitchen in Seconds
Upload a photo of your kitchen, choose a style, and get a photorealistic AI-generated redesign in about 30 seconds. 25+ interior styles to explore, no design skills needed.
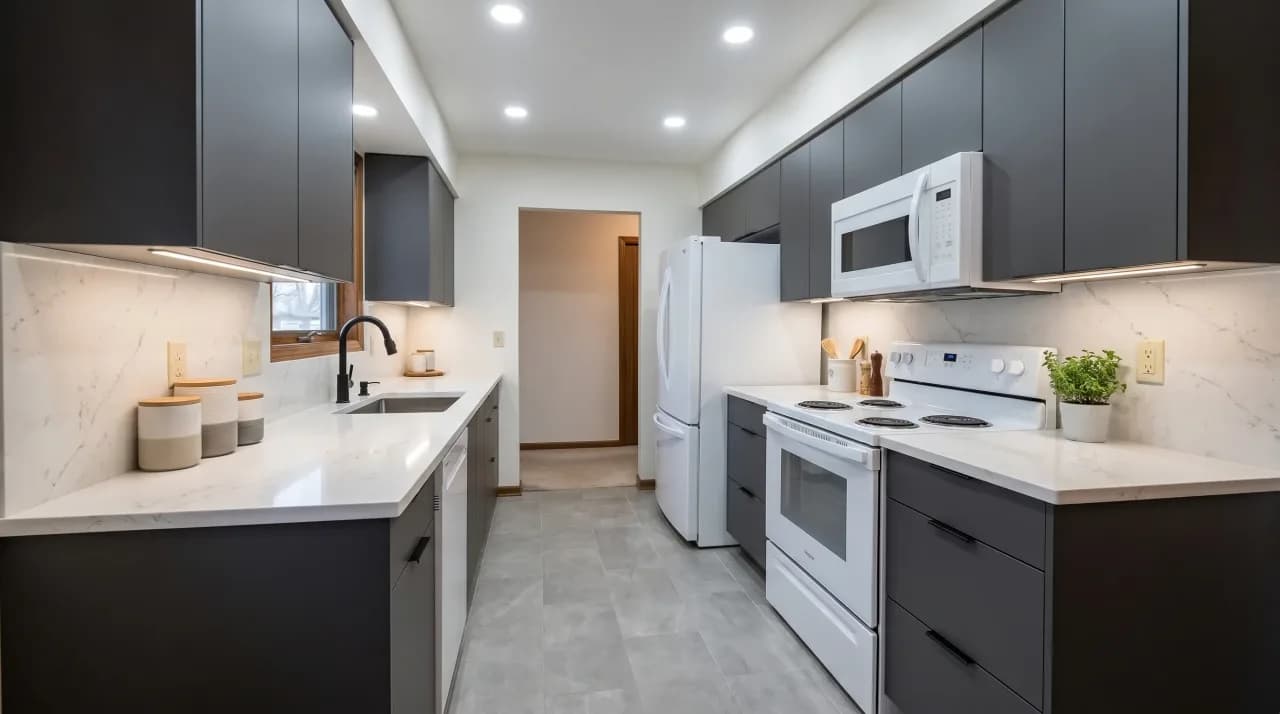
- 70,000+
- Kitchens redesigned
- 4.8★
- Average rating
- 25+
- Kitchen styles
- 13
- Available in 21 languages
- ~30s
- Per render
Kitchen design is one of the most impactful home improvement decisions you can make. The kitchen is the heart of every home — where meals are prepared, families gather, and guests naturally gravitate. A well-designed kitchen balances efficient workflow with inviting aesthetics, turning everyday cooking into a pleasure rather than a chore.
Planning a kitchen remodel traditionally involves hiring a designer, waiting for CAD drawings and 3D mockups, and spending thousands before a single cabinet is ordered. Today, AI-powered kitchen design lets you visualize your dream kitchen from a single phone photo — in under a minute, with zero design experience.
How AI Kitchen Design Works with GenRoom
Transforming your kitchen with GenRoom takes three simple steps:
- Upload a photo of your current kitchen — any angle, any lighting, taken with a regular smartphone.
- Choose a style from 25+ options: Scandinavian, minimalist, farmhouse, industrial, mid-century modern, contemporary, coastal, classic, and many more.
- Get your result in about 30 seconds — the AI preserves your kitchen layout, windows, and structural elements while completely transforming the cabinetry, countertops, backsplash, fixtures, and decor.
The AI understands kitchen-specific elements like islands, range hoods, appliance placement, and counter space. It keeps the bones of your kitchen intact — the footprint, window positions, and doorways — while reimagining surfaces, materials, and styling. You can compare multiple looks side by side to find the perfect direction before spending a dollar on renovation.
Why Kitchen Design Matters
Kitchens account for the highest return on investment in home renovations. A thoughtful kitchen design improves daily functionality — optimizing the work triangle between sink, stove, and refrigerator — while dramatically boosting your home's resale value. The right countertop material, cabinet style, and lighting scheme can make a dated kitchen feel brand new.
Visualizing changes before committing to them eliminates the most common kitchen renovation regret: choosing finishes that look great in a showroom but clash in your actual space. With GenRoom, you can test white shaker cabinets against dark walnut, see how a marble backsplash pairs with your flooring, and experiment with open shelving — all before placing a single order.
Common Kitchen Design Mistakes to Avoid
Even experienced homeowners repeatedly fall into the same traps when planning a kitchen renovation. Avoiding these mistakes can save thousands and years of frustration:
- Ignoring the work triangle. Placing the sink, stove, and refrigerator too far apart — or too close together — destroys workflow efficiency. The ideal distance between each point is 1.2–2.7 metres.
- Underestimating storage. Most kitchens end up with far less storage than needed. Plan for deep drawers, pull-out shelves, and vertical cabinet space from floor to ceiling.
- Choosing finishes before seeing them in context. Cabinet samples look different under showroom lighting than under your kitchen's actual light. Always test samples in the real space before ordering.
- Skimping on ventilation. An undersized range hood is one of the most common and regrettable kitchen mistakes. Size your hood to match your cooking style and hob BTU output.
- Not planning for appliance depth. Standard cabinets are 60 cm deep, but many modern refrigerators and dishwashers extend further, creating awkward protrusions.
- Overlooking the kitchen triangle with an island. Adding an island without sufficient clearance (at least 90–120 cm on all sides) turns a functional feature into an obstacle.
Which Kitchen Style Works for Your Home?
Kitchen style should match both your lifestyle and your property type. A compact city apartment calls for a minimalist or Scandinavian approach — clean lines, integrated appliances, and light colors that visually expand the space. A spacious family home can carry a farmhouse kitchen with open shelving, a large island, and natural wood tones. For older properties — Victorian terraces, Art Nouveau apartments — a classic or neoclassical kitchen respects the original architecture while modernizing the function. Contemporary and industrial loft styles work best in open-plan spaces where the kitchen is visible from the living area and needs to make a design statement. If your home has high ceilings and generous proportions, mid-century modern with its combination of wood veneers and bold accent colors is a strong choice. Before choosing, generate your kitchen in three or four different styles with GenRoom to see which one feels native to your space.
Professional Designer vs. DIY vs. AI: What Does Each Really Cost?
A professional kitchen designer typically charges a consultation fee plus a percentage of the total project cost — this can easily run into several thousand for concept development alone, before a single cabinet is ordered. A DIY approach saves the design fee but costs enormous time browsing catalogs, and mistakes made from lack of experience are expensive to fix mid-renovation. AI-powered design tools like GenRoom cost a fraction of either option: you get photorealistic visualizations of your actual kitchen in any style within seconds, so you walk into the contractor's meeting with a clear reference rather than a vague idea. The result is fewer revisions, fewer surprises, and a renovation that matches what you actually wanted.
Kitchen Project Checklist: Before You Start
- Photograph your kitchen from all four corners and from the doorway.
- Measure the room: overall dimensions, window heights, distance from floor to ceiling.
- Note the positions of plumbing points — sink drain, dishwasher connection.
- Mark all electrical outlets, circuit breakers, and the location of the cooktop gas line if applicable.
- Identify load-bearing walls that cannot be removed.
- List all appliances you plan to keep, with their exact dimensions.
- Decide whether you want to keep, relocate, or eliminate the island or breakfast bar.
- Establish your ventilation requirements based on cooking frequency.
- Determine your non-negotiables: storage priorities, countertop material, cabinet finish.
- Set a realistic budget range — materials, labor, appliances, and a 15% contingency.
Where to Use Your AI-Generated Kitchen Design
Once you have a photorealistic AI-generated image of your future kitchen, the possibilities for using it are broader than most people realize. Share it with your contractor as a visual brief — it eliminates long verbal explanations and reduces the risk of misunderstanding. Take it to tile and material showrooms so staff can help you source the exact finishes shown. Show it to your partner or family members to get buy-in before committing to the project. Use it as a moodboard reference when shopping for lighting fixtures, handles, and small appliances. If you are selling or renting the property, a staged kitchen visualization helps buyers and tenants understand the space's potential. Designers and architects appreciate AI-generated concepts as a rapid starting point for refinement into technical drawings.
Understanding Kitchen Materials and Finishes
Material choices define a kitchen's character and its long-term practicality. Quartz worktops offer the aesthetic of natural stone with better stain resistance and no sealing requirement — ideal for households with children or heavy cooking activity. Solid timber worktops bring warmth and can be sanded and re-oiled when worn, but require more maintenance near the sink. Ceramic and porcelain tiles are nearly indestructible as splashbacks but require careful grout maintenance over time. For cabinetry, painted MDF offers a crisp, contemporary look and is easier to touch up than timber veneer, while solid wood cabinetry brings a natural warmth that suits farmhouse and classic styles. Matte finishes hide fingerprints better than gloss — a practical consideration in a family kitchen. Use GenRoom to preview these material combinations in your actual kitchen before making any purchase decisions.
Kitchen Lighting: The Most Overlooked Design Element
Lighting transforms a kitchen more than almost any other single change. A well-lit kitchen has at least three distinct lighting layers: ambient overhead lighting that illuminates the whole room evenly; task lighting directly above work surfaces (ideally under-cabinet LED strips) that ensures safe, accurate food preparation; and accent lighting — inside glass-fronted cabinets, above the island, or as a statement pendant over the dining area — that adds personality and visual warmth. Colour temperature matters: a kitchen works best with warm white (2700–3000K) for atmosphere and a slightly cooler 4000K under-cabinet light for precision work. If you are renovating a kitchen, plan the electrical layout for lighting before walls are plastered, not as an afterthought. GenRoom's AI visualizations reflect realistic lighting conditions so you can see how different styles interact with your kitchen's natural and artificial light.
Planning the Kitchen for Resale Value
A kitchen renovation is consistently cited by estate agents as the single highest-return room improvement when selling a property. A kitchen that is visually dated — laminate finishes, dated tile choices, inadequate lighting — signals to buyers that the whole property may need investment. Conversely, an updated kitchen with clean lines, quality worktops, and modern fixtures makes buyers feel they are getting a move-in-ready home rather than a project. When renovating with resale in mind, avoid overly personalised design choices (very bold colours, highly specific style statements) in favour of broadly appealing aesthetics that let buyers project their own lives into the space. Neutral shaker-style cabinetry, stone-effect worktops, and integrated appliances represent the sweet spot between quality and market-broad appeal. Use GenRoom to preview how your kitchen renovation will photograph for listing images — a kitchen that looks outstanding in photos drives far more viewings than one that only reads well in person.
Smart Storage Solutions for Modern Kitchens
Kitchen storage has evolved dramatically beyond the standard cabinet-and-drawer arrangement. Deep drawer units with internal organizers — for cutlery, utensils, spice jars, and small appliances — are more accessible and more space-efficient than traditional door-and-shelf cabinets for most items. Tall larder units (floor to ceiling, with a combination of shelves, deep drawers, and pull-out systems) consolidate the storage function of multiple standard cabinets into a single, highly organized column. Corner solutions — Le Mans units, magic corner pull-outs, or carousel systems — address the traditional dead space of corner cabinets. Overhead wall cabinets are moving upward: running cabinetry from worktop level to ceiling rather than leaving a gap eliminates the dust-collecting shelf above standard cabinets and provides significantly more storage. Inside-cabinet organization systems — pull-out waste sorting, plate racks, adjustable dividers — make every centimetre of cabinet depth usable rather than filled with items stacked behind each other. Plan your kitchen storage requirements in detail before finalising the cabinet layout, and use GenRoom to visualize how different configurations affect the overall kitchen aesthetic.
Kitchen Islands: Design, Sizing, and Functionality
A kitchen island is one of the most requested features in home renovation — and one of the most commonly misjudged in terms of sizing. An island that is too large for the kitchen creates bottlenecks and impedes the work triangle rather than supporting it. The minimum clearance around an island on all sides is 90 cm; 105–120 cm is preferable for kitchens where more than one person cooks simultaneously. Island height is another variable: standard worktop height (90 cm) is appropriate for preparation work, but a raised bar section at 105 cm allows seating on standard bar stools and creates a natural social zone adjacent to the cooking area. Integrated storage in the island — drawers, shelving, a wine fridge, or an integrated dishwasher — makes the island earn its floor space rather than simply adding counter area. An island without adequate clearance, without integrated storage, or without task lighting above it is a feature that will quickly become a frustration. Generate your kitchen with and without an island using GenRoom before committing to this change — the visual difference makes the right decision immediately obvious.
Start exploring kitchen design ideas with GenRoom for free. Upload a photo of your kitchen and discover what it could become.
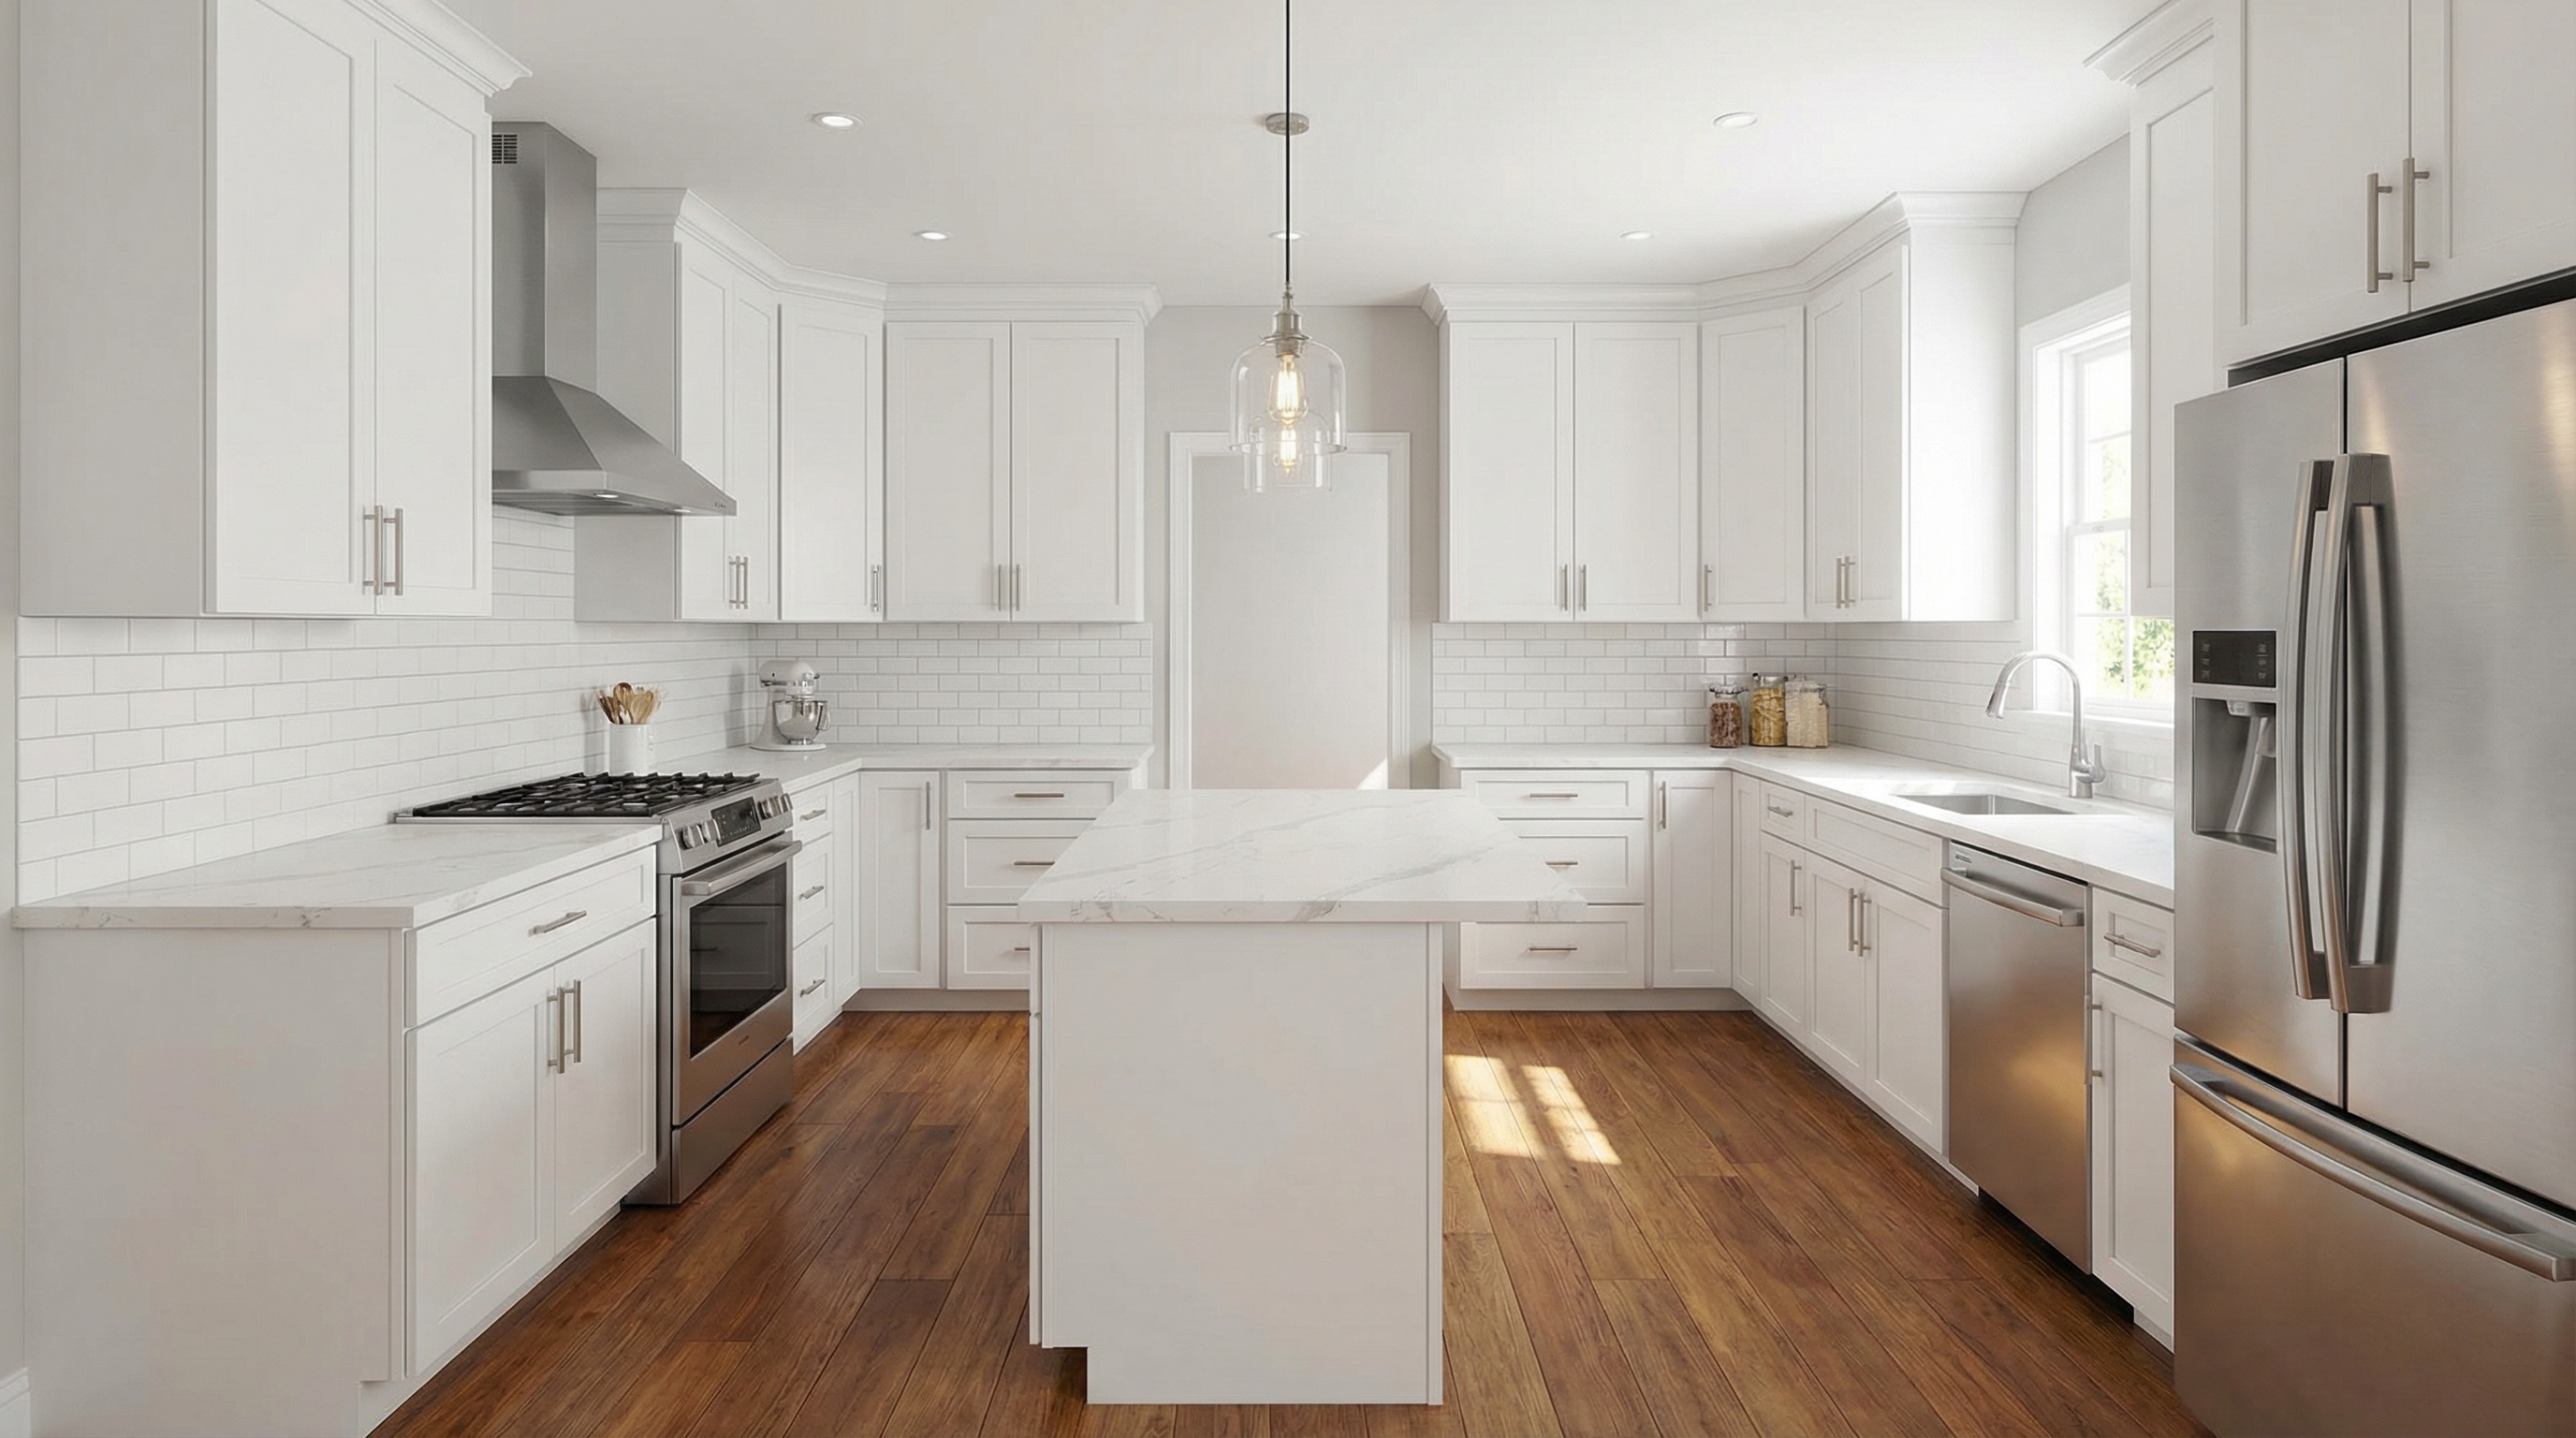
Redesign your kitchen in 3 steps
Upload a kitchen photo
Snap or upload a photo of your kitchen — any angle and any lighting works.
Pick a kitchen style
Choose from modern, minimalist, Scandinavian, farmhouse, classic and 20+ more kitchen styles.
Get photorealistic results
AI swaps cabinets, countertops, backsplash and finishes in about 30 seconds while keeping your layout. Download and compare.
AI Kitchen Design Examples
Why GenRoom beats other kitchen design tools
Most kitchen tools need a floor plan or output flat 3D mockups. GenRoom works from a single photo and keeps every result photorealistic.
| GenRoom AI | Kitchen planner apps | Generic AI image tools | Hiring a designer | |
|---|---|---|---|---|
| Works from a single photo | ||||
| Photorealistic output | ||||
| Swaps cabinets, countertops and backsplash | ||||
| Ready-made kitchen styles | ||||
| No floor plan or measuring needed | ||||
| Result in under a minute | ||||
| Available in 21 languages | ||||
| Free to start |
How AI Kitchen Design Works
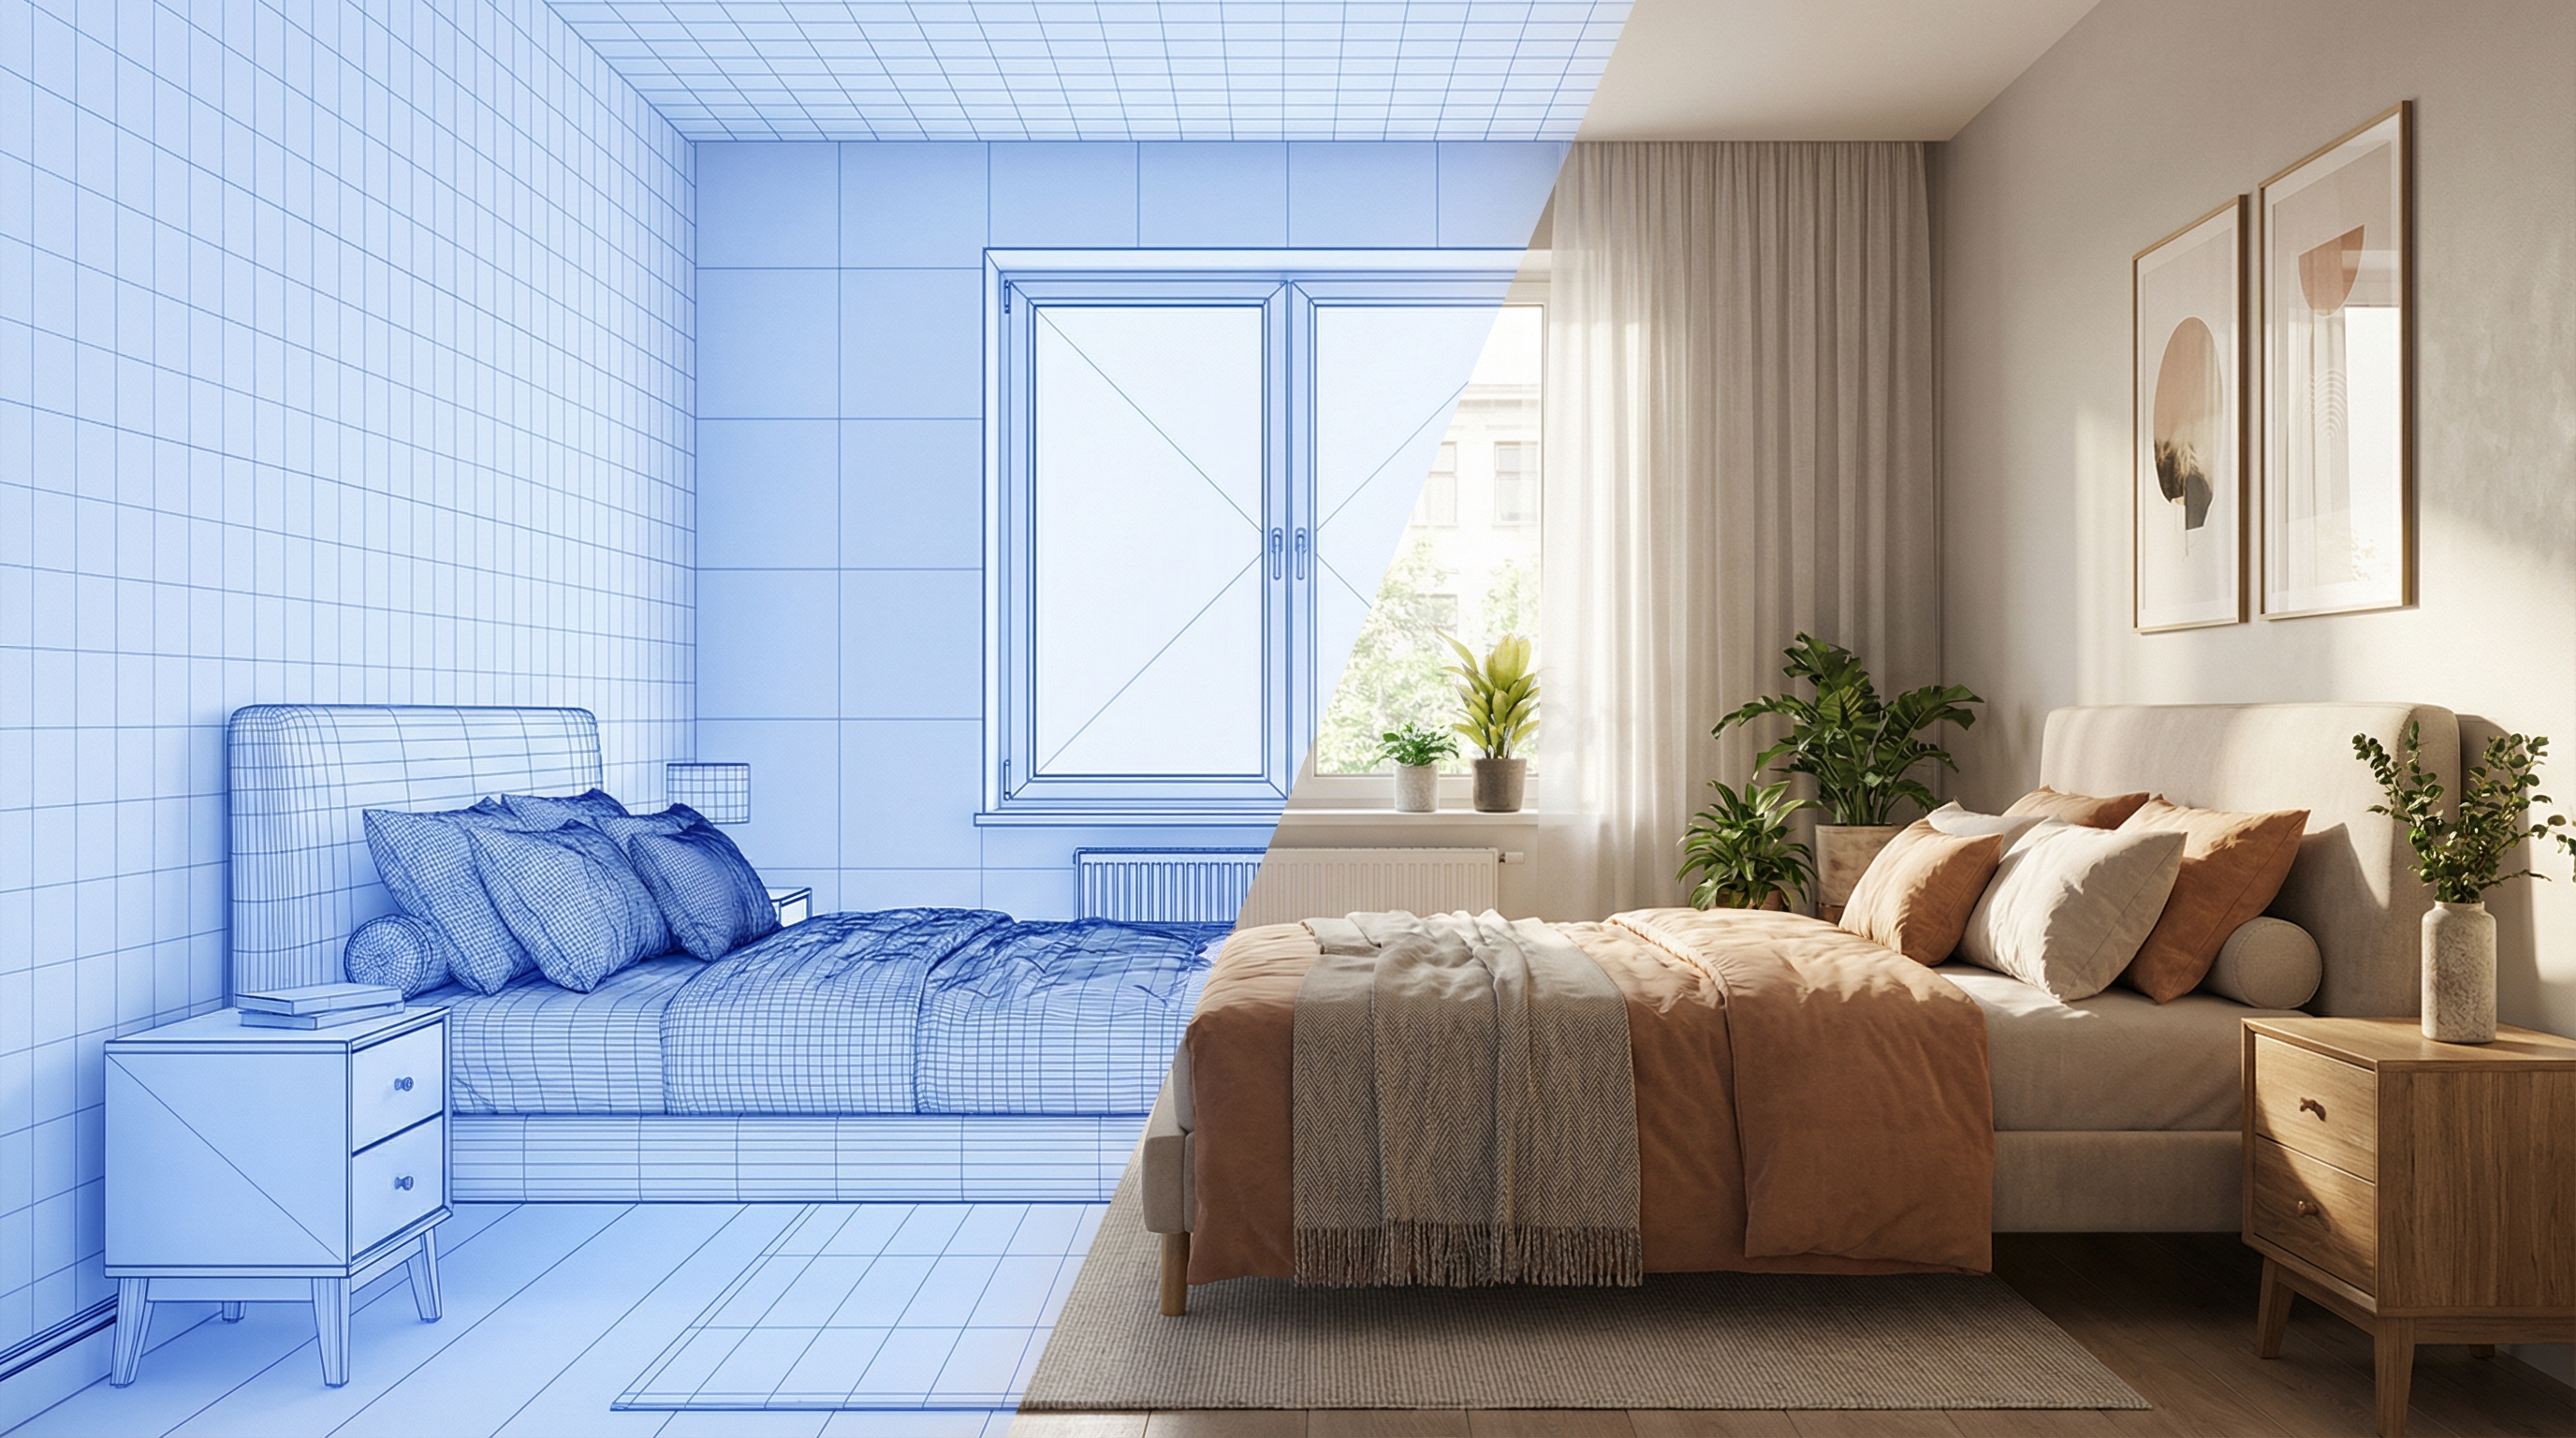
Kitchen Renders in 30 Seconds
Snap a photo of your kitchen and receive a photorealistic redesign almost instantly. The AI detects cabinetry, countertops, appliances, and layout — then renders a complete transformation in your chosen style.
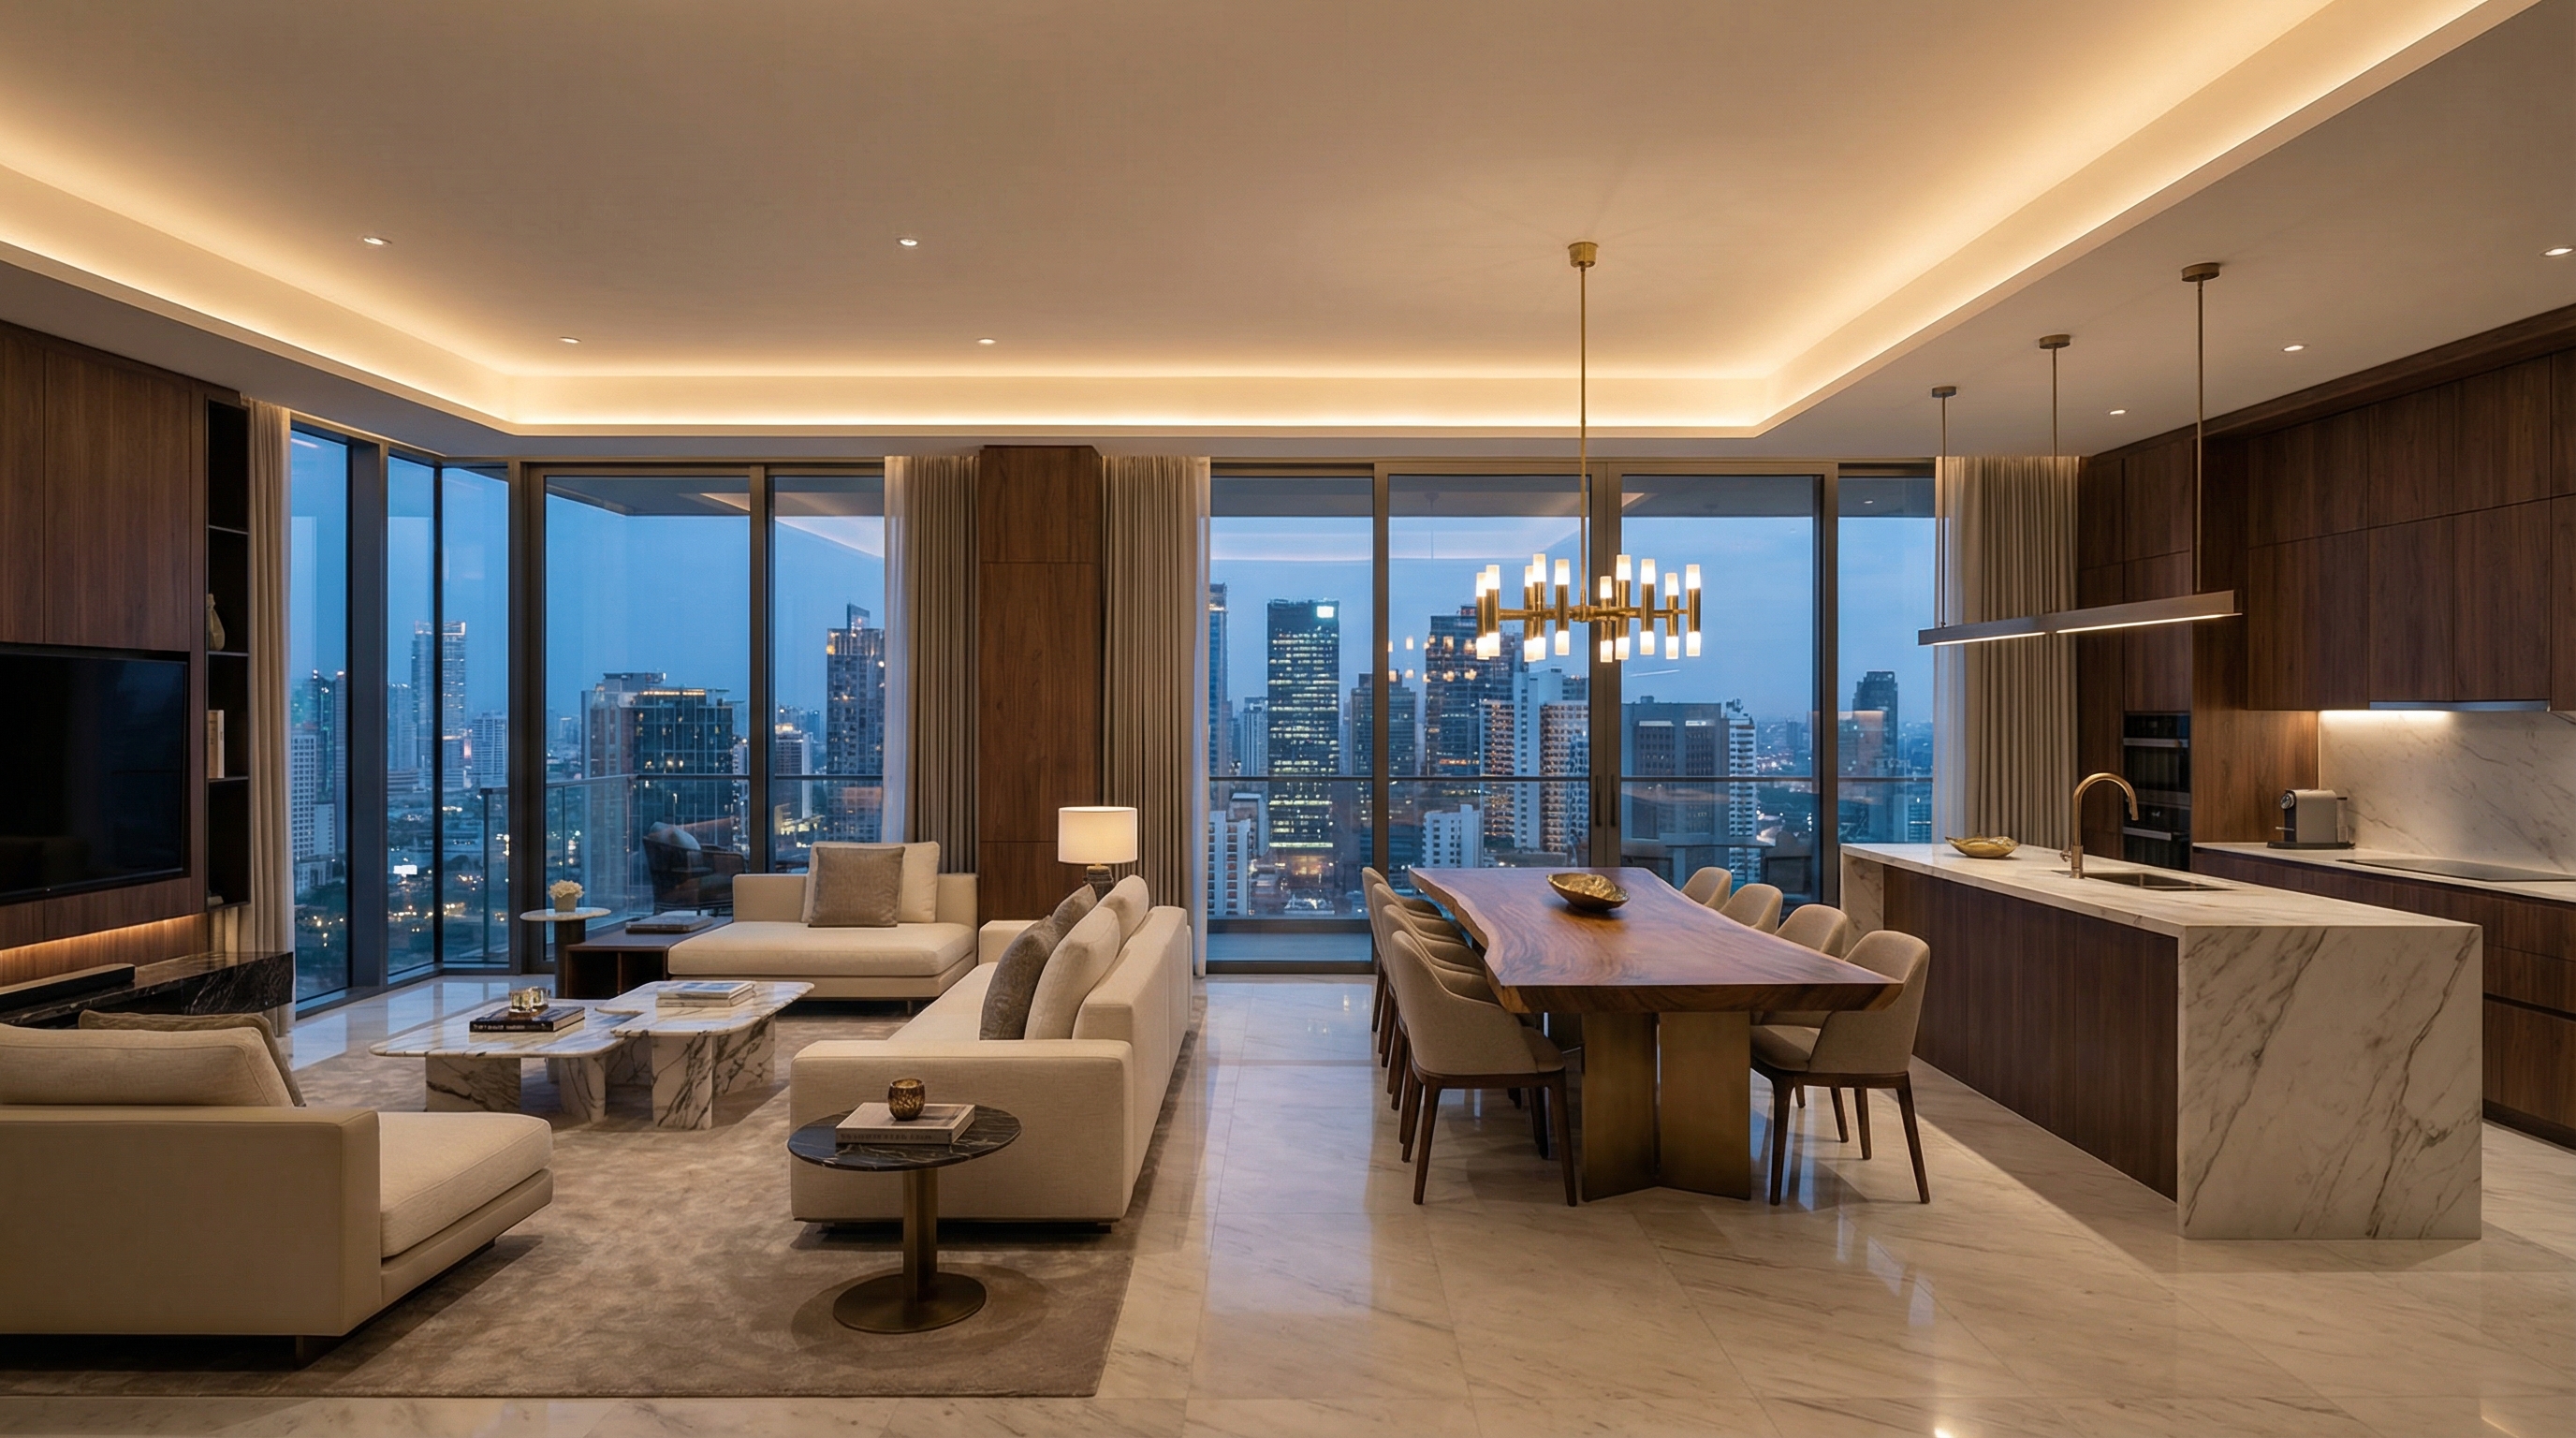
25+ Kitchen Design Styles
From sleek minimalist to warm farmhouse, industrial to coastal — explore 25+ curated styles. Try several on the same kitchen photo to compare cabinet finishes, countertop materials, and color palettes side by side.
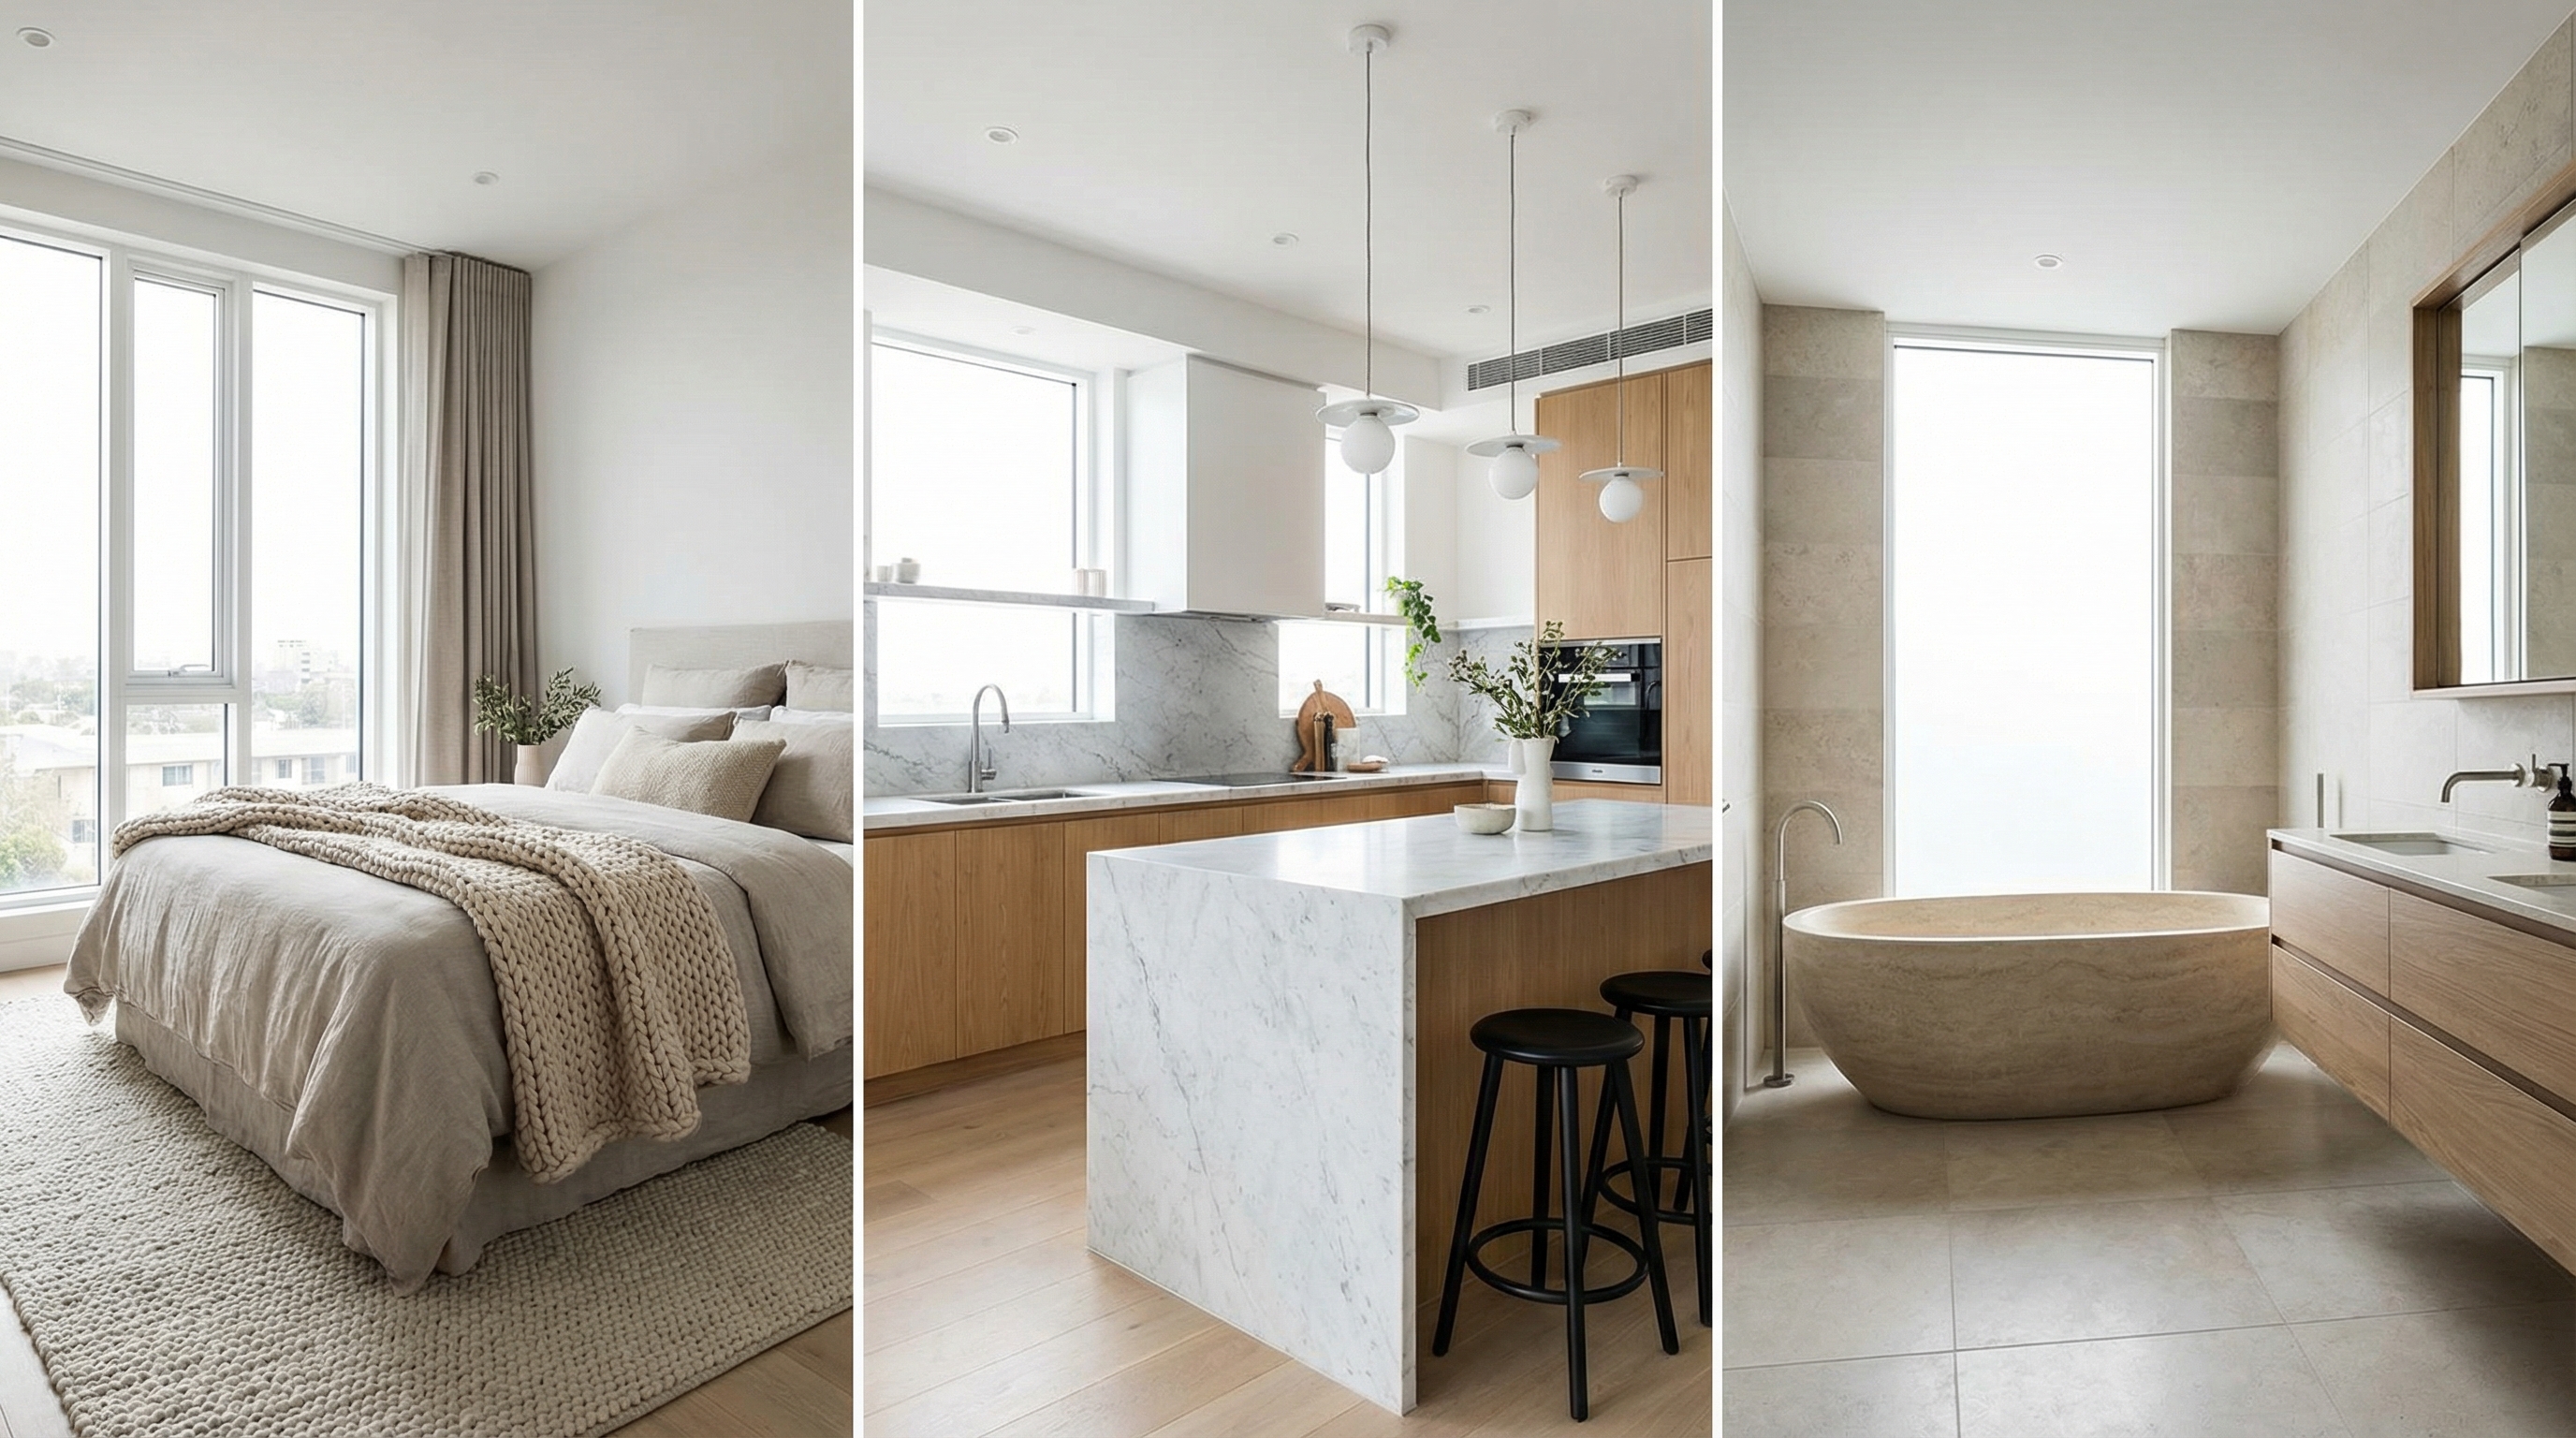
Works with Any Kitchen Layout
Galley kitchen, L-shape, U-shape, open-plan with island — the AI handles every layout. Whether your kitchen is compact or spacious, modern or decades old, just upload a photo and let the AI do the rest.
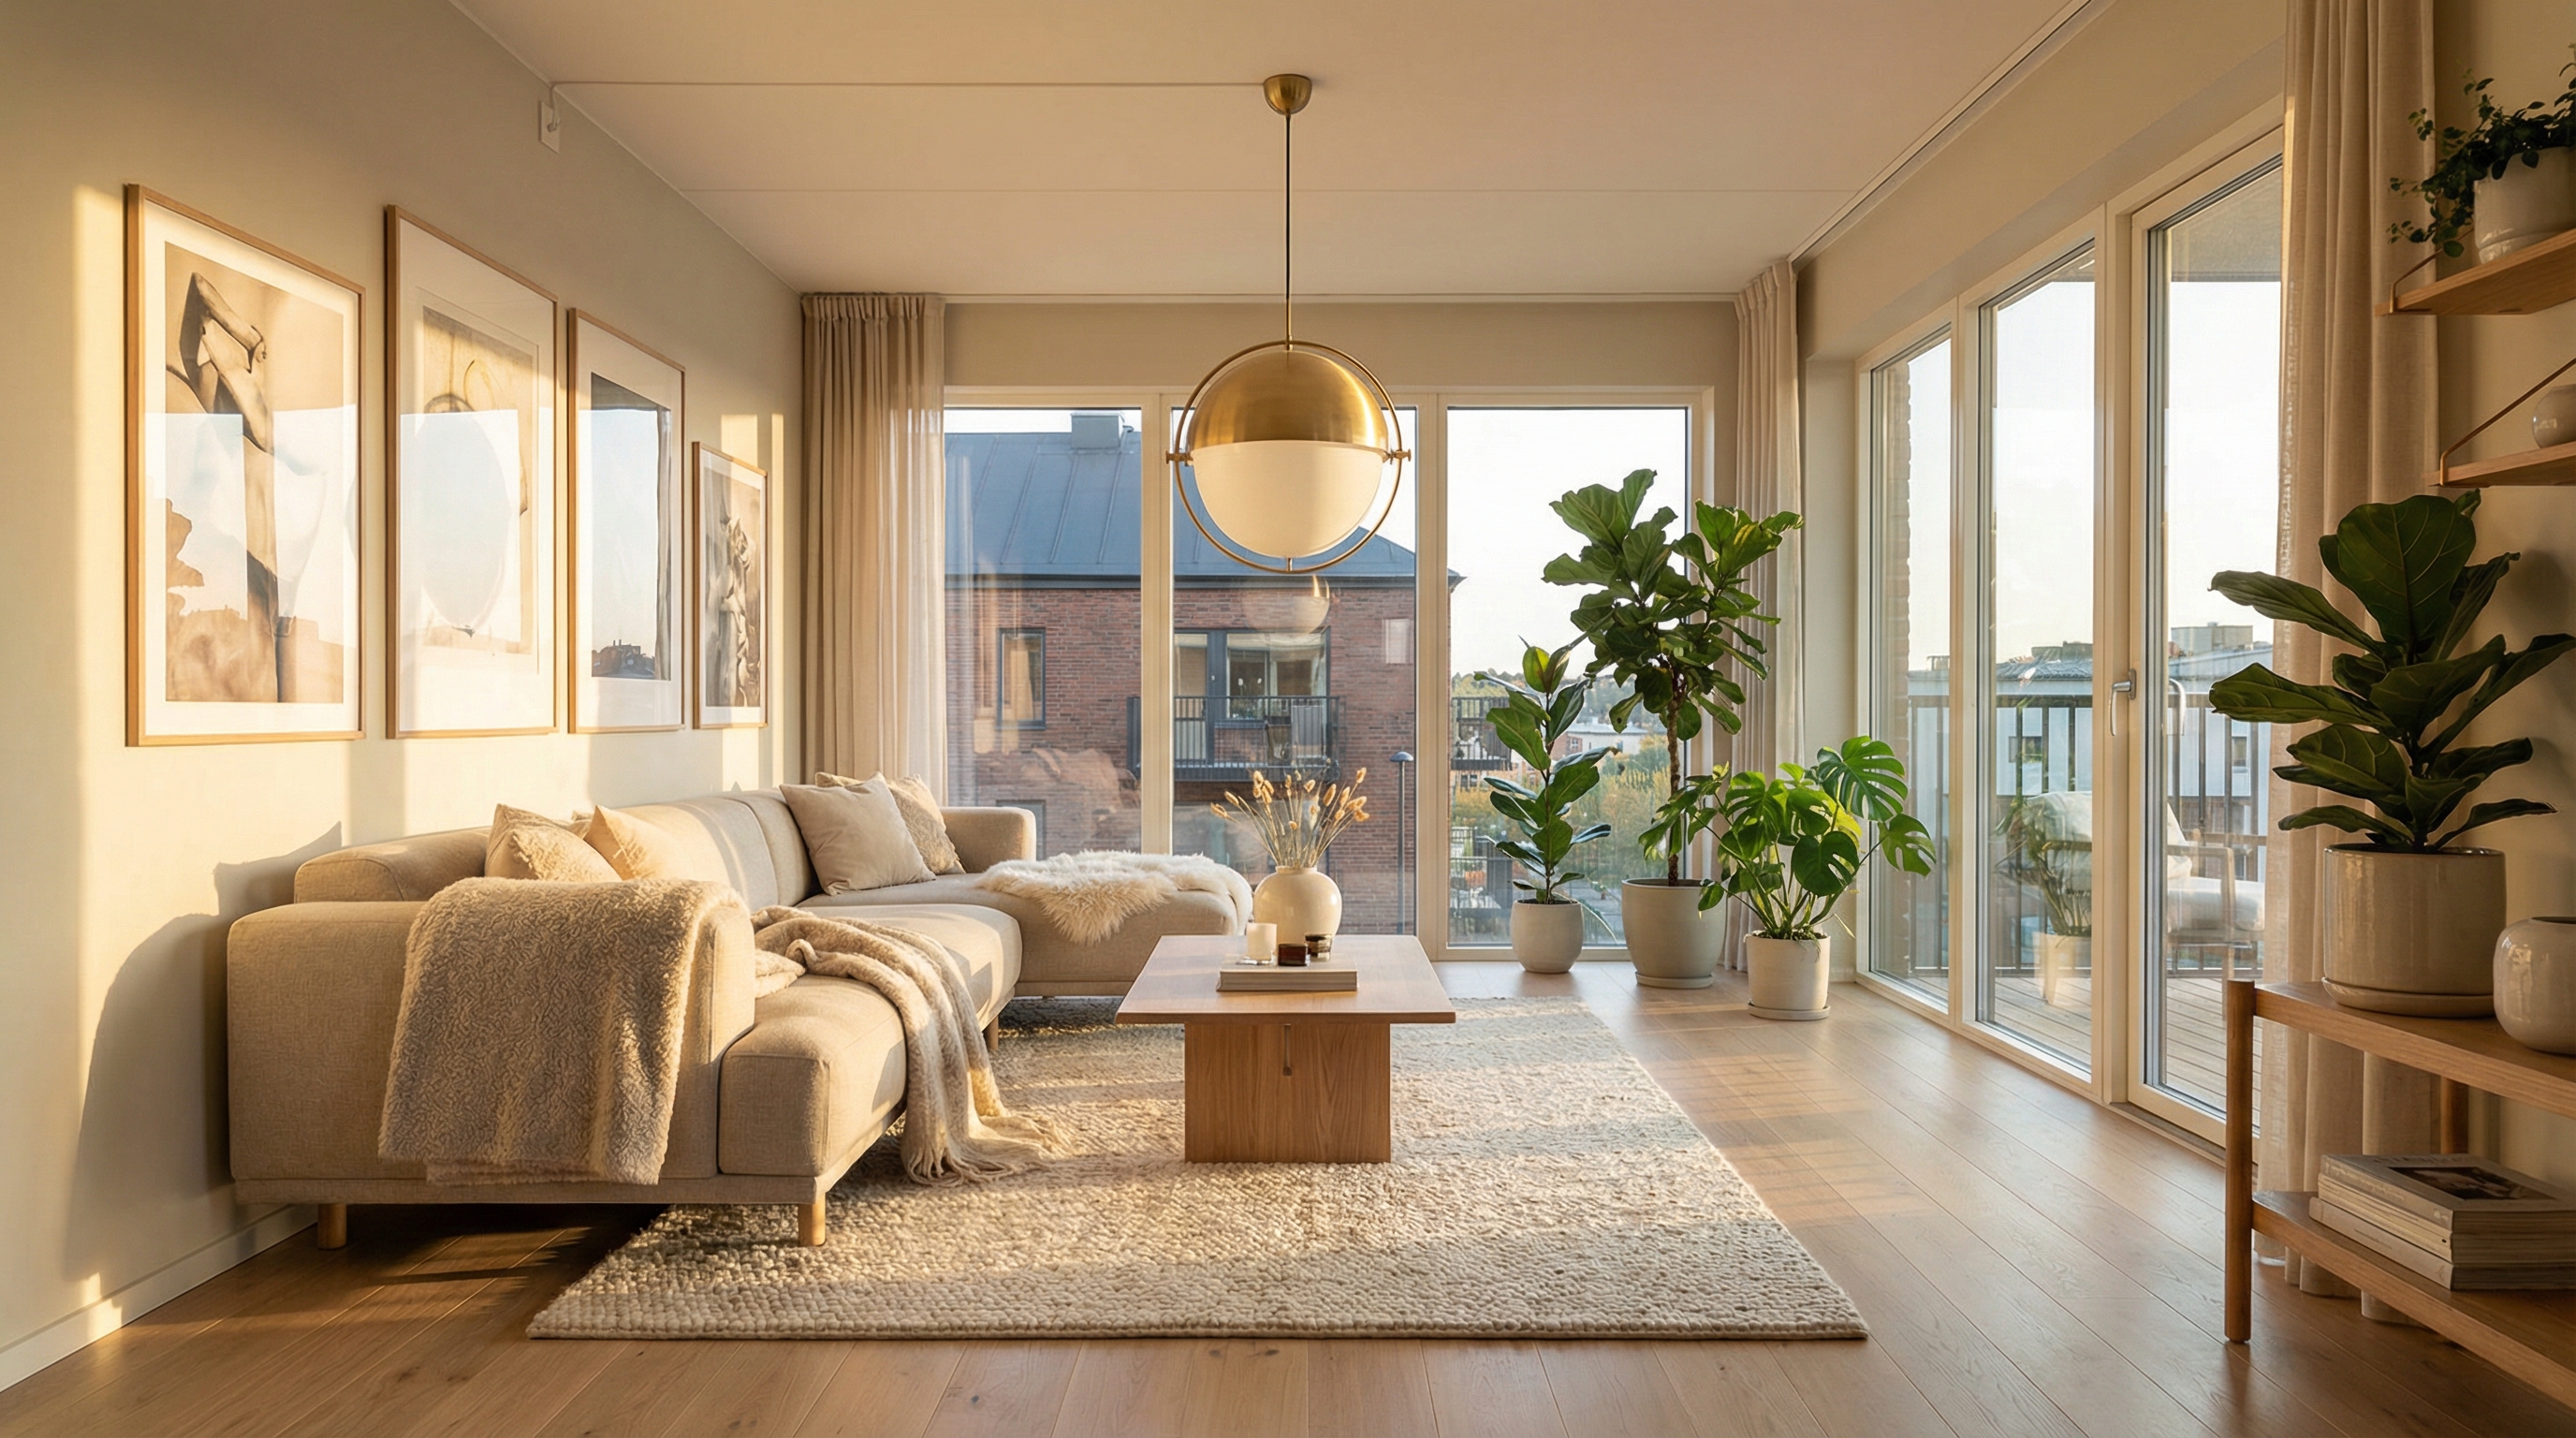
Save Thousands on Kitchen Planning
Professional kitchen design consultations typically cost $1,500 to $5,000 before any construction begins. GenRoom gives you high-quality visualizations at a fraction of the price — perfect for exploring ideas before hiring a contractor.
Who uses GenRoom for kitchens
Homeowners
See how new cabinets, countertops or a backsplash look before spending on a remodel.
Interior designers
Generate kitchen concepts for client presentations in minutes, not days.
Remodelers and contractors
Show clients realistic before and after options and close projects faster.
Real estate agents
Refresh a dated kitchen virtually to attract buyers and lift listing appeal.
Try AI Kitchen Design Now
Upload a photo of your kitchen and see it transformed into any style in 30 seconds. Your first designs are free — no credit card required.
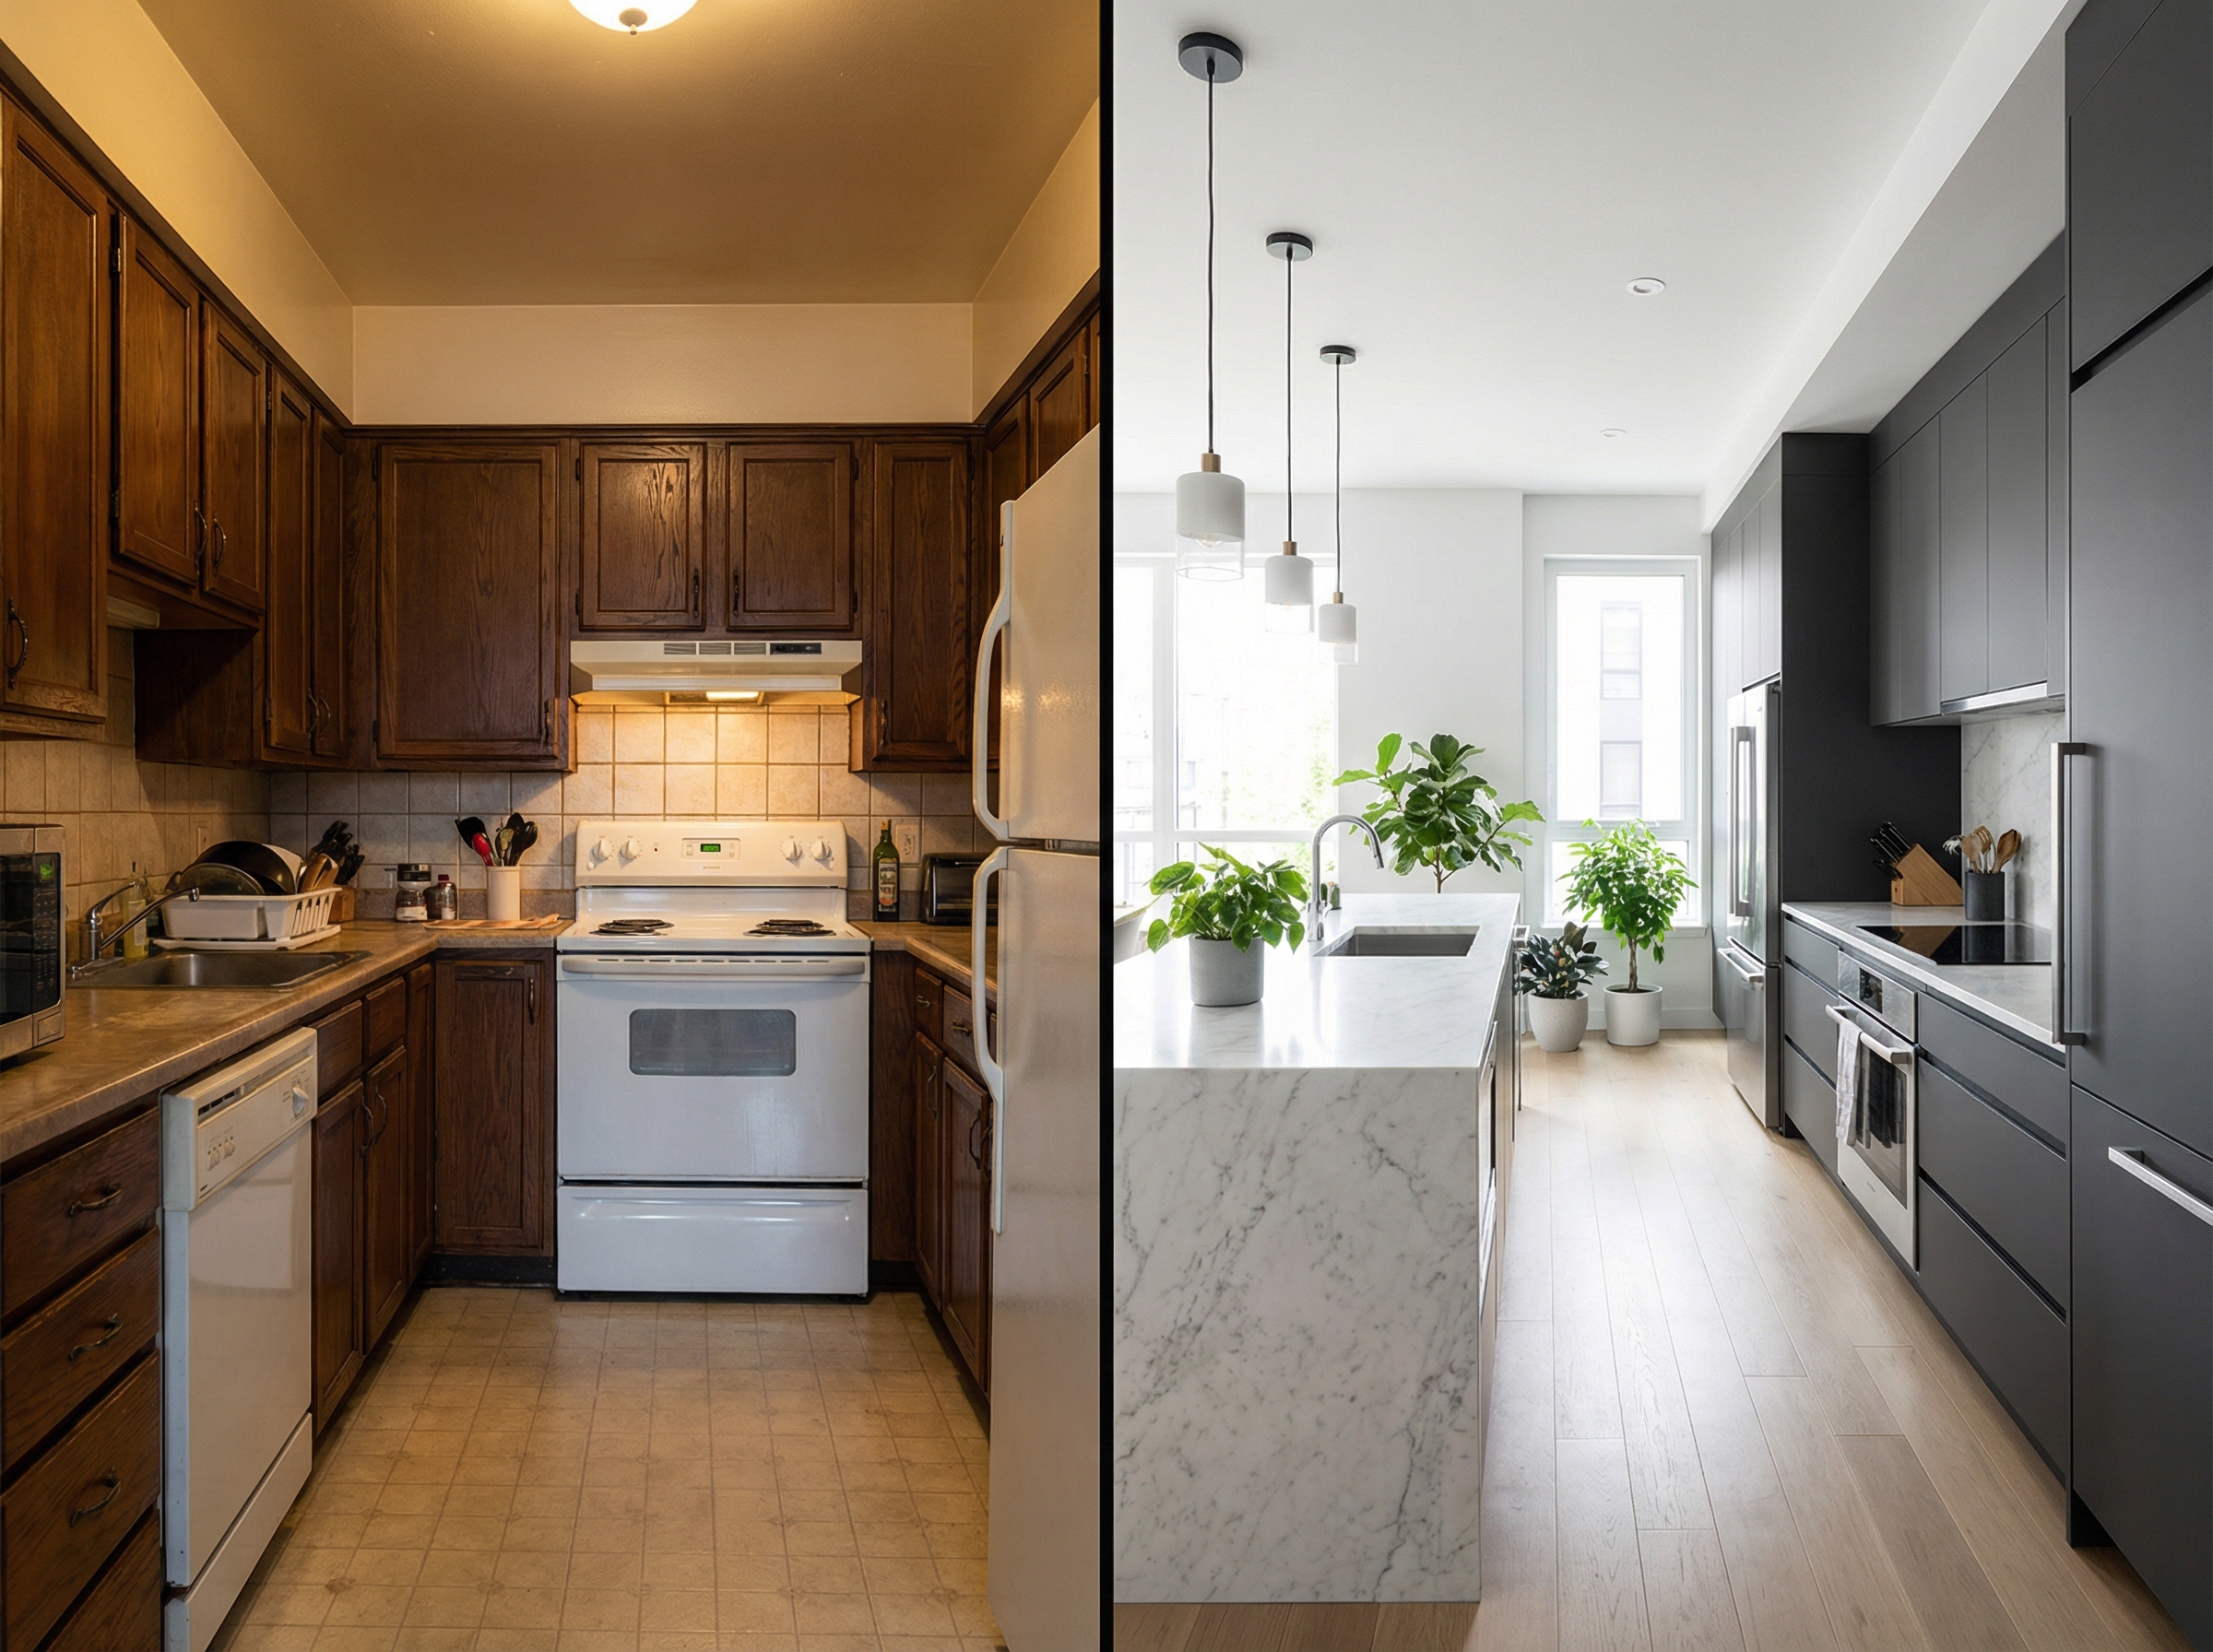
Choose Your Plan
Transparent pricing with no hidden fees
What Do GenRoom Users Say?
Transformed my living room in under a minute. The styles are genuinely distinctive.
Use it with clients before committing to a direction. Saves days of back-and-forth.
Virtual staging has never been this easy. Listings convert faster with it.
Kitchen Design FAQ
Everything about AI kitchen design.
- Upload a photo of your current kitchen to GenRoom, select a design style from 25+ interior styles, and tap Generate. In about 30 seconds, you will receive a photorealistic render showing your kitchen completely transformed — new cabinets, countertops, backsplash, and styling — while keeping the original layout intact.
- GenRoom offers 25+ interior styles for kitchen design including Scandinavian, minimalist, farmhouse, industrial, mid-century modern, contemporary, coastal, classic, neoclassical, Japandi, and more. You can try multiple styles on the same photo to compare results.
- AI kitchen renders are excellent for style exploration and communicating your vision to contractors. They accurately show how different cabinet styles, countertop materials, and color schemes will look in your actual space. Many users share their GenRoom renders with kitchen showrooms and contractors as a starting reference.
- Absolutely. The AI works with kitchens of any size, from compact galley layouts to large open-plan spaces. For smaller kitchens, it can suggest styles that maximize the feeling of space — like light-colored Scandinavian or minimalist designs — while keeping the layout practical.
- Your first kitchen designs on GenRoom are completely free — no credit card required. After that, affordable one-time credit packs are available — no subscription. Even paid plans cost a tiny fraction of what a professional kitchen designer would charge for equivalent visualizations.
- Yes. GenRoom is a great starting point for any kitchen renovation. You can test different styles, compare cabinet and countertop combinations, and arrive at a clear design direction before spending money on materials or labor. Share your favorite renders with contractors to ensure everyone is aligned on the vision.
- Yes. GenRoom can swap cabinet colors and styles, countertops, backsplash, flooring and lighting while keeping the layout of your kitchen intact.
- It works for small galley kitchens, open-plan kitchens, islands and large family kitchens. Upload a clear photo and the AI handles the rest.
- You get free credits to start with no card required. Paid packs add more credits and remove the watermark; Basic and Pro include free 4K.
- Yes. Commercial use is allowed on every plan, Free included — use your kitchen visualizations in client presentations, real estate listings and marketing. Free results carry a small watermark; paid packs remove it.
Explore more AI design tools
GenRoom redesigns every room of your home — and the outside too.
Explore more design solutions
Looking to redesign more than just your kitchen? GenRoom transforms any room, outdoor space, or building exterior with AI.
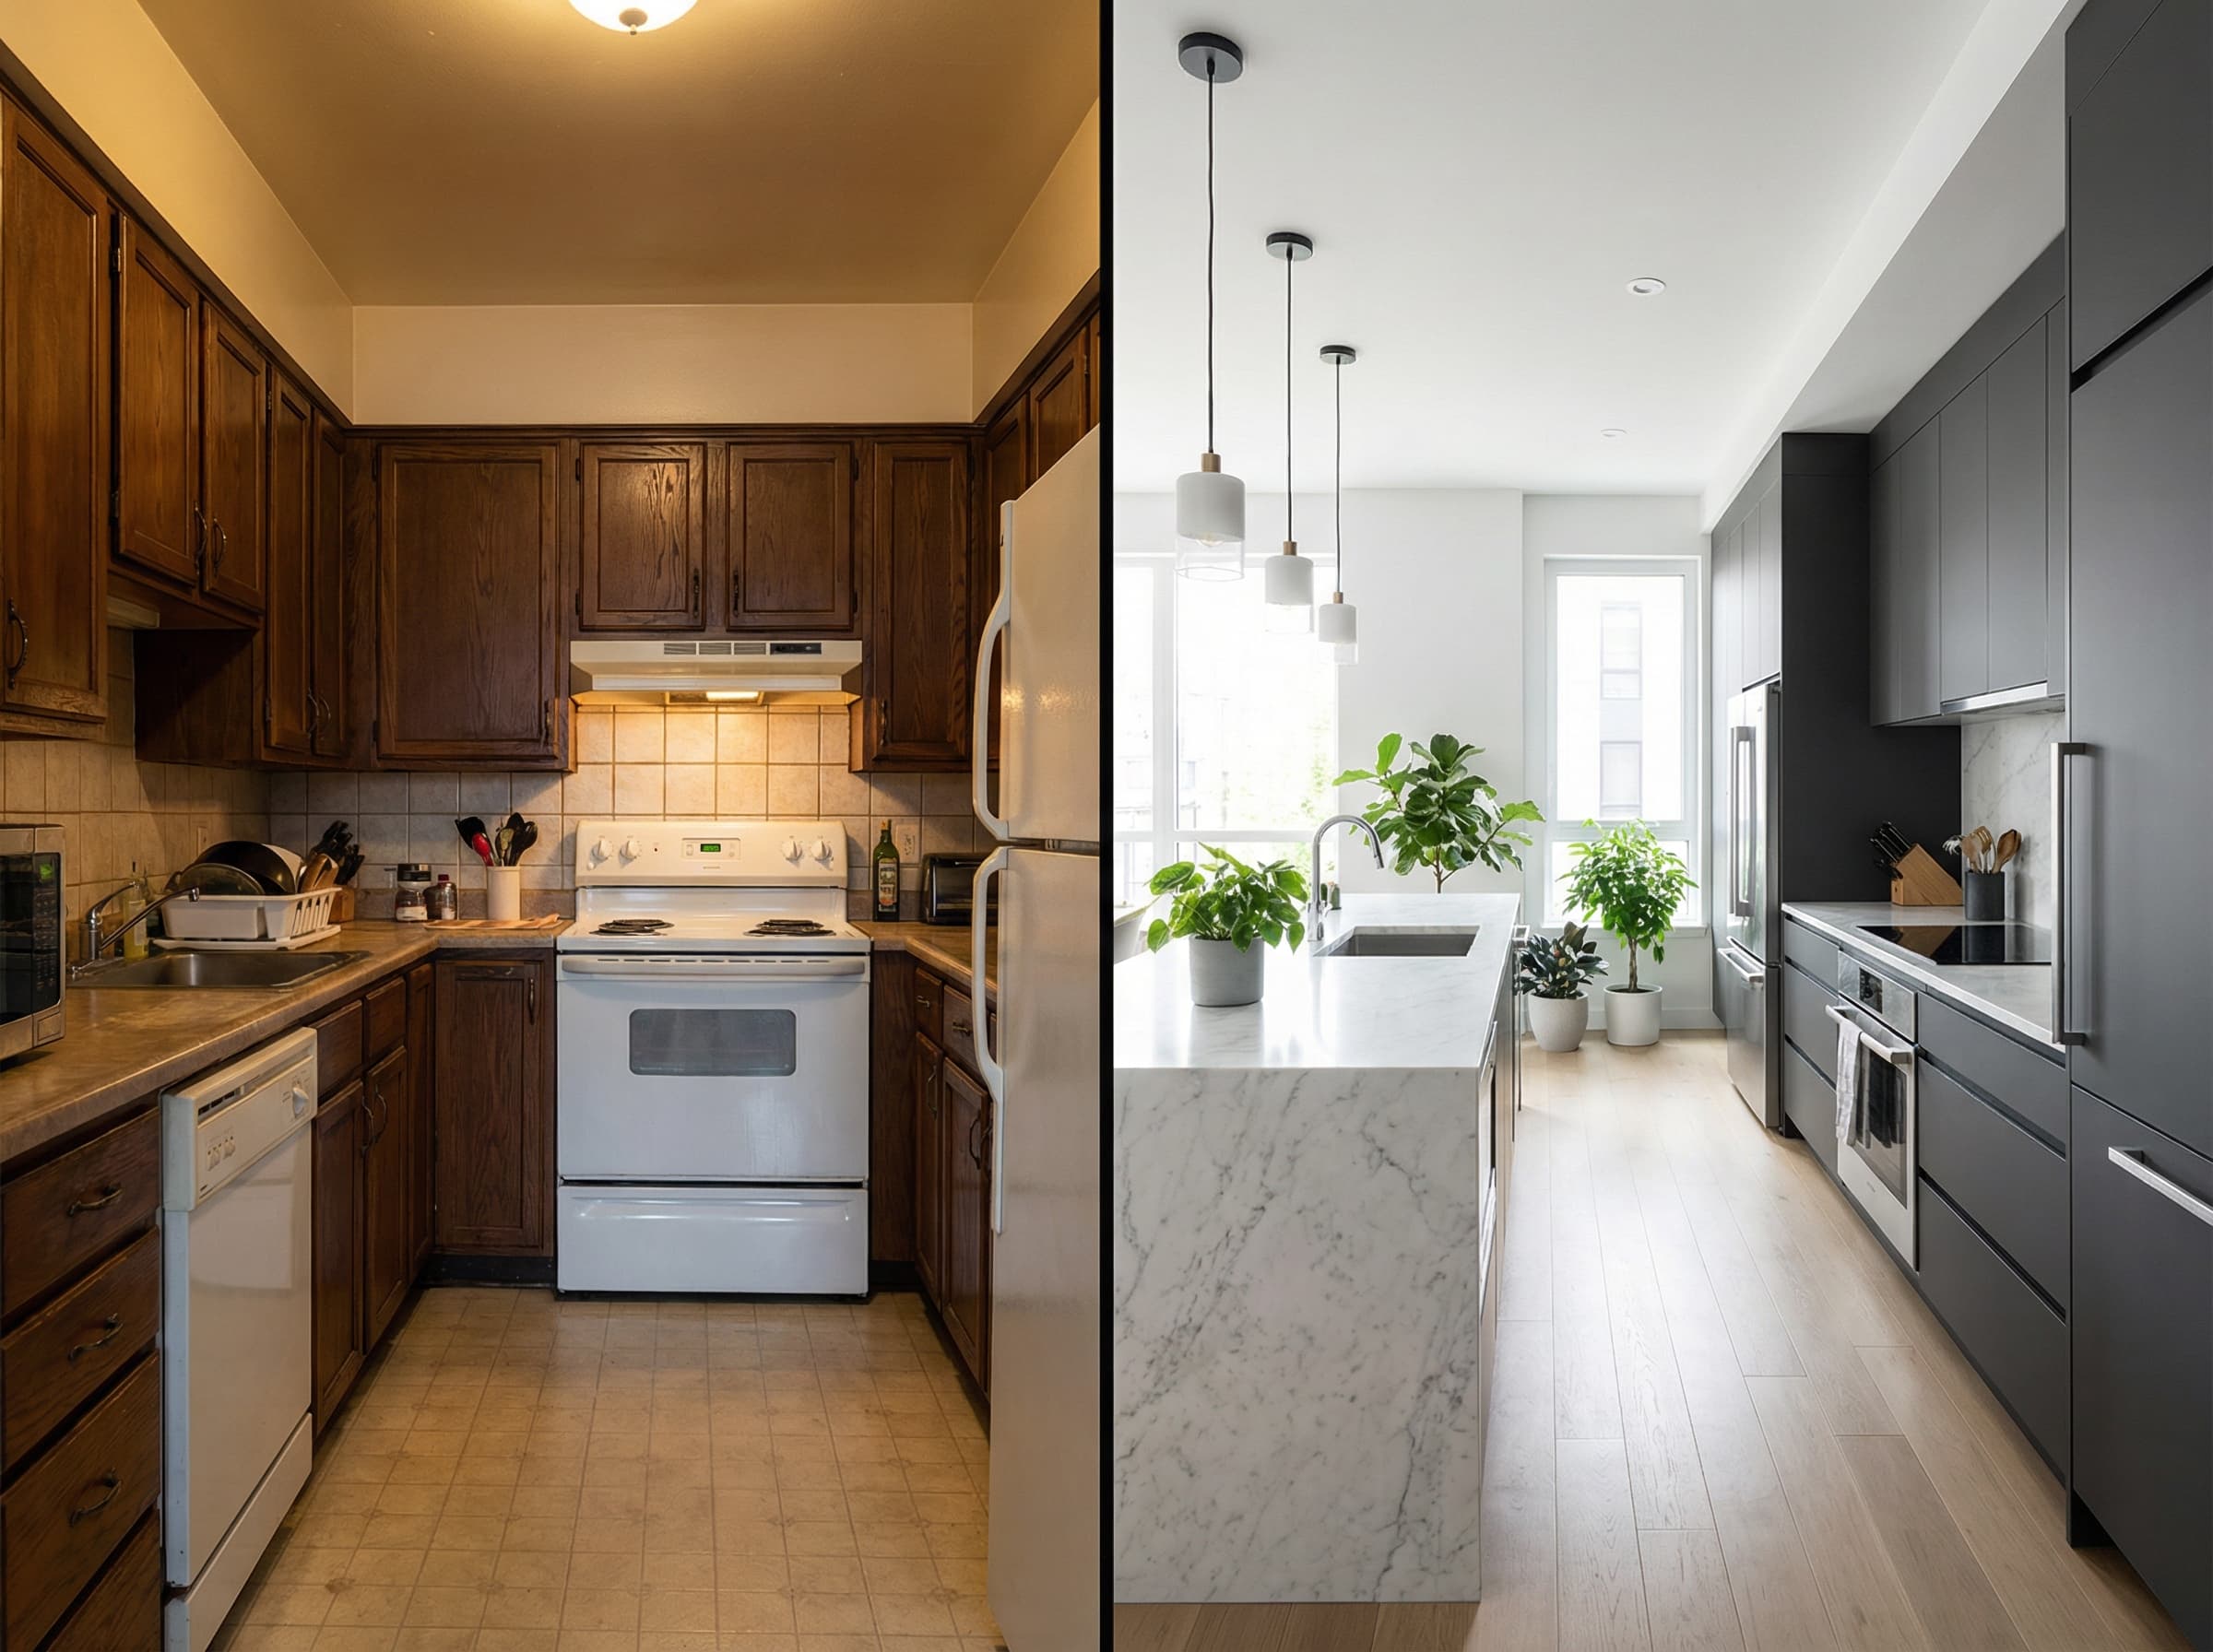
Redesign your kitchen today
Upload one photo and see your dream kitchen in seconds. Free to start, no credit card needed.
Design my kitchen freeExplore more AI design tools
All our design categories in one place.