Room Design with AI — Upload a Photo, Get a New Look
Upload a photo of any room and receive a professionally styled interior in 30 seconds. GenRoom AI transforms bedrooms, living rooms, kitchens, and more across 11 design styles — fast, simple, and affordable.
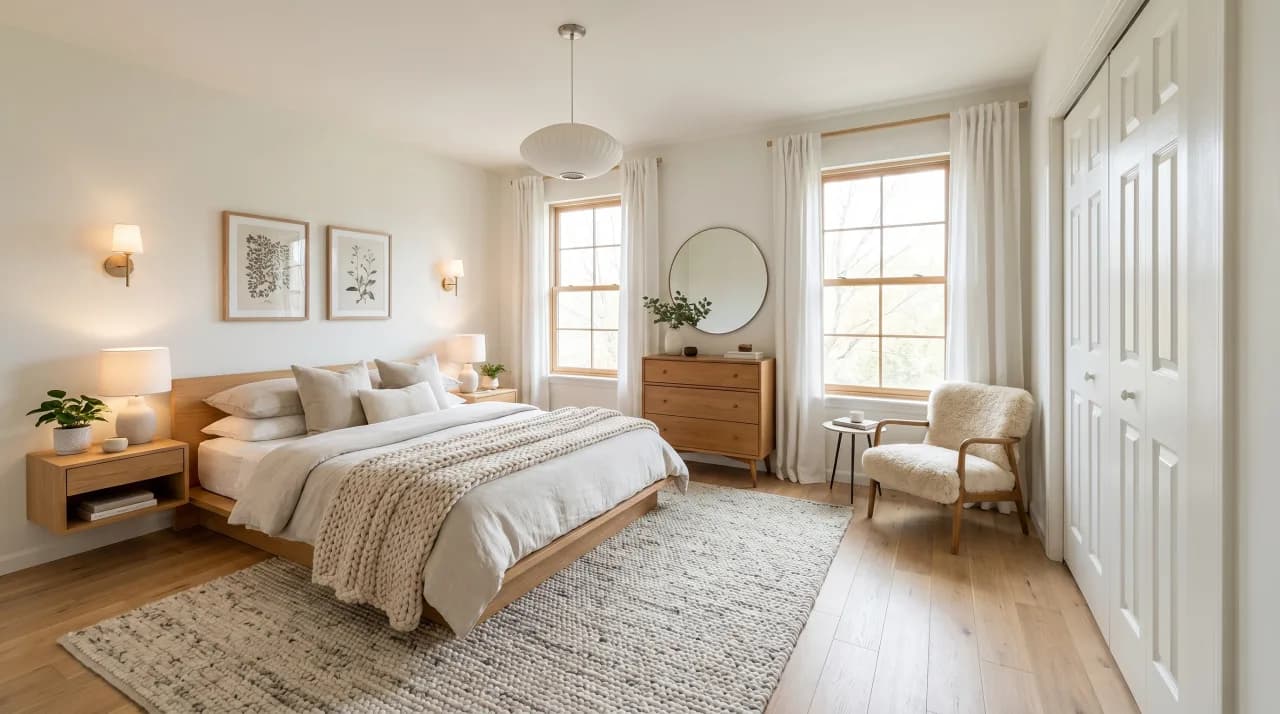
Redesign Any Room with Artificial Intelligence
Decorating a room starts with an idea, but picturing the final outcome without a visualization can be challenging. Would Scandinavian style suit the bedroom? How would the living room look in warm earth tones? Is a loft-style kitchen the right call? In the past, answering these questions meant hiring a designer and waiting weeks for rendered mockups.
GenRoom solves that problem in seconds. You upload a photograph of your room, choose an interior style from the catalog, and the AI generates a photorealistic image of the space in its new look. The model preserves room geometry, accounts for window and door placement, and respects wall and ceiling proportions. The result looks like a professional designer render but arrives in half a minute instead of several days.
How to Create a Room Design Online for Free
Creating a room design with GenRoom requires no special skills or software. The entire process takes three steps and under a minute of your time.
- Photograph the room. A regular smartphone shot works perfectly. Try to capture as much of the space as possible so the AI can better understand the layout and produce a more accurate visualization.
- Pick a design style. GenRoom offers 11 styles: Minimalist, Scandinavian, Loft, Classic, Neoclassic, Hygge, Japandi, Japanese, Hi-Tech, and more. Not sure which one you prefer? Generate the same room in several styles and compare.
- Get the result. Hit the generate button and wait about 30 seconds. The AI will transform your room into the chosen style. Download the image, share it with family, or hand it to your contractor as a reference.
Every new user receives 6 free credits at sign-up. That is enough to redesign several rooms and decide whether this approach works for your renovation planning. More generations are available through credit packs or a subscription.
Types of Rooms You Can Redesign
GenRoom handles every residential space. The AI identifies the room type from the photograph and tailors the generation to its unique characteristics.

- Living Room — the centerpiece of any home. The AI selects furniture arrangements, color palettes, and decor that create an inviting atmosphere for family and guests.
- Bedroom — a sanctuary for rest. The model suggests calming color schemes, soft lighting, and functional furniture to maximize comfort.
- Kitchen — where practicality meets aesthetics. The generation accounts for work-zone and dining-zone separation.
- Nursery — a room that requires special attention. The AI creates a bright yet safe interior suited for a child.
- Home Office, Bathroom, Hallway — the AI works with any room, delivering style-appropriate solutions that respect its purpose and size.
Common Room Design Mistakes
Whether you are decorating from scratch or refreshing an existing space, these errors trip up homeowners and renters alike:
- Starting with a focal piece and building out randomly. A statement sofa or rug does not guarantee a cohesive room. Decide on the overall style first, then source individual pieces within that framework.
- Choosing paint color first. Paint is the easiest and cheapest element to change. Choose your fixed elements (flooring, large furniture) first and then select paint to complement them.
- Ignoring traffic flow. Beautiful furniture arrangements that obstruct natural movement through a room feel wrong in daily use. Always check that pathways between key points remain clear.
- Under-scaling rugs. A rug that is too small makes a room feel fragmented. As a rule, all main furniture legs should sit on the rug, or at least the front legs of seating pieces.
- Neglecting vertical space. Most rooms have unused wall space above eye level. Tall shelving, artwork at the right height, and ceiling-height curtains all make rooms feel larger and more complete.
- Mixing too many wood tones. Two or three complementary wood tones add warmth; four or more competing ones create visual noise. Pick a dominant tone and let others support it.
Which Room Design Style Fits Your Space?
The right design style depends on your room's architecture, natural light, and the way you actually live in it. Small rooms with limited natural light benefit most from minimalist, Scandinavian, or Japandi approaches — fewer objects, lighter colors, and uncluttered surfaces make the space feel calmer and more open. Large rooms with high ceilings can carry bolder choices: mid-century modern with statement furniture, classic or neoclassical with architectural detailing, or industrial with exposed structural elements. Period properties — Victorian, Edwardian, Art Nouveau — deserve styles that acknowledge and complement their original features rather than imposing a jarring contemporary overlay. Open-plan spaces that flow from one function to another need a strong unifying style palette to feel intentional rather than random. Use GenRoom to generate your room in several directions and identify which one feels native to the space.
Designer vs. DIY vs. AI: Understanding the Real Costs
Hiring an interior designer for a single room typically involves a consultation fee, concept development charges, and often a markup on sourced furniture and materials — the total can amount to several thousand before a single piece of furniture is purchased. DIY design saves that fee but costs significant time researching, sourcing, and making decisions without professional guidance — and mistakes are expensive to fix. AI visualization with GenRoom bridges the gap: it gives you professional-quality visualizations of your actual room in any style within seconds, helping you make confident, informed decisions before spending anything on physical changes. Use AI exploration to identify your direction, then decide whether to execute it yourself, with a designer's help, or with a contractor's guidance — in all cases, you arrive at that decision with clarity rather than guesswork.
Room Design Project Checklist
- Photograph the room from all four corners and from the doorway.
- Measure the room: length, width, ceiling height, and the dimensions of all windows and doors.
- List every piece of furniture currently in the room and decide what stays, what goes, what can be repurposed.
- Note fixed elements you cannot change: flooring type, radiator positions, built-in storage.
- Identify the primary function of the room and any secondary uses (e.g., living room that doubles as home office).
- Generate the room in 4–6 different styles using GenRoom to identify your preferred direction.
- Refine your top choice using the AI Editor to adjust colors, materials, or furniture types.
- Create a shopping list based on the AI visualization: furniture, lighting, textiles, accessories.
- Research lead times for any items that need to be ordered in advance.
- Plan the order of work: decorating before furniture delivery, flooring before furniture placement.
Where to Use Your AI Room Design
Once you have an AI-generated visualization of your room, it becomes a practical tool at every stage of the project. Bring it to a paint shop to color-match wall shades precisely. Show it to furniture retailers to help them recommend pieces that match your chosen aesthetic and scale. Share it with your contractor or painter as a visual brief that communicates the intended atmosphere far better than words alone. Use it when presenting your renovation plan to family members to reach consensus before work begins. If you are renting the property, the visualization helps you pitch a redecoration proposal to your landlord with a clear, professional reference. For short-term rental hosts, AI-designed rooms signal quality to potential guests and can be used directly in listing photography briefs.
The Psychology of Room Design
Good room design is grounded in an understanding of how physical environments affect mood, behavior, and wellbeing — a field known as environmental psychology. Ceiling height influences how a room feels: high ceilings encourage abstract thinking and creativity, while lower ceilings promote focus and intimacy — this is why studies and cozy reading nooks often feel most comfortable with lower, more intimate proportions. Color temperature in lighting has measurable effects on alertness and relaxation: cool, bright light increases productivity and is appropriate for workspaces, while warm, dim light promotes relaxation and is right for living rooms and bedrooms used in the evening. Clutter has been consistently shown to increase cortisol (a stress hormone) in residents — which is one reason minimalist and Japandi interiors feel so immediately calming to many people, even if they are not their usual style preference. Nature connection — plants, natural light, natural materials, views of outdoor spaces — consistently reduces stress and increases reported wellbeing in interior spaces. These principles translate directly into design decisions: more storage to reduce clutter, layered lighting for different times of day, natural materials on surfaces that are frequently touched.
Creating a Whole-Room Design Brief with AI
A well-prepared design brief is the foundation of any successful room redesign — whether you are executing it yourself or working with a contractor, decorator, or designer. An AI-generated visualization of your room in your chosen style is the most powerful element of that brief: it communicates the intended color palette, the furniture style and scale, the lighting atmosphere, and the overall mood in a single image that anyone can understand immediately. Supporting the visualization with a written list of your non-negotiables (specific storage requirements, existing pieces to keep, budget range for key items) and a sources list of products you are considering creates a complete brief that guides every decision in the project from start to finish. Designers appreciate well-briefed clients because it means less time in the discovery phase and more time in the design and delivery phases. Contractors appreciate precise references because they reduce the number of judgment calls they have to make on your behalf.
Room Design for Small Spaces: Strategies That Work
Small rooms reward design attention disproportionately — a carefully designed compact room feels more considered and intentional than a large room that has been carelessly furnished. Several strategies consistently improve small room design. Furniture scale is critical: oversized pieces in a small room make it feel crammed and the ceiling feel lower. Choosing pieces scaled to the room — a two-seat sofa rather than a three-seater, a round table rather than a rectangular one that blocks circulation — keeps the space feeling airy. Multi-functional furniture turns limited square metres into more usable living space: a daybed that serves as a sofa, a storage bench at the end of a bed, a nesting table set that expands when guests visit. Light colors on walls and ceiling — not necessarily white, but within the lighter half of a palette — reflect light rather than absorbing it and avoid the visual compression of dark colors in tight spaces. Mirrors placed opposite light sources double the sense of depth and light in a small room without any structural change. Vertical visual elements — tall, narrow shelving; ceiling-height curtains; tall statement plants — draw the eye upward and make the room feel proportionally taller.
In a single evening you can generate a design for every room in your home and build a cohesive vision of the future interior. Compare styles, mix ideas, and find the ideal look without the expense of a professional designer.
Room Design Examples
Why People Choose GenRoom for Room Design
Any Room in 30 Seconds
Upload a photo of your bedroom, living room, kitchen, or nursery and the AI will generate a fresh design in half a minute. No waiting weeks for a designer to deliver mockups.
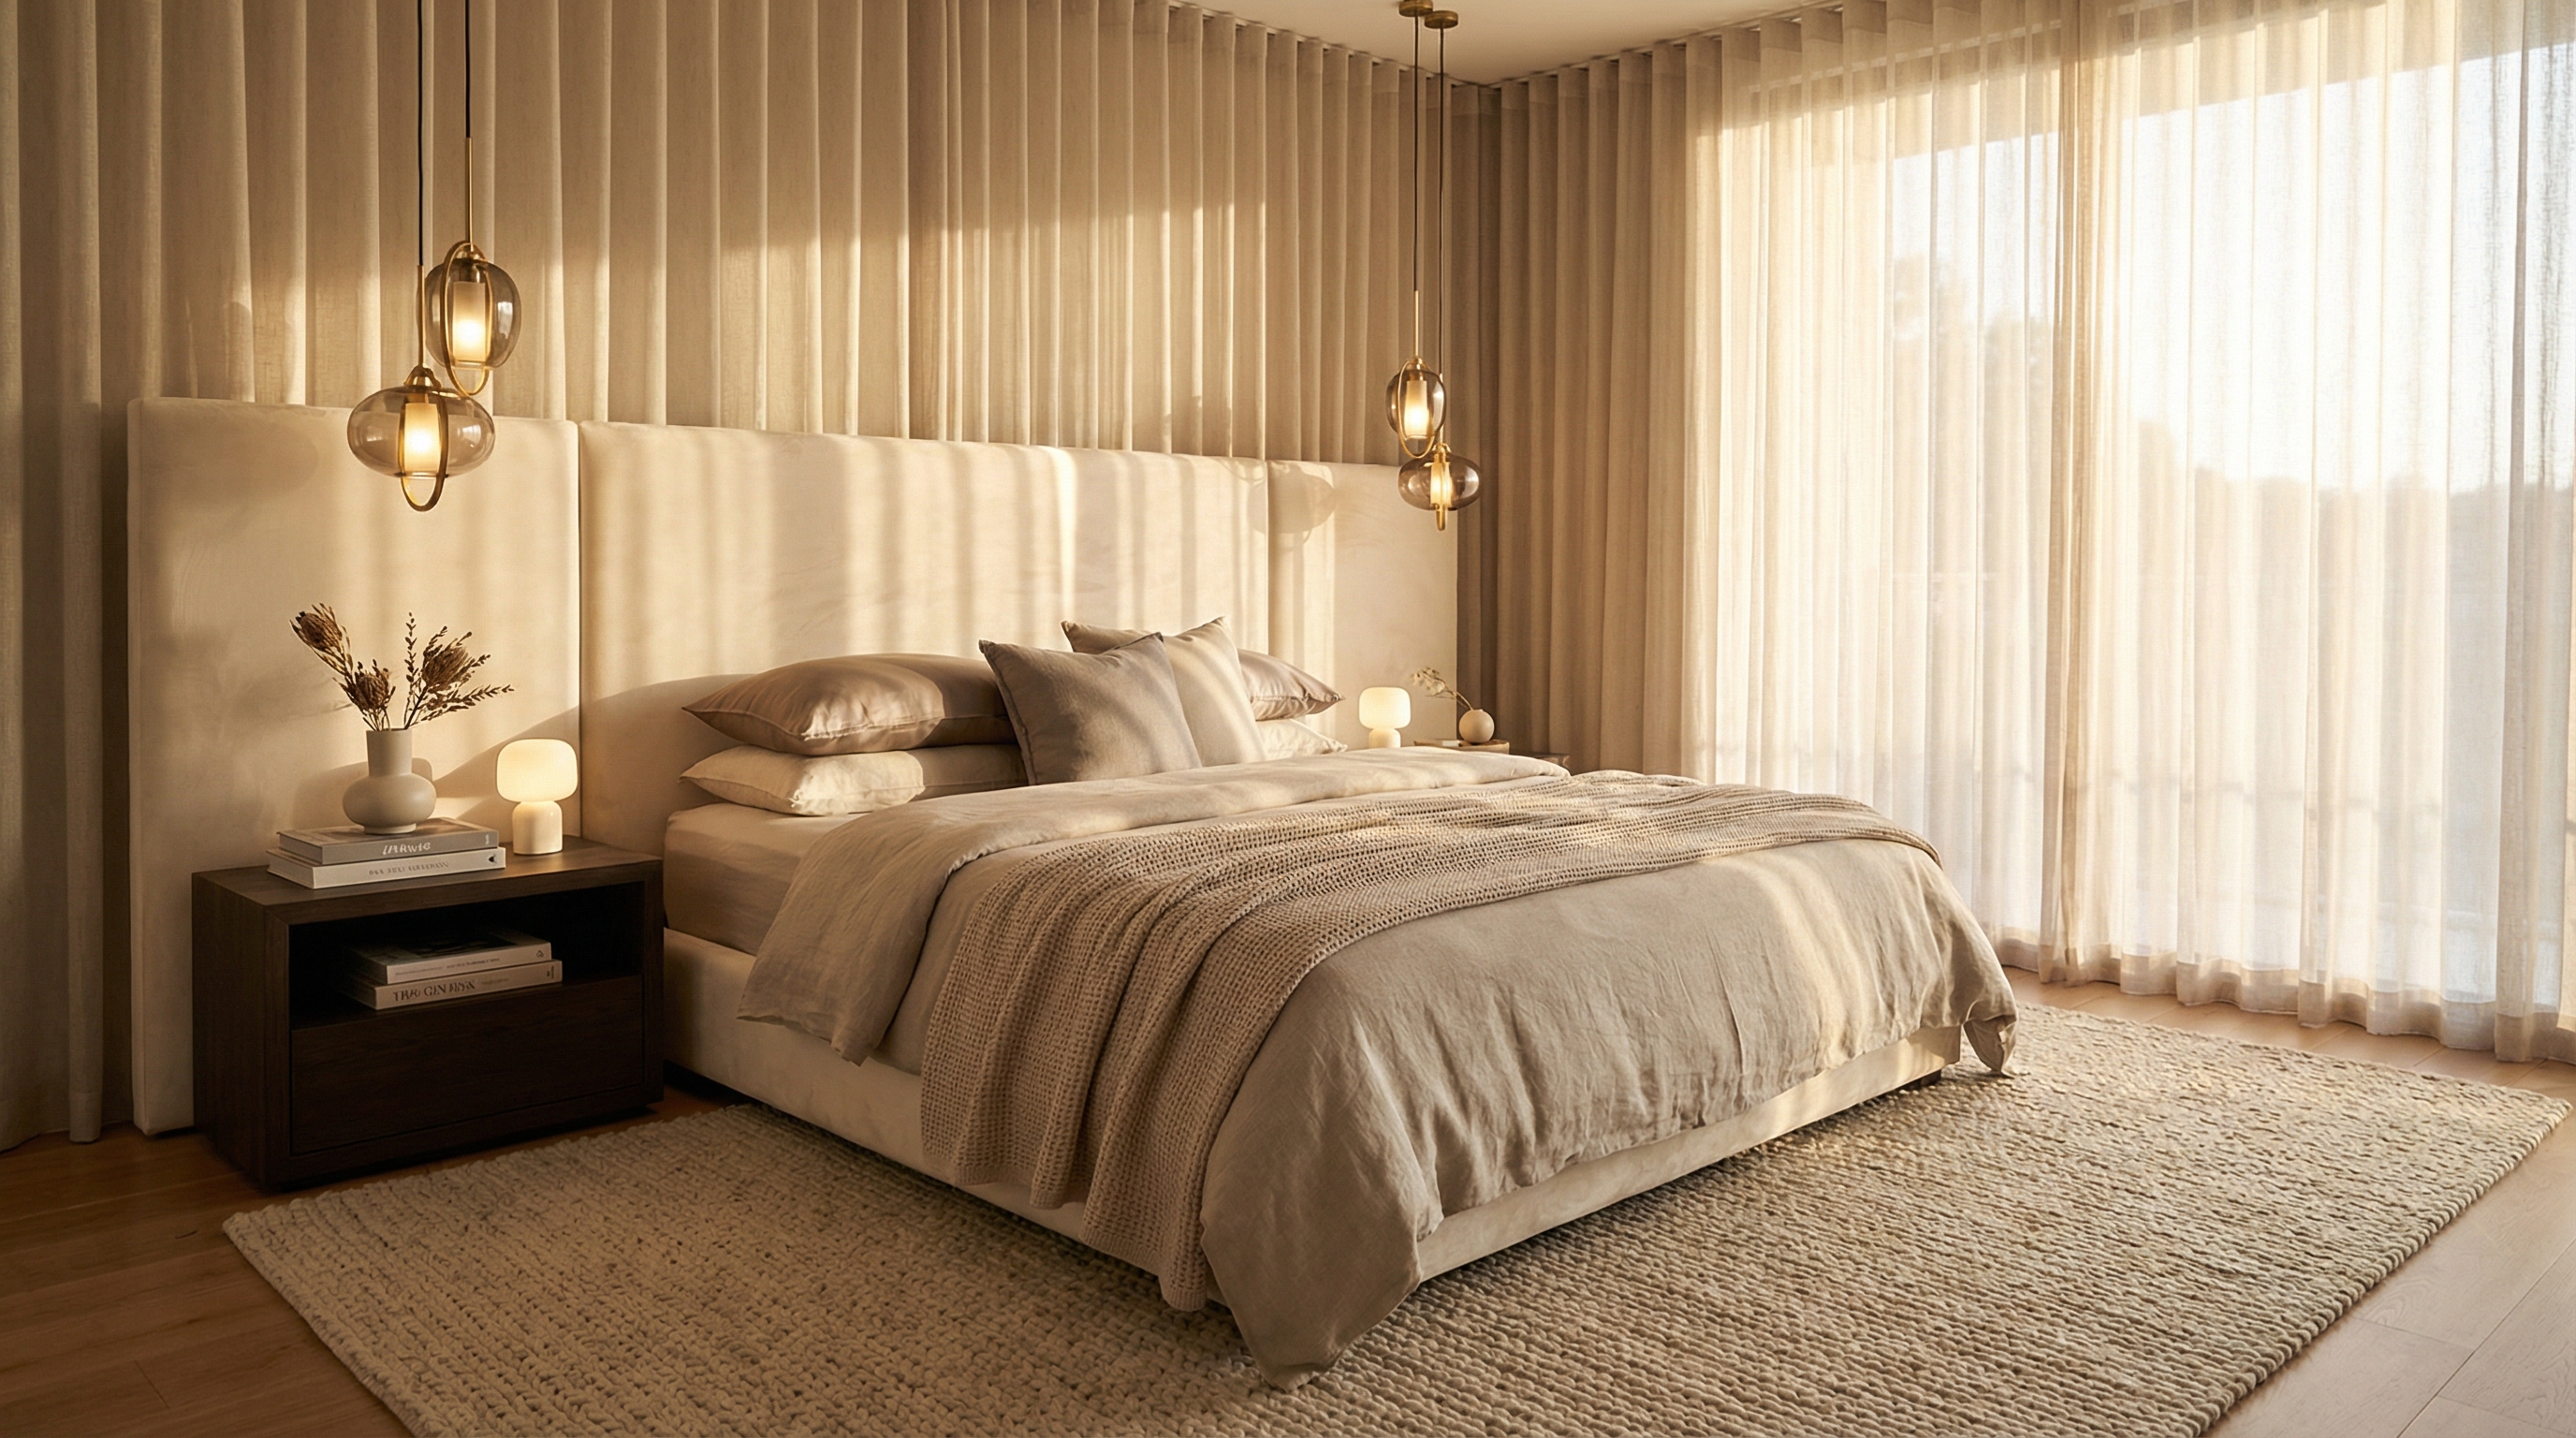
11 Interior Styles
Minimalist, Scandinavian, Loft, Classic, Neoclassic, Japandi, and more. Try multiple styles for the same room photo and compare results side by side to find the perfect match.
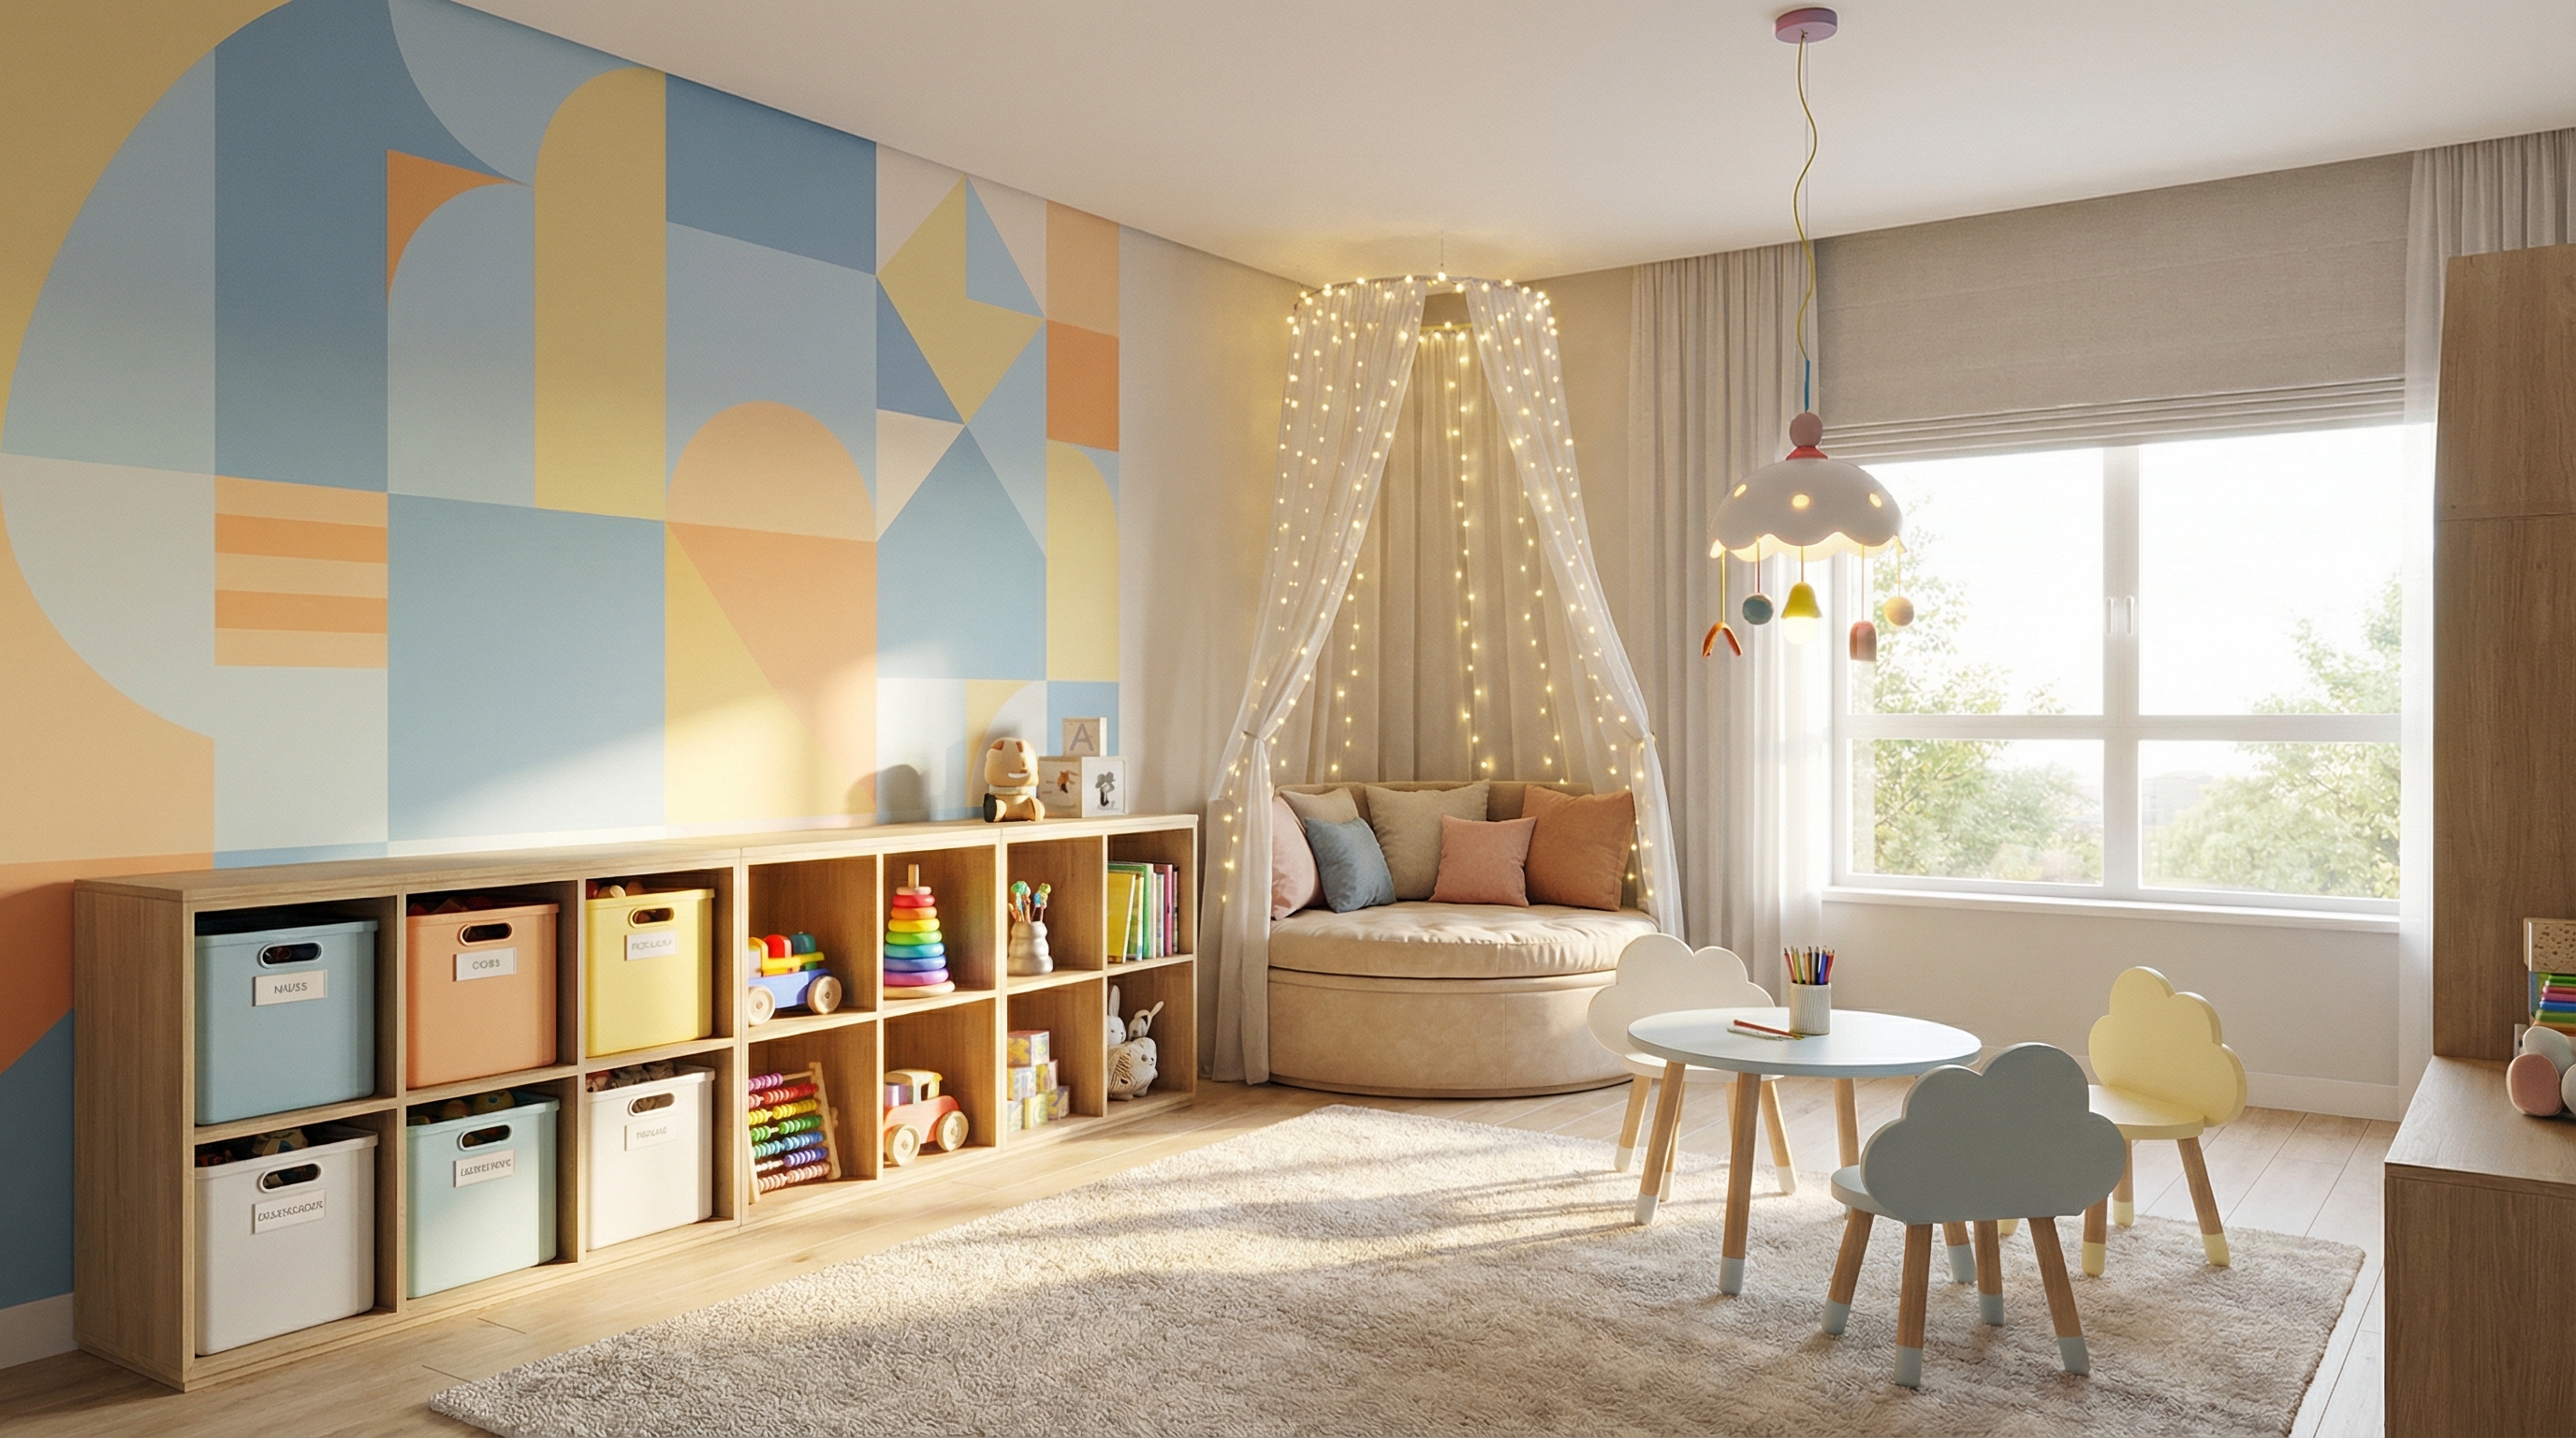
Free Credits to Start
Every new account receives 6 free credits. That is enough to redesign several rooms and see whether the AI approach works for you before spending a cent.
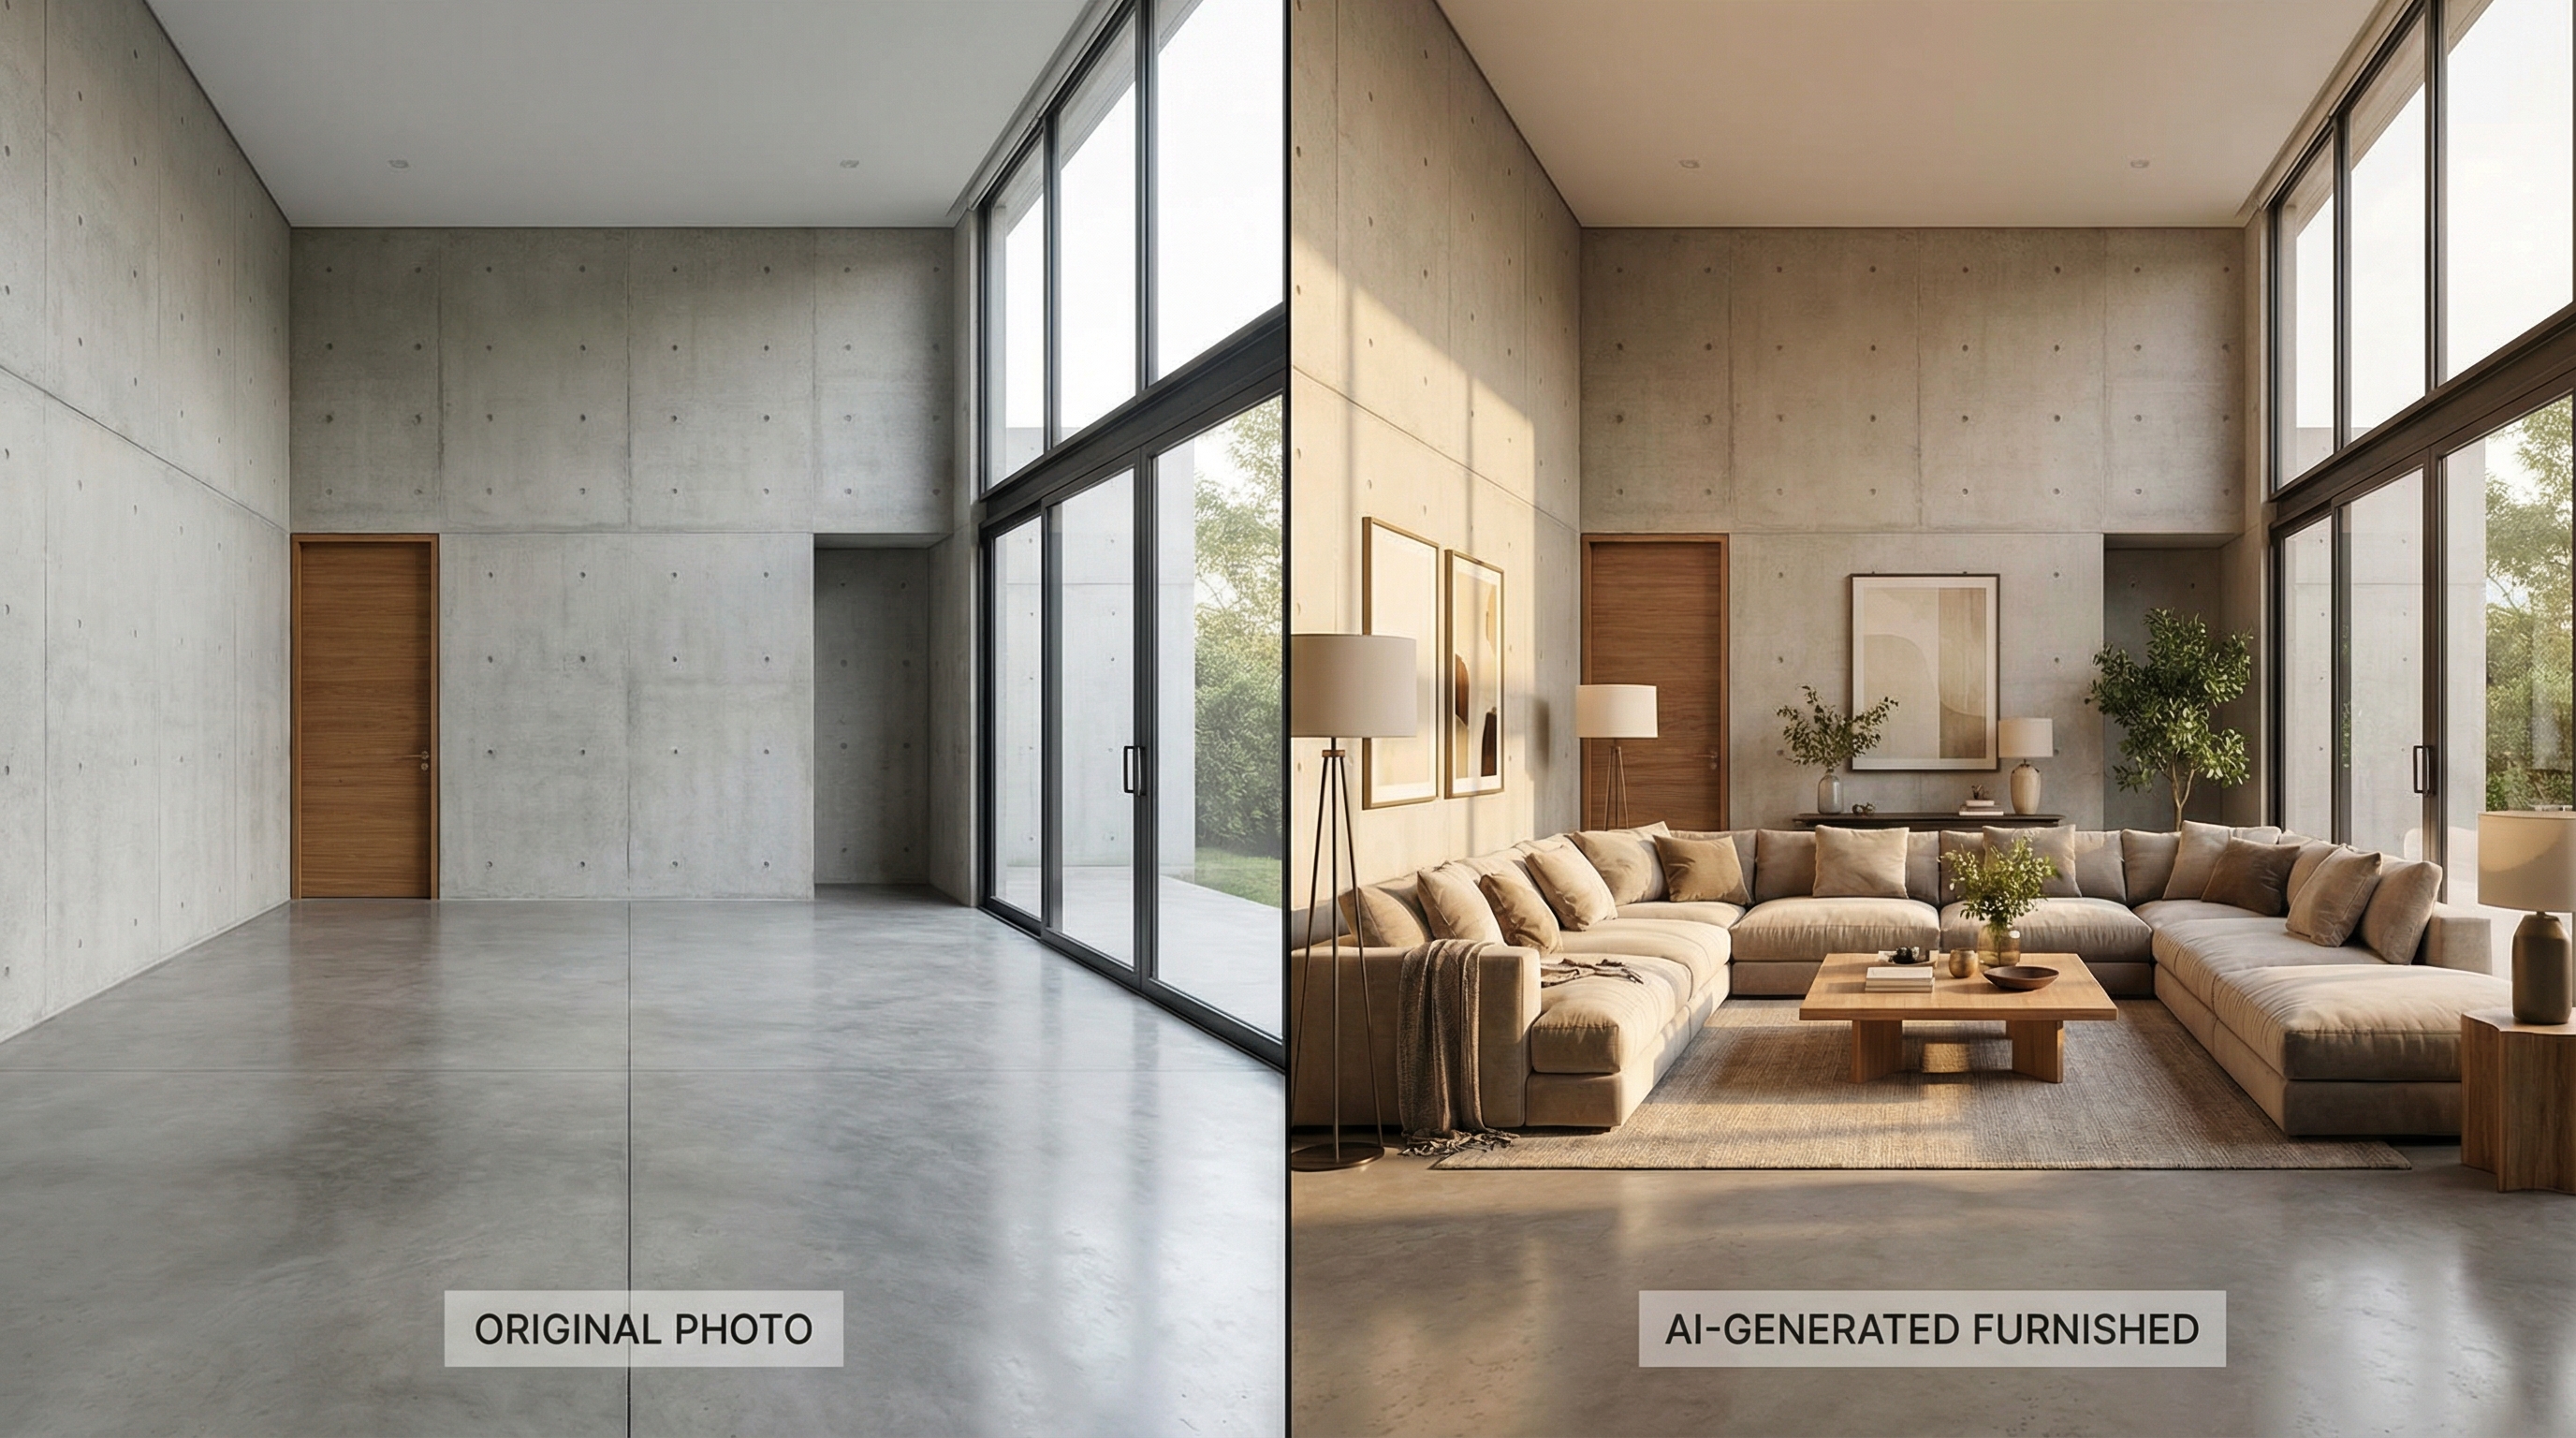
True-to-Scale Results
The AI analyzes your room geometry, window placement, and door positions. The new design is overlaid on your actual layout, so the result is practical and realistic.
Transform Your Room Right Now
Upload a room photo and receive a professional interior design in 30 seconds. First generations are free.
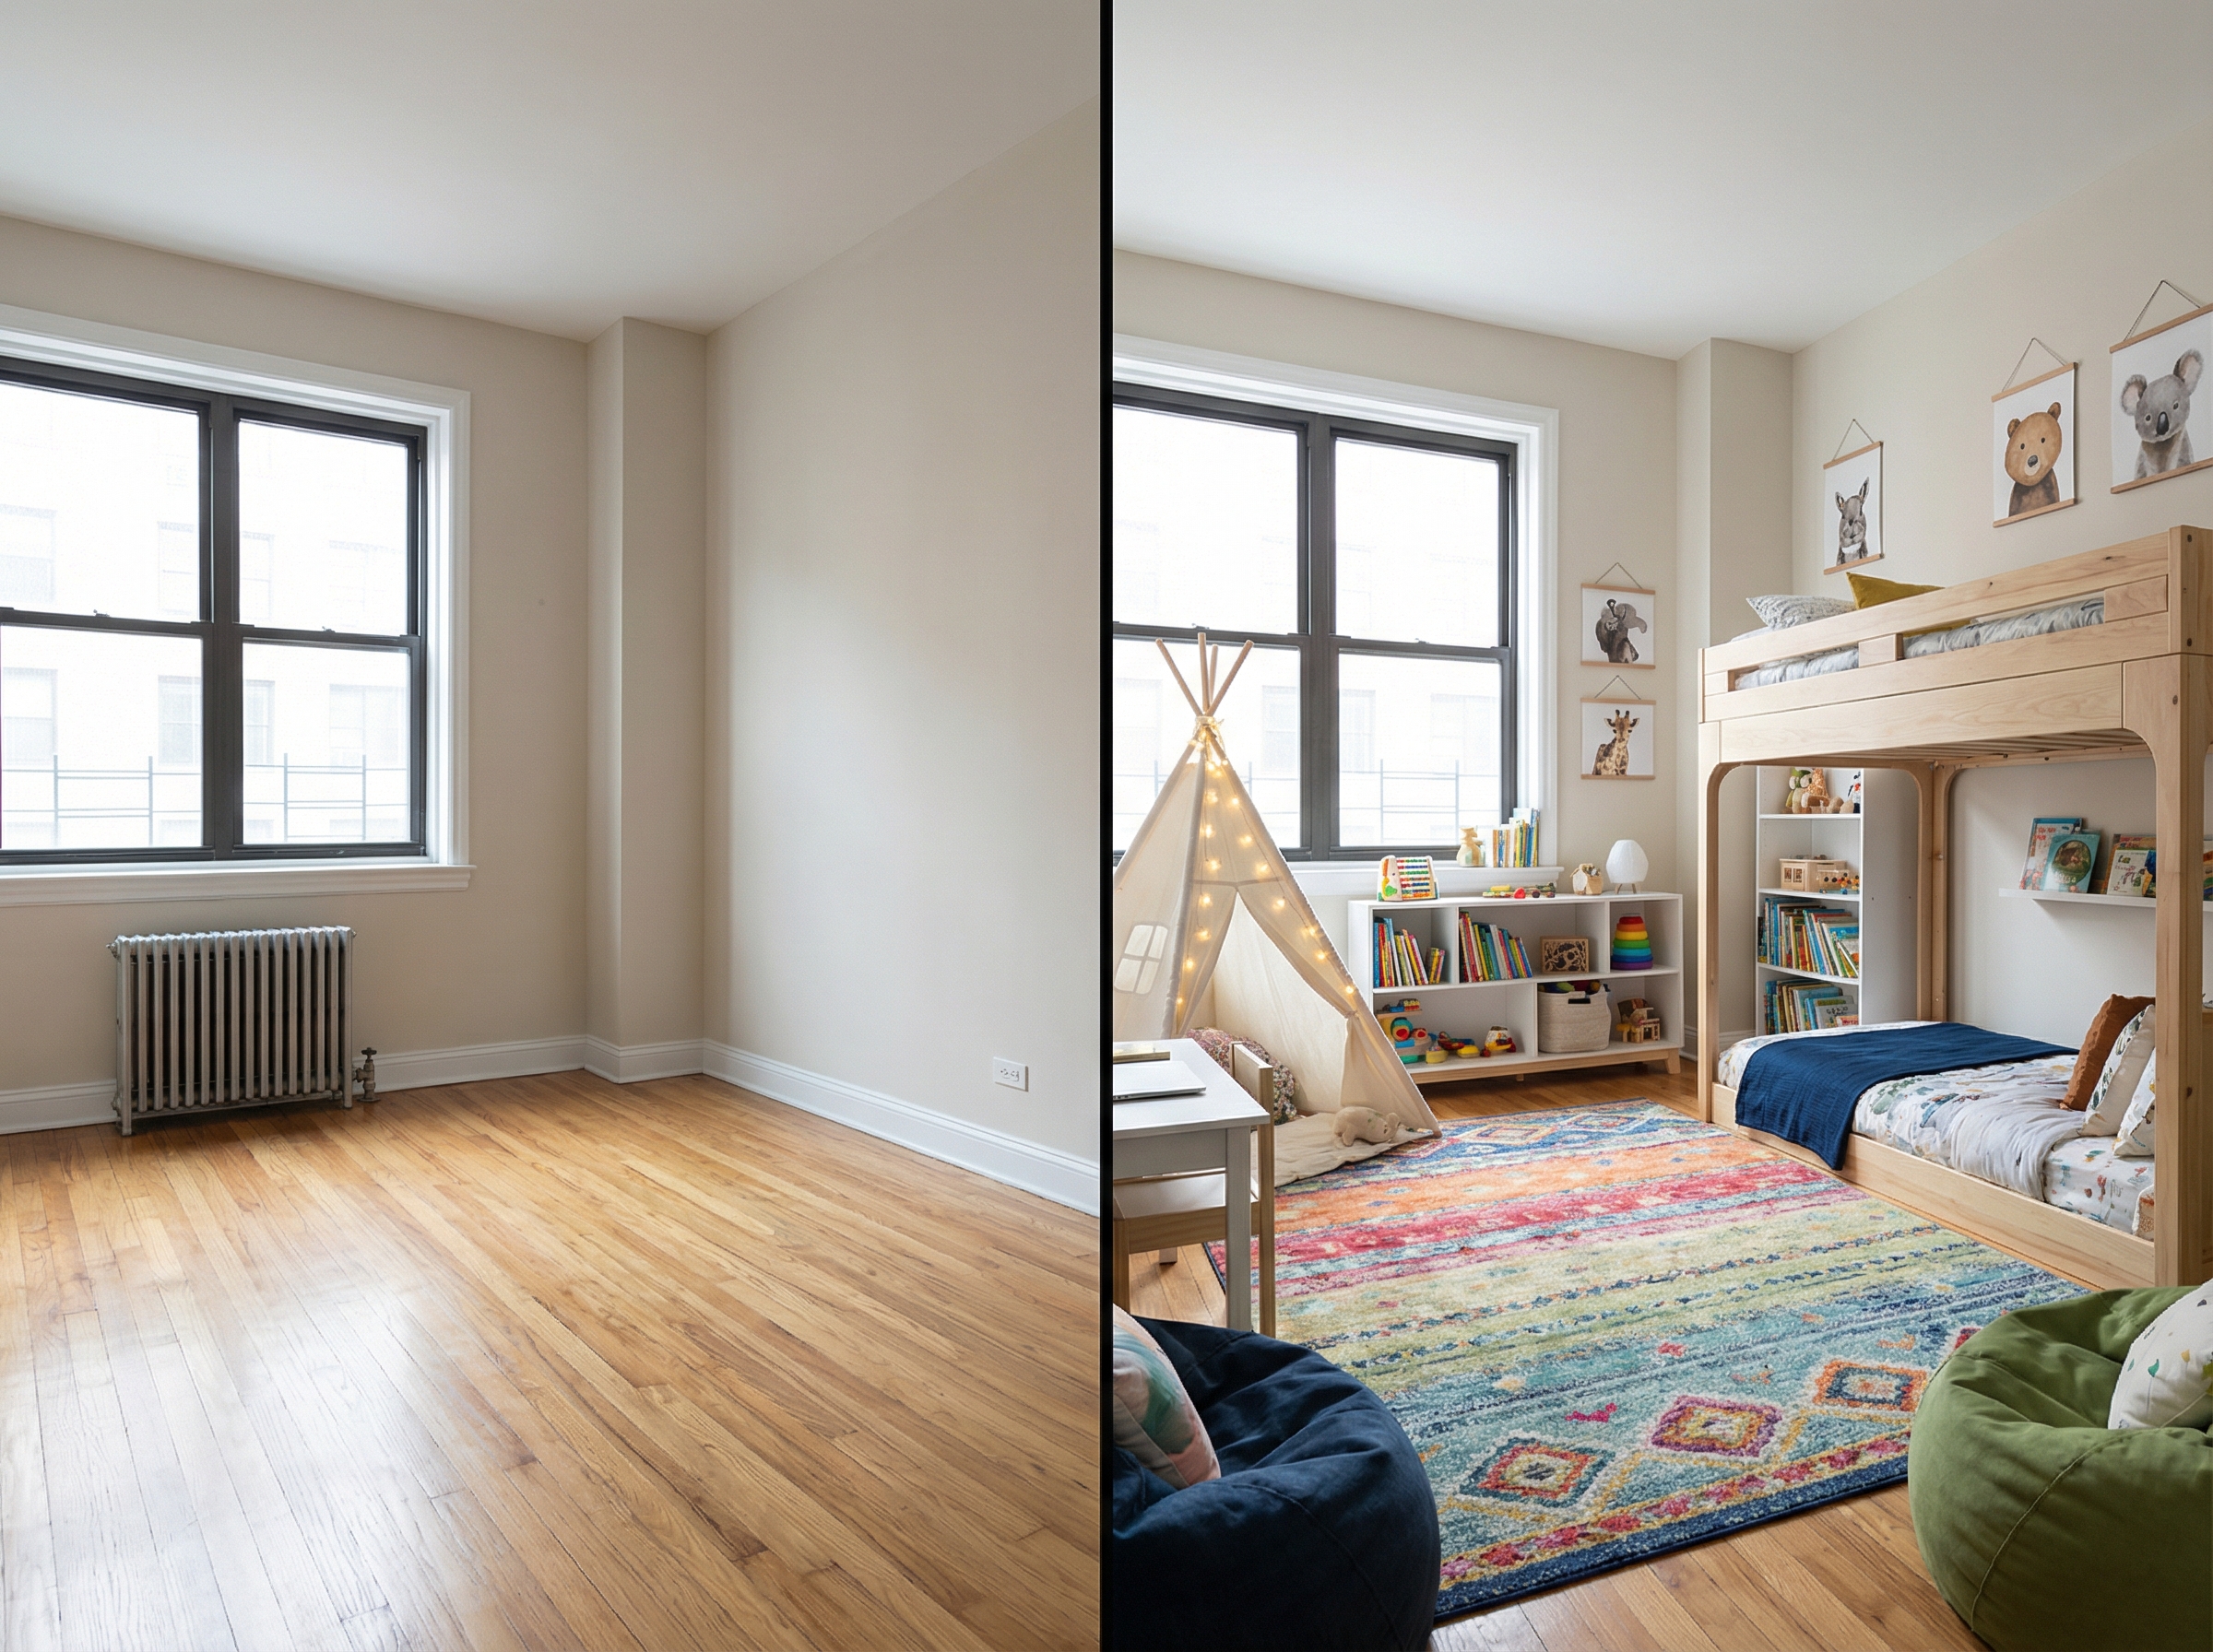
Design Solutions for Every Space
Room Design with AI — Frequently Asked Questions
- Sign up for a free GenRoom account, upload a photo of the room you want to change, and pick a style from the catalog. The AI analyzes the image and generates a photorealistic visualization of your room in the new style within 30 seconds. You can try several styles and compare the results.
- Yes. Every new account gets 6 free credits, each good for one AI generation. That is enough to redesign multiple rooms and evaluate the quality. Additional credits and subscription plans are available if you need more.
- GenRoom works with any residential space: living room, bedroom, kitchen, nursery, home office, bathroom, hallway, dining room, and balcony. The AI recognizes the room type from the photo and tailors the design suggestions accordingly.
- Your first generations are free thanks to the 6 credits you receive at sign-up. Additional credits start at just a few cents per generation, and subscription plans include daily credit top-ups. This is orders of magnitude cheaper than hiring a professional interior designer.
- GenRoom offers 11 styles with visual examples. If you are unsure, upload the same photo and generate designs in several different styles. Popular picks include Scandinavian, Minimalist, Neoclassic, Loft, and Japandi.
- Absolutely. Because GenRoom preserves your room proportions and layout, the visualizations make excellent reference images when shopping for furniture and finishes. Many users share the generated images with their contractors or interior designers as a starting point for a detailed project.
Explore more AI design tools
All our design categories in one place.