AI Home Office Design — Build Your Ideal Workspace in Seconds
Upload a photo of your workspace, choose a style, and get a photorealistic AI-generated redesign in about 30 seconds. Over 20 styles to explore, no design skills needed.
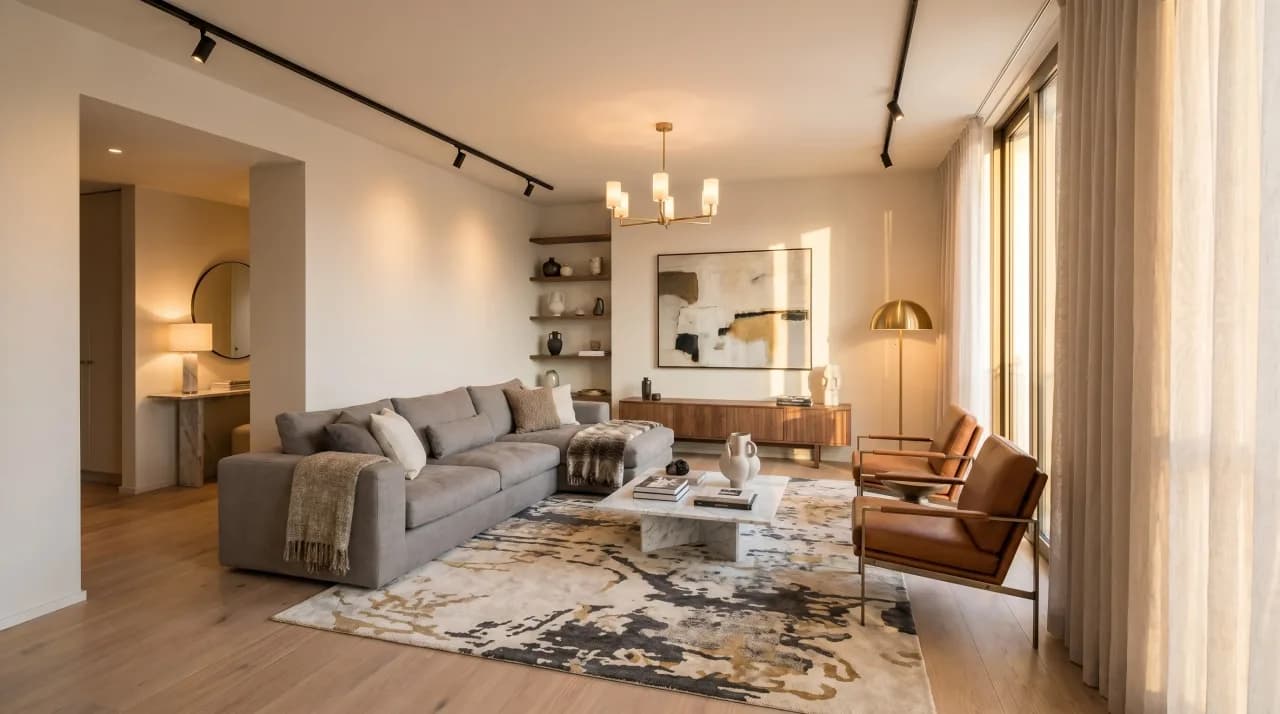
Home office design has become one of the most searched topics in interior design since remote work went mainstream. Whether you work from home full-time, run a side business, or just need a dedicated spot for personal projects, a well-designed home office directly impacts your productivity, focus, and work-life balance. The right desk placement, lighting, storage, and aesthetic can turn a cramped spare room corner into a workspace you actually enjoy spending hours in.
Professional office design consultations can cost thousands, and most generic "home office ideas" online show aspirational setups that bear no resemblance to your actual room. AI-powered home office design bridges that gap — it takes your real space and shows you exactly how it could look with a completely different style and setup, in under a minute.
How AI Home Office Design Works with GenRoom
Creating your dream workspace with GenRoom takes three steps:
- Upload a photo of your current workspace — whether it is a dedicated room, a bedroom corner, a converted closet, or a dining table setup. Any phone photo works.
- Choose a style from 20+ options: Scandinavian, minimalist, industrial, mid-century modern, contemporary, classic, Japandi, and many more.
- Get your result in about 30 seconds — the AI preserves your room dimensions, windows, and structural features while transforming the desk setup, shelving, lighting, and decor.
The AI understands workspace elements — desks, monitors, bookshelves, task lighting, and cable management. It keeps the bones of your room intact and reimagines the furniture, color palette, and organization to match your chosen style. Try a clean Scandinavian setup for maximum focus, then compare it with a warm mid-century modern office — all on the same photo.
Why Home Office Design Matters
Studies show that workspace environment significantly affects concentration and output. Natural light, ergonomic furniture placement, a decluttered visual field, and appropriate color choices all contribute to sustained focus. A chaotic or uninspiring workspace, on the other hand, drains energy and makes it harder to stay on task.
Beyond productivity, your home office aesthetic affects how you feel about remote work. A thoughtfully designed space signals to your brain that it is time to work — creating a mental boundary between professional and personal life, even when both happen under the same roof. GenRoom helps you find that design direction quickly, so you can invest in the right furniture and accessories with confidence.
Common Home Office Design Mistakes
- Wrong desk placement relative to windows. Sitting with a window directly behind you causes glare on your screen; directly in front creates harsh backlight. Position the desk at a 90-degree angle to windows for balanced natural light.
- Chair not adjusted ergonomically. A beautiful chair that does not support your lower back properly will cause pain within weeks. Invest in an ergonomic chair and set it up correctly before buying any other piece.
- No separation between work and personal zones. If the office doubles as a guest room or hobby space, visual boundaries — a bookshelf, a rug, a screen divider — prevent mental blurring between work and rest modes.
- Ignoring cable management. Visible cable chaos is distracting and looks unprofessional on video calls. Plan cable routing before placing the desk.
- Underestimating storage for paper and equipment. Most home offices need more shelving than initially planned. Vertical storage from floor to ceiling is the most space-efficient solution.
- Poor acoustics for calls. Hard walls and floors create echo that is noticeable on video calls. A large rug, bookshelf of books, and a curtain significantly improve acoustic quality.
Which Home Office Style Suits Your Space?
A dedicated spare bedroom converted to an office can carry a fully developed style: Scandinavian with white walls, birch shelving, and a clean desk setup; mid-century modern with a walnut desk and a statement pendant lamp; or industrial with dark metal shelves and exposed brick. If the office shares a room — a bedroom corner, an alcove in the living room — the style should coordinate with the surrounding space rather than contrast it. A minimalist approach using the same wall colour as the main room and furniture that disappears when not in use creates the least visual friction. For a home office that frequently appears on video calls, a styled, professional-looking backdrop matters: bookshelves, calm wall art, and deliberate lighting all contribute to how you come across on screen. Test your office layout in different styles with GenRoom before purchasing furniture.
Professional Design vs. DIY vs. AI: What Each Costs
A professionally designed home office — including custom joinery, cabling, and lighting — can cost several thousand even in a modest space. Sourcing ergonomic chairs, standing desks, and monitor arms individually without a clear visual plan often leads to a collection of mismatched items that function but do not look or feel like a designed space. AI visualization with GenRoom lets you see exactly how your real room will look with different desk configurations, colour palettes, and storage solutions before spending a single dollar on furniture — costing a fraction of any professional consultation.
Home Office Project Checklist
- Photograph the space from all angles and note existing light sources.
- Measure the room, including ceiling height, window dimensions, and available wall lengths.
- Map all electrical outlets, ethernet points, and the location of any fixed lighting.
- Identify the quietest part of the room for desk placement (away from doors and high-traffic areas).
- Determine storage needs: filing, equipment, reference books, stationery.
- Plan monitor, laptop, and peripheral placement before choosing desk size.
- Decide on acoustics: whether to add a rug, curtain, or wall panels.
- Plan video call backdrop: what will be visible behind you on screen.
- Consider ventilation and temperature control for long working sessions.
- Establish style and colour scheme before purchasing any furniture or accessories.
Where to Use AI-Generated Home Office Designs
Share your AI-generated office visualization with a joiner or carpenter for custom shelving or desk construction — a precise image communicates dimensions and style far better than a verbal description. Use it when selecting a paint colour to confirm the chosen tone works with your furniture. Share it with a remote work equipment supplier to confirm monitor arm and desk compatibility with your layout. If your home office is in a shared space, the render helps other household members understand what the finished area will look like and why furniture and equipment need to stay in specific positions. Property buyers increasingly value a well-designed home office, making AI-generated renders useful marketing assets when selling.
Ergonomics and Health in Home Office Design
A home office that does not prioritize ergonomics will cause discomfort that reduces productivity and, over time, leads to musculoskeletal issues that are far more costly to address than a better chair or desk setup. The monitor should be at arm's length and the top of the screen at or slightly below eye level — this means raising most standard desks with monitor arms or a raised stand. Chair seat height should allow feet to rest flat on the floor with thighs approximately parallel to it. Lumbar support is non-negotiable for anyone spending more than two hours per day at a desk. Natural light should ideally come from the side rather than directly behind or in front of the monitor to minimize glare. A standing desk mat, sit-stand desk converter, or height-adjustable desk encourages movement throughout the day. These ergonomic requirements should be factored into any home office design from the start — the furniture arrangement that looks best is not always the arrangement that supports eight-hour productive workdays.
Technology Integration in the Modern Home Office
Cable management is one of the most underestimated aspects of home office design: visible cable runs immediately undermine any aesthetic, no matter how carefully the furniture and finishes have been chosen. Plan cable routing from the start — grommets in the desk surface, trunking behind desks, and a dedicated cable box for power strips and adapters keep the workspace looking clean and professional. Acoustic treatment deserves equal attention: hard surfaces in a room create echo that makes video calls difficult to follow. A bookcase filled with books, a large area rug, curtains, and upholstered furniture all absorb sound and improve call quality significantly. Background blur on video calls partially compensates but does not replace proper acoustic treatment. Dedicated high-speed ethernet rather than reliance on WiFi is worth the installation cost for anyone doing regular video calls or large file transfers. Visualize your home office layout with GenRoom before purchasing furniture to ensure that technology requirements, ergonomic needs, and aesthetics are all addressed together.
Designing a Home Office for Video Calls and Presentations
As remote and hybrid working has become a permanent feature of professional life, the background visible on video calls has become a significant part of professional presentation. A home office background that communicates professionalism, thoughtfulness, and good taste matters in the same way that appropriate attire does in an in-person meeting. Bookshelves, plants, art, and quality lighting all contribute to a background that enhances rather than undermines professional credibility. Critically, the light source should be in front of you (facing the camera) rather than behind — a window behind the subject creates a silhouette effect that makes faces hard to read. A ring light or a well-positioned desk lamp facing the screen corrects this. A tidy, styled background visible over the shoulder is far more impactful than even the highest-quality virtual background, which can create tell-tale edge artefacts. GenRoom's home office visualizations let you see exactly how your workspace will look from the camera's perspective before reorganizing the room.
Biophilic Design in the Home Office
Biophilic design — the incorporation of natural elements, natural light, and visual connections to nature — has measurable positive effects on productivity, creativity, and stress levels in work environments. For a home office, biophilic principles translate into practical, low-cost interventions: placing the desk near or facing a window to maximize natural light and provide a view of outdoor greenery; introducing living plants (particularly larger specimens that can be placed in floor planters beside the desk); choosing natural material surfaces for the desk, shelving, and flooring where possible; and selecting a color palette that includes natural tones (warm earth colors, green, blue, natural whites and creams) rather than purely synthetic palettes. Research consistently shows that workers in environments with natural light and living plants report higher concentration, lower fatigue, and higher satisfaction with their work environment. These benefits are particularly relevant in a home office where the distinction between work and personal life already requires active management, and where the quality of the environment has a direct effect on daily productivity.
The Home Office in Multi-Use Spaces
Not everyone has the luxury of a dedicated room for a home office. Millions of people work from multipurpose spaces — a corner of the living room, a bedroom desk, a dining table that doubles as a workspace. Designing a high-functioning home office within a multi-use space requires deliberate strategies for both creating a productive work environment and maintaining the ability to mentally and visually switch off from work at the end of the day. Physical separation — even a partial division, like a bookshelf behind the desk chair, a curtain that can be drawn across the work zone, or a purpose-designed room divider — creates a psychological boundary between work and domestic life in the same space. Good task lighting for the desk that is separate from the ambient lighting of the room reinforces this distinction: when the desk light is on, you are working; when it is off, the space returns to its domestic identity. Cable management is especially important in multi-use spaces because cables trailing across living areas are visually intrusive and create a permanent reminder of work in what should be relaxation space. GenRoom's home office visualizations can be applied to multi-use spaces — generate the same room with and without the office zone configured to find the arrangement that best serves both purposes.
Start designing your ideal home office with GenRoom for free. Upload a photo of your workspace and see what it could become.
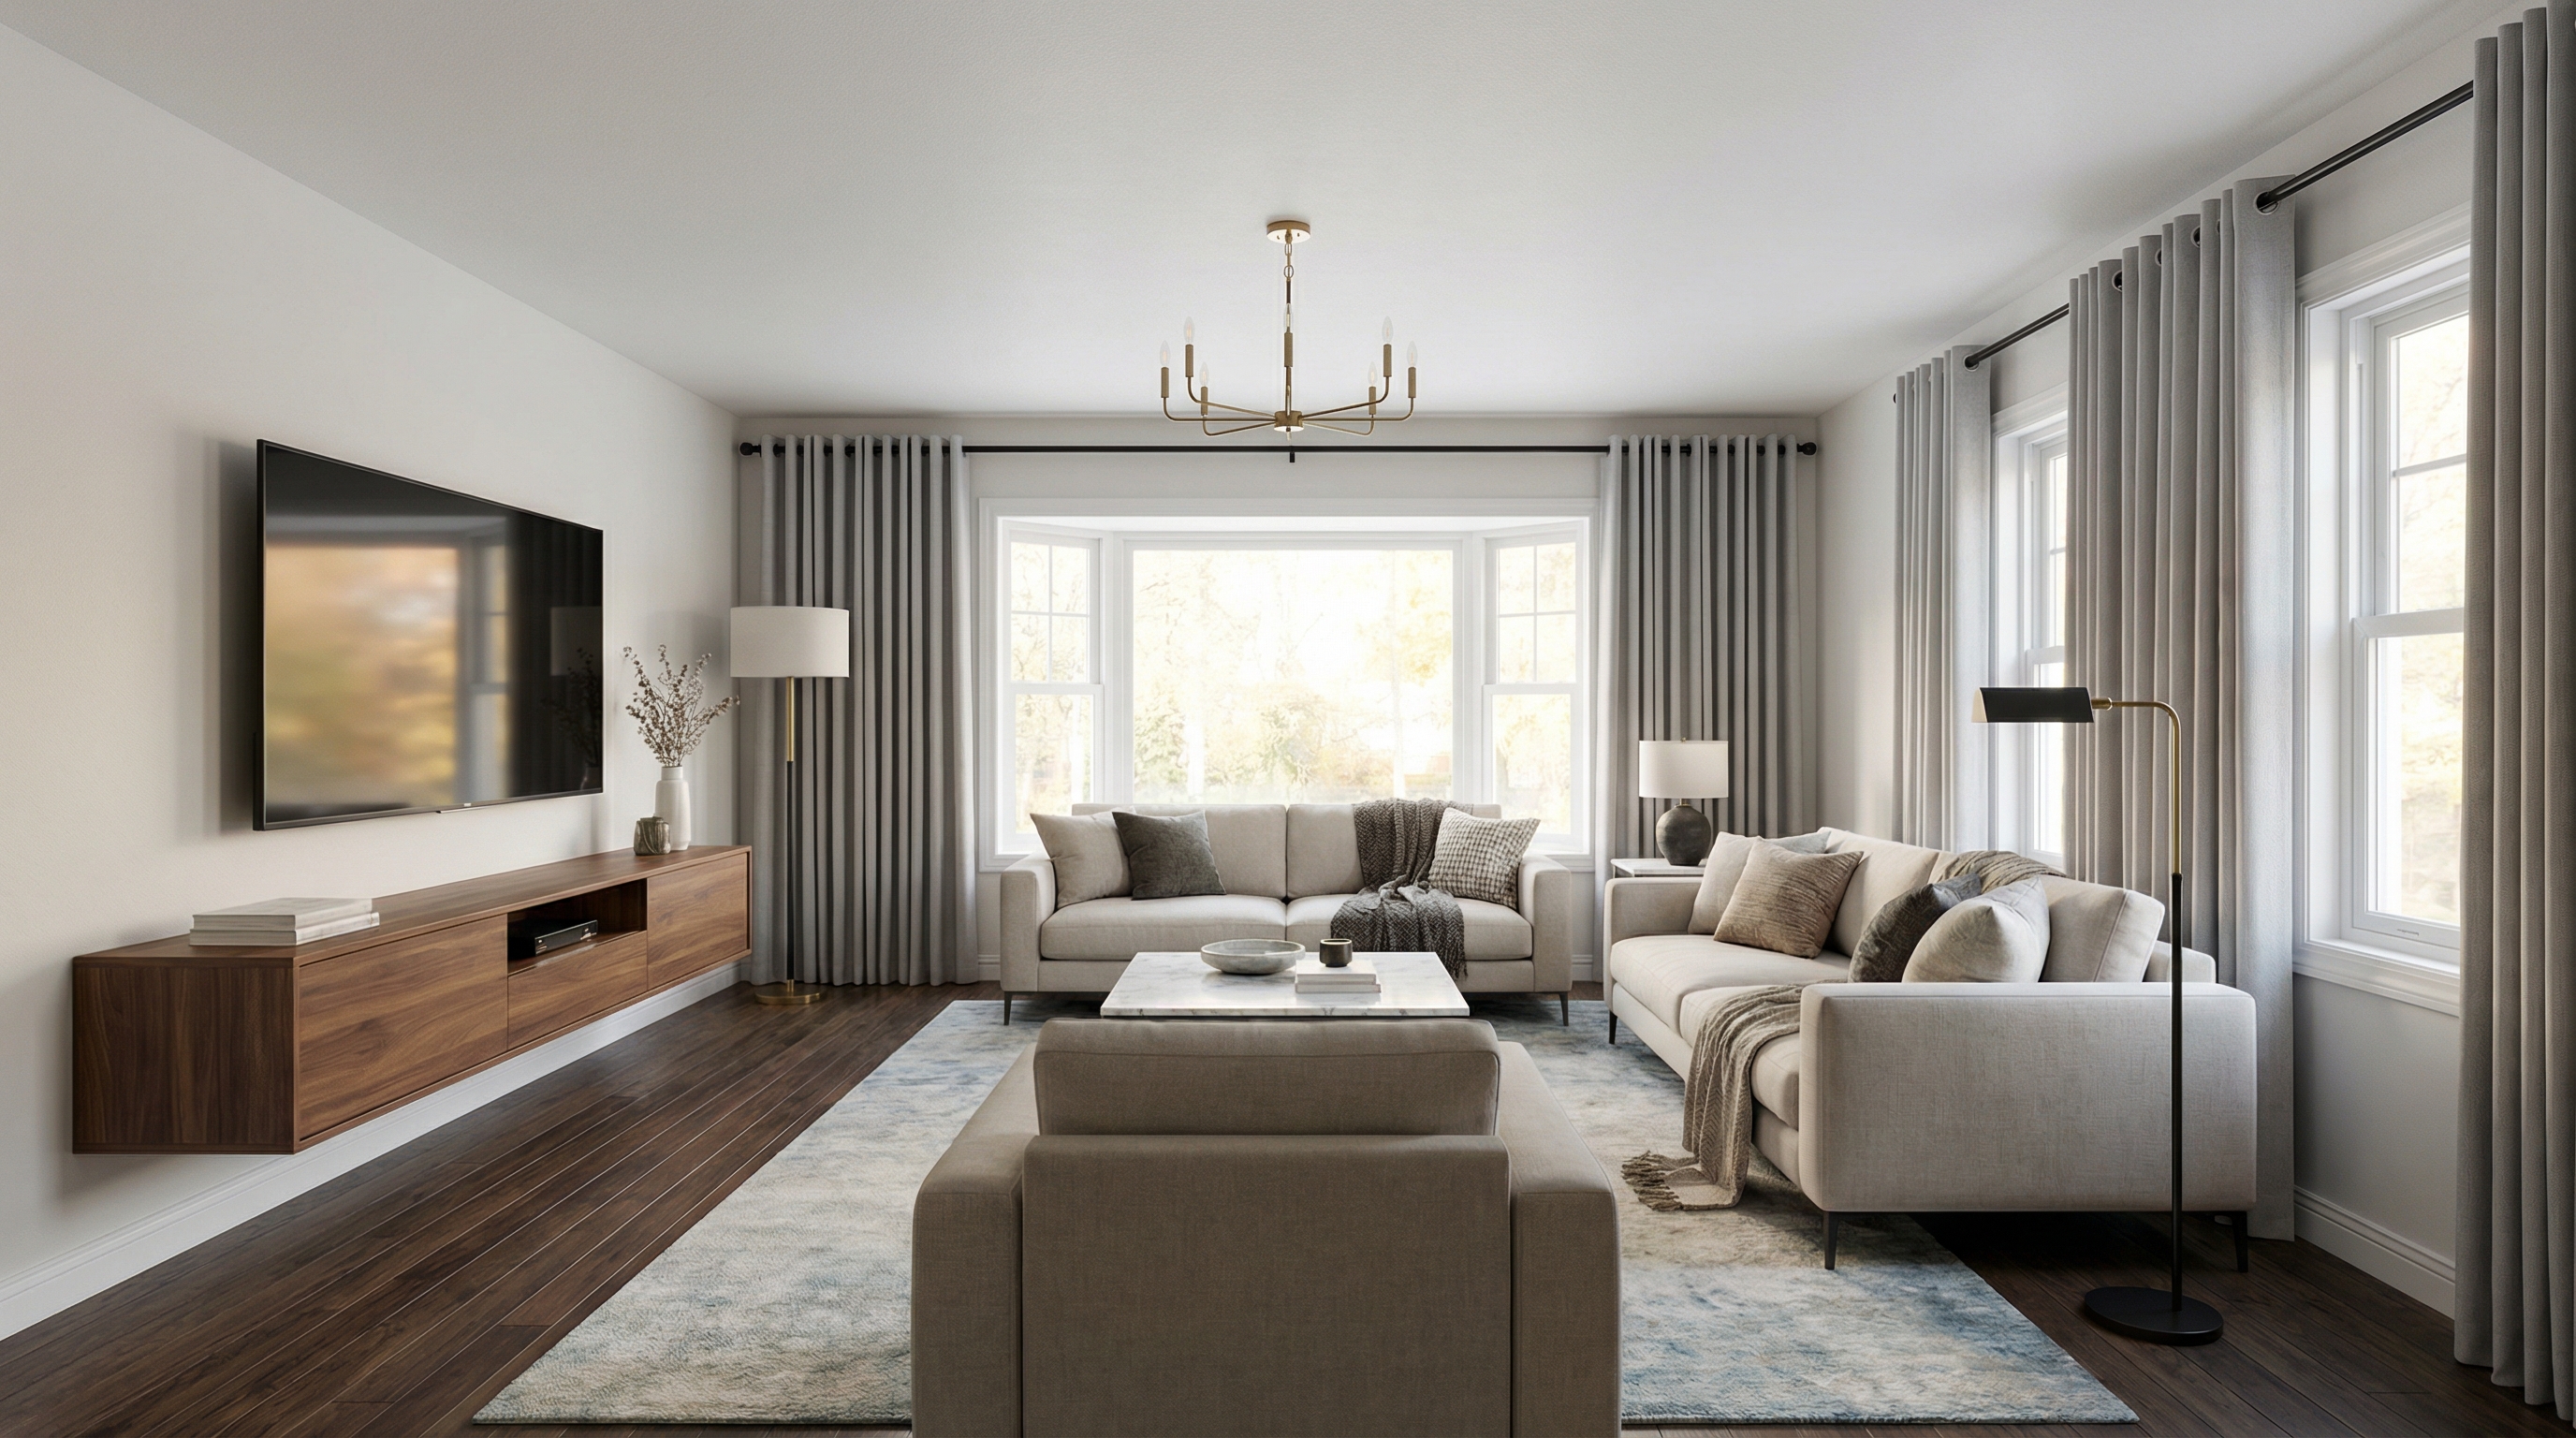
AI Home Office Design Examples
How AI Home Office Design Works
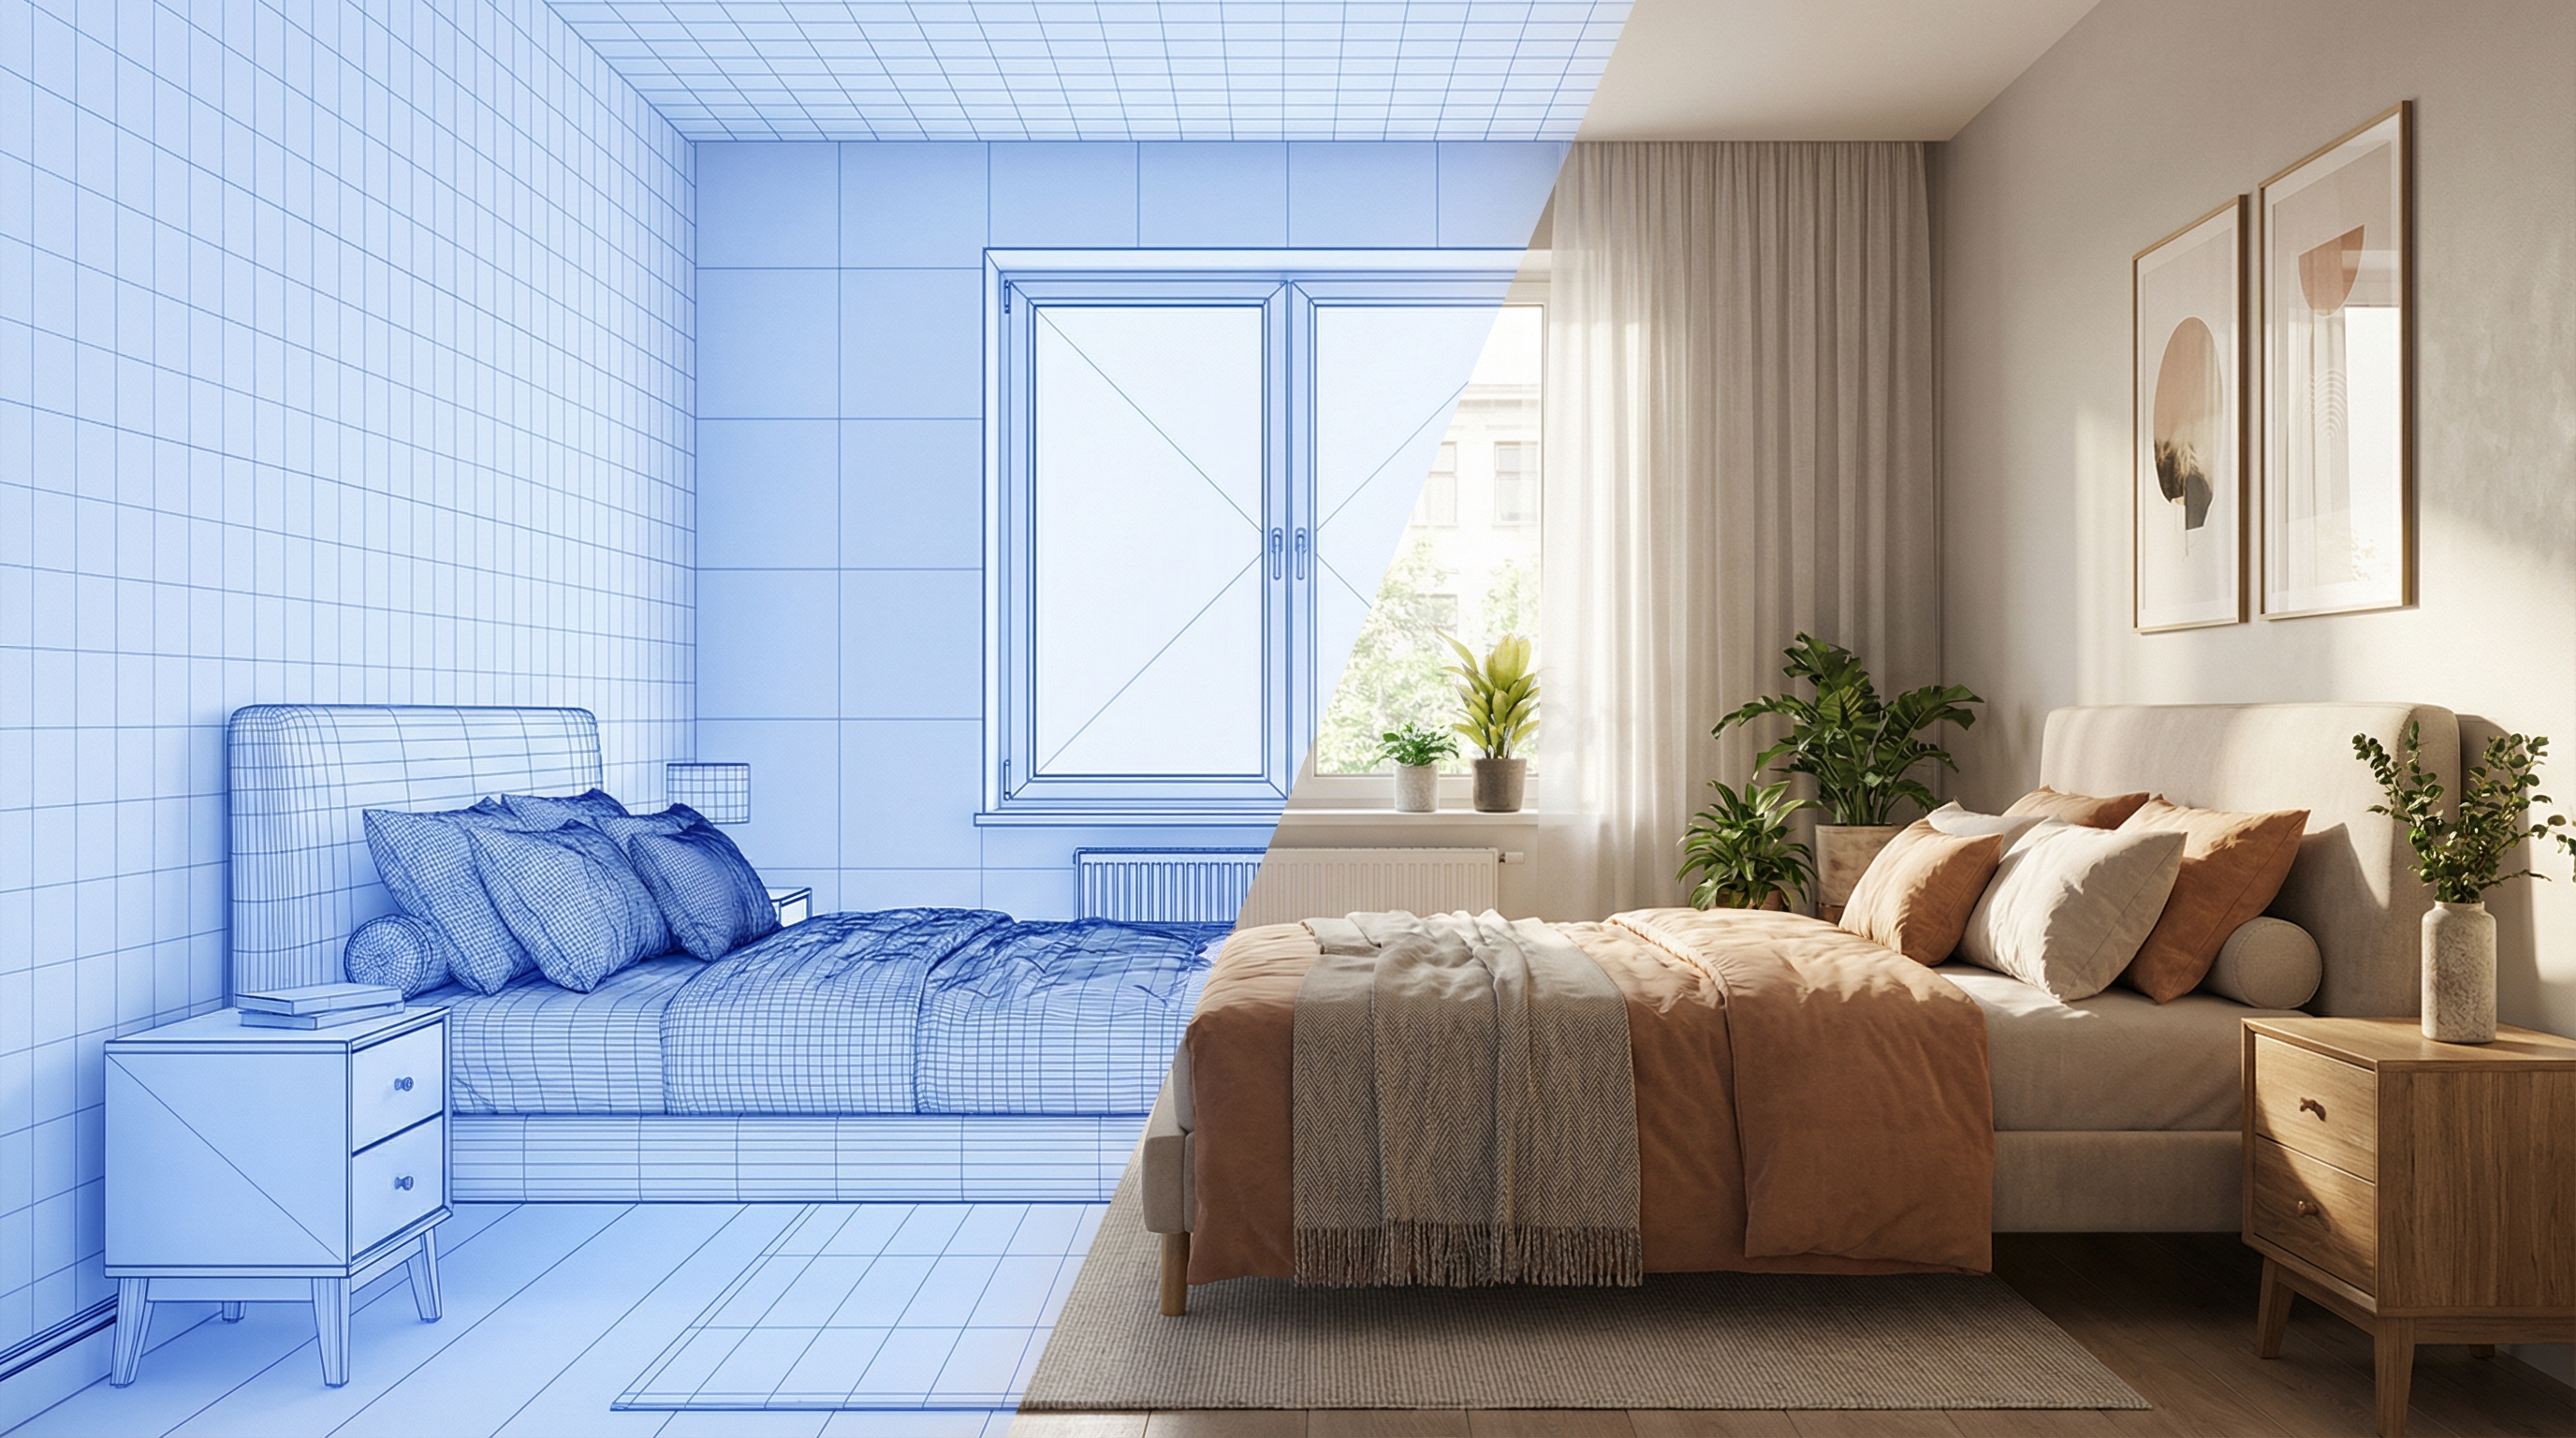
Workspace Renders in 30 Seconds
Upload a photo of your home office or workspace area and receive a photorealistic redesign almost instantly. The AI detects desks, shelving, monitors, and layout — then renders a complete transformation.
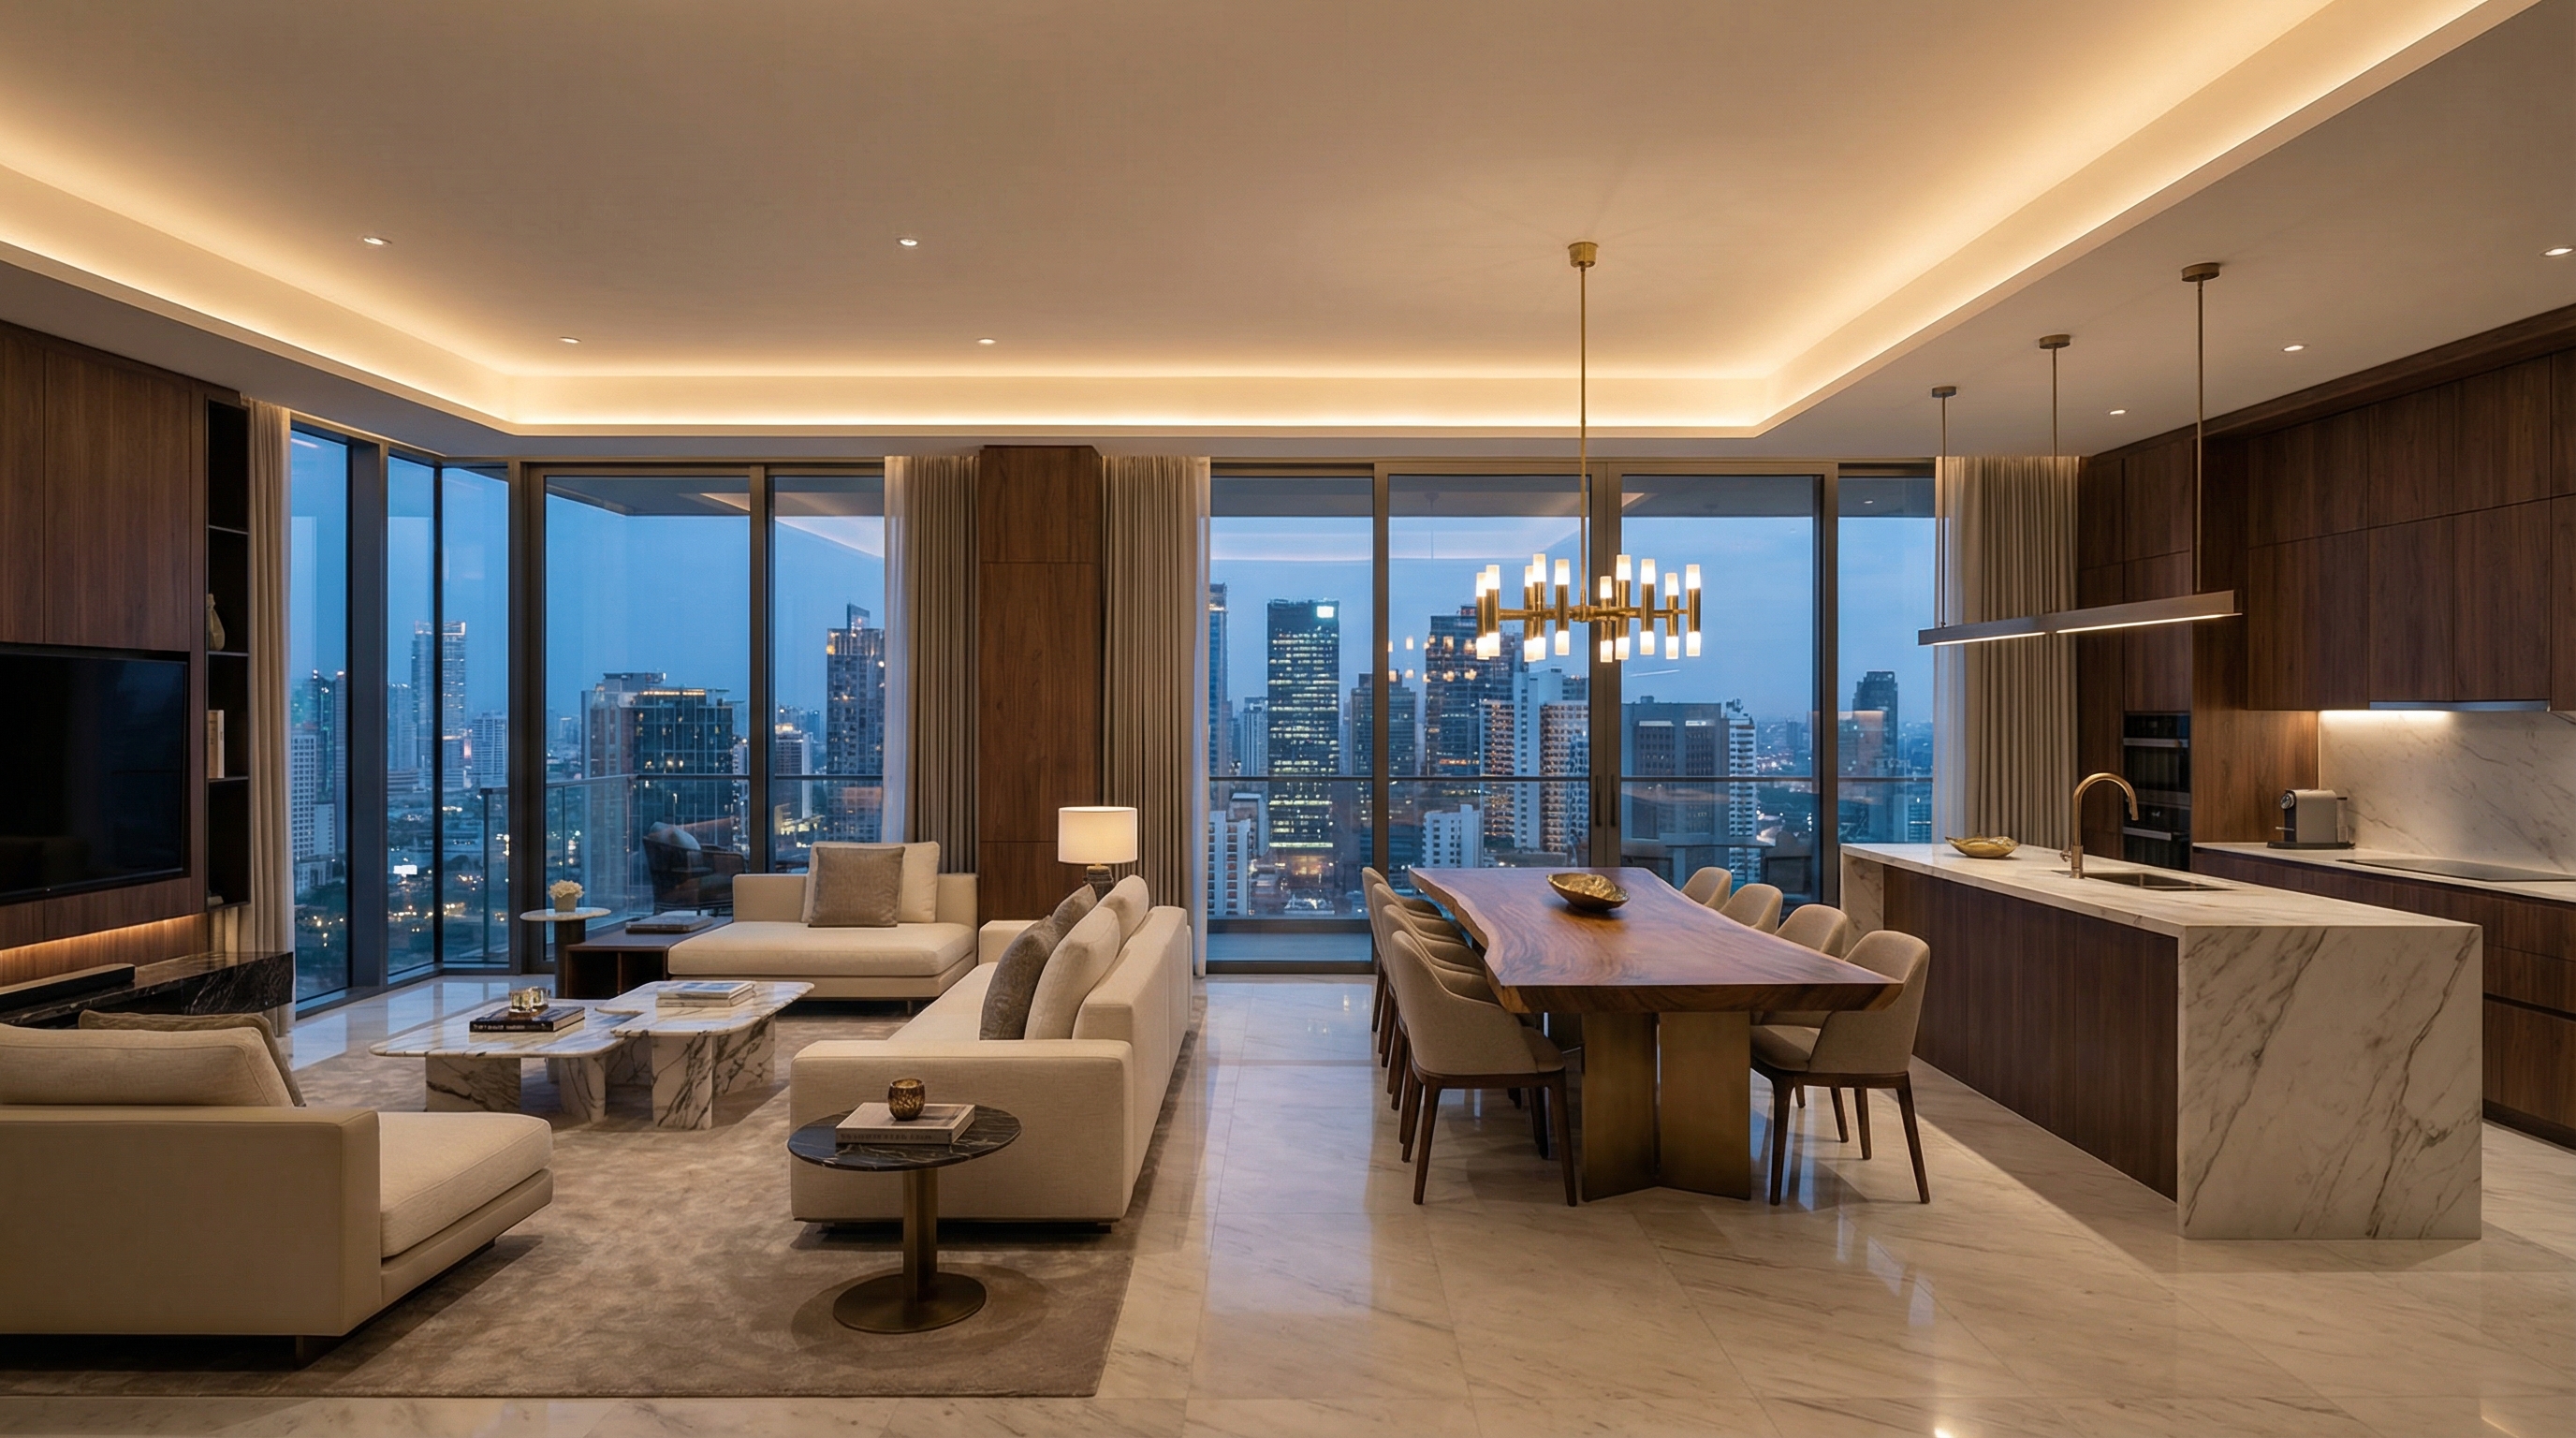
20+ Office Design Styles
From clean minimalist to warm industrial, cozy Japandi to classic executive — explore over 20 styles. Test different desk setups, shelving arrangements, and color schemes on the same photo.
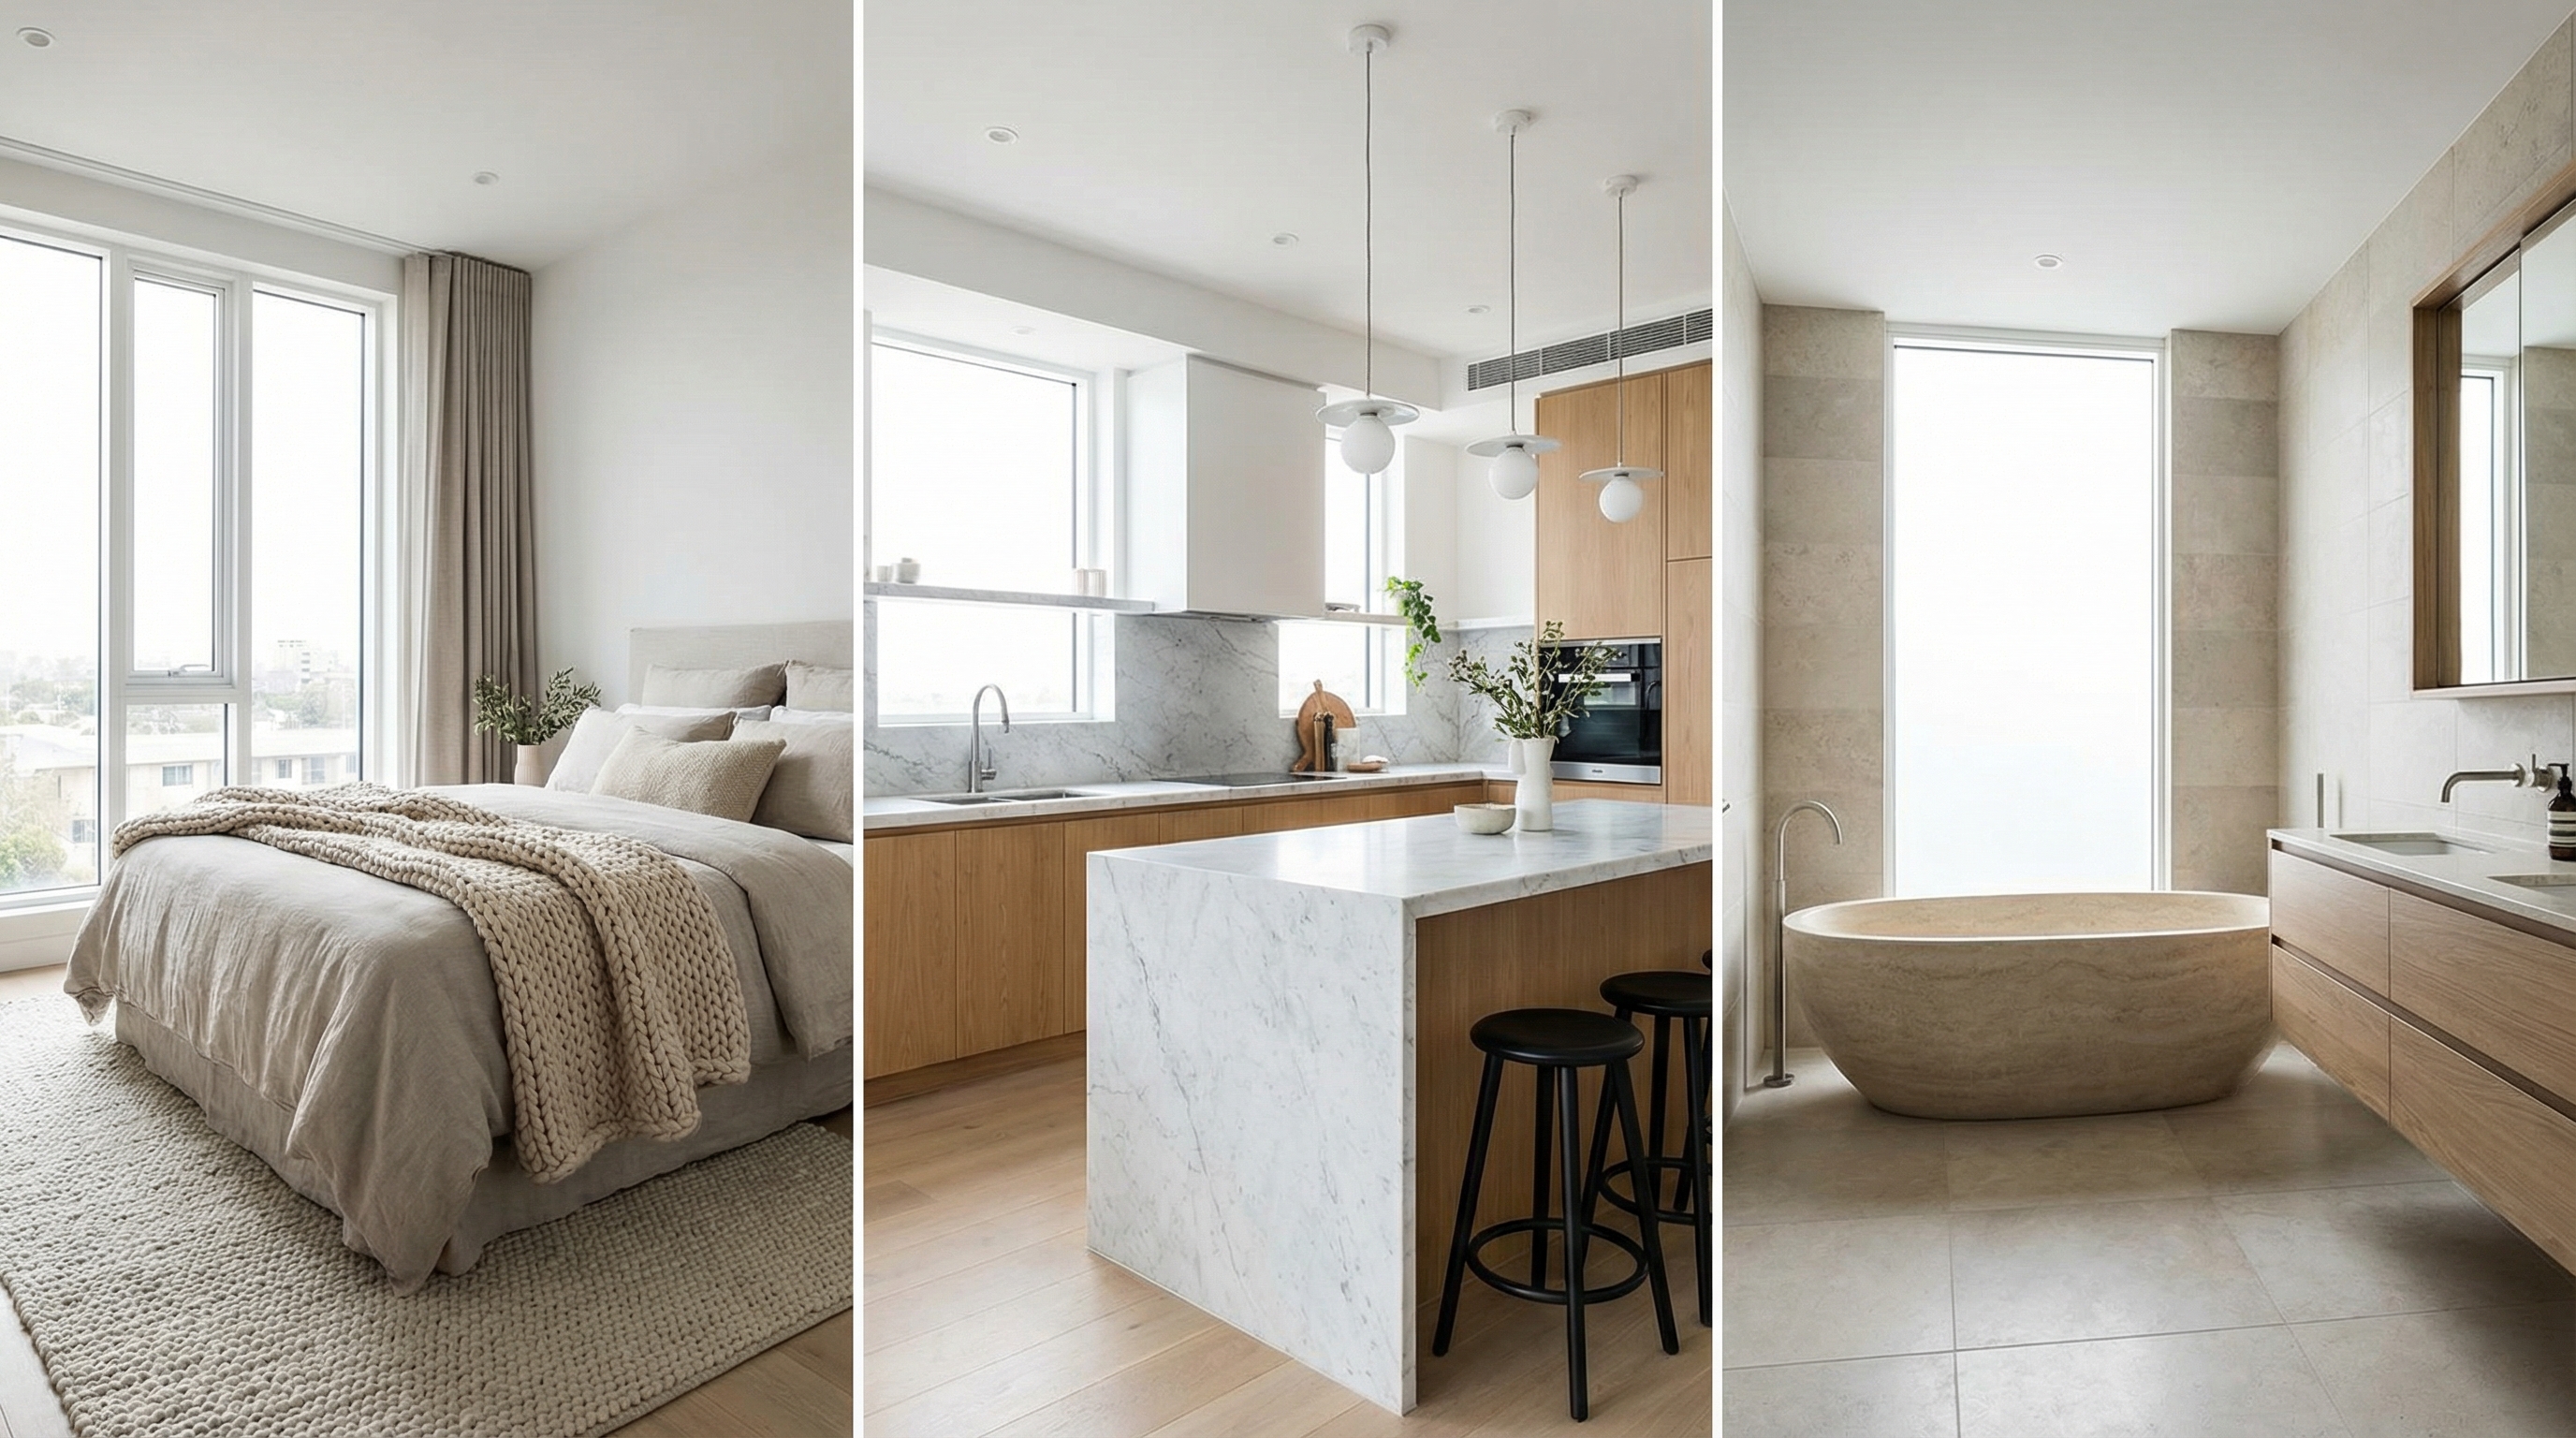
Works with Any Workspace
Dedicated home office, bedroom desk nook, converted closet, basement workspace, or shared studio — the AI handles every setup. No matter how small or unconventional your space, just upload a photo.
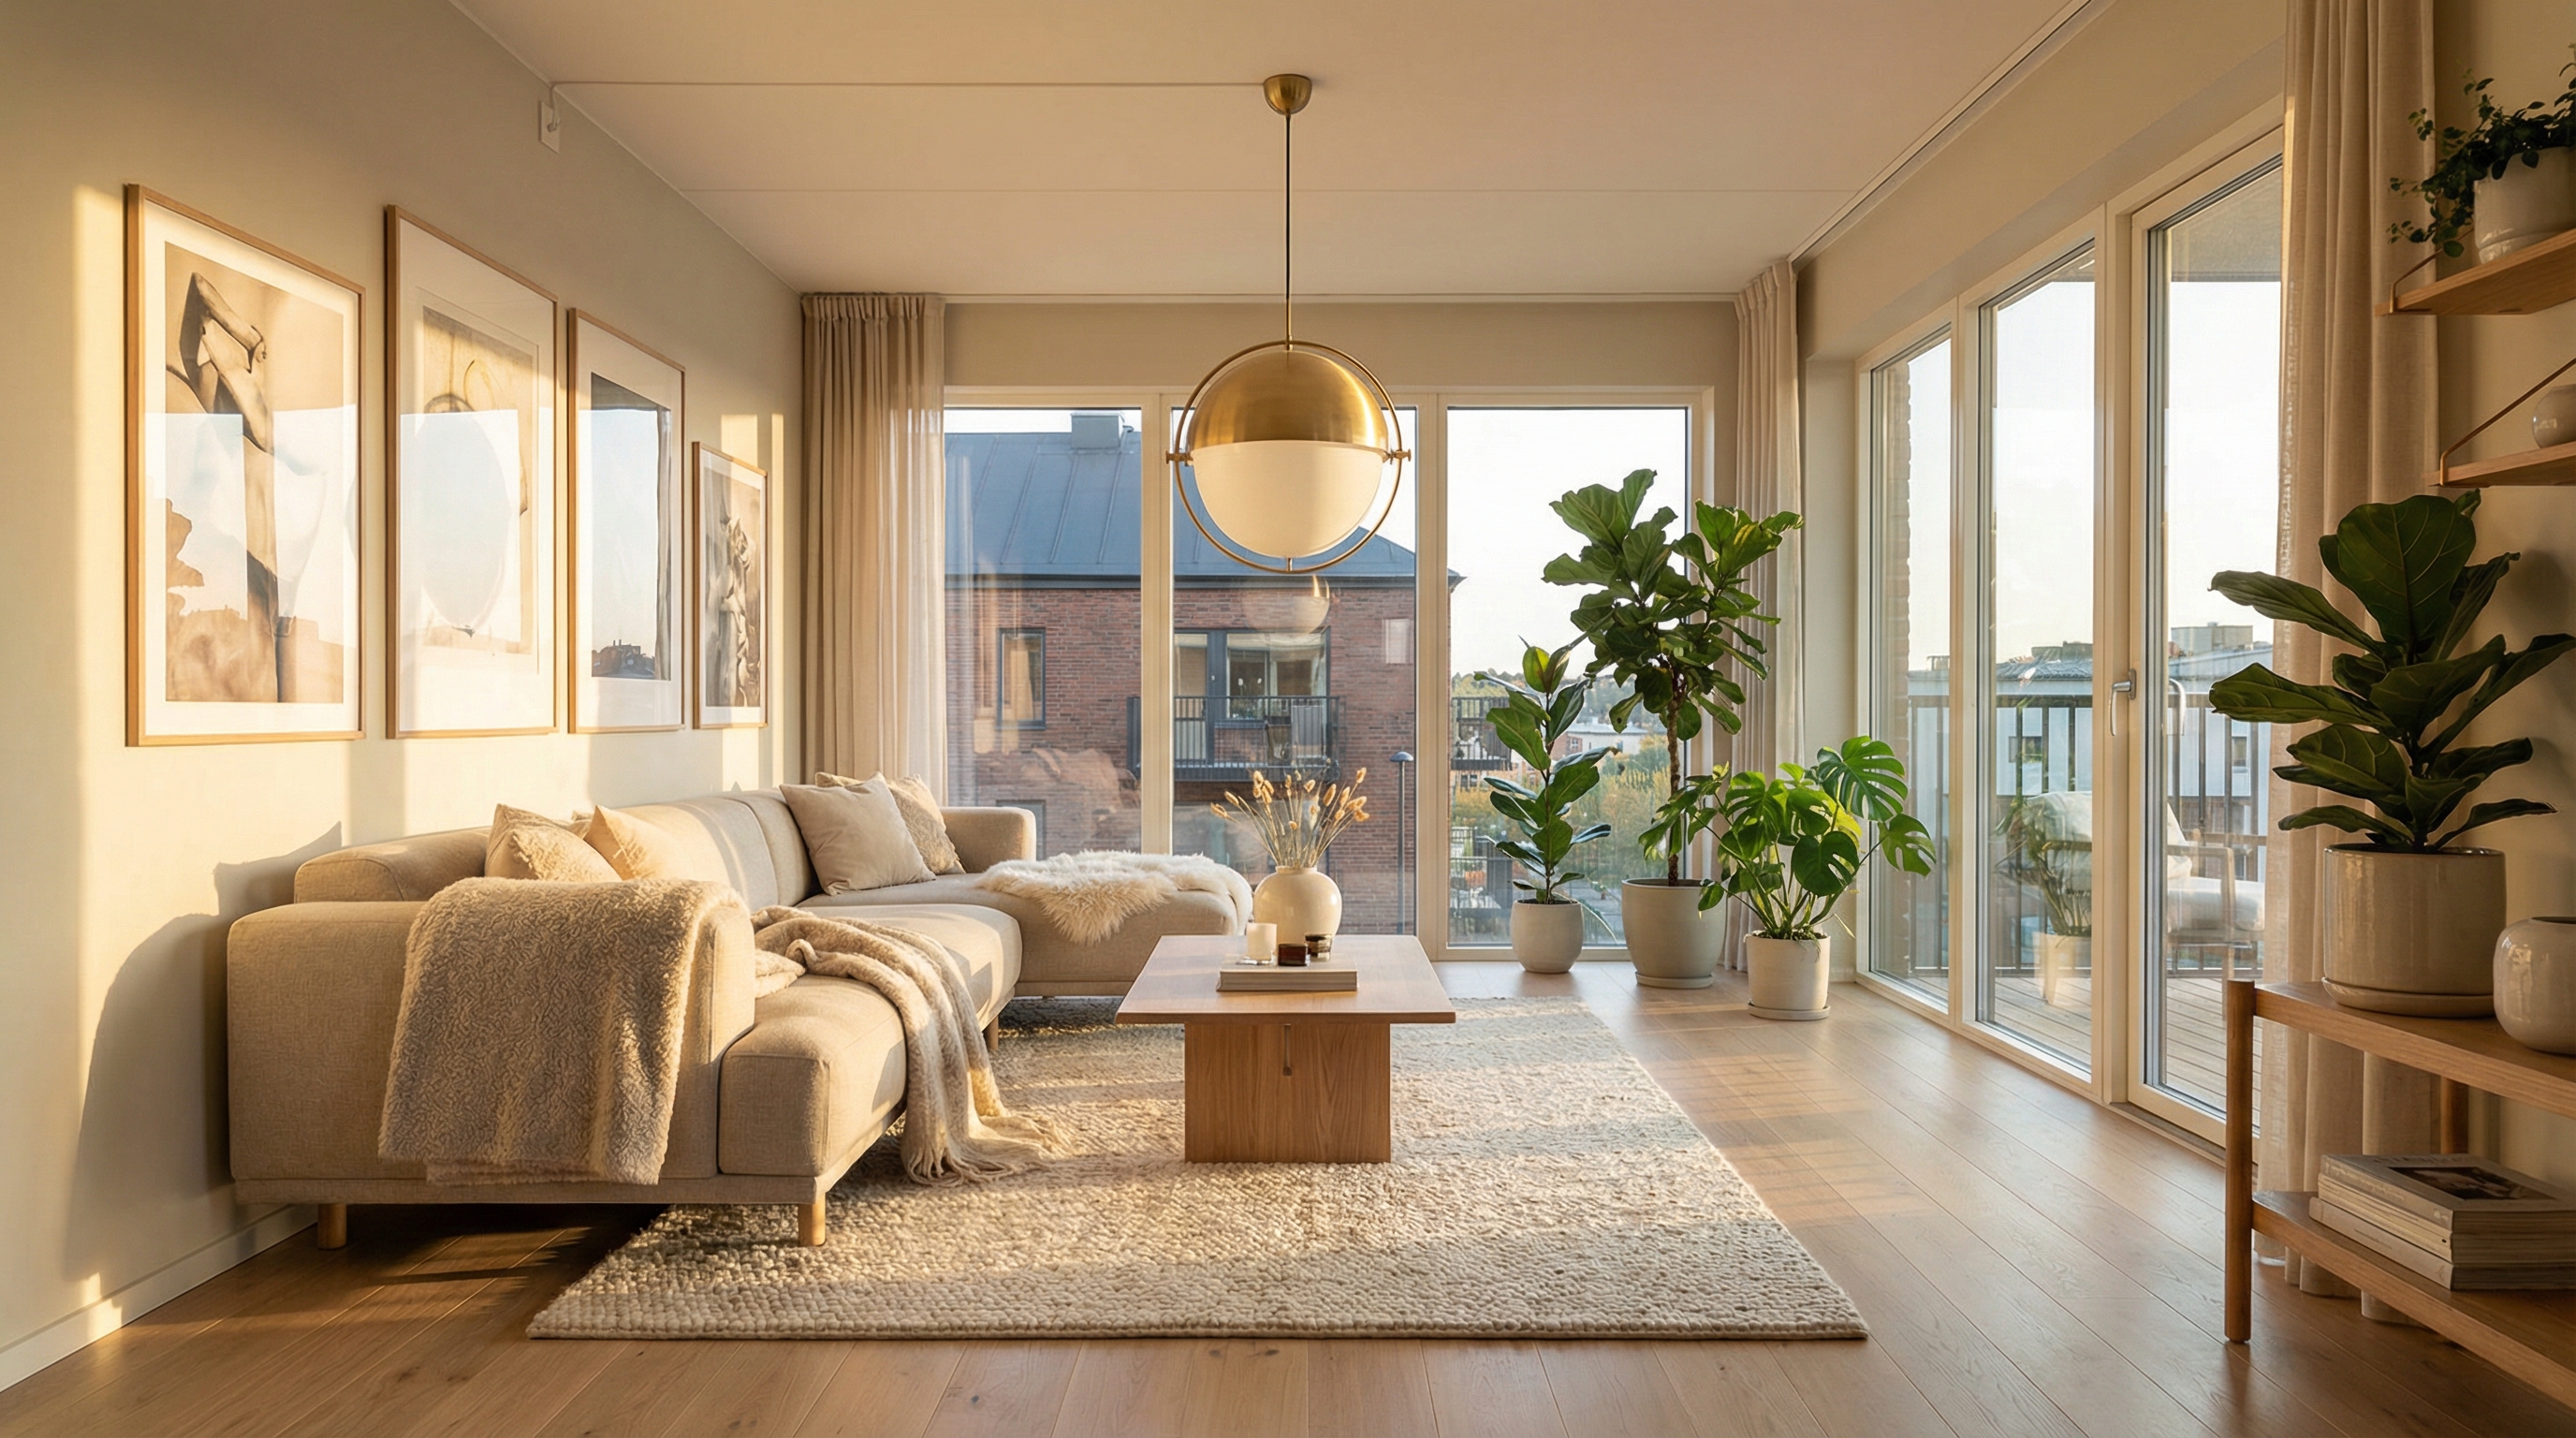
Design for Productivity
Explore workspace layouts and color palettes proven to boost focus and reduce fatigue. GenRoom helps you visualize an office setup that supports deep work — so you invest in the right furniture, not just the trendiest.
Try AI Home Office Design Now
Upload a photo of your workspace and see it transformed into any style in 30 seconds. Your first designs are free — no credit card required.
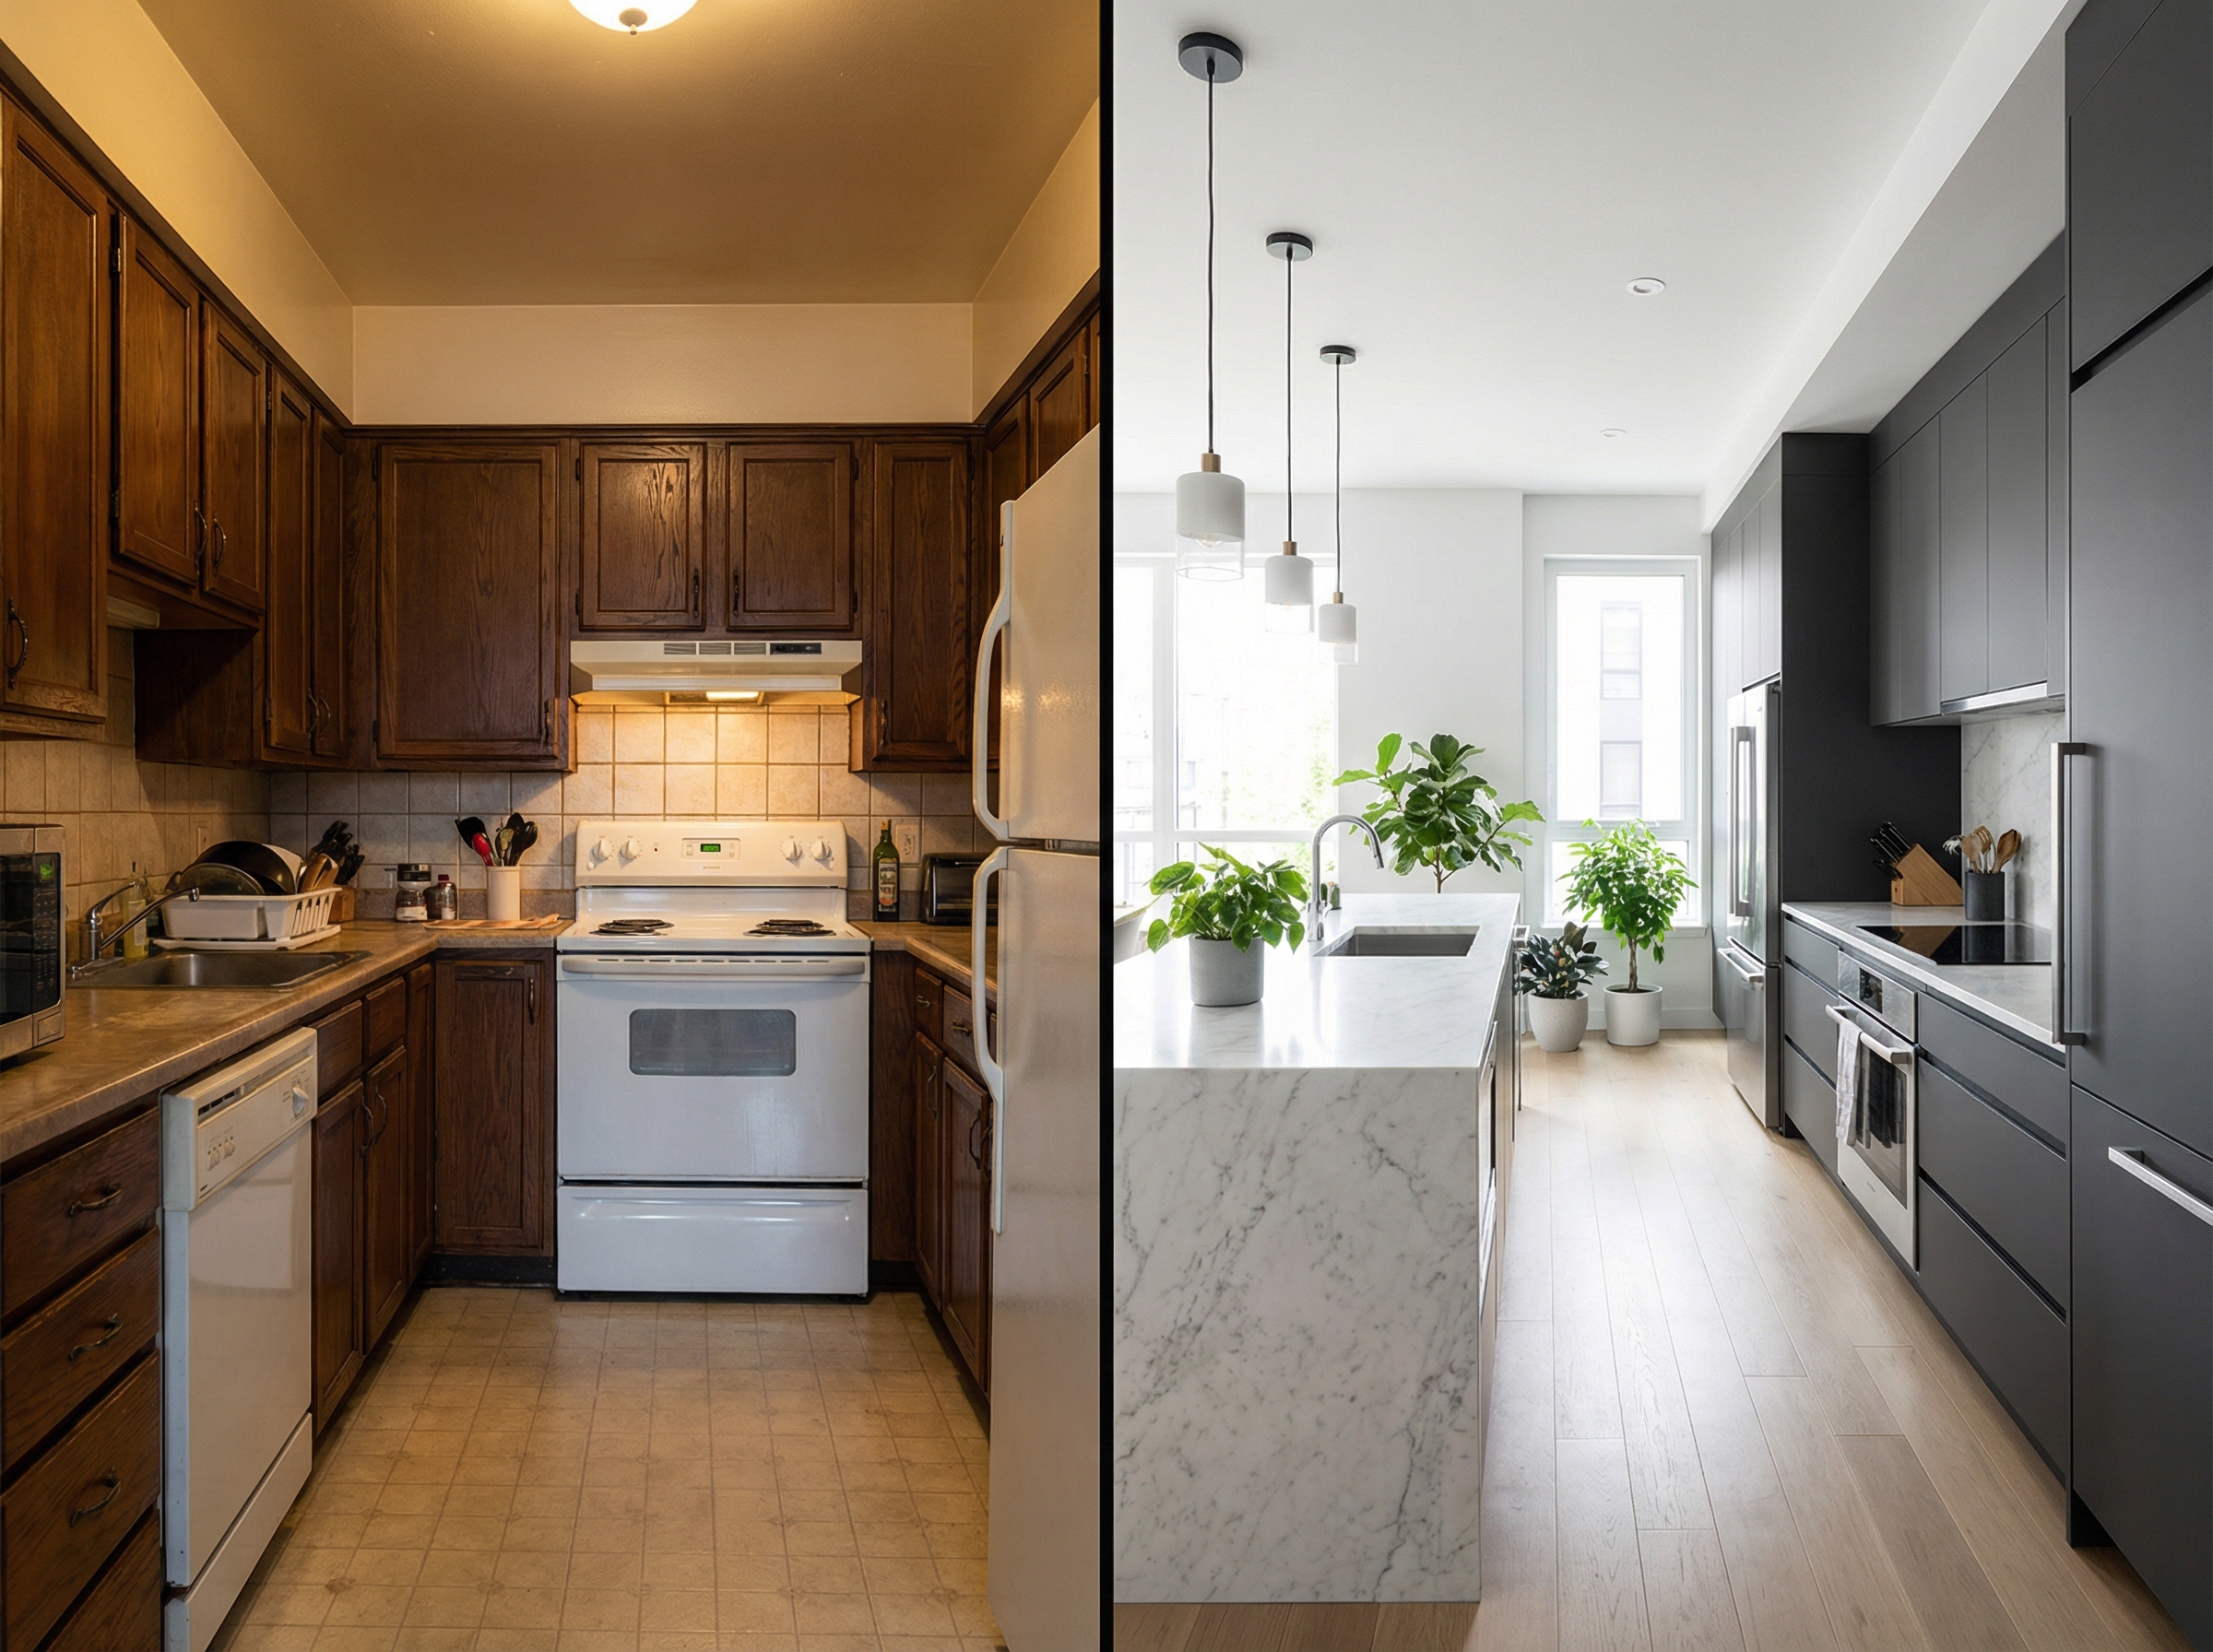
Explore More AI Design Tools
Finished with your office? GenRoom can redesign every room in your home — from bedrooms and kitchens to outdoor spaces and building exteriors.
Home Office Design FAQ
- Upload a photo of your current workspace to GenRoom, choose from 20+ design styles, and tap Generate. In about 30 seconds, you will see a photorealistic render of your home office with new furniture, lighting, storage, and styling — while the room layout stays the same.
- GenRoom offers over 20 styles suitable for home offices including Scandinavian, minimalist, industrial, mid-century modern, contemporary, classic, Japandi, coastal, and more. Each style includes appropriate desk setups, shelving, lighting, and decor.
- Absolutely. The AI works with spaces of any size — from a full room to a small corner desk area. For compact workspaces, lighter styles like Scandinavian or minimalist help maximize the sense of space while keeping the setup functional and organized.
- Research suggests that muted blues and greens promote focus, while warm neutrals create a balanced, distraction-free environment. With GenRoom, you can test different color palettes on your actual space to see which one feels right under your specific lighting conditions.
- Yes. Your first home office designs on GenRoom are completely free — no credit card required. Affordable credit packs and subscription plans are available for those who want to explore more styles and experiment with different setups.
- Yes. Many remote workers use GenRoom renders to plan furniture purchases, choose paint colors, and communicate their vision to contractors or family members. The renders show exactly how your space will look with a new desk, shelving, lighting, and color scheme — eliminating guesswork from the buying process.
Explore more AI design tools
All our design categories in one place.