Apartment Design with AI — Transform Every Room
Upload photos of your apartment rooms and get realistic interior visualizations in 30 seconds. GenRoom helps you find the perfect style for every space — from the living room to the hallway.
What Is AI-Powered Apartment Design?
AI-powered apartment design is a modern way to visualize your future interior without hiring a designer. You upload a photograph of a room, select a style from the catalog, and artificial intelligence generates a photorealistic image of the refreshed space. The model respects room geometry, window and door positions, and architectural features, so the result looks natural and matches the real proportions of your apartment.
This approach is especially valuable during the early planning phase of a renovation. Instead of imagining the future interior from furniture catalogs and material swatches, you see a concrete picture: exactly how your living room will look in a loft style, how a Scandinavian bedroom will feel, or whether a minimalist kitchen is the right fit. In one evening you can generate visualizations for every room and assemble a unified image of your future home.
How to Design Your Apartment Online
Creating an apartment design with GenRoom takes just a few minutes and requires no technical skills. The workflow consists of three simple steps.
- Photograph the room. Snap a picture with your phone or camera. Try to capture as much of the space as possible so the AI can accurately reproduce proportions and element placement. Any image quality will work.
- Choose a style from the catalog. GenRoom offers 11 interior styles: Minimalist, Scandinavian, Loft, Classic, Neoclassic, Hygge, Japandi, Hi-Tech, Japanese, and more. Try multiple options for the same room to find the best fit.
- Get the result. Hit the generate button and within 30 seconds you will see your room in a completely new style. Download the image, save it to a collection, or share it with your family for discussion.
For a cohesive apartment concept, apply the same style to all rooms. This gives you a harmonious design that is easy to execute during renovation. Of course, nothing stops you from using different styles for different zones — a more formal look for the home office and a cozier feel for the bedroom, for example.
From AI Visualization to Actual Renovation
AI-generated visualizations serve a clear practical purpose: they show how a room will look after renovation. This greatly simplifies decision-making at every stage — from choosing a color palette to buying furniture.
Hand the generated images to your contractor instead of lengthy verbal explanations. Use them as a guide when choosing finishes at the hardware store. Send them to family members for a joint discussion. Because the AI preserves the actual layout of the room, the visualization accurately conveys which furniture will fit and how wall colors will pair with textiles.
Apartment Design Mistakes That Make Spaces Feel Smaller
Apartments are particularly unforgiving of design errors because limited square footage amplifies every mistake. Avoid these common pitfalls:
- Dark accent walls in small rooms. A dark wall can work as a sophisticated backdrop in a large room but will make a small apartment bedroom feel like a box. Test it in a GenRoom visualization before committing.
- Too much furniture for the footprint. Filling every wall with furniture makes an apartment feel cluttered and the layout rigid. Leave intentional negative space — it reads as design confidence, not emptiness.
- Low beds and sofas in rooms with standard ceilings. Very low furniture does not make small rooms feel larger; it makes the ceiling feel lower by comparison. Medium-height furniture with legs visible underneath creates a better sense of proportion.
- Curtains hung at window height. Hanging curtains at ceiling height rather than just above the window dramatically increases perceived room height. Always default to ceiling-height curtain rods.
- Matching everything too closely. An entirely matchy set of furniture from a single range looks like a showroom, not a home. Vary textures and materials within a coherent color palette for a more lived-in, curated feel.
- Ignoring multifunctional furniture. In a compact apartment, every piece of furniture should earn its space. Storage ottomans, sofa beds, and extendable dining tables are not compromises — they are intelligent design decisions.
Choosing the Right Style for Your Apartment Type
Apartment design is strongly influenced by the building's era and architecture. A modern high-rise apartment benefits from contemporary, minimalist, or Japandi aesthetics that echo the building's clean lines and maximize light. A classic pre-war apartment — with parquet floors, high ceilings, and ornate cornicing — suits a transitional approach that blends contemporary furniture with classical architectural details. A compact studio works best with a Scandinavian or wabi-sabi approach: neutral palette, natural materials, multifunctional furniture, and a deliberate reduction of visual clutter. Loft-style apartments with industrial features (exposed brick, concrete, large windows) suit industrial, mid-century modern, or contemporary design that celebrates rather than covers those raw elements. For rental apartments where structural changes are not possible, a strong textile and accessory-led approach in any of these styles can transform the space without permanent alterations.
Apartment Design Costs: What You Need to Know
Redesigning an apartment can range from a light refresh — new textiles, paint, and accessories — to a complete renovation involving flooring, kitchen, and bathroom work. At the lighter end, costs are relatively modest but mistakes still add up: returning the wrong sofa, repainting a wall you misjudged, or replacing a rug that clashes with the flooring can each cost a significant amount. At the renovation end, costs climb quickly and errors are very expensive to correct once work is underway. AI visualization with GenRoom costs a fraction of even a minor furniture purchase, yet it gives you photorealistic confidence in your direction before spending anything. Whether you are planning a full renovation or simply refreshing your living room, seeing the result in advance is the most cost-efficient step you can take before any money changes hands.
Apartment Design Checklist
- Photograph every room from the doorway and from opposite corners.
- Measure all rooms precisely, including ceiling height, window sizes, and alcove depths.
- Create a floor plan sketch (even hand-drawn) showing all rooms and their relationships.
- Note which walls you can and cannot modify (load-bearing, shared walls with neighbors).
- Identify what is fixed in the kitchen and bathrooms: plumbing, appliance positions, tile work.
- List your storage requirements room by room — apartments often need creative storage solutions.
- Generate each main space in multiple styles using GenRoom to find a consistent whole-apartment aesthetic.
- Check that your chosen style works cohesively across all rooms — especially in open-plan layouts where living and dining areas are visible from the same vantage point.
- Research whether your lease allows painting or minor modifications.
- Prioritize changes by impact and budget: highest-visibility rooms and structural items first.
How Apartment Dwellers Use AI Design Visualizations
AI-generated apartment designs have practical applications well beyond initial inspiration. When moving into a new apartment, generate the empty rooms in several styles to plan your furniture purchases before moving boxes in — far easier than rearranging heavy furniture later. For renters, an AI visualization of the apartment in its ideal state can accompany a redecoration request to a landlord, making it far easier to get approval for cosmetic changes. Furniture stores find AI-generated room images extremely useful as buying guides: staff can see exactly the aesthetic you are aiming for and recommend pieces accordingly. Interior designers use client-space AI generations as the starting point for briefing sessions, dramatically reducing the time it takes to establish a shared visual language. If you are buying an apartment as an investment property, AI-staged visualizations help potential tenants see the space's full potential before it is furnished.
Open-Plan vs. Defined Zones: Apartment Layout Strategies
Open-plan apartments are popular for their sense of space and light, but they present specific design challenges that defined-room layouts avoid. Without walls to define zones, the design has to create them visually: through furniture arrangement (a sofa's back creates a boundary between living and dining), through flooring changes (different materials or directions for different zones), through ceiling treatments (a lowered section or beam above the dining area), or through lighting (a pendant specifically over the dining table anchors that zone even in an otherwise open space). The challenge of sound management in open-plan apartments is also significant — hard surfaces and open volumes create echo that makes everyday noise travel through the whole apartment. Area rugs, soft furnishings, bookshelves, and curtains all contribute to acoustic dampening and are as much a sound management strategy as an aesthetic choice. Conversely, a smaller apartment with defined rooms can feel cramped if the visual connection between spaces is lost — glazed interior doors, open shelving as a room divider, and consistent flooring throughout can maintain a sense of connection while preserving functional separation.
Rental Apartments: Designing Within Lease Restrictions
Most residential leases permit some degree of temporary personalisation but prohibit structural changes, permanent fixtures, and anything that cannot be returned to the original state at the end of the tenancy. This is a genuine design constraint, but it is far less limiting than most renters assume. Paint is the most common lease restriction, but some landlords will permit painting in neutral tones or even specific accent colors in exchange for painting back at the end of the tenancy. The most impactful renter-friendly design changes require no permanent alterations: furniture, rugs, lighting (floor lamps, table lamps, pendant lamps on existing fittings), artwork hung with removable adhesive strips, and textiles (curtains, cushions, throws, bedding) can completely transform an apartment's atmosphere without touching a wall. For renters planning these non-permanent changes, AI visualization is particularly valuable: you can generate the apartment with your proposed furniture and soft furnishings in place before buying anything, validating that the combination works in your actual space before spending significant money on pieces that cannot be easily returned.
Maximising Natural Light in Apartments
Natural light is the apartment dweller's most valuable and most variable resource. Apartments often receive light from only one or two aspects, and in dense urban environments, neighboring buildings can restrict the light that reaches lower floors. Several design strategies maximise the natural light available in any apartment. Window treatments should be chosen to allow maximum daylight when privacy is not required: sheer curtains or solar roller blinds filter direct sunlight without blocking it; blackout lining added to curtain panels for nighttime privacy allows the same curtains to be functional in both conditions. Furniture placement should never block or compete with windows — keeping the area immediately in front of windows clear and placing seating to face them rather than turning away from them makes the most of available natural light. Mirrors positioned to reflect window light deeper into the room effectively double the light distribution, particularly useful in north-facing or single-aspect apartments. Light color schemes on walls, ceilings, and floors reflect available light rather than absorbing it. In apartments where natural light is severely limited by the building's position, full-spectrum artificial lighting that closely mimics natural daylight can support wellbeing and reduce the perception of a dark interior.
For a fully detailed project — with blueprints, electrical plans, and material specifications — a professional designer is still the way to go. But at the idea and style-discovery stage, AI visualization saves time and money by letting you walk into a designer meeting with a clear vision of what you want.
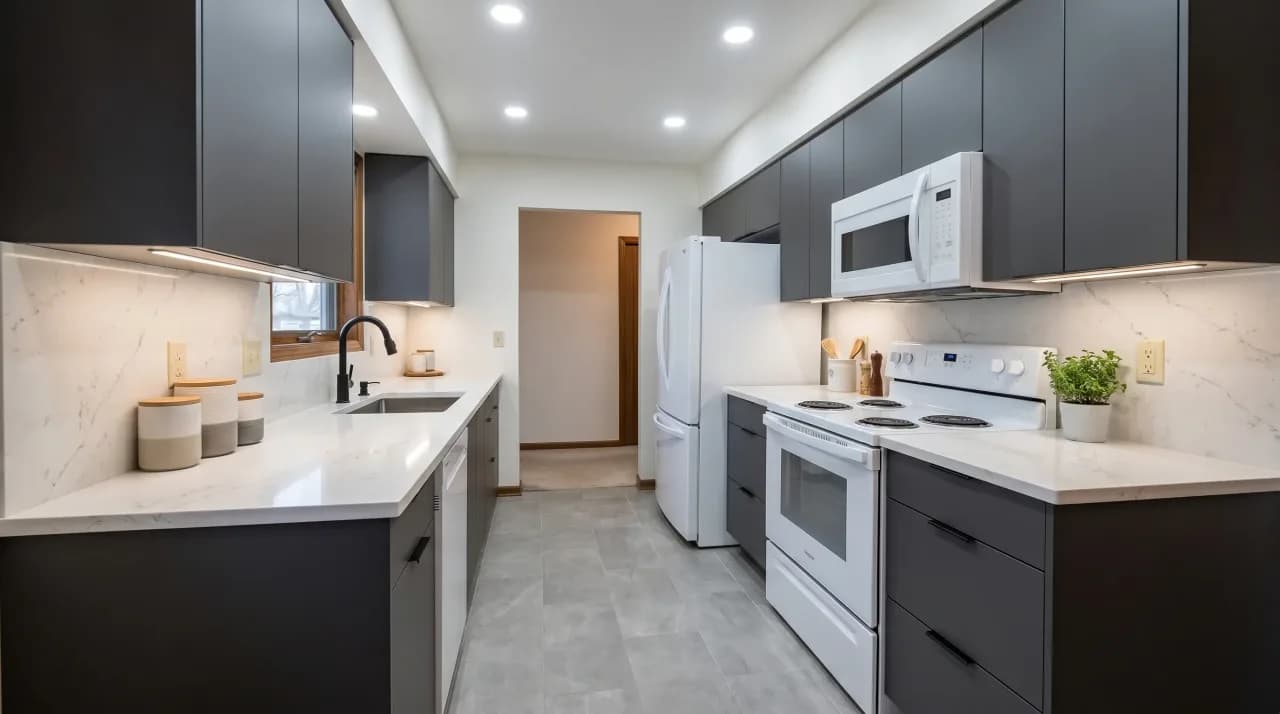
Apartment Design Examples
Why People Choose GenRoom for Apartment Design

Whole-Home Vision in Minutes
Upload a photo of every room in your apartment — living room, bedroom, kitchen, hallway — and receive a cohesive design concept across the entire home. What used to take weeks with a designer now takes an evening.

11 Styles to Compare
Explore Minimalist, Scandinavian, Loft, Classic, Neoclassic, Hygge, Japandi, Contemporary, Eclectic, and more. Apply the same style to every room for a unified look or mix styles across different zones.

Free to Get Started
New accounts receive 6 free credits — enough to visualize several rooms and judge the quality before committing. Additional credits start at just a few cents per generation.

Renovation-Ready Output
Download the generated images and share them with your contractor, use them while shopping for furniture, or send them to your family for feedback. The AI preserves real room proportions for practical results.
Design Your Apartment Now
Upload a room photo and get a realistic interior visualization in 30 seconds. First generations are free — no payment info required.

Explore More Design Solutions
Apartment Design with AI — Frequently Asked Questions
- Upload a photo of any room in your apartment to GenRoom, pick one of the 11 available interior styles, and hit generate. Within 30 seconds the AI produces a photorealistic visualization of that room in the new design. Repeat for each room to build a consistent concept for the entire apartment.
- You get 6 free credits when you sign up. Extra credits can be purchased individually or through a subscription with daily top-ups. A single generation costs just a few cents — dramatically less than hiring a professional interior designer.
- The 6 free sign-up credits let you visualize several rooms at no cost. For a full apartment makeover you can purchase additional credits or subscribe for a steady supply. Even paid generations are a fraction of the cost of traditional design services.
- Yes. The AI preserves real room proportions and shows how the space will look in the chosen style. Use the visualizations as reference images when purchasing furniture and materials or share them with your contractor. For detailed floor plans and electrical layouts, pair the AI output with a professional designer.
- GenRoom works with every residential space: living room, bedroom, nursery, kitchen, bathroom, hallway, home office, and balcony. You can upload each room individually and apply a single style across the board or experiment with different directions for different areas.
- Generate the same room in several styles and compare. Popular choices include Modern for a clean practical look, Scandinavian for bright cozy spaces, Loft for open-plan areas, and Neoclassic for an elegant feel. Each generation takes only 30 seconds, so you can evaluate a dozen options in minutes.
Explore more AI design tools
All our design categories in one place.