Unfinished House Exterior Design With AI: See It Finished First
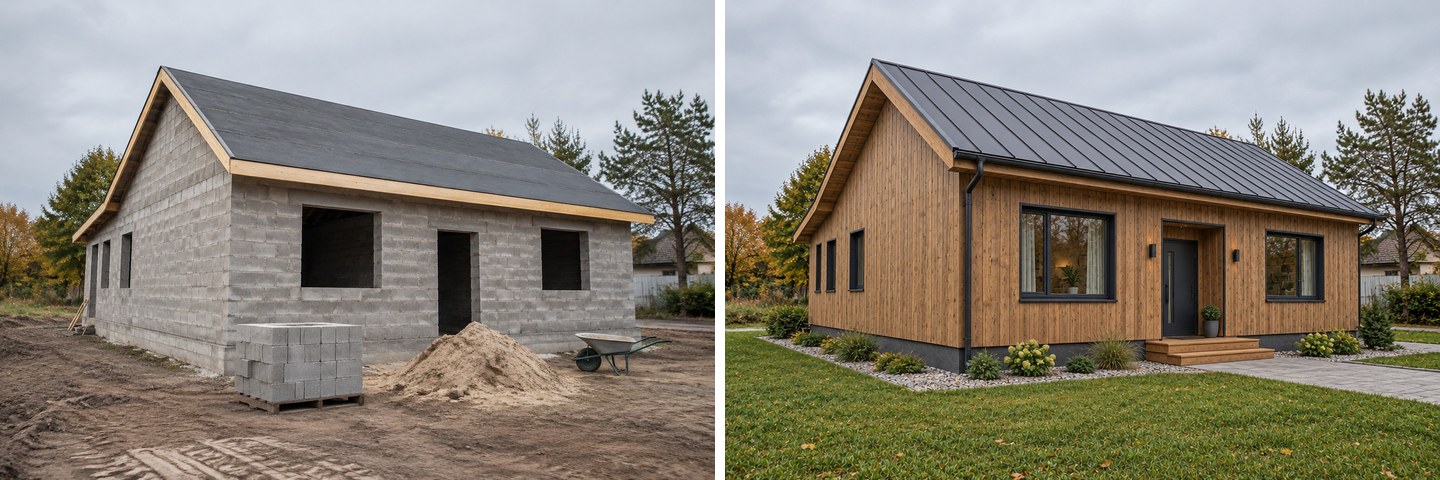
One real GenRoom result. Left: a construction-site photo of a block shell. Right: the "Finish the build" mode with the Barnhouse style. Nothing else was typed.
You can see an unfinished house as a finished home before the cladding, roof or windows are ordered: upload a photo of the shell to an AI exterior tool and ask it to finish the build in a chosen style. In GenRoom, a photo of a house under construction gets its own mode, "Finish the build". In about 20–40 seconds it shows the same house from the same spot with the facade, roof, window frames, doors, entrance and the ground around it done, and the scaffolding and debris gone. The mode is told to keep the existing window and door openings where they are, and on walls that are already built it mostly does.
This is a frequent request. Between March and mid-October 2026, 474 people asked the GenRoom Studio in their own words to show what an unfinished or planned house will look like. Below are the exact steps we followed, real results on three unfinished houses, a sketch and a 3D model, and the mistakes the AI made.
This guide is about a house that is not finished yet. If your house is already built and you want to change it, see our guides to the AI house paint color visualizer, new siding on a house photo and adding a second floor or an extension.
What Do People With an Unfinished House Ask For?
Most requests fall into three situations: a photo of a shell, a drawing or 3D model of a planned house, or only the size of the house. Here is how people put it to GenRoom, shortened and anonymised:
- "Complete the first floor and the roof, then show the outside finished."
- "The house must have only a ground floor and a first floor. Correct the facade."
- "A modern facade in shades of grey with a black entrance door. The garage has no gate."
- "Make a modern contemporary facade from the sketch I gave you."
- "A ground-floor villa. Based on the uploaded image, I want a 3D design."
- "The width is 12 meters, the height is 7 meters, modern design."
- "Complete the facade without changing its design."
The common thread: the walls already exist, or will soon, and the owner has to choose the cladding, the roof, the window frames, the entrance and the garden before the builder orders them. A picture of the real house answers that better than a catalogue photo of someone else's house.
| Your situation | What to upload | Where to start in GenRoom |
|---|---|---|
| Walls up, no cladding (blocks, brick, concrete frame) | A photo of the house from the street | "Finish the build" mode |
| Structure done, raw render, no color | A photo of the house | "Finish the build", "Exterior colors" or "New siding & roof" |
| Only a hand sketch or a 3D/SketchUp view | The drawing or a screenshot | "Exterior makeover" or a short brief |
| Nothing drawn yet, only the size | No photo | "Create without a photo" → describe the house |
How to See Your Unfinished House Finished (Step by Step)
Upload a photo, pick "Finish the build", choose up to three styles and press "Create design". That is the whole flow. In detail:
- Take the photo from where people will see the house, usually the street or the drive, with the whole front in the frame. A three-quarter view that shows the front and one side gives the AI more to work with.
- Open the Studio and upload it. GenRoom reads the photo and sets the type to "Facade". If it picks the wrong type, change it in the "Type" menu above the photo.
- Pick the "Finish the build" mode. It appears when the AI sees that the house is under construction. In our tests it appeared for all three construction photos and was not offered for the sketch or the 3D model.
- Choose a style, or up to three. The facade styles are Tudor, Contemporary, Minimalist, Hi-Tech, Scandinavian, Barnhouse, Classic, Neoclassic, Loft, Blacktec, Chalet, Eclectic and Mediterranean, plus "My own style". Each selected style becomes a separate design, so three styles give you three options from one click (2 credits each).
- Add wishes if you have them. Type them in "Your brief" ("dark grey roof", "no garage door"), or tap the ideas GenRoom suggests for the photo. For our block shell it suggested "Render and paint walls" and "Pave front area". "Keep to a budget" asks for the cheapest changes with the biggest effect.
- Press "Create design" and wait about 20–40 seconds. Then refine any result with words or a brush in the editor.
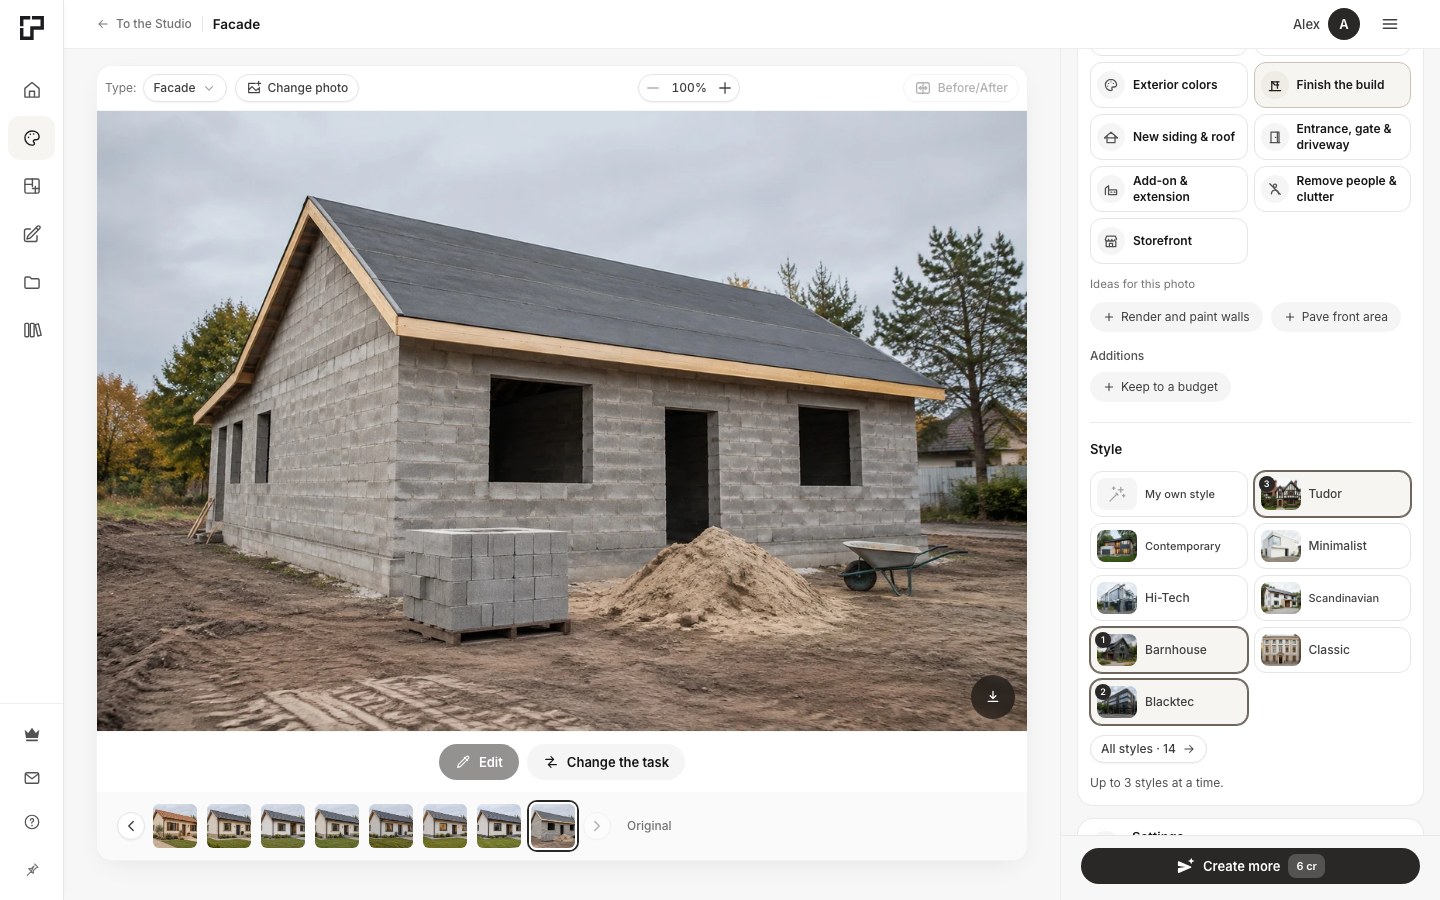 The Studio on a construction photo: "Finish the build" is selected and three styles are picked, so one click makes three designs. The panel notes "Up to 3 styles at a time."
A free account gives 6 credits without a card, which is enough for three designs (free results carry a watermark). After that, credit packs start at $9.99 for 36 credits, with no subscription; see pricing.
Example 1: A Grey Block Shell Becomes a Finished Bungalow
On a bare block shell, the mode kept the front openings in place and finished everything around them. The photo shows a single-storey house of grey concrete blocks with empty window holes, a roof covered only in black membrane, and a site with a pallet of blocks, a sand pile and a wheelbarrow. We chose "Finish the build" and nothing else.
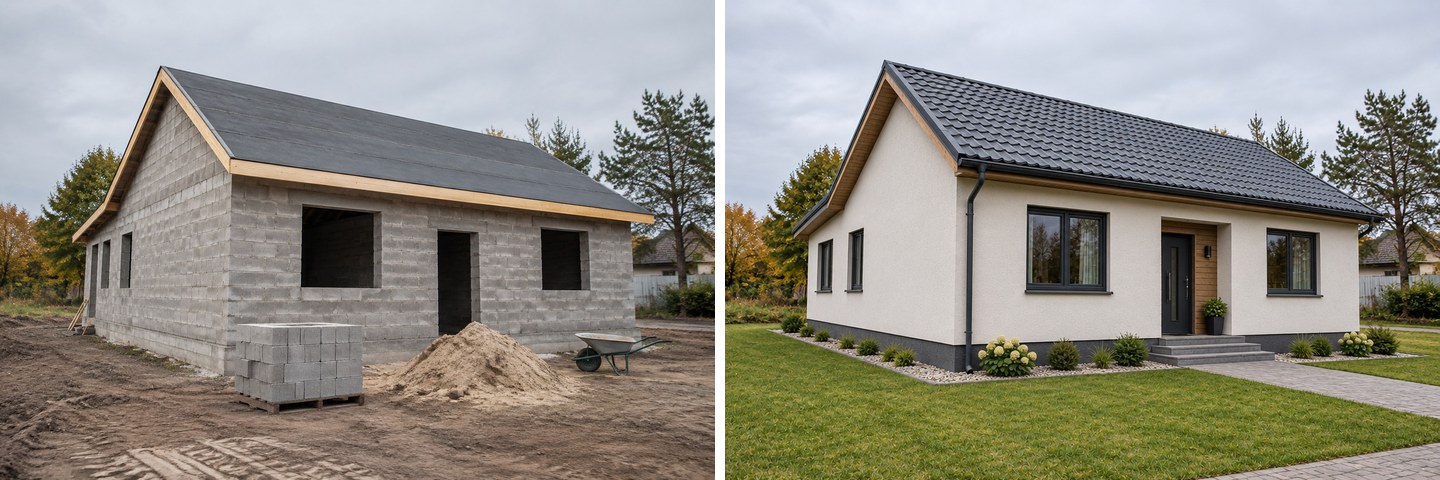 "Finish the build", no style, no wishes. The two front windows and the door stay where they were built; the site is cleared and planted. On the side wall, one of the three small openings was dropped (see the limits below).
What changed: the blocks got a light render with a dark base, the membrane became a dark tiled roof, the openings got black frames and glass, the door got a wood-clad recess, and gutters and downpipes appeared. The pallet, the sand and the tyre tracks were replaced with a lawn, gravel strips, shrubs and a paved path.
With no style chosen, the AI picks a safe neutral look. To compare real alternatives, run the same photo with several styles. Here are four, made from the same unedited photo:
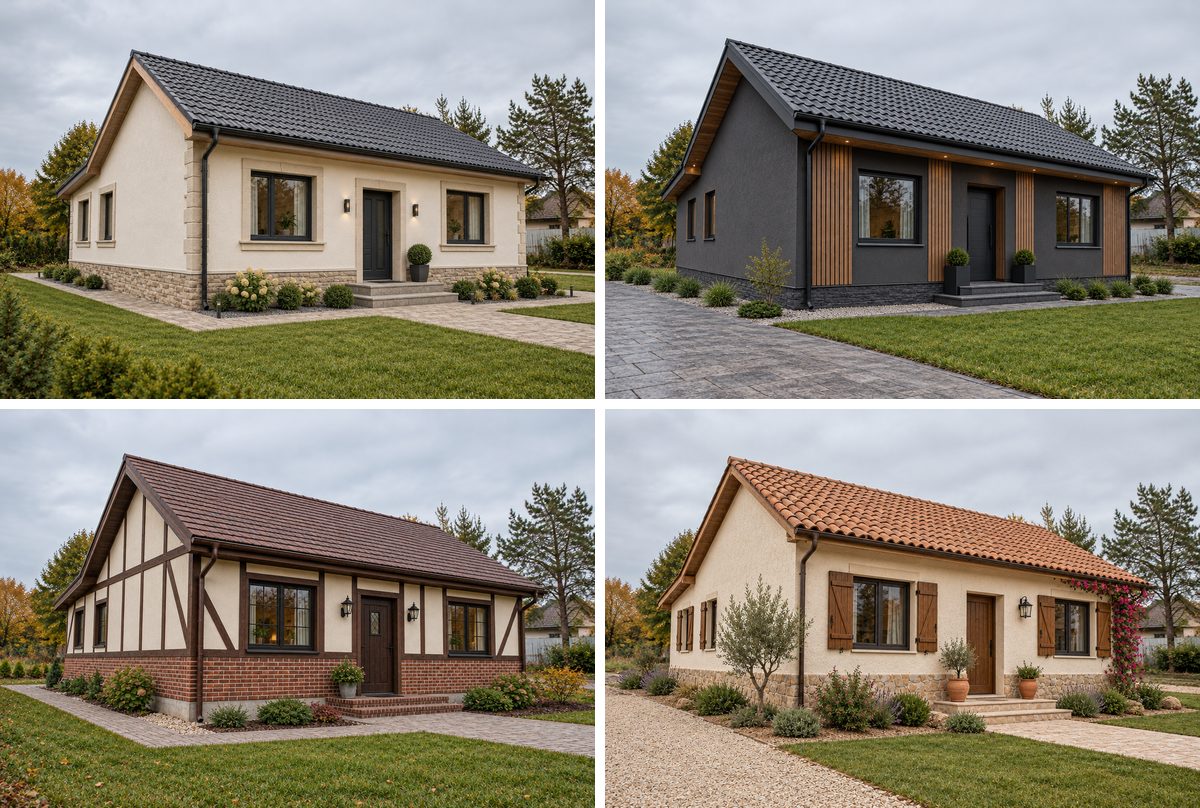 Four styles on one photo: Classic, Blacktec, Tudor and Mediterranean (the Barnhouse version is the cover). Each kept the front openings and the roof shape.
In every style run on this house, the front windows, the door and the roof pitch stayed the same. The style changed the materials, the colors, the trims and the garden: a stone plinth and window surrounds for Classic, vertical wood strips on charcoal for Blacktec, terracotta tiles, shutters and an olive tree for Mediterranean.
Example 2: A Two-Storey Concrete Frame With Half-Built Walls
On a concrete frame, the AI has to invent what is not there yet, so treat the result as one possible answer. This photo is harder: a reinforced concrete frame with two slabs, ground-floor walls of hollow blocks, the upper walls only half built between the columns, rebar sticking out of the roof slab and scaffolding on one side.
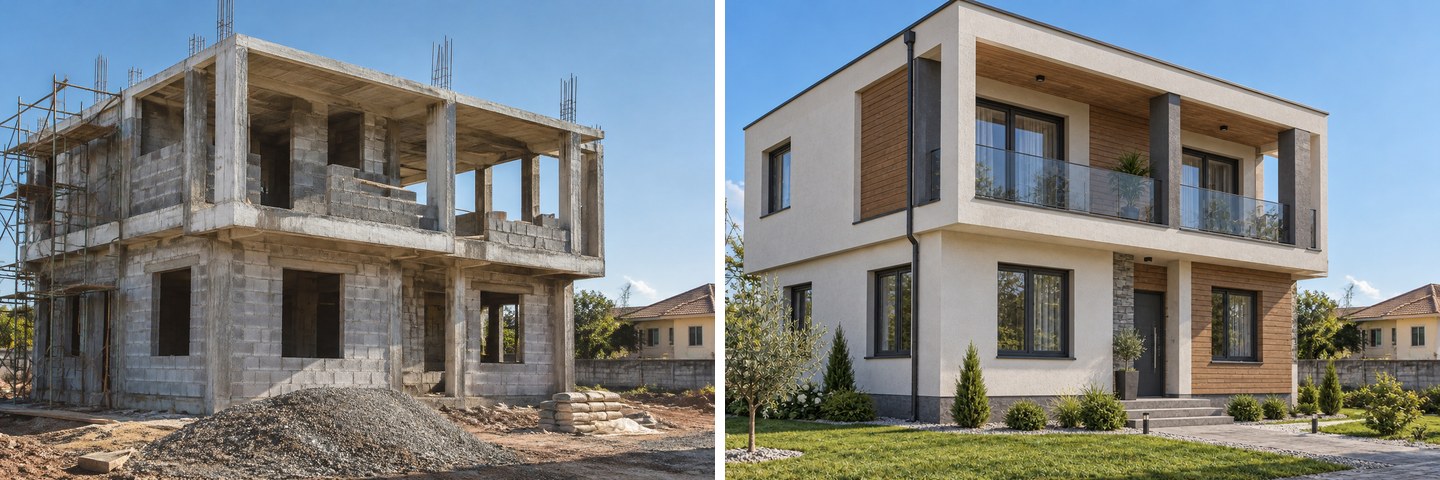 "Finish the build" with the Contemporary style. The open upper bays became a covered balcony with glass railings.
The AI read the frame correctly: the columns stayed as columns, the upper slab became a deep overhang, and the open bays between the columns became a covered balcony. The ground-floor openings got windows and a door. The rebar and scaffolding were removed and the dirt plot became a lawn with a path.
The style decides more here than on a finished shell, because the roof is not built yet:
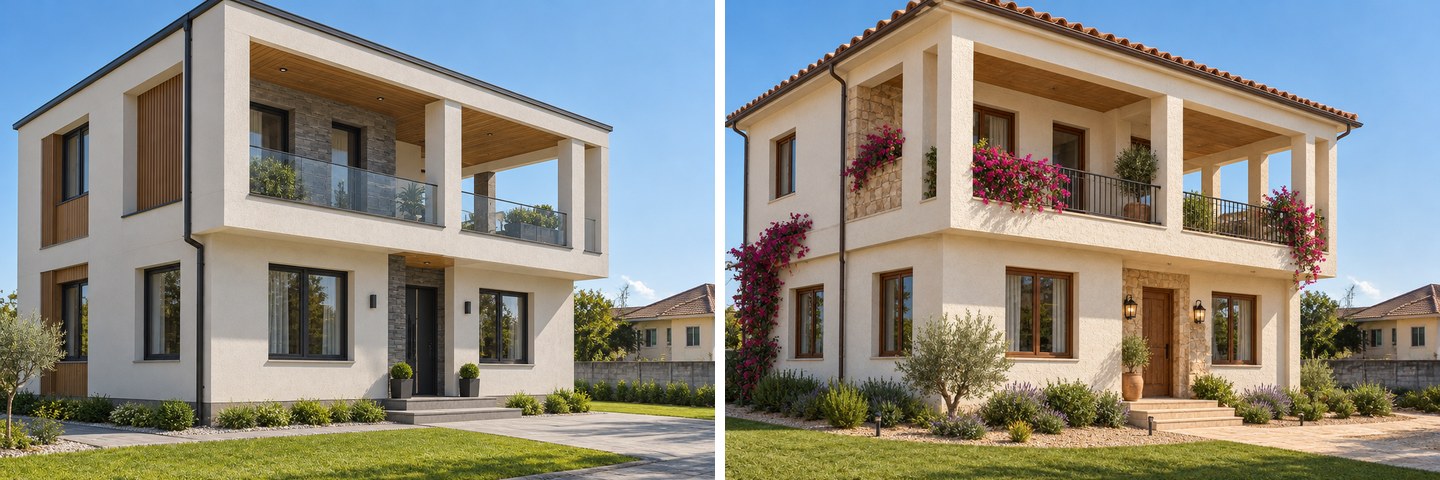 Contemporary and Mediterranean, made in one batch. Mediterranean put a tiled hip roof on a frame that was built for a flat roof.
That Mediterranean roof is a good reminder: the AI does not know your structural drawings. If the slab is designed as a flat roof terrace, pick a style that keeps a flat roof (Contemporary, Minimalist, Hi-Tech) or write "flat roof" in the brief.
Example 3: A New Build in Bare, Unpainted Render
When the walls are rendered and the windows are in, the question becomes color, cladding and the entrance, and you can test each one separately. The photo shows a two-storey house with grey cement render, white windows, a finished tile roof, a plain front door and a bare yard with pallets.
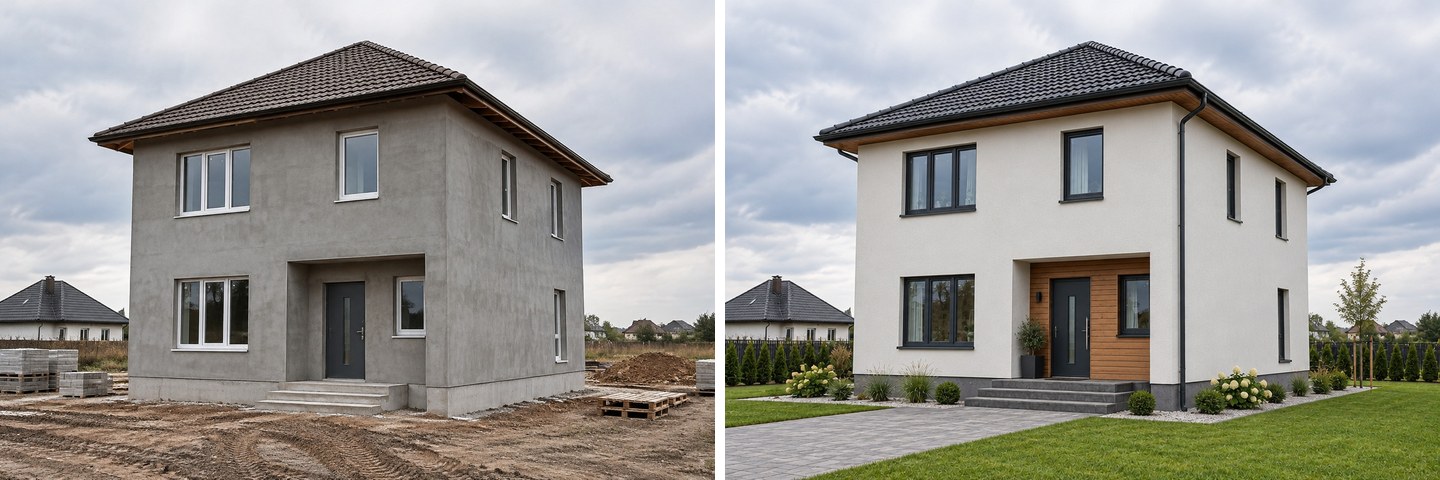 "Finish the build", no style. Same windows, same entrance recess, same roof shape; the yard is landscaped.
Because this house is further along, other facade modes make sense too. We ran four of them on the same original photo:
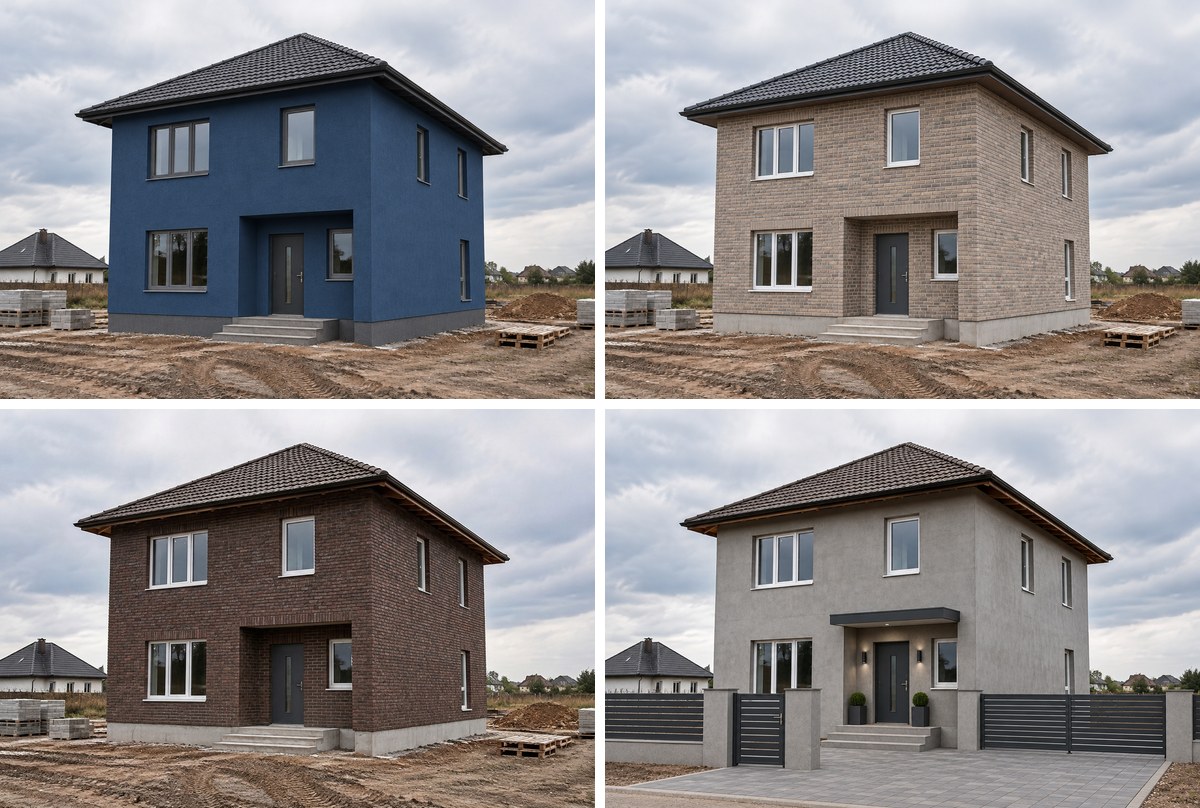 Top: "Exterior colors" and "New siding & roof". Bottom: klinker brick from the materials library, and "Entrance, gate & driveway". Each started from the same unfinished photo.
- Exterior colors picked a deep blue with a gray base and left the site as it was. You can also type an exact color, for example "RAL 7016" or a paint brand's color name.
- New siding & roof clad the walls in tan brick and renewed the roofing, keeping the shape.
- Entrance, gate & driveway added a small canopy over the door, a fence with a gate and a paved forecourt. It did not add a garage, a portico or any other new building.
- The materials library (below) gave the most exact result: only the walls changed.
Try a specific material from the library
The editor has a library of 14 finishing materials you can apply by name. Open the photo in the editor, expand "Finishing materials", tap a sample and say what to finish. The samples are Klinker brick, Handmade brick, Smooth stucco, Bark-beetle stucco, Larch planken, Thermowood, Painted board (dark), Fiber-cement panels, Natural stone, Slate, Porcelain stoneware, Standing seam (metal), Architectural concrete and Siding.
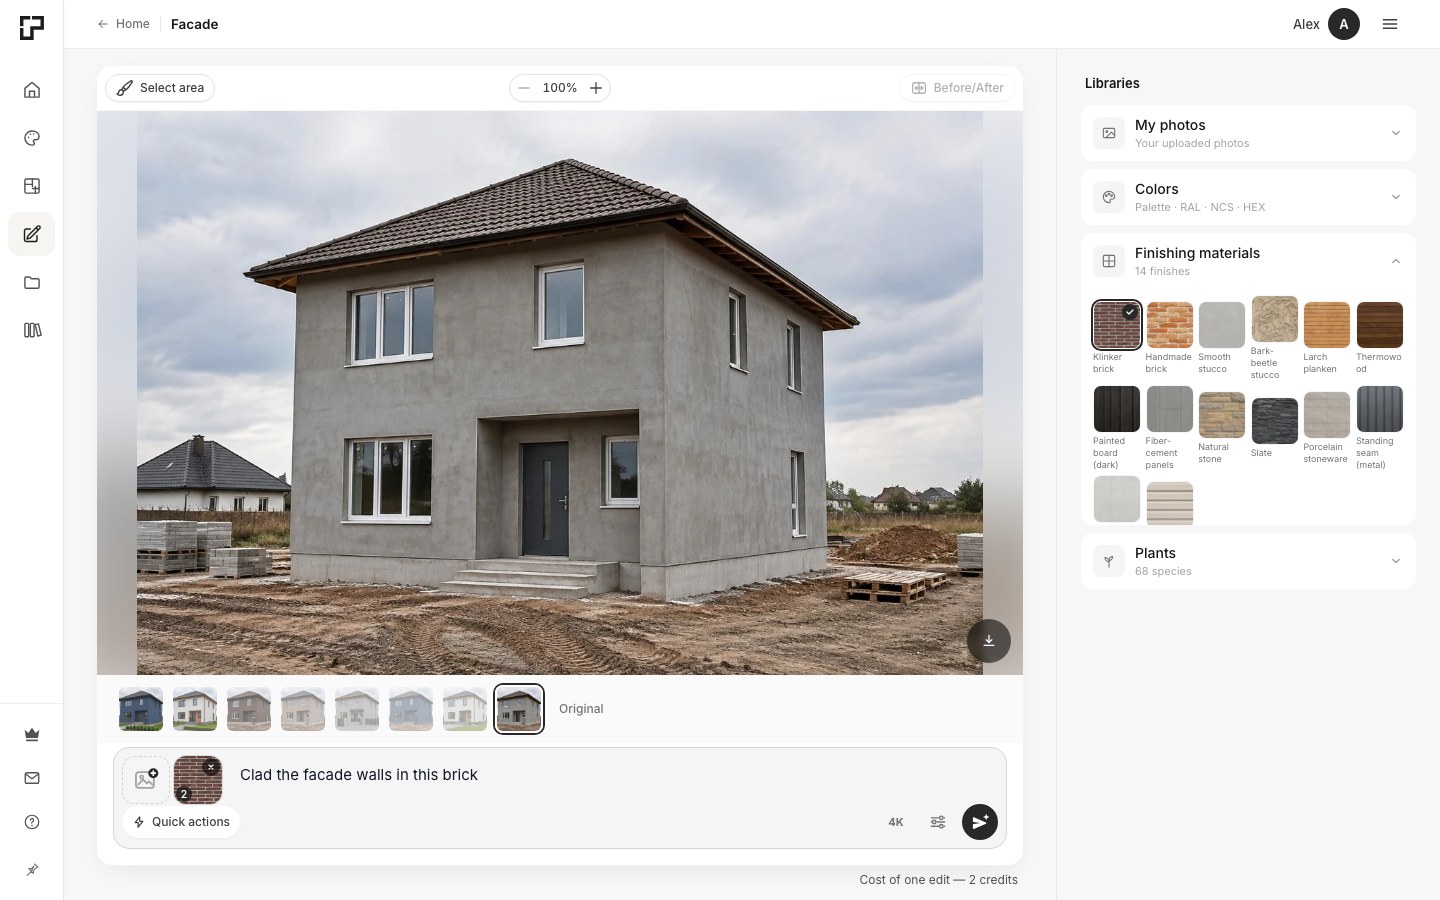 The editor with the Finishing materials library. The chosen sample is attached to the request; one edit costs 2 credits.
We picked Klinker brick and typed "Clad the facade walls in this brick". The walls became dark klinker brick and nothing else moved: the windows, the door, the roof, the pallets and the mud stayed as they were. That precision is useful when you want to compare two or three real products on your own walls. To finish only part of the house, such as the base or one wall, mark it with "Select area" first.
Landscaping the Bare Plot
"Finish the build" already lays a lawn and planting; to plan the garden on its own, edit the result and name the plants. The editor also has a Plants library with 68 species, from Thuja, Boxwood and Lavender to Olive Tree, Italian Cypress and Bougainvillea, so you can choose plants that suit your climate.
We took the blue "Exterior colors" result, which still had a muddy site, picked Thuja in the Plants library and wrote: "Plant these in a row along the front edge of the plot. Clear the building materials and turn the bare soil into a lawn with a paved path to the front steps. Keep the house exactly as it is."
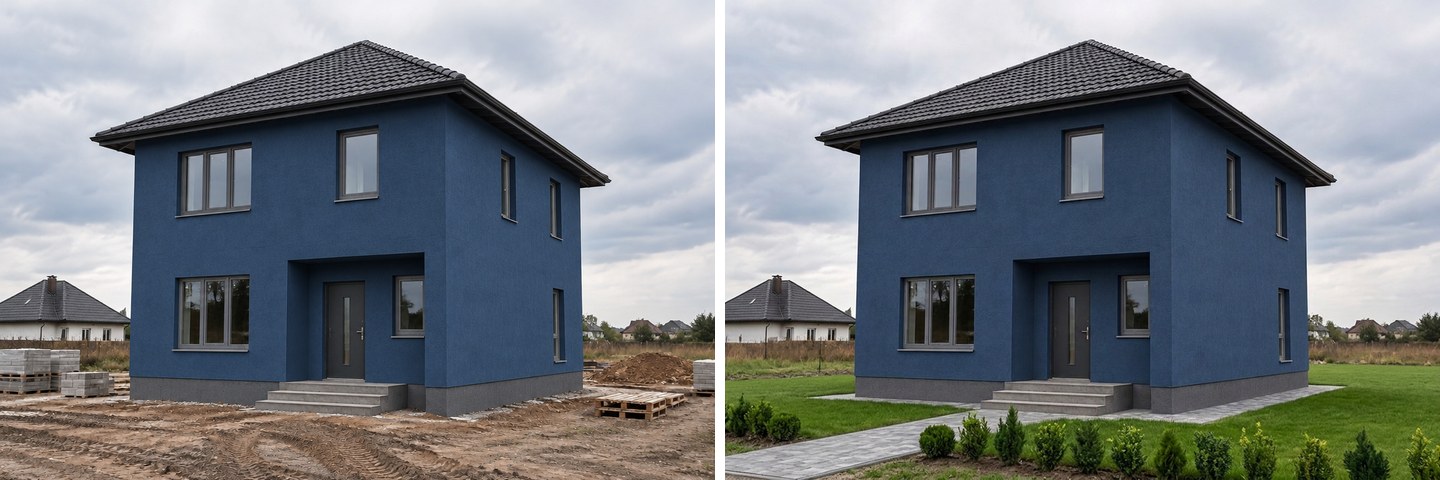 An edit with the Plants library. The house stayed the same; the pallets and mud became a lawn, a path and a row of young thuja.
For bigger garden plans, such as a front garden with beds, paths and lighting, see our AI front yard design guide.
Create facade design with AI
Upload a photo of your home and get a new facade in the chosen style in 30 seconds. First generation is free.
Only a Sketch or a 3D Model? Turn It Into a Photo
A hand sketch or a 3D screenshot works too: GenRoom recognizes it as a drawing and renders it as a photo while keeping the shape, the openings and the viewpoint. For these inputs the "Finish the build" mode is not offered, because there is no construction site to clear. Use "Exterior makeover" or simply describe the finishes in the brief.
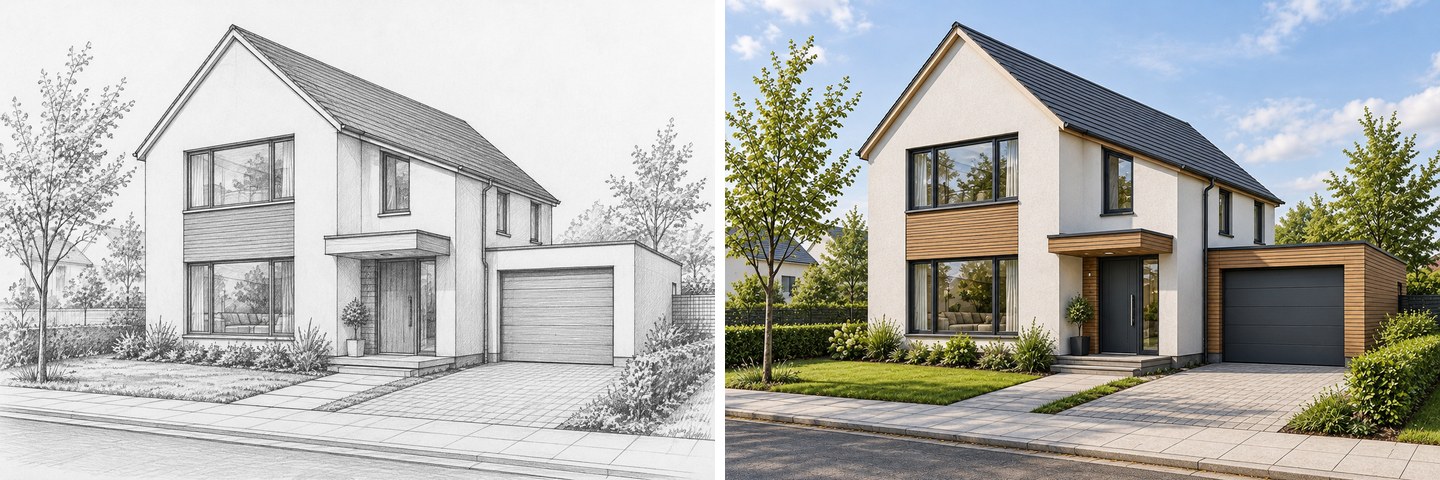 A pencil sketch through "Exterior makeover", no style and no wishes. The gable, windows, canopy, garage and the angle follow the drawing.
The result follows the sketch closely: the same gable, the same windows, the canopy over the door, the attached garage and the street in front. The pencil lines, hatching and paper are gone.
A plain 3D massing model, the kind you get from SketchUp before materials are assigned, works the same way. Here we typed the finishes we wanted:
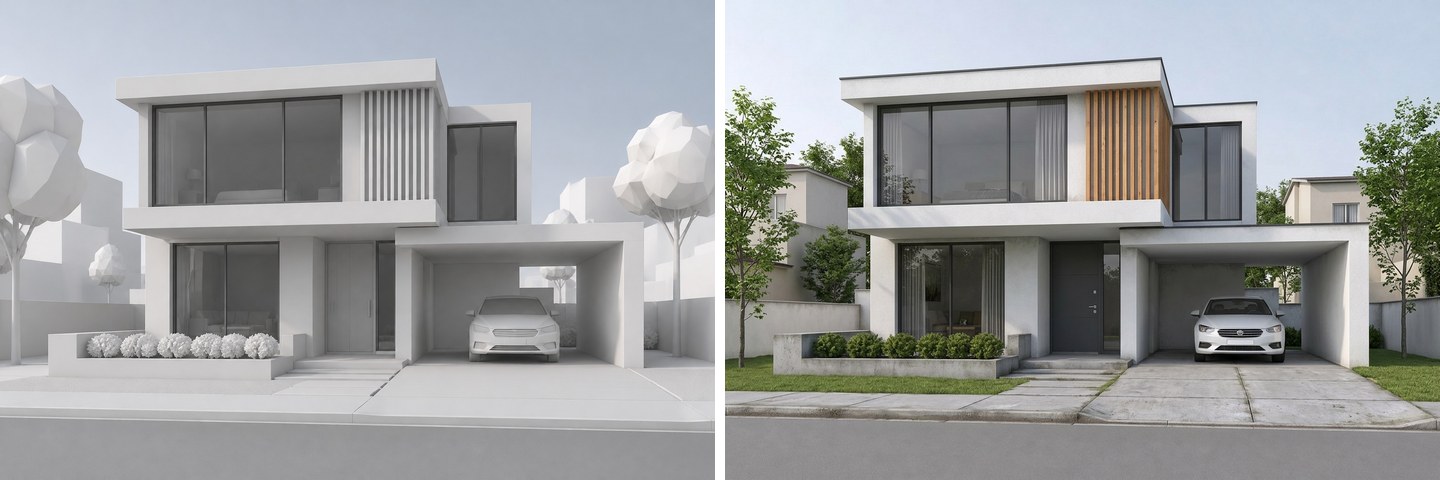 A clay 3D model with a short brief: white render, larch wood on the vertical fins, dark aluminium frames, a real lawn and young trees.
If you only have plans or drawings, our sketch to render guide and the Sketch to Render page cover this route in more depth.
No Photo Yet? Start From a Description
When nothing is built or drawn yet, you can describe the house in words. In the Studio, choose "Create without a photo". You then pick Interior, Facade or Yard, a type of building (Private house, Cottage, Townhouse, Apartment building, Cabin and others), describe the house and choose a style.
We wrote: "A two-storey family house, 12 m wide and 7 m high, modern design: light render with wood accents, a flat roof, large windows, a garage on the right and the entrance in the middle. A small front garden." With the Contemporary style, it produced this:
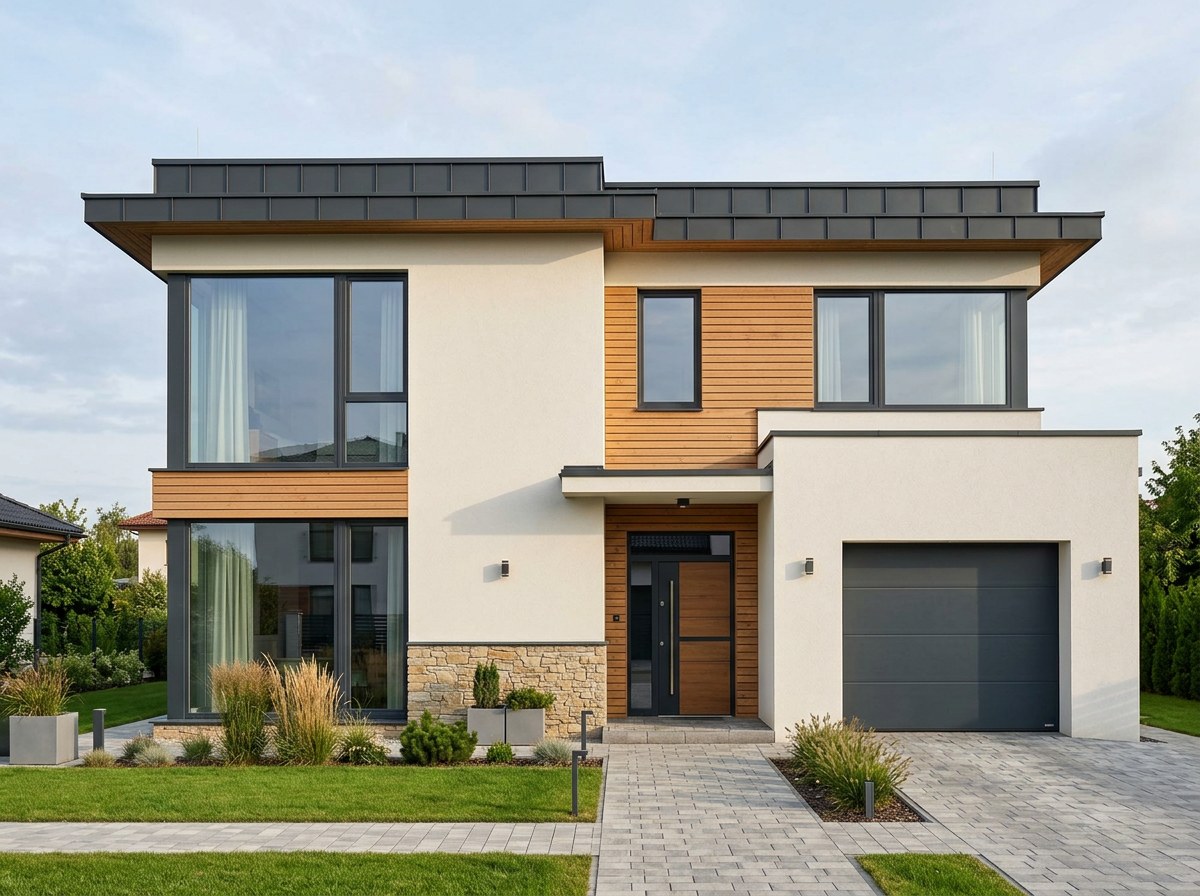 A design from a text description only. It is a mood picture: the "12 m by 7 m" is not measured or drawn to scale.
Treat this as a mood board, not a design. The AI does not draw to scale, so a "12 m wide" house will not be exactly 12 m wide in the picture. Once there is a sketch, a plan or a photo of the shell, upload it and use the steps above.
Choosing Finishes Before You Build: What the Picture Tells You
A preview tells you how a finish looks on your house; it does not tell you the price, the upkeep or how it weathers. Use the pictures to narrow down to two or three options, then check those in person. Prices depend so much on the region and the installer that we leave them out — get two or three local quotes for the finishes you shortlist.
| Finish | Closest sample in GenRoom's library | Check in person |
|---|---|---|
| Stucco / render | Smooth stucco, Bark-beetle stucco | Texture and color on a test patch in daylight |
| Fiber cement | Fiber-cement panels | Panel joints and fixings |
| Wood | Larch planken, Thermowood | Finish and how often it needs re-oiling |
| Brick | Klinker brick, Handmade brick | A sample panel with the actual mortar color |
| Stone | Natural stone | Pieces from the same batch |
| Metal | Standing seam (metal) | The coating color in sun and in shade |
| Vinyl | Siding | The profile and how it looks from up close |
Three practical points from our tests:
- Order matters. Choose the roof and window-frame colors first; they are the hardest to change later. Then compare wall materials and colors on those.
- Compare in the same light. All versions of one photo share the original light and sky, which makes side-by-side comparison fair. A sample board on site is still the final test.
- Keep the winning picture. It is a clear brief for your builder or architect. GenRoom images belong to you and may be used for any purpose, on every plan.
What the AI Gets Wrong (Honest Limits)
The more of the house is missing, the more the AI has to guess, and it guesses differently each time. We ran "Finish the build" twice on the concrete frame with the same settings, no style and no wishes:
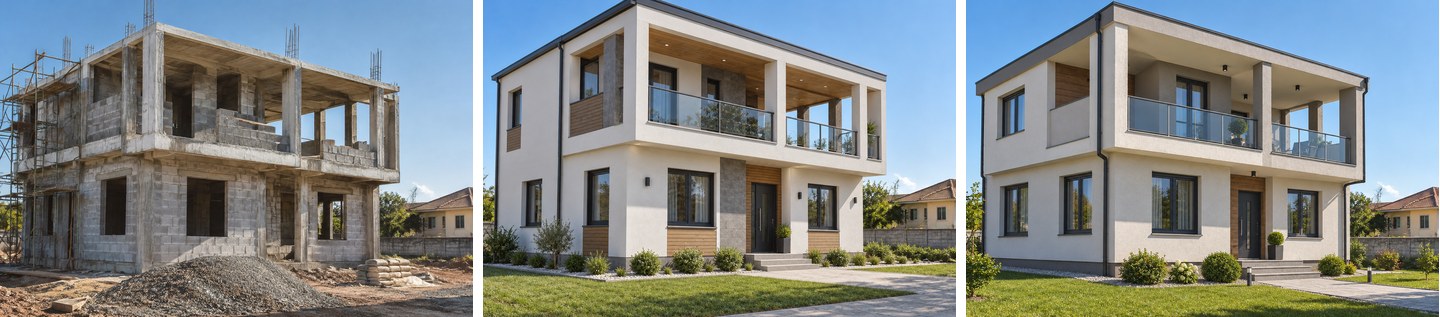 Same photo, same mode, same settings, two runs. The half-built upper floor came out differently: different wall positions, a different balcony and loggia.
What we saw across 31 generations on these five inputs:
- Unbuilt parts are invented. On the frame, the upper floor got a different layout of walls, windows and balcony on every run. Where there is no wall yet, the AI decides.
- Small openings can vanish. The block shell has three small openings on the side wall. In most versions the one nearest the corner disappeared; only the Barnhouse version kept all three. Count your windows on every result before you trust it.
- The camera can move. On the frame house, the results came closer and turned slightly, so the scaffolding side left the frame. On the shells with complete walls this was much smaller.
- A style can change the roof. Mediterranean put a pitched tile roof on a flat-roof frame. Name the roof in the brief if it is fixed.
- The garden is a suggestion. "Finish the build" adds a lawn, paths and shrubs you did not ask for. That is useful for the overall impression, but plan the real garden separately.
- No measurements. Sizes typed in words are not drawn to scale. The picture is not a construction drawing and does not check structure, drainage or local rules.
- Selections stay. The brief text and the chosen styles stay selected after a run. Clear them before you try something new, or the next design will include the old wish.
Tips for Better Results
- Shoot in soft daylight from the street, with the whole house and some ground in front in the frame.
- Move the clutter if you can. A skip or a parked car in front of the door hides what the AI should finish.
- Run three styles at once to see real alternatives, then refine the best one with words.
- Fix the facts in the brief: "flat roof", "keep the brick plinth", "no garage door", "two floors only".
- Use the editor for exact products: a material from the library, an exact color code, or a brush on one wall.
- For one-off changes after the build, such as a new color, see the house paint visualizer guide or the facade design page.
FAQ
Can AI show what my unfinished house will look like?
Yes. Upload a photo of the house under construction and choose the "Finish the build" mode in GenRoom. It shows the same house with the facade, roof, window frames, doors, entrance and the ground around it finished, in about 20–40 seconds. Existing openings are kept in place (check small ones near the corners); parts that are not built yet are the AI's suggestion.
Is it free to try?
A free GenRoom account gives 6 credits without a card. A design costs 2 credits, so you can make three designs; free results carry a watermark. Paid packs are one-time purchases starting at $9.99 for 36 credits.
Will the AI move my windows or doors?
Mostly not. On the front of both shells with finished walls, every window and door stayed in place. On the side of the block shell, one small opening near the corner disappeared in most versions, so count the openings on each result. On a frame with half-built walls, the AI places the missing windows itself, and their positions change from run to run.
Can I use a sketch or a 3D model instead of a photo?
Yes. GenRoom recognizes a sketch or a 3D render and turns it into a photo-like image while keeping the shape, the openings and the viewpoint. Use "Exterior makeover" or describe the finishes in the brief.
Can AI design a house from the plot size or dimensions?
It can make a picture from a description ("Create without a photo"), but it does not draw to scale. Use it for style and mood, and work out sizes, plans and structure with an architect.
Can I show the AI picture to my builder or architect?
Yes. The images belong to you and may be used for any purpose, including commercial, on every plan. A picture of your own house with the chosen finishes is a clear brief, but it is not a construction drawing.
The Bottom Line
An unfinished house is the cheapest moment to change your mind about how it looks. Take a photo of the shell, run "Finish the build" with up to three styles, and you get realistic options of your own house in under a minute. Then test exact materials and colors in the editor and plan the garden with the Plants library. Trust the picture for the look and the overall impression; trust samples, quotes and your architect for everything else. Try it on your house in the GenRoom Studio.