Modern Bathroom Design Ideas: 12 Real Examples (2026 Guide)
Wall-hung vanities, frameless walk-in showers, large-format porcelain, matte black fittings — the modern bathroom is a small architectural object. We unpack what makes it work, then show 12 photorealistic examples you can replicate.
- 12
- Real examples
- ~30s
- AI render time
- 4 free
- Credits, no card
What is Modern Bathroom Design?
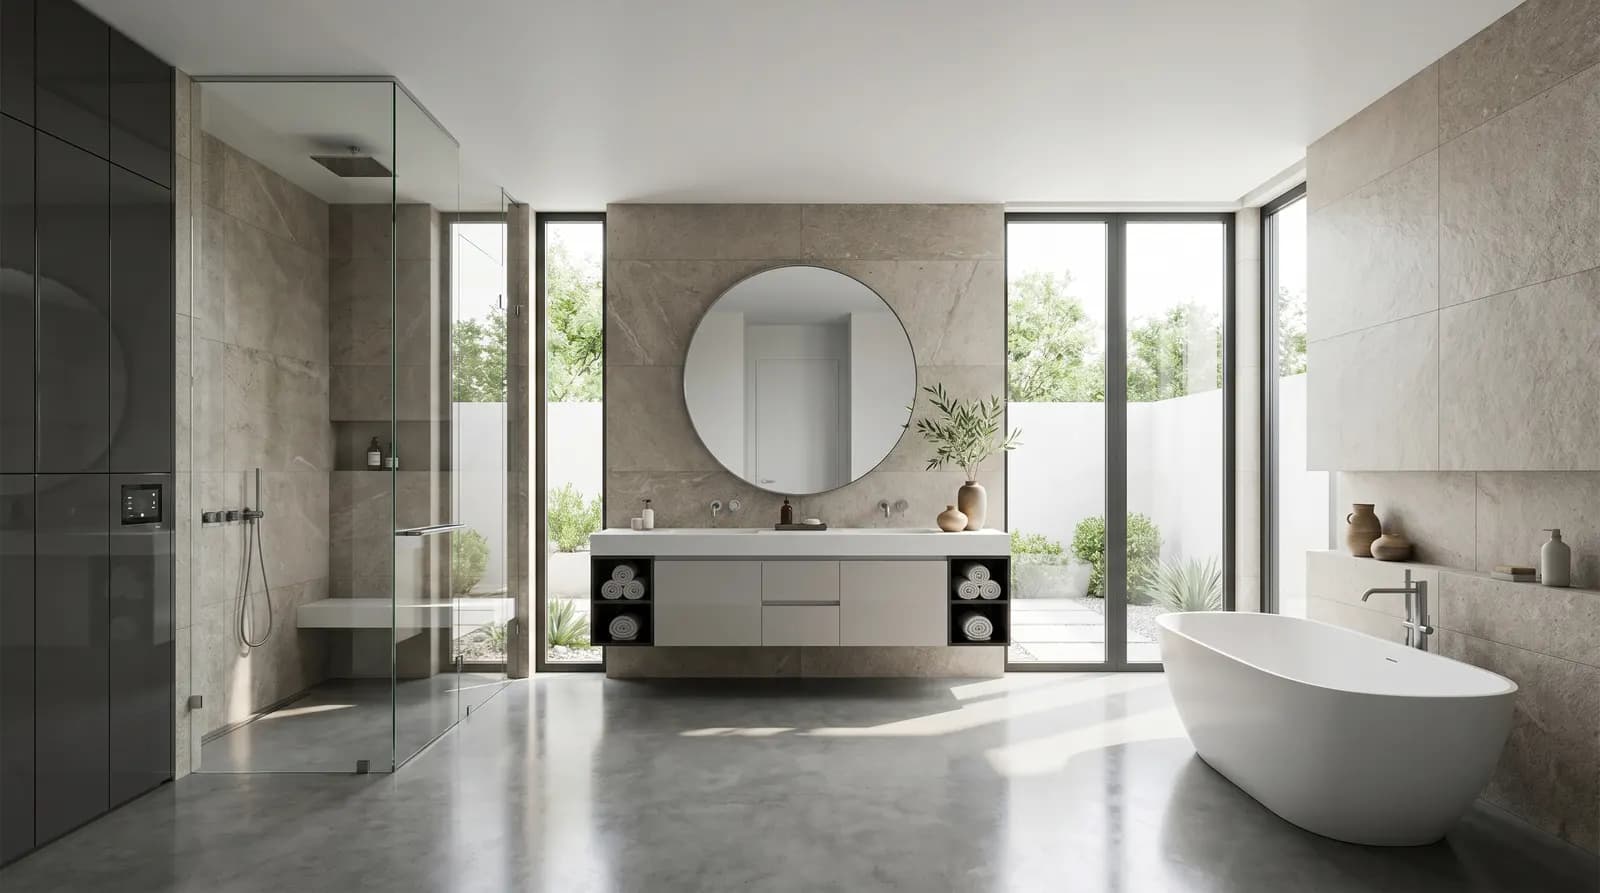
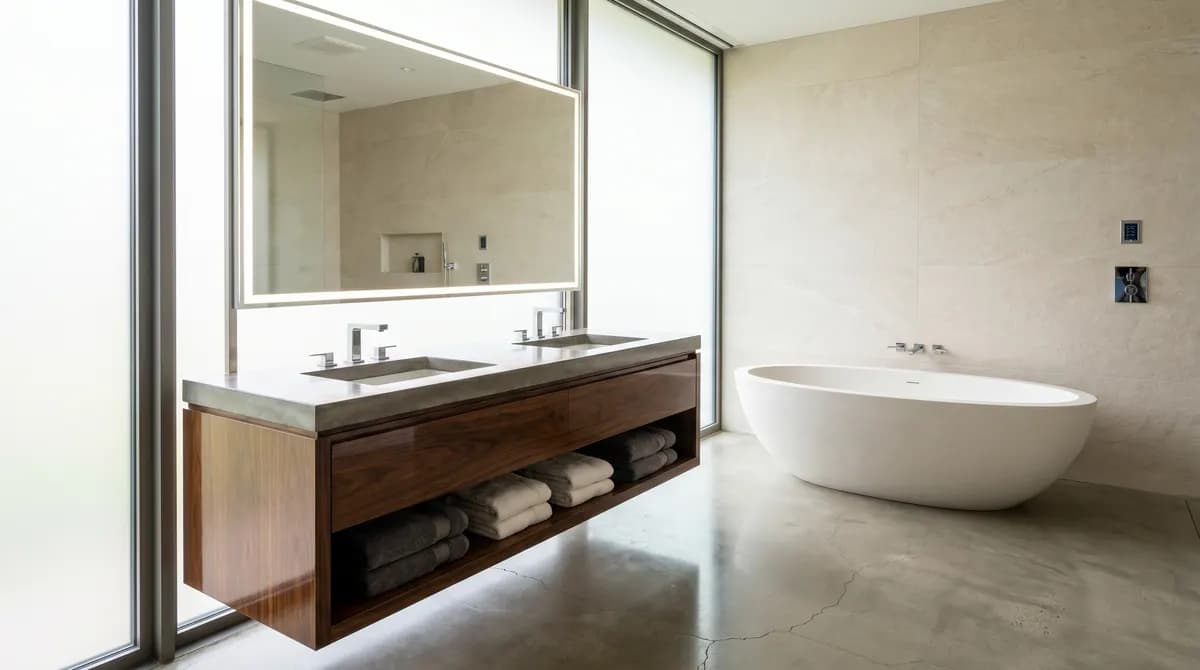
Modern bathroom design is the spa hotel logic applied to the home. It is a room built around three decisions: wall-hung sanitaryware that floats so the floor reads as one continuous surface, large-format porcelain or microcement on every plane, and matte black or brushed brass tapware repeated identically across every fixture. Everything is on the wall, almost nothing touches the floor, and the eye finds no horizontal seam.
Three principles define the look. First, continuity: the same large-format tile on the floor, the shower walls and ideally the vanity wall, so the room reads as one carved space. Second, suspension: every cabinet, every toilet, every sink hangs from the wall to extend the visual length of the floor. Third, neutrality: a tight monochrome palette of warm grey, off-white and one wood tone, with metal as the only accent.
In 2026 the modern bathroom is the dominant aesthetic in premium hotels, new-build condos and well-planned renovations of every budget. It pairs naturally with Japandi (more timber), Minimalist (less wood) and Contemporary (more colour), and is the safest style to commit to when resale value matters. We treat it as the canonical reference point for the bathroom Style × Room series.
12 Real Modern Bathroom Examples
Each example below is a complete look — not a mood board. Click any image to see it full-size, then hit the generate button to try the same combination on your own room photo.
 1Example
 2Example
 3Example
 4Example
 5Example
 6Example
 7Example
 8Example
 9Example
 10Example
 11Example
 12Example
Key Design Elements
Colors
- Warm white walls and ceiling
- Greige large-format porcelain floor
- Slate grey for the shower envelope
- Matte black for taps, drains and hardware
- One mid-walnut wood for the vanity
Materials
- Large-format porcelain (60×120 or 120×260 cm)
- Microcement on walls or shower envelope
- Honed stone for the basin or freestanding bath
- American walnut on the floating vanity
- Frameless 8 mm clear glass for the shower screen
Furniture
- Wall-hung vanity, 12–18 cm clearance to the floor
- Wall-hung WC with concealed cistern behind the wall
- Tall handleless storage tower beside the WC
- Freestanding stone or acrylic soaker bath
- Low timber bench inside the wet zone
Lighting
- Backlit mirror as the primary face light
- Cove LED above the vanity and tall storage
- Recessed downlights in the shower at 2700 K only
- Linear LED under the floating vanity as a night light
- Dimmable circuits on every fixture, IP65 in the wet zone
Textiles
- Heavy waffle cotton or linen towels in oat or stone
- One stone-grey washable bath mat, low pile
- Linen shower curtain only if no glass screen
- Wool or jute rug outside the wet zone
- Plain ceramic accessories, no colour
Modern Bathroom Color Palette
Six pigments do most of the work — start here, then add one accent of your own.
The base for the ceiling and any non-tiled walls. Slightly warmed so the porcelain does not read blue under LED light.
The dominant floor and main wall tone, delivered in large-format porcelain or microcement. The continuous surface that defines the room.
Used on towels, bath mats and ceramic accessories. The textile mid-tone that softens the hard porcelain envelope.
The shower envelope and any feature wall. The grounding mid-dark that contains the wet zone visually.
The strict accent — matte black taps, drains, towel rails and mirror frames. Used sparingly, identical finish across every piece.
American walnut on the floating vanity, niches and bench. The only warm tone in the room, repeated for continuity.
Must-Have Furniture & Fixtures
If you only buy these seven, you will read as authentically modern.
Wall-hung floating vanity
Walnut or charcoal veneer, single drawer with push-to-open. 12–18 cm clearance to the floor, with an LED strip underneath that doubles as a night light.
Frameless walk-in shower
Single fixed 8 mm clear glass panel, no door, no track. Linear stainless drain along the wall, large-format porcelain or microcement on every surface.
Stone or solid surface basin
Either an integrated solid-surface counter-and-basin, or a single honed stone vessel set on the walnut top. No double sinks unless the room is over 8 m².
Matte black tapware
Wall-mounted spout over the basin, thermostatic mixer with rain head and hand shower, matching towel rail and toilet roll holder. All identical finish.
Backlit mirror
Frameless or matte black trim, demister pad, 4000 K cold edge plus 2700 K warm centre for accurate face light. The main source of light at the basin.
Wall-hung WC
Concealed cistern behind the wall, single matte chrome or matte black flush plate, no skirt. The same floor tile runs underneath uninterrupted.
Freestanding bath or soaker
Honed stone, solid surface or matte acrylic, oval or rectangular. Floor-mounted bath filler in matte black, placed away from the shower zone.
Common Mistakes to Avoid
Mosaic tile borders — any decorative inlay, listello or contrasting trim instantly breaks the continuous surface that defines a modern bathroom. Use one tile, full height, no border.
Mixing tap finishes — matte black taps with chrome towel rail, or brushed brass mixer with stainless drain, looks accidental. Pick one finish and repeat it across every fitting.
Floor-standing vanity — anything with legs or a kickplate kills the floating illusion. The vanity, the WC and the storage tower all hang from the wall, never touch the floor.
Cold white lighting — 4000 K or 5000 K LEDs in a small wet room create a public-toilet feel. Use 2700 K everywhere except a narrow cold edge on the backlit mirror.
Visible storage — open shelves stacked with bottles and toothbrush cups undo the calm. Push everything into the vanity drawer and tall tower; display one folded towel and one ceramic only.
Try Modern Bathroom in Your Own Room
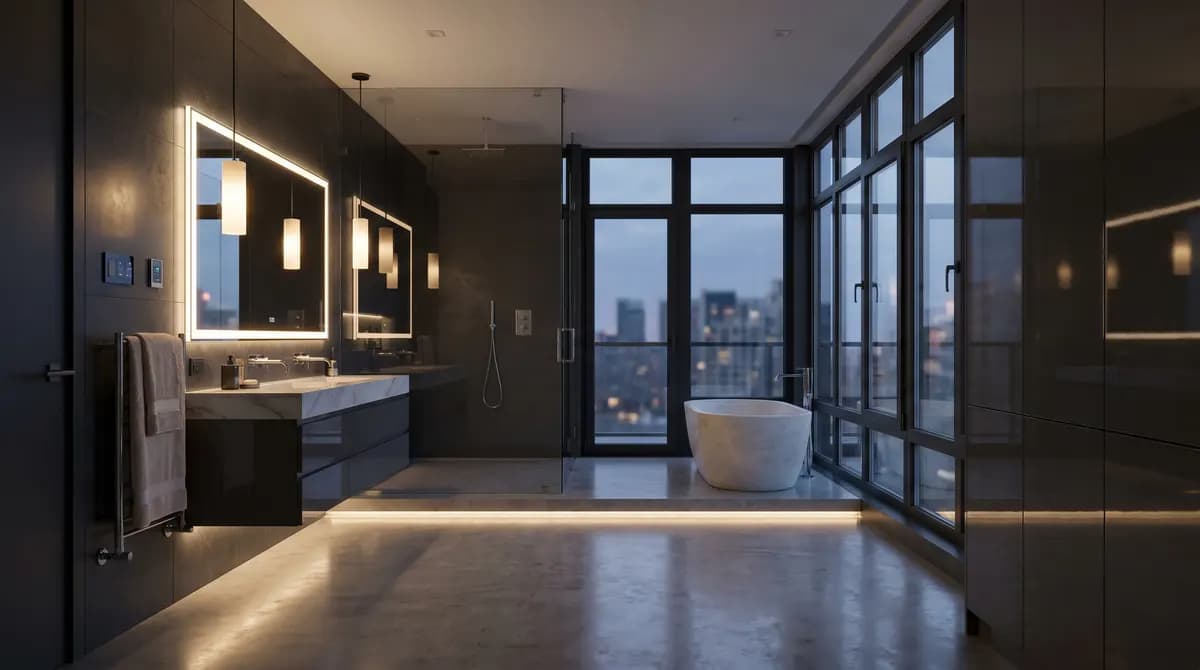
Upload a photo of your real bathroom. Get a photorealistic modern redesign in about 30 seconds. 4 free credits, no card.
Generate Your Modern Bathroom FreeOther Modern Rooms
Apply the same palette and principles to the rest of the home.


Other Bathroom Styles
Same room, different aesthetic — explore the rest of the bathroom style library.


Modern Bathroom — Frequently Asked Questions
What colors define a modern bathroom?
Is large-format porcelain better than small tile for a modern bathroom?
Do I need a separate bath and shower in a modern bathroom?
What flooring works for a modern bathroom?
How is modern different from contemporary in a bathroom?
Is a modern bathroom good for small spaces?
How to Design a Modern Bathroom
Five decisions, in this order. Skip any of them and the look will not land.
- 1
Pick one large-format material
Choose a single 60×120 cm or larger porcelain (or microcement) in a warm greige and commit to running it across the floor, the shower walls and ideally the main vanity wall. The continuous surface is the single most consequential decision in a modern bathroom. Mixing two tiles is the fastest way to look transitional.
- 2
Float everything off the floor
Wall-hung vanity (12–18 cm clearance), wall-hung WC, wall-hung tall storage tower. Even the bath, if you can, is freestanding so the floor reads as one continuous surface beneath it. Anything that touches the floor — a vanity with legs, a skirted toilet — kills the modern silhouette instantly.
- 3
Choose one metal finish and repeat it
Pick matte black or brushed brass (do not mix). Apply that finish to the basin mixer, the shower mixer, the rain head, the hand shower, the towel rail, the toilet roll holder, the drain and the mirror frame. Identical finish across every piece is what separates a designed bathroom from a builder-grade one.
- 4
Layer four kinds of warm light
Backlit mirror as the primary face light, cove LED above the vanity and tall storage, recessed downlights in the shower at 2700 K, and a linear LED strip under the floating vanity as a night light. Every fixture on a dimmer, every bulb at 2700 K except the narrow cold edge on the mirror for face-accurate makeup light.
- 5
Edit display down to two objects
On the vanity top: one stone soap dish and one ceramic carafe. In the niche: one rolled towel, one bottle of hand wash, one small plant — and that is everything that gets to be visible. Push every bottle, every brush, every tube into the vanity drawer or the tall tower. The modern bathroom is a discipline of empty surfaces.
Keep Exploring
Tools and guides that pair with this style.