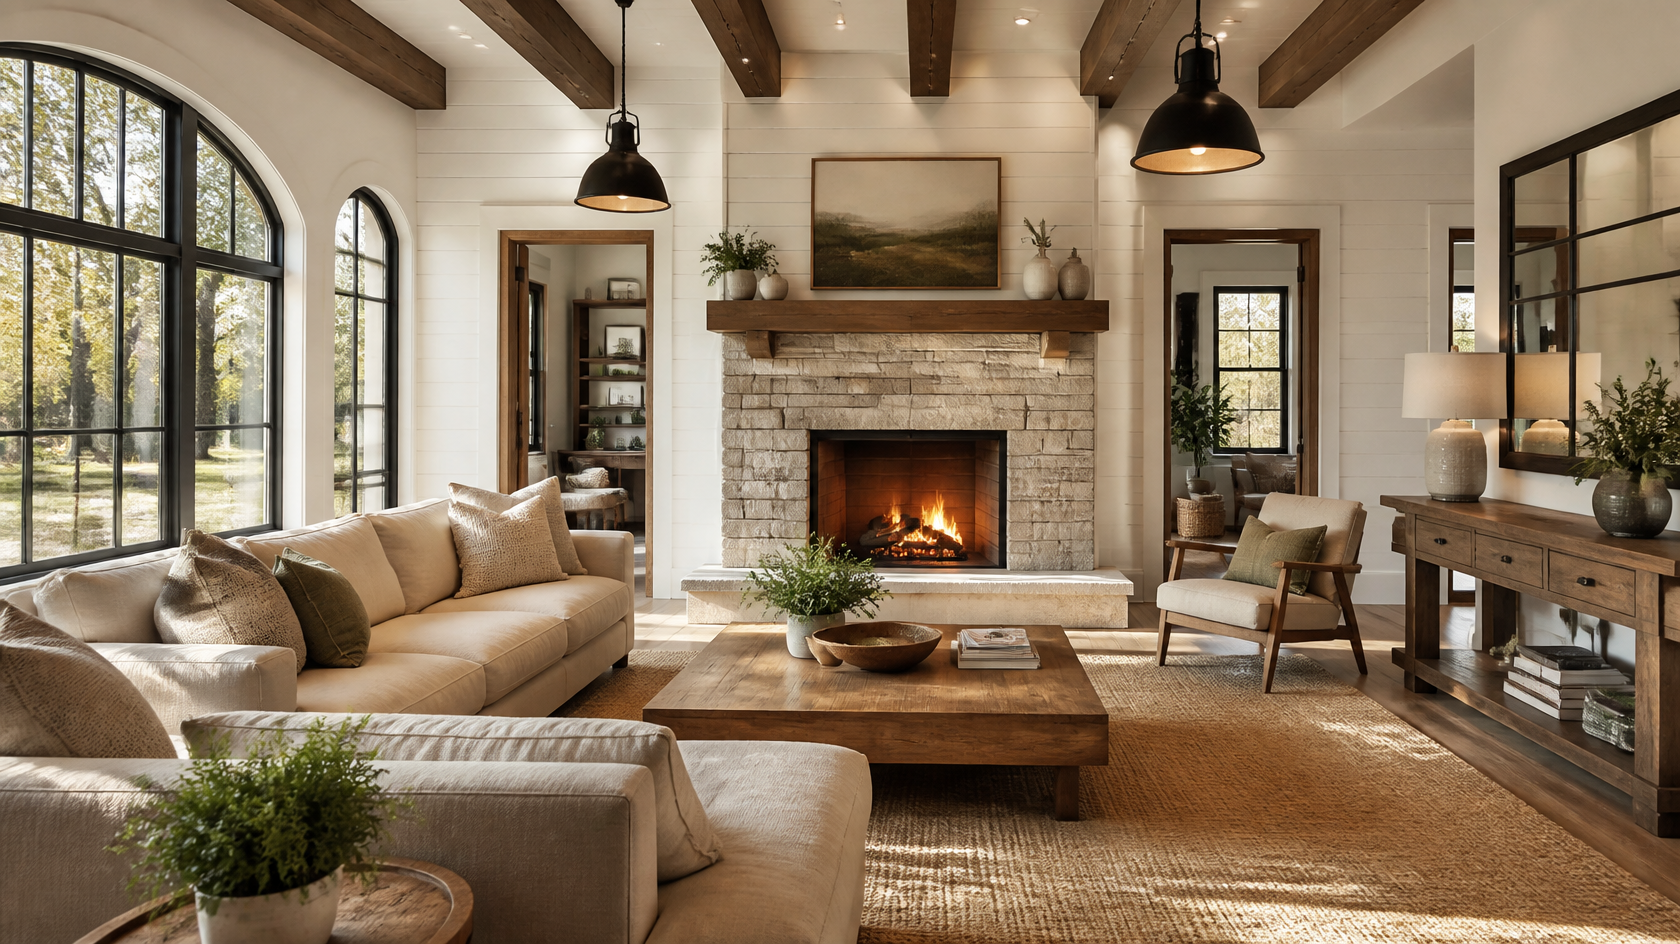
Modern farmhouse looks slightly different in every room — the same kit of materials, weighted differently. Here is how to deploy them.

The kitchen is the room where modern farmhouse is most recognizable. The non-negotiables:
- White shaker cabinets — flat-front panel doors with a recessed center. Avoid raised panel, which reads traditional rather than modern farmhouse.
- An apron-front sink in white fireclay or hammered copper. This single fixture sells the style more than any other detail.
- A center island in a contrast finish — usually natural wood (butcher block or reclaimed oak) when cabinets are white, or sage green painted when the perimeter is white shaker.
- Subway tile backsplash — handmade-look, white or cream, simple stack or running bond pattern. Skip the herringbone and the marble mosaic.
- Black industrial pendant lights over the island — two or three matching, not a row of mismatched.
- Matte black or aged brass hardware — bin pulls on drawers, knobs on cabinets. Mix the two if you want depth.
- Open shelving on one wall — usually replacing upper cabinets on a single short wall, displaying everyday ceramic and ironstone.
A working AI prompt for a modern farmhouse kitchen:
"White shaker cabinets with matte black hardware, butcher block island top, white apron-front fireclay sink, brushed brass gooseneck faucet, handmade-look subway tile backsplash, three black industrial pendant lights, open walnut shelving, vintage cane bar stools, warm natural light from oversized window."
The living room is where the textile layer does most of the work. Walls should stay quiet — warm white or cream — so the textures of the seating, throws, and rugs read. Key moves:
- Slipcovered linen sofa or sectional in oatmeal, cream, or natural flax
- An accent wall behind the sofa: white shiplap, or a brick or stone fireplace, or a single moody paint color
- Exposed wood ceiling beams if you have them, even if just one — the proportion will carry the room
- A butcher block, reclaimed barn wood, or weathered iron coffee table with a deliberately heavy presence
- A natural fiber rug (jute, sisal) layered with a smaller patterned wool runner on top
- Two iron-frame floor lamps with cream linen shades, not a single ceiling fixture trying to do all the lighting work
The trick that separates a great farmhouse living room from a generic one is layering at human scale: a folded waffle throw over a sofa arm, a stoneware crock with eucalyptus on the coffee table, a stack of leather-bound books rather than a fanned magazine pile. These read as lived-in rather than staged.

The bedroom benefits from restraint. The shiplap is usually behind the bed, the rug is grounding, and the textiles are doing the warming. Core moves:
- Upholstered linen headboard in oatmeal or natural flax — full-height, with a clean shape
- A white shiplap accent wall behind the headboard, painted in a warm white (not crisp white)
- Vintage wood nightstands — slim spindle legs, warm walnut, mismatched if you can pull it off
- Black wrought iron table lamps with cream linen shades
- A waffle-knit throw folded across the foot of the bed
- A jute or wool rug sized to extend at least 24 inches past the bed on both sides
- Linen curtains in cream — full-length, lightly puddled, hung from black iron rods just below the ceiling
Keep the wall art to one or two pieces — a single oversized vintage botanical or a black-framed landscape works better than a gallery wall in a modern farmhouse bedroom.

The bathroom is where you can be most generous with materials. The signature combinations:
- A freestanding tub — clawfoot if the room reads traditional, slipper or modern oval if the room is leaning contemporary
- Hexagonal floor tile in white or black-and-white pattern; matte cement tile is the 2026 upgrade
- A double vanity in shaker or paneled style, often in a contrast color (sage, charcoal, deep blue) when the rest of the room is white
- A reclaimed wood vanity top for powder rooms, or honed marble for primary baths
- Two oval mirrors with antique brass frames, mounted at eye level
- Brushed nickel and matte black plumbing in the same room — this is the one place mixing metals is canonical
- A sliding barn door as the bathroom entry where space allows — saves the swing of a hinged door
- Shiplap half-wall — wainscoting height, capped with a simple ledge
A working prompt:
"Freestanding clawfoot tub centered on long wall, hex pattern black and white cement tile floor, white shiplap half-wall wainscoting, sage green double shaker vanity with honed marble top, brushed brass plumbing fixtures, two oval antique-brass framed mirrors, sliding barn door, soft natural daylight from arched window."

The dining room is the easiest room to nail because the centerpiece — a long heavy table — does most of the work. Build the rest around it:
- A reclaimed oak or pine trestle table, the longer the better
- Mismatched chairs — windsor, spindle, or ladder-back at the ends; upholstered linen parsons at the sides
- An iron chandelier with exposed Edison bulbs, hung 30-36 inches above the table
- A jute rug sized so all chairs stay on the rug when pulled out
- A sliding barn door or arched cased opening as the visible connection to the kitchen
- Quiet centerpiece: dried wheat or eucalyptus in a stoneware vase, never a floral arrangement competing with the food
Avoid matching upholstered dining chair sets — they are the single fastest way to make a farmhouse dining room read like a hotel.

A modern farmhouse home office reads as a study, not a corporate cubicle. The moves:
- A reclaimed oak or walnut desk facing a window when possible — not a wall
- A spindle-back wood chair with a linen cushion, or a vintage iron-frame chair
- A vintage iron task lamp instead of a fluorescent
- Floating shelves with leather-bound books, stoneware crocks, and one ceramic vessel
- A jute or wool rug under the chair
- One sliding barn door as the room's character moment
Hide modern tech (monitor cables, router, charger) inside a closed cabinet or behind a leather-tooled tray. The room should read like 1925, not 2025, even if the work is fully digital.

The entry is where you can go full farmhouse without restraint — small utility spaces handle dense pattern and material better than open ones. Deploy:
- Full-height white shiplap on at least one wall
- A built-in bench with cubbies in shaker style, painted in a contrast color (sage, charcoal, navy)
- Brass or aged-iron hooks mounted on a horizontal pine board
- Woven baskets in the cubbies for shoes, gloves, dog leashes
- A herringbone or wide plank wood floor
- A Dutch door in a statement color (sage, oxblood, dusty teal) as the entry
This is the room where AI renders look most like the final result, because the layering is high and the soft furnishings are minimal.

If your floor plan has any awkward corner, gable nook, or window bay, a built-in reading seat may be the single highest-return change you make. The recipe:
- A built-in bench under the window, 18-20 inches deep, in painted shaker style
- A cream linen cushion with knife-edge piping, deep enough to lean back into
- Flanking shaker bookshelves — built-in, full-height, painted to match the bench
- Sage and ivory linen pillows in mixed sizes, plus one woven texture pillow for contrast
- A folded waffle wool throw in cream or oatmeal
- A vintage iron pendant light overhead, dimmable
Pinterest cannot show you whether this works in your actual gable nook. AI can.
Several AI interior generators handle the modern farmhouse style competently. Here is an honest comparison of how each performs on the materials and proportions that matter most for this style.
| Tool | Best For | Free Tier | Style Library | Material Accuracy |
|---|
| GenRoom | Photorealistic interior makeovers, 50+ styles, AI Editor for refinement | Yes (starter credits) | 50+ interior styles | High |
| Interior AI | Quick experiments | Limited | Wide | Medium |
| ReimagineHome | Real estate-focused | Trial | Decent | Medium |
| HomeDesigns AI | All-in-one (interior + exterior) | Limited free | Wide | Medium |
| Decorilla | Human designers, no AI | No | N/A | High (but slow and expensive) |
| Havenly | Human designers, no AI | No | N/A | High (but slow and expensive) |
The difference for modern farmhouse work specifically comes down to whether the tool understands the material vocabulary. Generators trained primarily on contemporary or minimalist interiors tend to muddle the texture of shiplap, the proportion of a farmhouse sink, or the grain of reclaimed oak. The result feels uncanny rather than aspirational.
GenRoom's interior generator and AI Editor are tuned for this kind of restyling: they preserve the room's actual architecture (ceiling height, window placement, doorway position) while restyling materials, finishes, and furniture — which is exactly what you want when previewing a renovation rather than a fantasy room.
Reviewing thousands of AI-generated and real-world farmhouse interiors reveals the same recurring errors. Avoid these and your project will land in the top 20% of the style by default.
Mistake 1: Shiplap everywhere. Floor-to-ceiling shiplap on every wall flattens the room. Reserve it for one accent wall, a half-wall wainscoting, or the ceiling.
Mistake 2: Too much black. Black windows, black hardware, black pendants, black faucet, black barn door, black floor. The eye needs a break. Reserve at least one warm metal (brass) and one warm wood for anchoring.
Mistake 3: Faux-distressed everything. Factory-stamped wormholes, sanded-edge "shabby chic" furniture, and mass-produced "vintage" signs read as costume. Use real reclaimed wood, real vintage pieces, or honest new wood that will earn its patina.
Mistake 4: Matching furniture sets. A matched dining set, a matched bedroom set, a matched living room set — each of these makes the room read as a furniture showroom. Mix wood tones, mix chair styles, mix metals.
Mistake 5: Generic art. Mass-produced "Live, Laugh, Love" signs, oversize burlap-and-mason-jar wreaths, and farmhouse-themed throw pillow phrases are the giveaway of an early-2018 attempt. Replace with vintage botanicals, antique mirrors, one oversize landscape, or simple framed black-and-white photography.
Mistake 6: Too much white. A fully white room with white slipcovers, white walls, white shiplap, and white cabinets reads cold in low light. Add at least one warm wood plane, one warm metal, and one earthy textile.
Mistake 7: Ignoring the ceiling. The ceiling is the most underused fifth wall in modern farmhouse design. Tongue-and-groove planks, exposed beams, or a single warm white in a satin sheen all do more work than a flat ceiling-white drywall finish.
Mistake 8: AI render purgatory. Generating endless versions and never committing. After your tenth iteration, save your top three and walk away for a day. The right one will be obvious when you come back. Past fifteen generations, you are optimizing noise.
A modern farmhouse interior is one of the most forgiving styles to retrofit into — almost any room with reasonable ceiling height and natural light can be coaxed there. What used to require a $3,000-$8,000 interior designer's render package now takes thirty seconds and a phone photo. The barrier to seeing your room transformed has effectively collapsed.
The honest workflow: spend an evening generating versions on GenRoom's interior generator, settle on a palette and a kit of materials you actually want to live with, and walk into contractor meetings with photorealistic targets instead of a Pinterest folder. The conversation that follows will be dramatically more productive — and the final result, dramatically closer to what you actually wanted.
If your house has been waiting twenty years for something other than beige carpet and oak veneer, this is the cheapest possible way to find out whether it has been waiting for modern farmhouse the whole time.
A modern farmhouse interior in 2026 is a calm, lived-in mix of warm whites, natural oak, white shiplap used surgically, exposed wood beams, butcher block and honed stone, matte black and aged brass hardware, linen and wool textiles, and ceramic and stoneware accents. The 2026 version moves away from the high-contrast black-and-white look of 2018-2022 toward warmer, softer palettes — sage, cream, greige — and more genuine reclaimed materials.
Yes — and the result is more accurate than most homeowners expect. Tools like GenRoom preserve your room's actual architecture (ceiling height, window placement, doorway position) while restyling materials, finishes, and furniture. A photorealistic preview of your specific room typically takes around thirty seconds and costs cents per generation.
Yes, but it is used surgically. The 2026 move is one accent wall (behind the bed or sofa), half-wall wainscoting, or shiplap on the ceiling — not every wall in the house. Tongue-and-groove on the ceiling is the most current placement.
White shaker cabinets are the safest choice and the most flexible. For a more current look, pair white perimeter cabinets with a contrast-finish island: natural butcher block top, sage green painted base, or charcoal painted base. Avoid fully painted color on all cabinets — it tends to date faster than white.
Wide plank wood — 7 to 10 inch boards in white oak, matte or hand-scraped finish. Reclaimed oak with visible grain reads as authentic; engineered hardwood with a wire-brushed surface is a more affordable substitute. Avoid high-gloss polyurethane, narrow strips, and dark cherry tones.
About thirty seconds per render on the major generators, including GenRoom. A full room exploration with eight to fifteen iterations typically takes thirty to forty-five minutes per room. Most homeowners can complete an entire house — six to eight rooms — in a single weekend evening.
The peak black-and-white version popularized in 2018-2022 has cooled. The underlying style — wide plank floors, white shiplap, exposed beams, apron-front sinks, linen seating — is settling into a long-term classic. The 2026 warmer, quieter evolution should age comfortably for decades.
Yes, and it is often more interesting when you do. The natural pairings: Scandinavian (shares the linen, light wood, restraint), Japandi (shares the natural materials and quiet palette), coastal (shares the cream-and-blue palette), and industrial (shares the iron and reclaimed wood). The combinations that struggle: Mediterranean, Art Deco, and high-glamour traditional — these clash with the lived-in agrarian roots of the style.
Costs vary widely by scope. A paint, hardware, and textile refresh in an existing kitchen lands at $2,000-$6,000. A full kitchen renovation with new cabinets, butcher block island, apron sink, and tile backsplash typically runs $35,000-$90,000 depending on materials and region. Living room and bedroom refreshes (paint, one shiplap accent wall, new soft furnishings) generally cost $3,000-$10,000. AI previews do not change those numbers — but they help you spend the budget on the right details rather than on regret.