Industrial Loft Design with AI: The Complete 2026 Guide
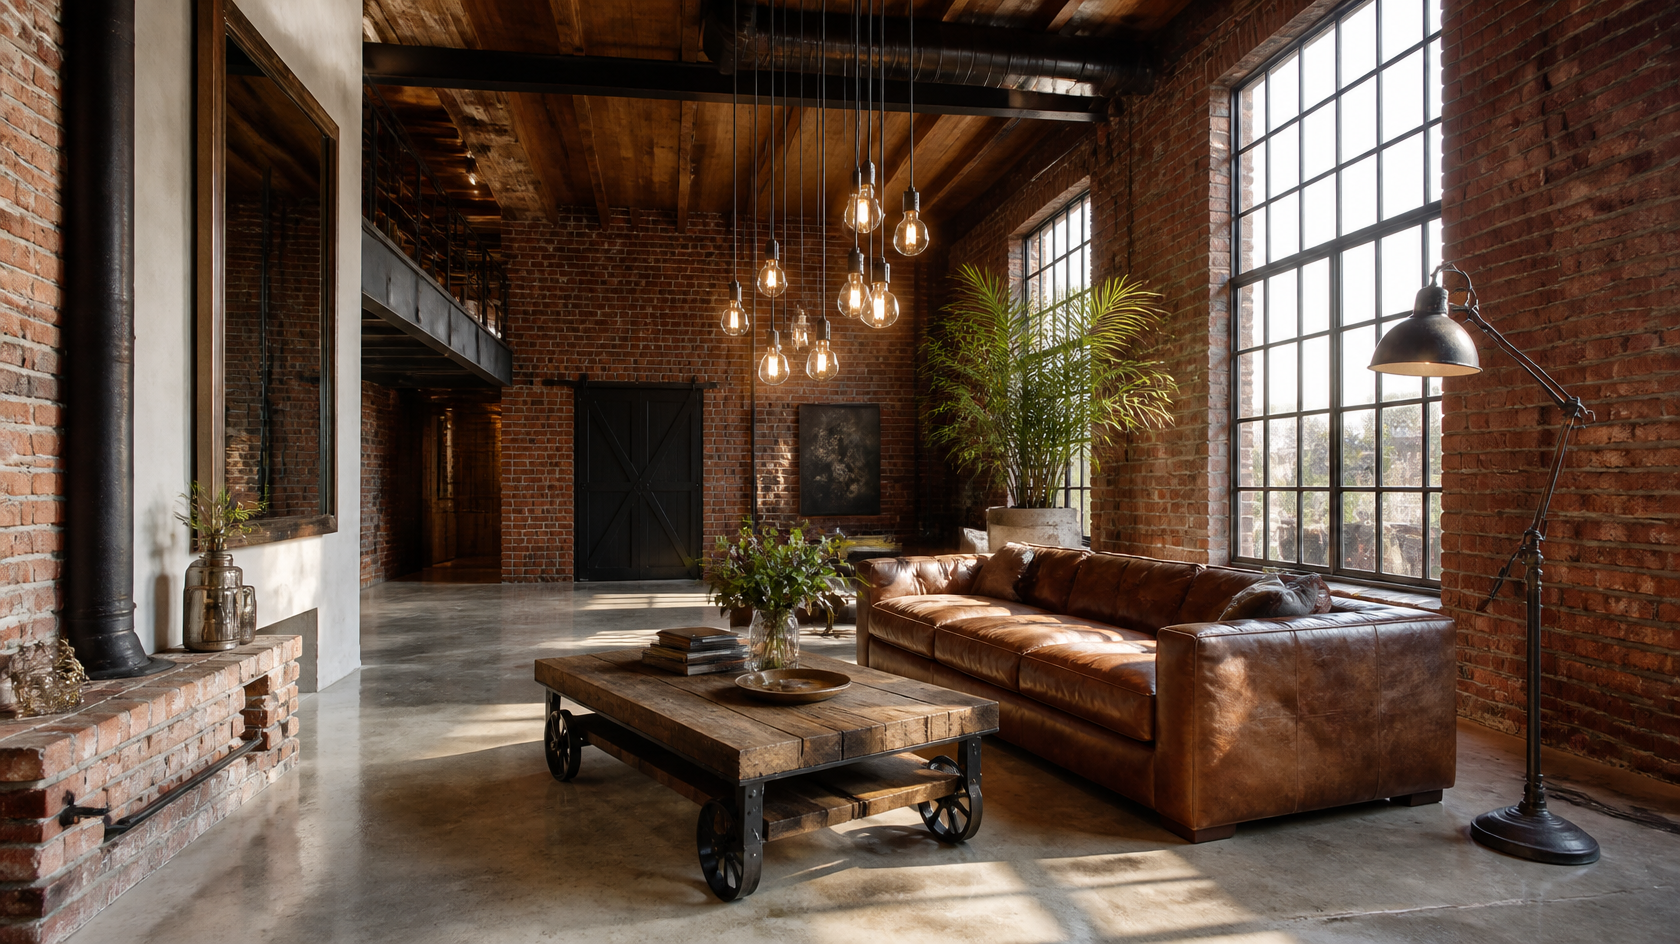
Industrial loft is the only modern interior style that was not designed — it was found. In the late 1960s, broke artists in SoHo started squatting the abandoned cast-iron textile factories south of Houston Street and discovered that the bones of an industrial building — brick party walls, cast-iron columns, twelve-foot ceilings, vast factory windows, scarred plank floors — made a more beautiful living room than anything an interior designer of the era was producing. Fifty-eight years later, those same elements have travelled from Manhattan to Berlin's Mitte, Shoreditch in London, Fitzroy in Melbourne, the Marais in Paris, and a thousand new-build apartments that have no factory heritage at all. The aesthetic survived because the principle behind it is timeless: let the structure speak, and treat finish as something to subtract, not add.
This guide is the version we wished existed when we started visualising loft renovations for clients on GenRoom: the honest history, a working 2026 palette with paint codes, a materials hierarchy, room-by-room playbooks for the five spaces that matter most, the common mistakes that flatten the whole thing into a TGI Fridays, and an AI workflow that lets you test the entire scheme on a photo of your actual apartment — even if your actual apartment is a 1990s drywall rental in suburbia — in under sixty seconds.
What Industrial Loft Actually Is (And Isn't)
Industrial loft is the visual celebration of a building's structural and mechanical systems. In a true loft — a converted warehouse, factory, printing plant, or power station — the things that other styles work hardest to hide are the things this style works hardest to reveal: the brick exterior wall left bare on the interior, the cast-iron columns left unboxed, the steel I-beam left painted black across the ceiling, the HVAC ductwork left raw, the original timber floor left dented and waxed rather than sanded smooth.
The mistake almost every "industrial-style" new-build apartment makes is treating these revelations as decoration. A drywall partition with a Pinterest-cut piece of brick veneer glued on is not industrial — it is theatre. Industrial loft, at its best, is honest: every visible element does or did real work. The brick used to hold the building up. The steel window held the only ventilation the seamstresses had. The Edison bulb was the original lightbulb, not a stylistic choice. When you understand that, you understand why a single oxidised cast-iron radiator is more "loft" than ten metres of black pipe shelving from Etsy.
There are three foundational principles. Get them right and a 600-square-foot studio in a stucco apartment block can read as authentic; get them wrong and a literal converted Brooklyn warehouse can read as a chain restaurant.
Reveal, don't decorate. Before you add anything industrial-looking, look at what your apartment is already hiding. A popcorn ceiling probably has a flat concrete slab above it. A boxed-in column is probably a steel post. A drywalled chimney breast is probably brick. The cheapest and most powerful loft move is almost always demolition, not purchase.
Heavy structure, light contents. Industrial works because heavy materials (brick, concrete, steel, timber) are paired with relatively few, relatively light pieces of furniture. The room reads as a stage with a few well-chosen actors, not a furniture showroom. Negative space matters.
Patina over polish. A new piece of steel reads as a fitting; a piece of steel with twenty years of fingerprint patina reads as architecture. The whole style depends on a tension between raw and refined. Lean too far toward raw and you have a building site; too far toward refined and you have a co-working lobby.
Industrial loft is the only style where the most expensive thing in the room is supposed to look like it cost nothing — and the cheapest thing is the only one allowed to look new.
The 2026 Industrial Loft Colour Formula (With Paint Codes)
The single biggest shift loft design has gone through in the last five years is the move away from the all-grey, all-concrete "Berlin tech bro" loft of the mid-2010s. The 2026 loft is warmer, browner, and more grounded in earth tones than steel ones. The formula is now: one dominant warm structural surface (brick, timber, or warm concrete), one matte black for fittings and frames, one cognac or oxblood for soft furnishings, and one quiet metal accent (brass, copper, or aged zinc).

Here is the working 2026 palette with specific paint and material references. Use these as anchors — you do not need every one, but every loft scheme should use at least one from each of the four columns.
| Role | Colour / Material | Specific reference |
|---|---|---|
| Dominant warm | Weathered red brick | Original brick, unsealed or with one coat of matte sealer (Cromar Brick Sealant Matt) |
| Dominant warm (alt) | Lime-washed brick | Farrow & Ball "Slipper Satin" or limewash by Bauwerk Colour "Whitewash" |
| Dominant warm (alt) | Polished concrete | Ardex Pandomo W3 (warm grey), or microcement in "stone" |
| Architecture black | Matte black for windows, doors, steel | Farrow & Ball "Off-Black" (No. 57) or Benjamin Moore "Black Beauty" 2128-10 |
| Architecture black (alt) | Soft warm black | Farrow & Ball "Railings" (No. 31) — slightly blue-black, very forgiving |
| Wall colour (non-brick) | Charcoal | Benjamin Moore "Wrought Iron" 2124-10 or Farrow & Ball "Down Pipe" |
| Wall colour (light) | Warm putty | Farrow & Ball "Drop Cloth" or Benjamin Moore "Pale Oak" |
| Soft furnishings | Cognac leather | Aniline-finished full-grain leather, naturally patinating |
| Soft furnishings | Oxblood velvet | Romo "Linara" in Burgundy or similar |
| Wood — primary | Reclaimed oak | Smoked oak, fumed oak, or original wide-plank flooring |
The temperature rule. Every loft scheme needs at least one warm material doing structural work. If your walls are grey concrete and your floor is grey concrete and your windows are black, the room will read as a parking garage no matter how many leather chairs you add. The warm material has to be architectural — a brick wall, a timber ceiling, a fumed-oak floor — not a throw cushion.
The Five Signature Elements
If you only have time to do five things, do these. In our work visualising loft schemes on GenRoom for clients ranging from actual SoHo conversions to suburban Phoenix condos, these are the five moves that consistently transform a room more than any other.
1. Exposed brick (or honest substitutes)
A single brick wall is doing more visual work than any other element on this list. The two rules that decide whether it reads as loft or as Italian-restaurant: it must be a single dominant brick surface (not three walls, not all walls), and the brick must look structural — meaning rough, irregular, with visible mortar — not the precise machined "thin brick veneer" that comes in 4mm panels.
If you actually have brick behind your drywall, hire a specialist to expose it: it is filthy, dusty work and an amateur strip will scar the brick face. If you do not have brick, your honest options in 2026 are: lime-washed plaster (looks like aged brick under whitewash; achievable on any wall), real reclaimed thin-brick veneer at 25mm minimum (avoid 4-10mm pinwheel panels — they read as fake), or a single accent wall of dark plaster (Bauwerk Colour or Roman Clay) which captures the depth of brick without the lie.
2. Steel-framed windows (or the closest you can fake)
Black steel-framed Crittall-style windows are the single most loft-defining element after brick. Tall, narrow, divided into small rectangles by thin black mullions, they are also extremely expensive — a true Crittall window installation runs £1,200-£2,500 per square metre in 2026. The honest budget alternatives, in descending order of conviction:
- Internal Crittall partition. Use a steel-framed glazed partition between rooms (kitchen-to-living, bedroom-to-bath). 40-60% of the loft look, 20% of the cost.
- Crittall-style window film. Black 4-6mm matte vinyl applied to existing windows in a grid pattern. From a distance, very convincing. Up close, it is film.
- Repaint existing white frames matte black. Single most underrated move. Two coats of Farrow & Ball "Off-Black" on a uPVC frame transforms it.
3. Exposed ceiling: beams, ducts, or both
The single biggest spatial move in any loft is up. The standard residential reflex is to drop the ceiling: pendant light covers, bulkheads, dropped acoustic tiles. Loft inverts this: expose the structure. In a real loft, this means the original timber joists, steel I-beams, and HVAC ductwork are left visible and either painted matte black or kept raw and oxidised.
In a non-loft apartment, you can fake an enormous amount of this. Paint the existing ceiling matte black. Strip any drop ceiling. If you have ductwork in a soffit, consider opening it. If you can install one fake structural element — a single reclaimed timber beam mounted across the ceiling, or a length of black powder-coated steel pipe running the length of the room — it changes the room's volume immediately.
4. Industrial lighting at three heights
Loft lighting is never about flood. It is about a sequence of warm pools of 2700-3000K light at three distinct heights. High: vintage industrial pendants with visible filaments (Edison-style or modern LED filament replicas — Tala, Buster + Punch, Holloways of Ludlow). Mid: matte black or brass wall sconces with adjustable swing arms, mounted at 150-160cm. Low: a single floor lamp per seating zone, usually an articulated reading lamp in oxidised metal.

Never put loft-style lighting on a dimmer above 80% — the romance is in the dimness. And never use cool white (4000K+) Edison bulbs. The whole point of the filament aesthetic is the warm amber glow; a 4000K filament looks like a fire alarm.
5. One heavy, broken-in leather piece
Every loft needs one upholstered piece that looks twenty years older than everything else in the room. This is almost always a Chesterfield sofa, a Distillery chair, or a single aged leather club armchair, in cognac or oxblood. It is the visual permission slip that tells the rest of the room "we are allowed to be tough." A new leather sofa in this style does not work — it has to either be vintage, or new and naturally tanned (full-grain, vegetable-tanned, aniline-finished) so that it will start patinating within six months.
If your budget cannot stretch to leather, the runners-up are: a vintage industrial workshop bench reupholstered as a coffee table, an antique leather Moroccan pouf (cheap, surprisingly correct), or a single oxblood velvet armchair that adds the colour without the cost.
Room-by-Room Playbook
Industrial loft adapts to every room, but each room has its own rule. Here is the room-by-room version of what to do and — more importantly — what to leave alone.
Living Room
The living room is the obvious loft room and the easiest to get right. The recipe: one brick wall (or substitute), polished concrete or fumed-oak floor, one Chesterfield-style leather sofa, one reclaimed-timber-and-iron coffee table, two Edison-bulb pendant lights at different heights over the seating zone, one tall plant (fiddle leaf, monstera, or yucca) in a concrete or oxidised-zinc planter, one vintage Persian wool rug to anchor and warm, and absolutely nothing else hanging on the brick wall.
The hard rule: leave one full wall completely empty. Loft lives on negative space. The instinct to fill the brick with framed art is wrong — the brick is the art. If you must hang one thing on a non-brick wall, make it large, leaning rather than mounted, with a black metal frame.
Kitchen

The loft kitchen is where most renovations go wrong, because they over-add. The discipline is to keep the lower half industrial and the upper half almost empty. Lower: matte black or charcoal cabinetry with brushed brass or oxidised copper pulls; concrete, butcher block, or honed-black-granite countertops; an apron-front sink in either fireclay (white) or matte black. Upper: no upper cabinets, or one run of open shelving on iron brackets. Behind the cooktop: brick, dark plaster, or honed black tile (not white subway — it goes farmhouse).
Two anchoring moves transform the room. Pendant trio over an island. Three Edison or factory-glass pendants in a row, hung at 75-85cm above the counter, on black cables, asymmetrically clustered. A single piece of working equipment. A vintage gas range, a butcher's block, a marble-topped baker's table — one piece of furniture in the kitchen that looks like it would survive being set on fire.
Bedroom

The loft bedroom has to negotiate a tension: it has to feel industrial but not punitive. Bedrooms need softness. The way out: keep the architecture and lighting tough (brick wall behind the bed, black metal bed frame, single Edison sconce on each side), but make every textile warm and forgiving (oat or charcoal linen bedding, a wool throw, a cognac leather throw at the foot, a deep wool rug under the bed).
Bedroom-specific rules: no overhead pendant directly above the bed (it always reads as a sword of Damocles); use two matte-black or brass swing-arm sconces instead, at 110-120cm from the floor, controlled by a switch on the wall by the headboard, not by the bulb. Replace the bedside table with a vintage steel locker or a stacked-trunk arrangement — the most common loft-bedroom mistake is a generic painted-pine nightstand from IKEA.
Bathroom

The loft bathroom is the hardest room in this style because the materials that read most loft (brick, raw concrete, oxidised metal) are the materials that hate water the most. The solution is to fake the worst-affected materials and use real ones where they will survive.
Floor and shower walls: large-format honed concrete-look porcelain tiles (60×120cm or 80×80cm) in warm grey. They survive water and read 95% concrete. Vanity counter: actual polished concrete (sealed) or a single slab of honed slate. Vanity carcass: reclaimed timber on black steel legs. Above-vanity wall: real brick is wonderful if you can seal it well; otherwise dark plaster (Bauwerk or Tadelakt). Fittings: brushed brass or oil-rubbed bronze in real metal — chrome kills the entire room. Shower screen: black-framed steel-look glazing, the single biggest move in any loft bathroom.
If you have the space, a freestanding cast-iron clawfoot tub set on a concrete plinth, with exposed copper hot-and-cold pipes rising out of the floor, is the most photographed loft-bathroom move of the decade. It also costs about £4,000 installed.
Home Office

The home office is the loft room that has changed the most in the post-2020 hybrid-work era and is probably the easiest room to retrofit cheaply. The core moves: a heavy desk (reclaimed timber top on a cast-iron base, or an actual vintage factory workbench), one ergonomic chair that visually retreats (a black leather Eames-style office chair or vintage Toledo drafting stool), one articulated black-metal desk lamp (Anglepoise, Buster + Punch, or genuine vintage), and a black-metal pegboard above the desk for tools, supplies, and earphones.
A single anchoring rule: no white cables visible. Buy black braided versions of every cable in the room — laptop, monitor, lamp — and route them along the underside of the desk with adhesive clips. The aesthetic falls apart the moment a white iPhone cable cuts diagonally across the brick.
Dining Area

The dining table is one of the most powerful single objects in a loft scheme because it is large, central, and almost always made of two of the style's signature materials. A reclaimed-timber top (oak, ash, or pine planks, 4-6cm thick, oiled not lacquered) on a black steel base (I-beam, X-frame, or sawhorse trestles), with mismatched vintage industrial chairs (Tolix, Bertoia, Naval, or genuine 1930s factory chairs from eBay), under a row of three Edison-style pendants, against a brick wall — this single arrangement is responsible for about 40% of the "industrial loft" Pinterest aesthetic, and it is achievable in any apartment with a long wall.
How to Industrialise an Apartment That Isn't a Loft

The brutal truth is that most readers of this guide do not live in a converted warehouse. You live in a 1980s drywall apartment, a Victorian terrace, a 1990s suburban condo, or a new-build that has all the architectural character of a hotel hallway. The good news: industrial loft is the most fakeable of all the major contemporary styles, because so much of what defines it is finish, not structure. Here is the realistic adaptation playbook in descending order of impact-per-pound.
Tier 1 — One weekend, under £500.
- Paint every white interior door matte black.
- Paint every white window frame matte black.
- Replace every visible plastic light switch and outlet with matte black industrial-style ones (Buster + Punch ranges from £25-£60 each).
- Replace every bulb in pendant-style lights with Edison-style filament LEDs at 2700K.
- Hang one cluster of three Edison pendants over the dining table on long black cables.
- Buy a single vintage Persian wool rug.
Tier 2 — One month, £500-£3,000.
- Strip the chimney breast or one feature wall back to original brick (if it exists) or apply a real-brick slip (25mm+ thickness).
- Replace the dining or coffee table with a reclaimed-timber-and-iron piece.
- Replace one IKEA bookshelf with a steel-pipe-and-timber DIY unit.
- Add a black metal-framed Crittall-style internal door between kitchen and living room.
- Re-grout existing tiled floor in dark grey.
Tier 3 — Renovation, £3,000-£20,000+.
- Microcement (Pandomo W3 or similar) over the existing floor in one or two rooms.
- Apply a single brick-veneer feature wall in the living room.
- Replace one window with a steel-framed Crittall-style unit.
- Re-do the kitchen in matte black cabinetry with brass pulls and a concrete-look island.
- Re-tile the bathroom in concrete-look large-format porcelain.
The single highest-leverage tier-1 move: repainting white window frames matte black. We have tested it on more than fifty visualisations on GenRoom and it transforms a generic-looking room more than almost any other £30 intervention.
Create interior design with AI
Upload a photo of your room and get a professional design in 30 seconds. First generation is free.
Common Industrial Loft Mistakes
The collapse modes of industrial loft are extremely consistent. Once you know them, you can audit any room — yours, a Pinterest pin, a designer portfolio — and predict where it will go wrong.
Too much brick. Real lofts have one or two brick walls, not four. Brick on every surface reads as a steakhouse, not a home. Limit to a single dominant brick surface per room (max two in an open-plan space).
Too much black metal pipe. Black iron pipe shelving was charming in 2014 and is now a visual cliché that signals "I bought an Etsy industrial starter kit." Use it sparingly — one piece per room, maximum. Real industrial loft furniture is usually steel, not pipe.
The wrong Edison bulb temperature. A 4000K "cool white" filament bulb looks like a fire-alarm strobe. Edison-style bulbs must be 2400-2700K, dimmable, with visible filament. Test before buying a dozen.
Cool grey paint. Cool grey (Farrow & Ball Manor House Gray, Benjamin Moore Stonington) reads as office-corporate, not loft. Use warm grey, warm charcoal, or warm putty.
Forgetting the floor. A loft scheme with all the right walls and ceiling can be entirely killed by a beige carpet. The floor has to commit: polished concrete, microcement, reclaimed wide-plank wood, or large-format dark porcelain. Carpet (anywhere) is a loft killer.
Too many leather pieces. One leather sofa and one leather chair is the maximum. Three or more pieces of leather and the room reads as a cigar lounge.
Stylised "industrial" mass-market furniture. The black-steel-and-imitation-distressed-pine furniture sold by chains like Restoration Hardware Industrial range or its budget copies is the single most identifiable failure mode. Real industrial furniture is either antique or made by craftspeople; in between is a Bermuda Triangle of bad copies.
Forgetting plants. Loft is hard, dark, masculine — without a single large green plant per room, it tips into oppressive. One large fiddle leaf, monstera, yucca, or olive tree per zone is non-negotiable.
The "industrial corner." Adding three industrial objects to one corner of an otherwise mid-century-modern room does not make the room industrial. It makes the corner look like a yard sale. The style has to be committed to room-wide.