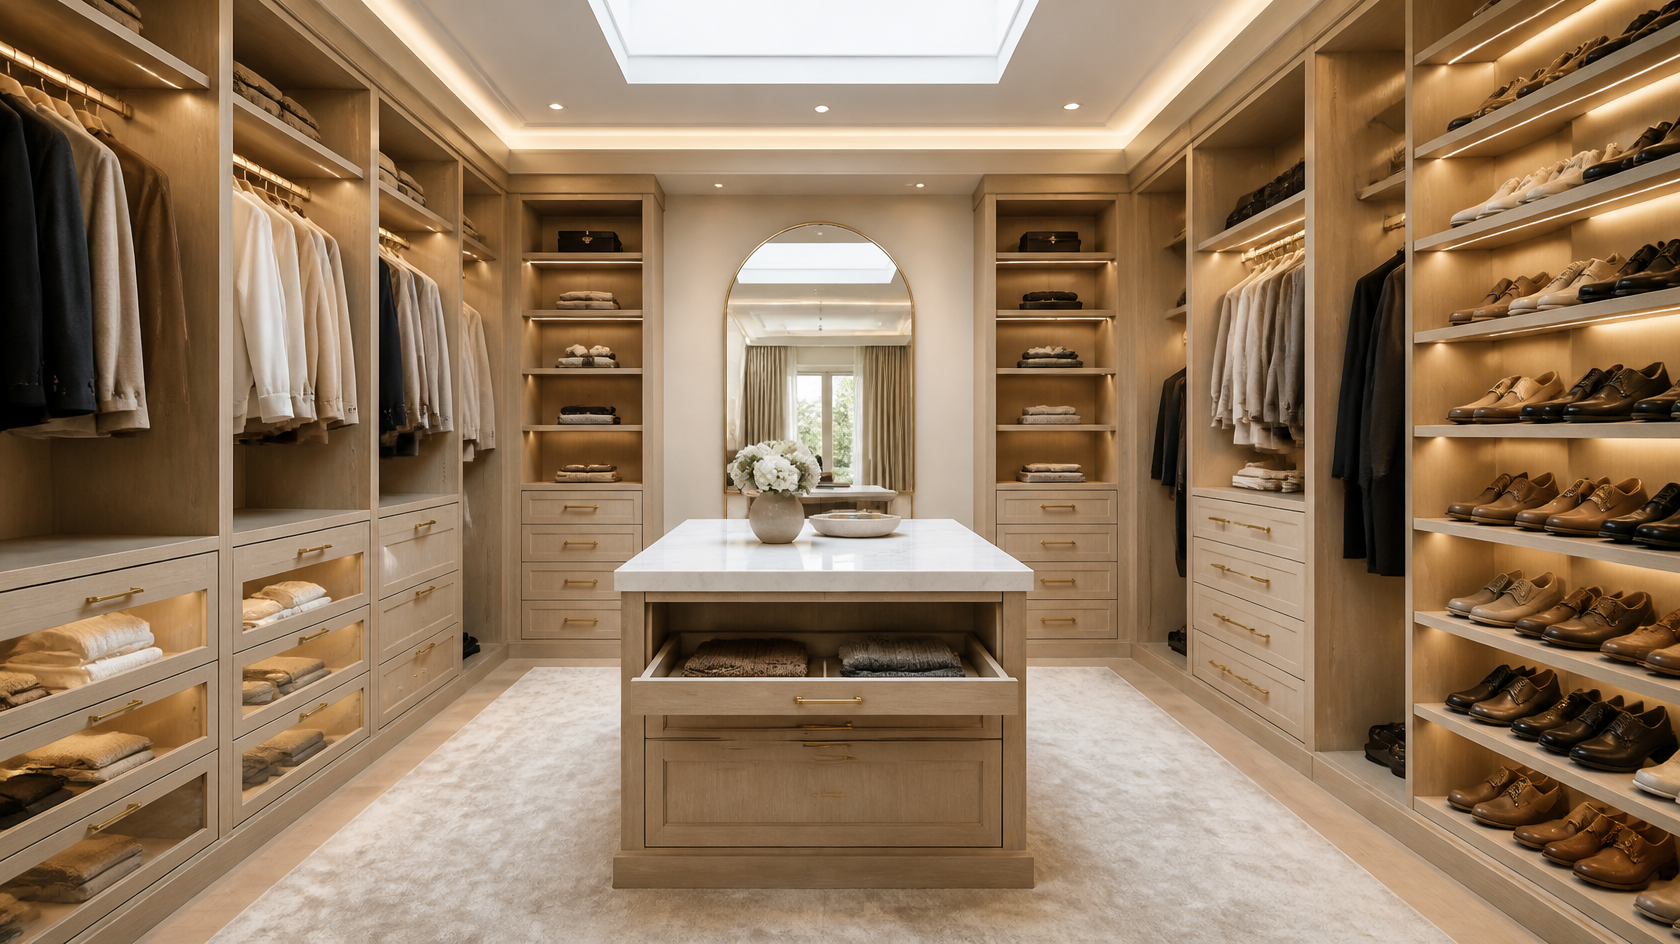
Common in remodeled UK terraces, Mediterranean flats, Turkish apartments and Japanese homes: a long narrow space, usually carved out of a former hallway or a slim bedroom adjacent, that gets converted to a dressing room.
Components:
- Single wall of slim shaker doors along the long wall, 9 feet × 24" deep × 96" tall
- Mirrored end-of-galley door at the far end (visually extends the space)
- Mix of soft-close drawers (lower half) and double rods behind upper doors
- Slim brass or matte black pull handles only — no knobs (catch sleeves in tight spaces)
- Integrated rod lighting visible above the doors, on a motion sensor
- Continuous low-pile rug runner down the center
Why it works: Narrow spaces are unforgiving — anything more than 24" depth makes the corridor impassable. Sliding doors are tempting but eat usable rod length on each side. Hinged doors with brass pulls keep the geometry honest.
Estimated cost: $2,500–$5,000 IKEA PAX customization, $7,000–$14,000 millwork.

For homes where the bathroom is too small for a vanity station but the closet has 30+ square feet to spare. Integrate the dressing zone into the closet itself.
Components:
- Built-in vanity table 48" wide × 18" deep × 30" tall (slightly lower than counter-height)
- Backlit Hollywood-style mirror with warm 2700K bulbs (color-accurate for makeup)
- Upholstered velvet or boucle ottoman at the vanity, no fixed chair (easier to move)
- Pull-out drawer organizers underneath: jewelry tray, watch winders, perfume tray
- Outlet bank inside one of the vanity drawers for hair tools (no cord clutter)
- Closet rods and shoe racks flanking the vanity, not behind it
- Soft warm pendant lighting separately switchable from the closet's daylight LEDs
Why it works: Sitting down to do makeup takes 20 minutes per day. Doing it in a bathroom with bad lighting makes the makeup look wrong outside. A dedicated vanity inside the closet, with proper warm-and-cool light, is a quality-of-life upgrade most people underestimate until they have one.
Estimated cost: $1,500–$3,500 added to any base closet design.

The European default. Instead of a dedicated walk-in room, the bedroom has a full wall of fitted floor-to-ceiling cabinetry. Works brilliantly in apartments where there is no spare room to convert.
Components:
- Full wall of cabinetry, 8–14 feet wide × 24" deep × 96"–108" tall
- Mix of hinged doors and sliding doors (sliding doors save floor space but eat 5% of internal capacity)
- Internal mix: 60% hanging (split double + single long-hang), 20% drawers, 20% shelving
- Top section above 84" reserved for seasonal storage in matching boxes
- Mirror integrated into one of the doors (full-length, near the door swing)
- Soft-close hardware on every drawer and door
- Internal LED rod lights triggered by door-open sensor
Why it works: A wall of fitted wardrobe disappears into the architecture, especially when painted the same color as the surrounding walls. The room reads as "calm bedroom" not "bedroom with storage problem". This is why fitted wardrobes are the default in Germany, the UK, Turkey, the UAE, Japan, and most apartment-dense markets.
Estimated cost: $1,500–$3,500 IKEA PAX, $4,000–$9,000 semi-custom (Komandor, Häcker, Sliderobes), $10,000–$20,000 fully bespoke.
Children outgrow their wardrobe layout every 3 years. The most expensive mistake is building a closet for a 5-year-old that fails by age 8. The fix is adjustable systems on tracks, plus a few smart conventions.
Components:
- Adjustable wire or wood track system (Elfa, Pax, Container Store) — every shelf and rod moves
- Lower rod at 36" height initially for toddlers, raised to 48" then 64" as the child grows
- Open shoe shelves (closed doors slow toddlers down)
- Color-coded baskets at child-eye height for socks, underwear, pajamas
- Step stool stored inside the closet
- Soft motion-sensor LED so the child does not need to find a switch
- A growth-chart strip painted on the inside of one door
Why it works: Self-sufficiency in dressing is the single highest-leverage parenting time-saver in the 4–10 age range. A well-designed closet makes "go pick out your clothes" a 60-second task instead of a 15-minute battle.
Estimated cost: $400–$1,200 Elfa or PAX, $2,500–$5,000 custom.
The under-used spare bedroom or oversized landing is the most common candidate for a closet conversion. A 7 × 8 foot box room makes a magnificent walk-in. The trick is getting the conversion past the value-add bar — turning a "bedroom" into a "closet" theoretically reduces the bedroom count and can affect resale.
Components:
- Three-wall U-shape configuration with cabinetry full-height
- Doorway converted to barn-style sliding door or pocket door (saves floor space)
- Original window retained (natural daylight reads as luxury, drastically reduces electric lighting)
- Optional: install a low partition wall keeping the room "convertible back" to a bedroom for resale
- Stone-look LVT or hardwood floor matching the rest of the house
- Existing radiator or heating retained — climate control is critical for fabric storage
Why it works: A room with a window converted to a closet feels like a boutique fitting room. The cost-per-square-foot for storage is roughly half the cost of building a closet from scratch, because the walls, floor and ceiling are already there.
Estimated cost: $3,000–$8,000 retrofit with IKEA/Elfa, $12,000–$30,000 fully custom millwork with integrated lighting.
A closet's lifespan depends on three components, in order of failure rate: drawer slides, hinges, and rod brackets. Spend money here, save it on cosmetic finishes.
| Component | Cheap version | Long-lasting version |
|---|
| Drawer slides | Side-mount roller ($5) | Undermount soft-close Blum/Hettich ($25) |
| Hinges | Stamped steel ($2) | Blum CLIP top ($8) |
| Rod brackets | Bent wire ($3) | Solid steel saddle ($15) |
| Cabinet box | Particleboard | Plywood (3/4" Baltic birch) |
| Door fronts | MDF with melamine | MDF with painted finish or solid wood |
| Drawer interior | Bare melamine | Felt-lined or wood veneer |
| Rod | Chrome wire | Brushed brass or oiled bronze tube |
| Lighting | Single ceiling fixture | LED rod lights + recessed + motion-sensor strip |
The "Blum hinge tax" — paying $8 instead of $2 per hinge — is the single highest-ROI upgrade in closet construction. Cheap hinges sag within 3 years. Blum hinges still close softly at year 20.
Most closets are catastrophically under-lit. The standard single ceiling fixture casts shadow under every shelf, which means you cannot tell navy from black at 7 AM. Three layers of light fix this:
- Ambient (ceiling, 4000K): Even wash across the whole space. Recessed cans every 4 feet, or a continuous LED panel.
- Task (rod-level, 4000K): LED strip mounted on the underside of each shelf, illuminating the rod below. This is the layer that lets you read fabric color.
- Accent (display, 2700K): Backlit shoe shelves, lit glass-front drawers, or a pendant over the island. Warm tone makes the closet feel like a boutique, not an office.
The temperature mix matters. Cool light (4000K) is essential for color matching at the rod. Warm light (2700K) is what makes the room feel luxurious. Mixing the two with separate switches is the single biggest "professional designer" detail to copy.
Pulled from real installer quotes in North America, the UK, and the EU (averaged across 12 cities, May 2026):
| Closet type | Budget DIY | Mid-range | Premium custom |
|---|
| Reach-in refresh (4–6 ft) | $300–$800 | $1,500–$3,500 | $5,000–$8,000 |
| Single-wall walk-in (5×7) | $1,800–$3,500 | $5,000–$9,000 | $12,000–$18,000 |
| Double-sided walk-in (7×9) | $4,000–$8,000 | $10,000–$18,000 | $20,000–$35,000 |
| Island dressing room (8×10+) | $8,000–$15,000 | $20,000–$40,000 | $50,000–$120,000+ |
| Built-in bedroom wardrobe | $1,500–$3,500 | $4,000–$9,000 | $12,000–$22,000 |
| Tiny-room conversion | $3,000–$8,000 | $12,000–$22,000 | $25,000–$45,000 |
Three rules to remember:
- Cabinetry is 60% of the cost. Lighting, mirror, flooring, doors and accessories make up the other 40%. Do not undersize the cabinetry budget.
- Installation is 25–35% on top of materials. Custom millwork installation can hit 40%.
- AI rendering and planning costs $0–$50. Every dollar spent on planning saves 5–10x on rework.
If you want to try this on your own room right now, here is the exact workflow:
- Go to GenRoom.io and click "Get Started" — no credit card needed for the free tier.
- Upload a photo of the empty room or current closet. Wide shot from the doorway, natural light, no fisheye.
- Choose room type "Bedroom" or "Closet" (closet support added Q1 2026).
- Pick a style: Modern, Scandinavian, Japandi, Luxury, Mediterranean, Industrial — 63 styles available.
- Optionally add a text prompt with specifics: "double hanging rod left, shoe wall right, central island, LED rod lighting, white oak millwork".
- Hit Generate. First render in about 30 seconds.
- Iterate three or four times until the design feels right. Switch on the AI Editor (Basic plan and above) to refine specific zones without redoing the whole render.
- Download the favorite render at 4K (Basic plan and above). Send it to your closet installer or use it as a brief for your IKEA PAX configuration.
The free 6 credits are enough to test three full schemes. Once you are sure of the direction, the $9.99 Start plan gives you 36 credits — enough to iterate to a final design with room left over for the rest of the bedroom.
The functional minimum is 5 × 7 feet (1.5 × 2.1 m). Below that, you do not have enough clearance for the 36-inch aisle plus 24-inch storage depth, and the room becomes a one-person-at-a-time space. Anything labeled a walk-in below 35 square feet is really just a reach-in with a door that opens the wrong way.
Reach-in refreshes run $300–$3,500 depending on whether you DIY with IKEA components or hire a custom millworker. A standard 5×7 single-wall walk-in costs $5,000–$9,000 mid-range, $12,000–$18,000 for fully custom. Island dressing rooms in the 80–120 sq ft range can hit $50,000+ if you spec stone island tops and integrated lighting. The biggest cost driver after square footage is cabinet box quality (plywood vs. particleboard) and hardware grade.
AI is not a replacement for an experienced closet designer on a $30,000 project — it is a replacement for the four weeks of mood-boarding and back-and-forth that precede the designer's involvement. The right workflow is: use AI to generate 8–12 photoreal options on your real space, narrow to your favorite two, then bring those renders to a closet designer or installer for the buildable plan. You save the designer hours of preliminary work, which usually means you also save money on the quote.
PAX is a modular fitted-wardrobe system with about 40 component sizes. It is genuinely good — Blum hinges, soft-close drawers, decent particleboard with melamine. A PAX-based walk-in costs roughly one-quarter of fully custom millwork and lasts 15+ years. The trade-offs are: limited depths (24" only, not 22" or 26"), visible seams between modules, and standard widths that may not match your wall to the inch. Custom millwork solves all three at 4–6x the cost.
Use battery-powered motion-sensor LED strips (Mr. Beams, Sylvania, etc.) — they stick to the underside of shelves and run on rechargeable batteries that last 3–6 months between charges. For a more permanent feel without an electrician, use plug-in LED puck lights with a USB extension cable running to the nearest outlet. Full hard-wired LED rod lighting requires an electrician but transforms the experience for around $400–$800.
A built-in floor-to-ceiling fitted wardrobe along one wall — the European default. Sliding doors save floor space (no door swing), and going to the ceiling adds 30–40% capacity over standard 84" closets. Generate the design in AI on a photo of your actual bedroom wall first to verify it does not overwhelm the room visually — for bedrooms under 120 sq ft, painting the wardrobe the same color as the wall is essential to keep the room feeling calm.
Count your current wardrobe (hangers in your existing closet × 1.25 + 20% growth = total rod length). Average adults: 60–120 hangers, 6–10 drawers, 20–40 pairs of shoes. Couples: roughly 2x. Use the hanging-rod math table above to translate hanger count into linear inches. Most closet failures come from underestimating long-hang requirements (dresses, coats, robes) — you need at least 24 inches of 70"-clearance space.
Yes, if you have one — natural daylight is the single biggest "luxury upgrade" you can give a closet, at zero recurring cost. Two caveats: UV exposure fades fabrics over time, so add a sheer curtain or low-E film on the window, and keep direct sunlight off long-hung dresses by orienting the rod perpendicular to the window. A skylight is the unicorn solution — daylight from above with no direct UV path to hanging garments.
AI renders are accurate enough as a design brief, not as construction drawings. Use them to align on style, layout, materials and proportions. Your cabinet installer will still need exact measurements from a tape measure on site (or laser measure, ideally) to produce shop drawings. Bring the AI render to the first measure-up meeting — every installer we have spoken to has said this saves 1–2 design iterations.
Design for 70% capacity, not 100%. A closet built to fit exactly what you own today has zero room for new purchases, gift items or seasonal rotation, and is full within a year. The 70%-fill rule is the single biggest predictor of whether the closet still looks good five years after install. Also: build in one large "donation drawer" or basket at the bottom of the system, dedicated to items leaving your wardrobe. It makes the quarterly purge frictionless.
A closet is the single most-used room in a house per minute spent inside. It deserves more design thought than most people give it. The good news: AI visualization has collapsed the planning cycle from weeks to minutes, and you can test a luxury island dressing room, a Japandi minimal layout and a his-and-hers symmetric scheme on your real walls before paying anyone for anything. Generate, iterate, build with confidence.
Try GenRoom free with 6 credits — that is enough to test three or four full closet schemes. Pair the renders with the dimension tables and hanging-rod math in this guide, and you will arrive at your cabinet installer's first meeting with a sharper brief than 90% of clients ever bring.