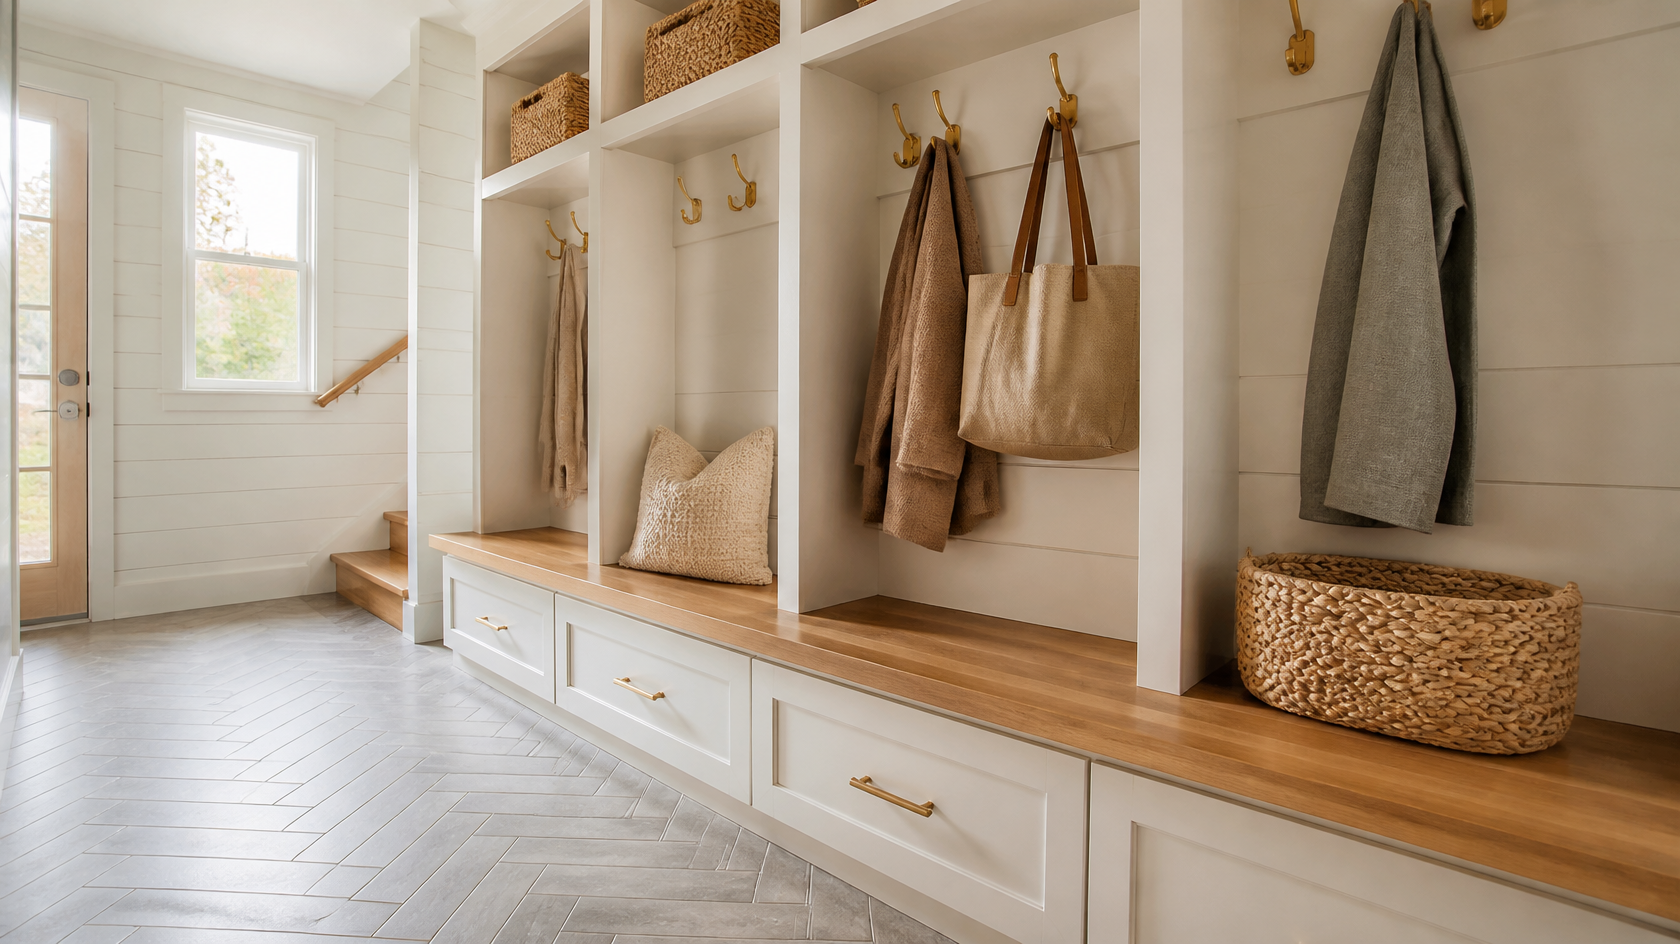
When floor space is at a premium and you cannot go vertical with full cabinetry, the answer is a bench that hides storage underneath — turning every linear inch into double duty.
Components:
- Bench with hinged lid (storage chest style) or drawer base, 48"–60" wide
- Internal compartments for boots, sports gear, off-season scarves
- Wall hooks above the bench (still essential)
- A long, low shelf above the hooks for hats and helmets
Why it works: A storage bench has the visual footprint of regular seating but holds the equivalent volume of a 2-shelf cabinet. The downside: stuff at the bottom is hard to access. Solve this by reserving the bench interior for items used less than weekly (rain boots, ski gloves, beach towels) and using hooks for daily items.
Estimated cost: $300–$900 for a quality storage bench, $1,500–$3,000 for a built-in version.
In a long, narrow corridor that doubles as the entryway — common in row houses and pre-war apartments — depth is the enemy. Anything more than 14 inches deep blocks the hallway.
Components:
- A slim wall-mounted console (10–12 inches deep) acting as a drop zone
- Coat hooks at staggered heights so coats can be hung side-by-side
- An over-door shoe organizer behind the closet door (if applicable)
- Wall-mounted slim shoe rack (no more than 6 inches deep, holds shoes vertically by the heel)
- Tall narrow mirror at the end of the hallway to add visual length
Why it works: Vertical storage uses unused wall surface area. Staggered hooks prevent coat-bulk pile-up. The mirror at the end of the corridor is a classic design trick that makes the hallway feel 30% longer.
Estimated cost: $250–$700, mostly hardware and wall-mounted pieces.
For families with kids of different ages, generic cubbies fail because a 5-year-old's backpack is much smaller than a teenager's, and shoes vary wildly. The fix is to design each locker for the specific human who uses it.
Components:
- One locker per family member, but each sized to that person
- Lower hook for the youngest at 42"–48" so they can hang their own coat
- Adjustable shelves in each locker so they can change over time
- Labeled baskets on top shelves (vinyl letters, chalkboard plates, or wood tags)
- Bench seating with a soft cushion for putting on shoes (kids will sit on it)
- Boot tray at floor level for wet weather
Why it works: A 5-year-old will hang their own coat if the hook is at their eye level. A 14-year-old will keep their cubby tidy if it has been theirs since they were 8. Personalization equals compliance.
Estimated cost: $4,000–$10,000 for a custom family mudroom, $1,500–$3,000 for an IKEA hack.

If your home has both a front entry and a back/garage entry, the mistake is to treat them as identical. They serve different jobs and should be designed differently.
Front entryway (formal):
- Smaller drop zone (mail, keys)
- A bench is optional — sometimes a single chair or settee is better
- Mirror for last-look check
- Coat closet or 3–4 hooks
- No shoe storage on display — push that to the back
Back/garage mudroom (workhorse):
- All the storage volume
- Lockers, boot tray, dog leash hooks, sports gear
- Durable flooring (tile, LVP, or epoxy)
- Bench for shoe removal at scale
Why it works: The front entryway gets the design polish; the back mudroom gets the storage. Guests see the front; family lives in the back. This is the simplest way to maintain a beautiful entry without sacrificing function.
In homes where square footage is at a premium, combining the mudroom with the laundry room is the most efficient floor plan possible. Wet coats and dirty sports uniforms are 6 feet from the washer.
Components:
- Stacked washer and dryer (front-loaders save floor space)
- Folding counter at 36" height (doubles as drop zone)
- Lockers or cubbies along the opposite wall
- Sink (for boot rinsing, paint cleanup, dog washing)
- Durable, waterproof flooring (porcelain tile or commercial-grade LVP)
- Vented exhaust to manage humidity
Why it works: Sports uniforms, muddy gear, and wet coats go straight from the mudroom into the wash. Folded laundry can stage on the bench. The room earns its square footage three times over.
Estimated cost: $8,000–$25,000 for a combo room, depending on plumbing and electrical upgrades.
This is the most common mudroom in suburban tract homes: a single wall along a 5–8 foot hallway between the garage and the kitchen. Done right, it disappears into the architecture. Done wrong, it looks like a jumble of mismatched hooks.
Components:
- Continuous bench along the wall, 16" deep × 18" tall
- Lockers or cubbies above the bench, full height
- Top crown matching kitchen cabinet trim for visual continuity
- Same flooring as the adjacent kitchen
- A single decorative element (a runner rug, a sconce, a piece of art)
Why it works: Treating the mudroom as an extension of the kitchen — matching trim, hardware, and flooring — makes a 24-square-foot space feel like part of a larger room rather than a closet stuck in a hallway.
Estimated cost: $3,000–$8,000 for stock cabinetry, $8,000–$15,000 for custom millwork.
Choosing among 12 layouts is overwhelming when you are working from photos and memory. GenRoom collapses the decision into a 5-minute exercise:
- Take a photo of your existing entryway, hallway, or garage corner — landscape orientation, full view, natural daylight if possible
- Go to genroom.io/generate and select "Other Room" or "Hallway"
- Upload your photo and pick a style (Modern, Farmhouse, Japandi, Luxury, Industrial)
- Add a custom prompt describing the layout — e.g., "built-in lockers with bench seat, brass hooks, navy paint"
- Generate and receive a photorealistic render in under 60 seconds
- Iterate — change the style, swap materials, test color palettes using additional credits
The free tier (6 credits) is enough to test 3 different layouts and 2 variations of each. Compared to the alternative — paying a designer $150–$300 for a single concept sketch — AI visualization is dramatically faster and lets you stay in the driver's seat.
Cost comparison:
- One GenRoom render: free (or $0.15 per render on paid plans)
- Architect concept sketch: $150–$400
- Wrong cabinetry order: $2,000–$6,000 to redo
- Misjudged locker depth: 2 weeks of installer rework + materials
| Material | Best For | Cost (per sq ft installed) | Watch-outs |
|---|
| Porcelain tile | High-traffic, wet gear | $8–$20 | Cold underfoot in winter — consider heated underlayment |
| Luxury vinyl plank (LVP) | Mid-budget durability | $4–$10 | Picks up scratches from gravel boots |
| Slate or natural stone | Premium aesthetic | $15–$35 | Needs sealing every 2–3 years |
| Polished concrete | Industrial / garage conversion | $6–$15 | Hard and unforgiving underfoot |
| Engineered hardwood | Warmth + visual flow | $8–$15 | Avoid in mudrooms with frequent snow |
| Painted plywood / MDF | Locker carcass DIY | $50–$120 per locker | Edges need careful sealing |
| Solid oak | Heirloom-grade lockers | $300–$800 per locker | Heavy — wall anchoring critical |
| Brass hardware | Warmth + luxury feel | $8–$25 per hook | Patinas over time (a feature, not a bug) |
The best AI mudroom design tools accept a photo of your existing space and generate photorealistic renders of different layouts. GenRoom is a strong choice because it preserves your room's actual dimensions, window placement, and door swing — which is critical for mudroom planning where every inch counts. It offers free credits, supports custom prompts (so you can specify "built-in lockers" or "Japandi genkan"), and generates results in under 60 seconds.
A full mudroom addition (new walls, new flooring, new cabinetry) costs between $6,500 and $18,000, with a national average around $12,000 — roughly $100–$300 per square foot. A renovation of an existing mudroom (refacing cabinetry, swapping flooring, adding lockers) typically runs $3,000–$8,000. The cheapest functional setup (bench + hooks + basket + mirror) is $300–$500 and takes one weekend.
A functional mudroom can fit in as little as 30 square feet (roughly 5 feet × 6 feet). Even less is workable for a 1–2 person household if you use vertical storage and a wall-mounted floating bench. For a family of four, target 50–80 square feet. Beyond 100 square feet you start to benefit from integrating laundry or a dog wash.
An entryway (or foyer) is the small transition space just inside the front door, primarily for arriving and leaving — usually 20–40 square feet. A mudroom is a dedicated utility space, typically near the garage or back door, designed for outerwear storage, sports gear, pet supplies, and drying wet items. Modern homes often have both, but small apartments combine them into one hardworking entryway.
The three most common solutions are: (1) convert the back corner of the garage into a defined mudroom zone with painted floor, lockers, and a bench; (2) annex 4–6 linear feet of the hallway between the garage and kitchen; or (3) reclaim space from an oversized coat closet by removing the door and rebuilding it as open cubbies with a bench. Option 1 is the cheapest and least disruptive.
Porcelain tile is the most durable and water-resistant option, ideal for high-traffic or wet-gear mudrooms ($8–$20 per square foot installed). Luxury vinyl plank (LVP) is a strong mid-budget alternative — warmer underfoot, DIY-installable, and waterproof ($4–$10 per square foot). For premium spaces, slate and natural stone add character but require sealing every 2–3 years. Avoid engineered hardwood unless your mudroom rarely sees snow or rain.
The rule is: one hook per family member, plus two extra for guests, plus one for each frequently-used item that hangs (dog leash, backpack, reusable shopping bags). A family of four typically needs 7–8 hooks. Space them 8–10 inches apart so coats can breathe — packed hooks compress fabric and shorten coat lifespan.
Yes, especially for renters. The most useful AI applications for a rental entryway are testing reversible changes: a wall-mounted hook rack (uses 4 small holes), a freestanding bench, a freestanding hall tree, a peel-and-stick removable wallpaper accent, or a runner rug. AI lets you visualize whether a free-standing IKEA bench fits the wall before you buy and assemble it — saving you a return trip and a wasted afternoon.
A full custom-built mudroom (designer cabinetry, new flooring, electrical, paint) typically takes 3–6 weeks from start to finish. A semi-custom IKEA-hack mudroom takes 1–2 weekends. A bench-and-hooks quick-win can be completed in 4–6 hours including paint touch-up. The biggest variable is cabinetry — custom millwork is the long lead time.
Underestimating storage volume. People design a mudroom around what their stuff looks like right now (clean, organized, in season) and forget that real mudrooms have to hold winter coats, summer beach gear, sports equipment, school backpacks, the dog's outdoor leash, and a stack of returned Amazon boxes — all at the same time. Plan for 30% more capacity than you think you need.
A mudroom is not a luxury — it is one of the highest-leverage interventions in a home renovation budget. The right layout takes the daily friction out of arriving and leaving, contains 80% of incoming clutter, and adds measurable resale value (a well-designed mudroom is one of the top features cited in real estate listings).
The 12 layouts in this guide cover every situation: tight apartments, family homes, garage conversions, luxury renovations, and rental setups. The right one for you depends on three variables — your space, your household size, and your budget — and the fastest way to find it is to generate AI renders of 2–3 candidates on your actual photo.
Try GenRoom for free with 6 credits, no credit card required. Upload a photo of your entryway, hallway, or garage corner, and test the layouts that match your space. You will have more clarity in 5 minutes of rendering than in a week of Pinterest scrolling — and the design you choose will be one you have already seen, in your home, before you spend a dollar.