AI Basement Finishing Ideas: 14 Designs You Can Preview Free
5/19/2026•
#AI Design#Renovation#How To
✦ Design any room, facade or yard with AI in 30 seconds
Finishing a basement is the highest-leverage renovation most homeowners will ever do — and the easiest one to get wrong. The average finished basement project costs around $32,000, with a realistic range of $15,000–$75,000 depending on size, layout, and add-ons like a bathroom or egress window (NerdWallet). At that price you cannot afford to commit to a layout that looks great on paper but feels like a windowless tunnel once you live in it. The expensive mistakes — bad zoning, ceiling height surprises, a home theater wall in the wrong place — all happen because there is no easy way to see the finished room before you spend the money.
AI visualization closes that gap. With one photo of your raw basement and a tool like GenRoom, you can preview a full family room, home theater, gym, guest suite, or wet bar — photorealistic, drawn over your actual walls and ceiling — in about 30 seconds for $0.27–$0.56 per concept depending on the plan. This guide covers 14 AI-friendly basement finishing ideas, with verified 2026 cost ranges, code checkpoints, moisture rules, and the exact prompts that produce useful previews instead of fantasy mood boards.
A basement is the hardest room in the house to imagine finished. Above-grade rooms come with daylight, finished walls, and existing furniture you can mentally rearrange. A raw basement is the opposite: concrete walls, exposed joists, mechanical equipment in the middle of the floor, low headroom in awkward spots, and almost no light. Standard mood-board planning — saving Pinterest pins, sketching on graph paper, walking through model homes — barely helps because none of those references match the geometry of your basement.
AI visualization fixes the imagination gap by drawing the finished room directly over the photo of your unfinished one. Walls stay where the walls are. Ceiling height stays exactly what it is. The new layout is rendered with realistic shadows, plausible material reflections, and furniture sized to the actual room. In our basement testing, AI gave us answers to three questions that would have cost thousands to discover through traditional planning:
Will a sectional fit under the soffit, or do we lose the corner? AI shows the sofa pressed against the duct, and instantly the wrong layout becomes obvious.
Does the planned home theater wall need to be six inches further from the stair stringer? A photoreal preview makes scale errors visible immediately.
Will the small egress window actually feel like enough light? AI renders the daylight pool on the floor at the right angle — and reveals when the answer is "no, plan for more LED ambient."
The financial argument is just as strong. According to industry remodeling reports, 31% of U.S. designers now use AI for attic and basement projects, with most reporting 15% project-time savings and 10–20% cost savings — primarily because expensive change orders fall when the layout is locked in before the framer shows up.
Modern AI design tools are diffusion models fine-tuned on millions of interior photographs. When you upload a photo of your basement, the tool does three things:
Segments the photo to identify walls, floor, ceiling, beams, ducts, columns, and the existing mechanical equipment.
Locks the geometry — wall angles, ceiling height, window placement, column positions — using a technique called ControlNet that holds structural lines fixed.
Regenerates everything else inside that geometry — drywall, paint, flooring, lighting, furniture — according to the style or use-case you choose.
The third step is where quality lives. A weak tool will hallucinate impossible details: a sectional that floats through a column, a stair stringer pointing the wrong way, a finished ceiling at a height that does not match your actual joists. A strong tool produces a room that could pass for a real magazine photo and that matches your specific layout. Tools like GenRoom accept reference images (a sofa you already own, a flooring sample) and produce results that translate directly into a contractor brief or a furniture shopping list.
For every one of the 14 ideas below, the workflow is the same:
Take 3–4 photos of your basement in landscape orientation: one looking down the long axis from the bottom of the stairs, one from each long-wall corner, and one straight at the mechanical room door. Daylight from a portable LED panel works better than the bare-bulb overhead.
Upload the photo to your AI tool.
Pick a style preset, or describe the use-case in plain English ("home theater for eight people with tiered seating, dark walls, 120-inch screen").
Generate three variations. They are never identical, and the best one usually beats the other two by a wide margin.
Iterate with reference images if your tool supports them — a sectional you like from a furniture site, a flooring close-up, a paint-color swatch.
Before the ideas, the prices. These ranges are pulled from current cost guides published in 2026 and reflect mid-quality finishes in a typical U.S. metro market. Your local number can swing 30% in either direction.
Cost item
Typical 2026 range
Notes
Whole-basement finish (per sq ft)
$7–$23 standard, $40–$50+ high-end
Budget bare-bones starts under $10/sq ft; designer finishes push past $75 (NerdWallet)
Total project, average
$32,000
Mid-size basement (~700 sq ft), one bathroom, no luxury add-ons
Total project, range
$2,800–$100,000+
Bottom end is paint + flooring; top end is a full apartment with kitchen
Permits
$1,200–$2,000
Always pull permits — bedroom egress requires it by code
Framing
$700–$1,800
$7–$16 per linear foot
Drywall
$1,000–$3,200
$1.50–$3 per sq ft
Drop ceiling or drywall ceiling
$1,000–$3,300
$9–$13 per sq ft
Electrical (basement-wide)
$3,000–$8,000
Subpanel, lighting circuits, outlets, dedicated 20A where needed
Waterproofing
~$4,500
$5–$10 per sq ft of treated wall; do this before drywall
Flooring (LVP, carpet, tile)
$1,500–$4,500
$3–$30 per sq ft installed
Egress window (legal bedroom)
$2,700–$5,900 (avg ~$4,200)
Required for any basement bedroom; cuts through the foundation
Full bathroom add
$8,000–$25,000
Plumbing rough-in and ventilation drive the variance
Wet bar add
$3,000–$15,000
Cabinetry, sink, and a small refrigerator
Home-theater equipment
$2,500–$15,000
Projector + screen + 5.1 sound is the sweet spot for most rooms
Return on investment: Most reports put basement-finishing ROI at roughly 70% of project cost at resale, with a finished basement adding up to 10% to home value depending on the market. A legal bedroom (with a code-compliant egress window) typically adds $15,000–$30,000 in appraised value alone — often 3–5× the cost of the egress install.
The most common AI-design mistake is jumping straight to "what color sectional" before answering whether the room can legally and safely be finished at all. Two checks come before everything else.
Ceiling height. The 2024 International Residential Code (IRC R305.1) requires a minimum 7-foot finished ceiling height in habitable basement spaces, with exceptions allowing 6'8" in hallways and 6'4" under beams, ducts, and pipes. The 2024 edition added a new exception specifically for basement alterations — habitable spaces can drop to 6'8" and bathrooms/laundry to 6'4" when you are converting an existing basement, not building new. Measure from the finished floor (so subtract your planned flooring depth) up to the lowest point of the finished ceiling (so subtract drop-ceiling or drywall thickness). If your raw joists sit at 7'2" today and you plan to drop a tiled ceiling that takes 4 inches, you are at code-minimum already.
Moisture. Water beats every other basement-finish decision. Before any framing or AI mood-boarding, run the plastic-sheet test: tape a 2'x2' square of clear plastic to the concrete wall, leave it two weeks, and inspect. Condensation under the plastic = active vapor from the slab and you need a proper interior membrane or dimple board. Condensation on top = ambient humidity, solvable with a dehumidifier alone. Equally important: walk the outside perimeter, fix gutters that dump near the foundation, extend downspouts at least 10 feet from the wall, and slope soil away. These outside fixes prevent 80% of "finished basement ruined by spring storms" stories.
Other code items to plan for early:
Egress. Any basement bedroom needs a code-compliant egress window or walk-out door. The opening must clear at least 5.7 sq ft, with minimum 24" height and 20" width, sill no more than 44" above the finished floor, and a window well at least 36" wide if applicable.
Smoke and CO detectors. Required in every basement bedroom and in the basement hallway; interconnected to the rest of the house if any rewiring is done.
GFCI outlets. Required everywhere in a finished basement, not just bathrooms and wet bars.
Sound-dampening at the mechanical room. Not code, but resilient channels + mineral-wool batts in the mechanical-room wall cut HVAC noise dramatically. Cheap to add during framing, impossible to retrofit later.
Most municipalities will pull a permit packet for $1,200–$2,000 and require inspections at rough-in, insulation, and final. AI visualization helps you arrive at the permit office with a layout that already accounts for setbacks and clearances.
For each idea below: who it works for, the AI prompt that produces good results, a typical 2026 cost band, and the specific code or moisture detail most people forget.
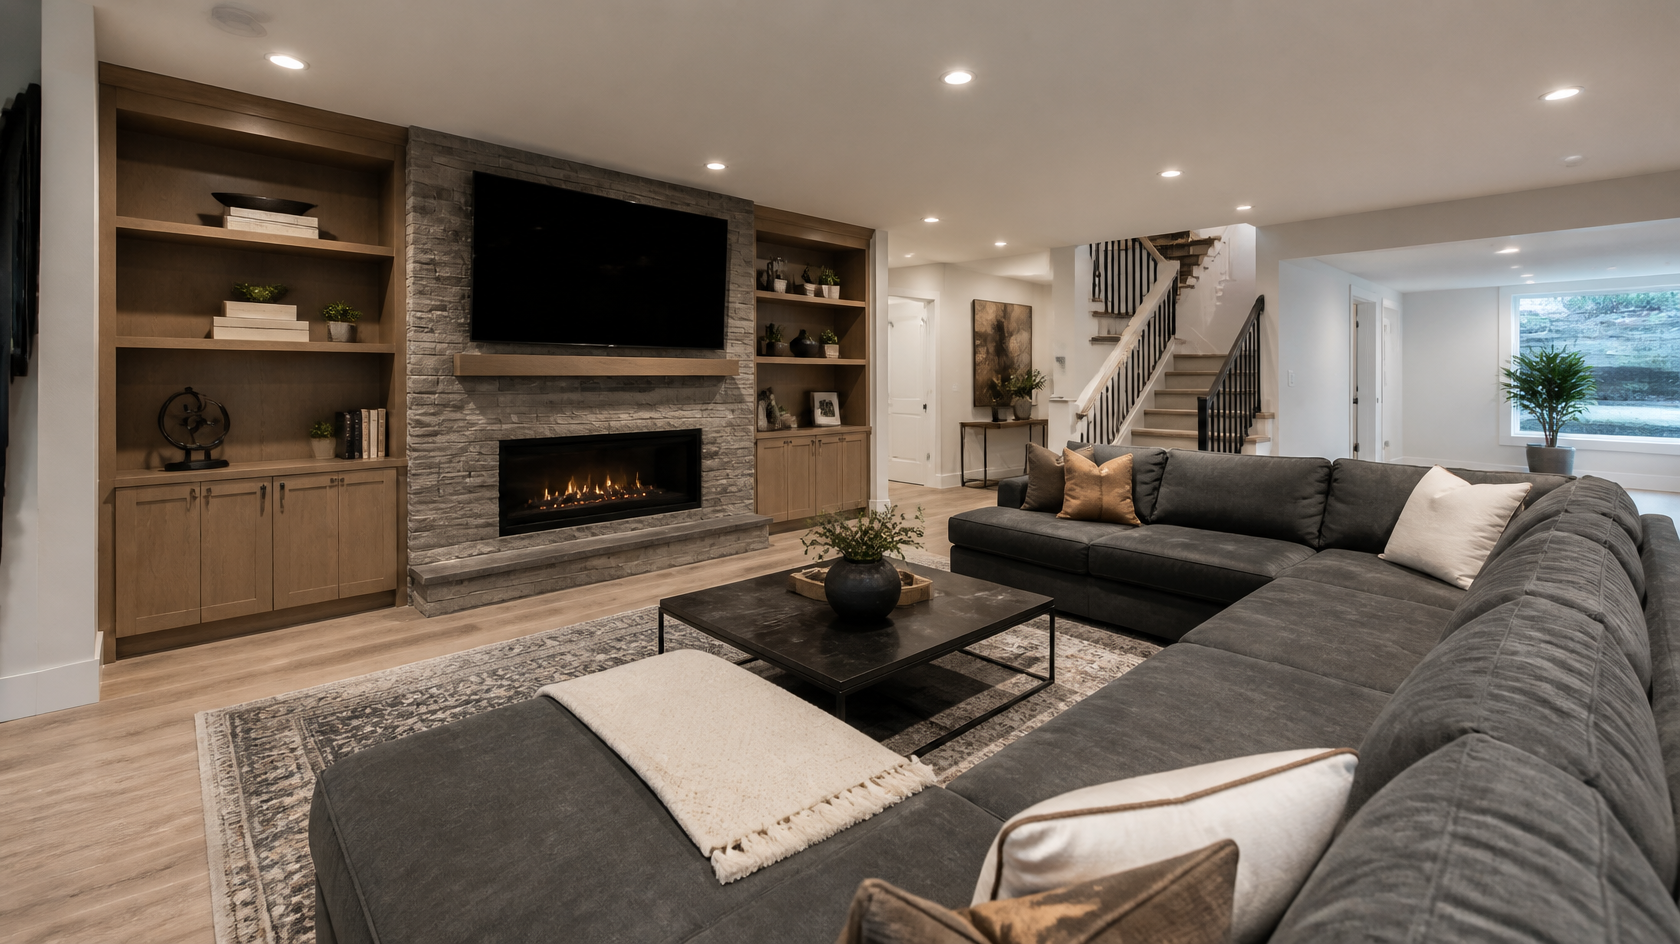
The default basement layout — and the one AI handles most cleanly — is a single open zone built around a sectional, a TV, and built-in storage. It works when your basement is a wide rectangle (more than 14 feet across the short axis) and you do not need separate sleeping or office space. Plan a focal wall with a stone or shiplap surround for the TV, flanked by built-in cabinets on both sides. Run a continuous light-oak luxury vinyl plank (LVP) across the whole floor — long planks read as bigger square footage. Anchor the seating zone with a wool area rug at least 8'x10', so the sectional doesn't feel like it's floating on the LVP.
AI prompt:"Open finished basement family room, L-shaped charcoal sectional facing a stone fireplace surround with a mounted 75-inch TV, oak built-in shelving on both sides of the fireplace, recessed warm LED ceiling lights, light oak LVP flooring, large wool area rug, soft daylight from a basement egress window."
Cost band (~700 sq ft basement, this scope only): $20,000–$35,000.
Code check: Recessed cans must be IC-rated if they touch insulation above; budget for 8–12 cans on at least two switched zones.
Basements are the right place for a real theater because they are already dark, already separated from kitchen noise, and already insulated by being underground. Plan for tiered seating only if your ceiling clears 7'6" — a riser eats 7–8 inches of headroom. A 120-inch projector screen sits comfortably 12 feet from the front row; a smaller 100-inch is more forgiving at 10 feet. Acoustic panels on the side walls plus a heavy area rug kill flutter echo without going overboard with foam.
AI prompt:"Basement home theater room, three rows of dark brown leather recliners with cup holders on a carpeted tiered riser, 120-inch projection screen on a deep navy accent wall, black acoustic ceiling with star-pattern fiber-optic pinpoints, blackout side walls with discreet acoustic panels, dim warm LED step lighting along the riser, plush dark patterned carpet."
Cost band: $25,000–$60,000 finished, including AV equipment.
Code check: Theater requires a return-air path the same as any conditioned space — do not finish the wall without a transfer grille or HVAC return.
Basements are also the best home-gym location: a slab floor takes barbell drops, low temperature means less HVAC strain, and impact noise is contained. Lay 1/2" rubber tile or 3/8" interlocking rubber on top of the slab for joint protection. A full-length mirror wall doubles the perceived size of the room and is essential for form checks. Reserve at least 8'x10' of clear floor for a squat rack, with a 7-foot ceiling minimum if you press overhead. Plan a ceiling-mount fan over the cardio zone — basement workouts get sticky fast.
AI prompt:"Finished basement home gym with black rubber tile flooring, wall-to-wall mirror on one long wall, squat rack with barbell and weight plates, treadmill and stationary bike near a small egress window, chrome dumbbell rack, ceiling-mount fan, daylight-balanced LED lighting, white walls with one dark grey accent wall."
A wet bar is the cheapest "wow" feature you can add to a basement. The footprint is small (8–10 linear feet of cabinetry plus 2–3 stools), but it visually anchors the entertainment zone and signals adult use to a future buyer. Pair the bar with a glass-front wine display on a perpendicular wall — even 60 bottles in a backlit cabinet read as a wine cellar in photos. Use a brass or matte-black footrail along the counter base; that single detail separates a "kitchenette in the wrong place" from "actual bar."
AI prompt:"Elegant basement wet bar, custom oak counter with brass footrail, four leather counter stools, backlit liquor shelves with glass bottles, exposed brick accent wall, glass-front wine wall with 100 bottles, warm pendant lights, polished concrete flooring with a patterned wool runner."
Cost band: $4,000–$15,000 for the bar itself, plus $2,000–$8,000 for a wine wall.
Code check: A bar sink requires a vented drain — confirm the existing waste line can be tied in within 6 horizontal feet, otherwise a macerator pump adds $700–$1,200.
A guest bedroom is the single addition that most directly raises home appraisal — typically $15,000–$30,000 in appraised value for a project that costs $8,000–$15,000 done right. The blocker is the egress window: any basement room used for sleeping requires a code-compliant emergency exit. Cutting through the foundation costs $2,700–$5,900 installed, including the window well and drainage. Plan the bedroom around a wall that already faces a viable egress location — the front yard, side yard, or an open backyard area without obstructions.
AI prompt:"Cozy basement guest bedroom, queen bed with crisp white linen and grey throw, walnut headboard with built-in reading sconces, large new egress window with deep window well and daylight, soft wool area rug, low walnut chest of drawers, light grey painted walls, light oak LVP flooring, ensuite bathroom door visible at left."
Cost band: $12,000–$28,000 including egress, framing, finishes (no bathroom).
Code check: Egress opening must be ≥5.7 sq ft with a 24"H × 20"W minimum and sill ≤44" above floor; smoke + CO detectors required.
A basement office is the single best work-from-home environment in most U.S. homes: ambient noise is half what the main floor gets, summer temperatures are 10°F cooler, and you can close one door to be invisible from the rest of the household. Use a custom built-in desk along the longest wall to reclaim 18 inches of floor space versus a freestanding desk. Float a tall bookshelf on the perpendicular wall; vertical lines compensate for low ceiling. Pair a large egress window with a wall-mounted swing-arm task lamp so daylight handles the day and warm light takes over after sunset.
AI prompt:"Bright basement home office and reading nook, custom built-in white desk along one wall with a slim monitor, ergonomic chair, floor-to-ceiling bookshelves with hardcover books, large egress window flooding with daylight, deep window well with green ferns, cream walls, light oak LVP flooring."
Cost band: $5,000–$15,000 (built-in desk + lighting + flooring + paint), excluding egress.
Code check: A dedicated 20A circuit for the office is cheap insurance against tripping the breaker every time the printer warms up.
A playroom that survives more than two years of childhood has three properties: durable flooring (luxury vinyl with high wear-layer, not laminate), low open storage instead of toy boxes, and at least one large empty zone for whatever current chaos requires it. Avoid built-in furniture that locks the room into a single age group. Use pastel walls plus one bright accent wall in a saturated color — the saturated wall is what makes the room feel like a "kids space" rather than a beige rec room. AI is especially good here because parents have wildly different definitions of "playroom" and previewing the difference between Montessori-quiet and high-stimulation-fun saves arguments.
AI prompt:"Bright basement kids playroom, cheerful soft mint and cream walls with one warm yellow accent wall, low open-front bookshelves with picture books and toys, small canvas reading tent in the corner, large floor cushions, low art table with two child chairs, soft geometric area rug, indirect daylight from a tall egress window."
Cost band: $4,000–$12,000.
Code check: Outlets in a playroom benefit from tamper-resistant receptacles (required by IRC in new finished basements).
A full in-law suite — bedroom + bathroom + small kitchenette + sitting area — is the most ambitious common basement scope, and the one with the highest payoff if your floor plan supports it. Plan minimum 400 sq ft for the suite, with the kitchenette on a wall that abuts existing plumbing to avoid a $4,000–$8,000 plumbing-relocation surprise. A 24" range, drawer microwave, 24" undercounter fridge, and a 36" sink-base cabinet form a usable kitchen in 5 linear feet. Use a privacy door (with proper fire rating if required by your local code) between the suite and the rest of the basement.
AI prompt:"Basement in-law suite open layout, light grey kitchenette with white quartz counter and 5 linear feet of cabinetry, 24-inch range and undercounter fridge, two-person dining nook, queen bed visible through a wide doorway with sliding barn door, soft cream walls, light oak LVP flooring, large egress window."
Cost band: $35,000–$80,000.
Code check: Most municipalities require a second egress (door or window) for any separated dwelling unit, plus a separate HVAC zone or transfer system.
A purpose-built wine cellar costs more than a wine wall but lasts longer and stores bottles correctly. Plan an 8'x6' insulated room in the coldest corner of the basement (typically northeast). Use closed-cell spray foam plus a continuous vapor barrier — wine cellars need 55–60°F and 50–70% RH, and that humidity destroys a poorly sealed wall in two seasons. A dedicated through-wall cooling unit ($1,500–$3,500) handles temperature; an integrated humidifier handles humidity. Wood racking (mahogany or pine) on three walls plus a tasting counter on the fourth.
AI prompt:"Basement wine cellar 8x6 feet, mahogany floor-to-ceiling wine racking on three walls with 400 bottle capacity, low marble tasting counter on the fourth wall with two stools, dark stone tile flooring, recessed warm lighting, glass entry door, deep moody lighting."
Cost band: $8,000–$25,000 including cooling unit.
Code check: Cellar drain required by some jurisdictions; cooling unit needs a condensate line to a floor drain.
A small basement sauna is the most luxurious cheap upgrade available. A 4'x4' two-person infrared sauna runs $2,500–$5,000 plug-and-play; a 5'x5' traditional electric sauna with cedar walls runs $5,000–$10,000 installed. Locate against an exterior corner so the sauna inherits the foundation's thermal mass. A floor drain is required. Combine the sauna with a small cold-shower stall (~$2,500) and you have the contrast-therapy setup that costs $25,000+ at a spa to use ten times.
AI prompt:"Basement sauna corner installation, 5x5 cedar sauna with glass front door, two-tier benches inside, warm sauna stones visible, adjacent cold-shower stall with matte black fixtures and large-format dark tile, polished concrete floor with a teak slat mat, low warm LED lighting, towel hooks on cedar wall."
Cost band: $5,000–$15,000.
Code check: Sauna requires a dedicated 30–40A circuit (240V for traditional electric); confirm panel capacity early.
Basements with at least one fully below-grade wall are acoustically gifted — that mass blocks low frequencies that no above-grade room can stop. A dedicated studio splits cleanly into a "live room" (instruments, vocals, drums) and a "control room" (mixing desk, monitors). Plan for double-stud walls or resilient channels with mineral wool between studs; an air gap kills sound transmission better than dense materials alone. A 12'x12' live room with a 8'x10' control room is the practical minimum.
AI prompt:"Basement music studio with light wood acoustic panels on all four walls, vocal booth visible through a large soundproof window, drum kit and guitar amps in the live room, control room with mixing desk and two studio monitors, dark patterned acoustic carpet, warm low-light atmosphere."
Cost band: $15,000–$50,000.
Code check: Dedicated electrical with isolated ground recommended; HVAC must be re-zoned to keep fan noise out of recordings.
A movement room is a gym variant tuned for low-impact training. Use 5/8" cork flooring (warmer underfoot than rubber, quieter than wood), one mirror wall, ballet barre installed at 36" if relevant, low storage benches around the perimeter. Lighting is everything: a single overhead pendant on a dimmer plus indirect cove lighting around the ceiling perimeter. Add wall-mount speakers and a small altar shelf for incense, candles, or a Bluetooth speaker — small details, big mood.
AI prompt:"Basement yoga and pilates studio, cork flooring, full mirror wall, wooden ballet barre at 36 inches, two reformer pilates machines, neatly rolled yoga mats on a low bench, indirect cove lighting around ceiling perimeter, single pendant on dimmer, soft sage green walls, large potted plant in the corner."
Cost band: $5,000–$15,000.
Code check: Movement rooms benefit from a dedicated humidity-controlled HVAC zone.
A craft workshop combines storage and surface area in proportions you cannot get on the main floor. Plan a long L-shaped work surface (8'x3' minimum) along two walls, with open shelving above and base cabinets below. Drop a single 240V outlet for any future heat press, kiln, or table saw. Use luxury vinyl or sealed concrete flooring — easy to clean ink, paint, glue. Mount a long pegboard above the work surface for tools or supplies; pegboards look intentional and avoid the cluttered-table problem.
AI prompt:"Basement craft and hobby workshop, long L-shaped white work surface along two walls, base cabinets below and open shelving above filled with art supplies and labeled bins, full-wall white pegboard above the desk holding scissors and rulers, sealed concrete flooring, daylight-balanced LED task lighting under the upper shelves, soft cream walls."
Cost band: $4,000–$10,000.
Code check: Add a dedicated 20A circuit per long wall; a small wall-mount HRV (heat-recovery ventilator) handles paint and solvent fumes safely.
The "guy cave" niche, modernized. An indoor golf simulator requires at least 10' ceiling clearance (most basements do not have this — measure before planning) and a 16'x10' footprint for a single hitting bay. If ceilings are too low for golf, pivot to a billiards table (9-foot needs 16.5'x13' clear) or a pickleball-ready open zone. Combine with a wall-mounted dartboard cabinet and a small wet bar, and you have a hosting space that rivals any commercial entertainment venue.
AI prompt:"Basement golf simulator room, large white impact screen on one short wall, hitting mat with a turf hitting surface, two leather lounge chairs facing the screen, putting green strip along one side, custom dartboard cabinet on the perpendicular wall, dark patterned carpet, blackout window covering, warm overhead lighting."
Cost band: $7,000–$25,000 for sim equipment, plus $8,000–$15,000 for the room itself.
Code check: Confirm uninterrupted 10' ceiling clearance — beams, ducts, and sprinkler heads all count against you.
Create interior design with AI
Upload a photo of your room and get a professional design in 30 seconds. First generation is free.
The mechanics are simple, but the difference between a useful preview and a fantasy mood board comes down to four steps most people skip.
Step 1 — Get the right photo. Stand at the bottom of the stairs and shoot the long axis of the basement. Use a wide focal length (24mm equivalent on a phone is fine), set the phone on a small tripod or rest it on a stair step to avoid handshake, and add a portable LED panel pointed at the ceiling so you bounce light instead of casting harsh shadows. A second photo from the opposite corner gives the AI more geometry to lock onto.
Step 2 — Pick the use-case before the style. On GenRoom, choose "Basement" as the room type, then specify the use-case ("home gym," "wet bar," "family lounge") rather than jumping to a style like "modern" or "industrial." Use-case prompts produce purpose-built rooms; style prompts produce decorated rooms. For a finished basement you want the former.
Step 3 — Generate three variations, not one. Each generation is independent — even with the same prompt, the AI produces three meaningfully different rooms. The first variation often goes to a generic stock look; the second and third typically reveal more original layouts. Plan three generations per use-case as the budget baseline.
Step 4 — Iterate with reference images. GenRoom's Basic and Pro plans accept reference photos: an actual sectional from a furniture site, a flooring sample, the paint chip you already taped to the wall. Reference-image input is what closes the gap between "moodboard inspiration" and "contractor brief." If you do not iterate at this step, the result stays decorative; if you do, the result becomes specific enough to bring to a builder.
A common workflow we see: homeowners generate 8–12 concepts across two or three use-cases (e.g., theater, gym, lounge), pick the strongest one, then run that single image through GenRoom's AI Editor to swap individual elements — change the flooring to LVP, swap the sectional color, remove the recessed cans for a coffered ceiling. By the end of the session they have a single "this is the room I am building" image and a shopping list of every visible item.
A few patterns repeat across every basement project we've previewed. AI catches each of them in 30 seconds for a few cents — versus discovering them mid-construction for thousands.
The duct soffit is in the wrong place. Every basement has at least one HVAC trunk line dropping the ceiling to 6'4" in a path across the room. AI renders the soffit honestly, and the moment you see the sectional half-buried under a soffit, you redesign the layout.
The egress window faces a brick wall. The literal best location for an egress window is sometimes the house's side yard — and the side yard is sometimes only four feet from the neighbor's siding. AI renders the daylight pool at the actual angle, and you immediately see whether the window actually delivers light.
The bar is too close to the dryer vent. Mechanical rooms exhaust through specific points; planning a wet bar within six feet of a dryer vent or furnace intake is a code issue. AI rendering shows you the bar placement; pairing it with a quick visit to the existing dryer vent location resolves the conflict before framing.
The TV is on a load-bearing wall with no access. TVs need power and HDMI behind the wall. Load-bearing walls full of structural lumber and no soffit-to-floor access make wiring expensive. AI rendering shows you where the TV will live; a sanity check against the framing plan tells you whether wiring is a $200 fish tape job or a $1,200 access-panel cut.
The home gym has zero ventilation. A closed-off gym room without ventilation gets hot, damp, and moldy in one season. AI does not catch this directly — but seeing the gym rendered helps you remember to ask the HVAC contractor about transfer grilles and dedicated returns.
Yes, and this is where AI tools outperform every other planning approach. The best modern tools — including GenRoom — segment your photo and preserve actual ceiling height, column placement, and beam positions in the output. The finished render reflects your real geometry. Where AI sometimes still struggles: heavy mechanical-equipment scenes (HVAC + water heater + sump pump all visible) sometimes get partially "tidied up" by the model. The workaround is to take the photo from an angle where mechanical equipment is at the edge of the frame, so the model focuses on the open zone.
They do, but the AI gets help when you describe the lighting strategy explicitly in your prompt. A windowless basement requires multiple lighting layers — recessed ambient, accent, and task — and AI will reproduce them if you ask. Try this prompt structure: "Windowless basement family room, three-layer LED lighting (recessed ambient, picture lights on the gallery wall, plug-in floor lamp), warm 2700K color temperature, light walls (Benjamin Moore White Dove or similar), mirror on the long wall to bounce light, no daylight reference." AI delivers a believable result. Pair the preview with a real lighting plan from a designer or electrician before signing off.
AI tools render the look, not the cost. For cost, trust verified 2026 cost databases — Angi, Homeguide, NerdWallet — and confirm with at least two local contractor bids. The numbers in this guide are sourced directly from those references. AI helps cost accuracy indirectly by locking the design before the bid: contractors who quote against a fixed photo-realistic image quote tighter than contractors quoting against "I'll know it when I see it."
Use GenRoom's Basic plan at $19.99, which gives you 100 credits (about 50 generations) and unlocks the AI Editor for element-level changes. Reserve the first 10–15 generations for use-case exploration (family room vs theater vs gym), then use the next 20–30 to refine the chosen direction, then save the final 5–10 credits for AI Editor swaps to lock the final image. That's $0.40 per generation, full 4K output, and watermark-free — far cheaper than a single hour of a designer's time.
Yes for almost all of them. Any plumbing change, any electrical beyond replacing a fixture, any framed wall, any bathroom, and any bedroom requires a permit in nearly every U.S. municipality. Permits cost $1,200–$2,000 typically, take 2–6 weeks, and require three inspections (rough-in, insulation, final). Pulling permits also protects resale — unpermitted basement work is a known buyer red flag that can knock 10–15% off your appraisal.
This is one of the highest-leverage uses of the tool. Bring three printed photoreal images to the bid walk-through: one wide shot of the proposed layout, one detail of the TV/fireplace wall, and one detail of the kitchenette or bathroom if applicable. Contractors quote 8–15% tighter against fixed visual references than against verbal descriptions, in our experience — because the scope of work is unambiguous. Pair the images with a one-page room-by-room scope (linear feet of wall, square feet of flooring, count of recessed cans, count of outlets) and you'll get bids back faster and cleaner.
Plan 60–90 minutes for a single complete session: 15 minutes for photos, 30 minutes generating across 2–3 use-cases (≈10 generations), 20 minutes editing the chosen image, 10 minutes saving and labeling the final assets. Compared to a single in-person designer meeting ($150–$300, 90 minutes), the AI session covers more ground at a tiny fraction of the cost.
The honest answer for most homeowners: hire out the framing, electrical, plumbing, and HVAC; do the painting, flooring, and trim yourself. The first four require permits, inspections, and code knowledge — and mistakes there cost five figures to fix. The latter three are straightforward, save 30–40% of project cost when done well, and let you control the finish quality. AI helps both groups: pros use the previews to scope tightly, DIYers use them as their own daily reference during the project.
Finishing a basement well takes more decisions than any other renovation project — layout, lighting, ceiling, flooring, finishes, code, moisture, ventilation. The traditional planning process forces homeowners to make those decisions blind and discover the mistakes during construction, when fixing them is most expensive. AI visualization moves the decision-making to the front of the project, where mistakes cost nothing.
The 14 ideas above cover almost every realistic basement use-case in a typical North American or European home. Pick one or two that match your floor plan and budget, run them through GenRoom for under $20, and you'll arrive at the contractor walk-through with a layout the builder can quote on the first visit. That's the difference between a $32,000 project that ends on budget and one that drifts to $48,000 with three change orders along the way.