Tudor Facade Design
Guide to facade design in Tudor Facade style: materials, colors, architectural solutions, and examples
Tudor facade design refers to the late medieval and early Renaissance English style that dominated from roughly 1485 to 1603 under the Tudor monarchs, and to the Tudor Revival movement that recreated it across England, the US and Canada from 1890 to 1940. The original Tudor houses combined exposed oak timber framing (half-timbering) with brick or stucco infill, steep gables, leaded-glass casement windows and elaborate brick chimneys. The revival kept all these features but adapted them to suburban lots and modern construction.
Materials and palette
The base palette is dark and warm: chocolate-brown or near-black timbering against cream stucco or warm red-brown brick infill. Roofs are steep slate or clay tile in dark gray-brown. Stone is used at chimneys and entrance surrounds — typically limestone or sandstone in pale gray or warm honey tones. Windows have small leaded panes set in either wood or steel casement frames, often in diamond or rectangular patterns.
Facade features
Expect a steeply pitched gabled roof (often 50-60 degree pitch), prominent decorative half-timbering on the upper stories, leaded casement windows clustered in groups of three or five, tall ornate brick chimneys with multiple stacks and decorative caps, an arched front door in heavy oak, and a strong vertical asymmetry — Tudor facades are rarely symmetrical. Decorative stonework often frames the entrance.
Common mistakes
Don't use thin applied "stick-on" half-timbering — the timbers should look structurally plausible and project at least 5-7 cm from the wall plane. Don't pair Tudor with light pastel colors; the palette is deliberately dark and warm. Don't use vinyl windows; leaded casements in real wood or steel are essential to the look.
Budget tips
Real exposed timber framing is expensive (typically $40-80 per linear foot installed) but applied decorative timbering in stained MDF or composite can mimic the look at $15-25 per linear foot. Leaded-glass casements run $1,500-3,500 per opening. A full Tudor Revival exterior renovation typically runs 30-50% over standard. Upload a photo of your house and our AI redraws it in Tudor facade style in seconds — free to try.
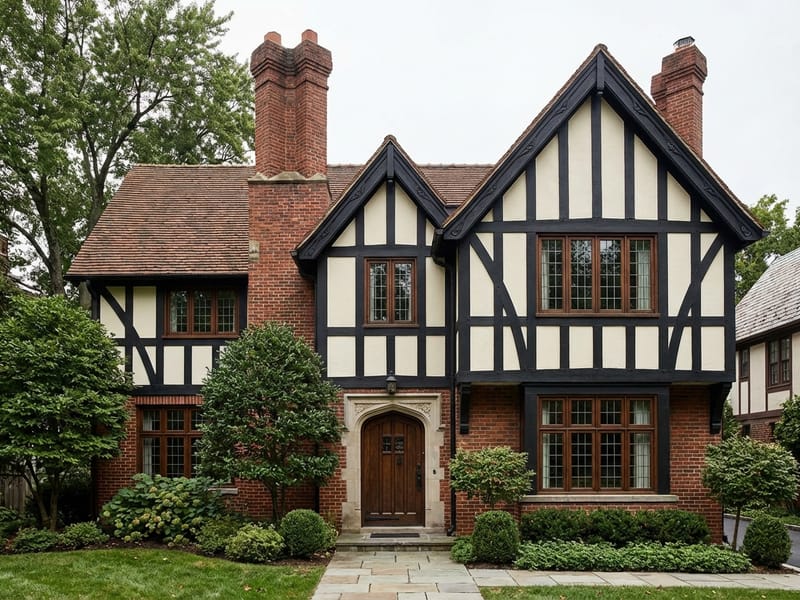
Key elements of Tudor Facade style
Half-Timbering
Exposed dark-stained oak timber framing against cream stucco or warm red brick infill, defining the upper stories of Tudor facades.
Steep Gable Roofs
Steeply pitched gabled roofs at 50-60 degrees, often with multiple intersecting gables creating a complex roofscape.
Leaded Casement Windows
Small leaded glass panes in diamond or rectangular patterns, set in wood or steel casement frames and clustered in groups.
Ornate Brick Chimneys
Tall decorative brick chimneys with multiple stacks, twisted columns and ornamental caps — a Tudor signature.
Arched Oak Door
A heavy oak front door with arched or pointed top, often with strap hinges and clavos nail detailing, set within a stone surround.
Asymmetrical Composition
Tudor facades are deliberately asymmetrical, with offset entrances, varied gable heights and irregular window placement.
Try creating your own design
Upload a photo of your house and get a professional facade design in 30 seconds. First 2 designs are free.
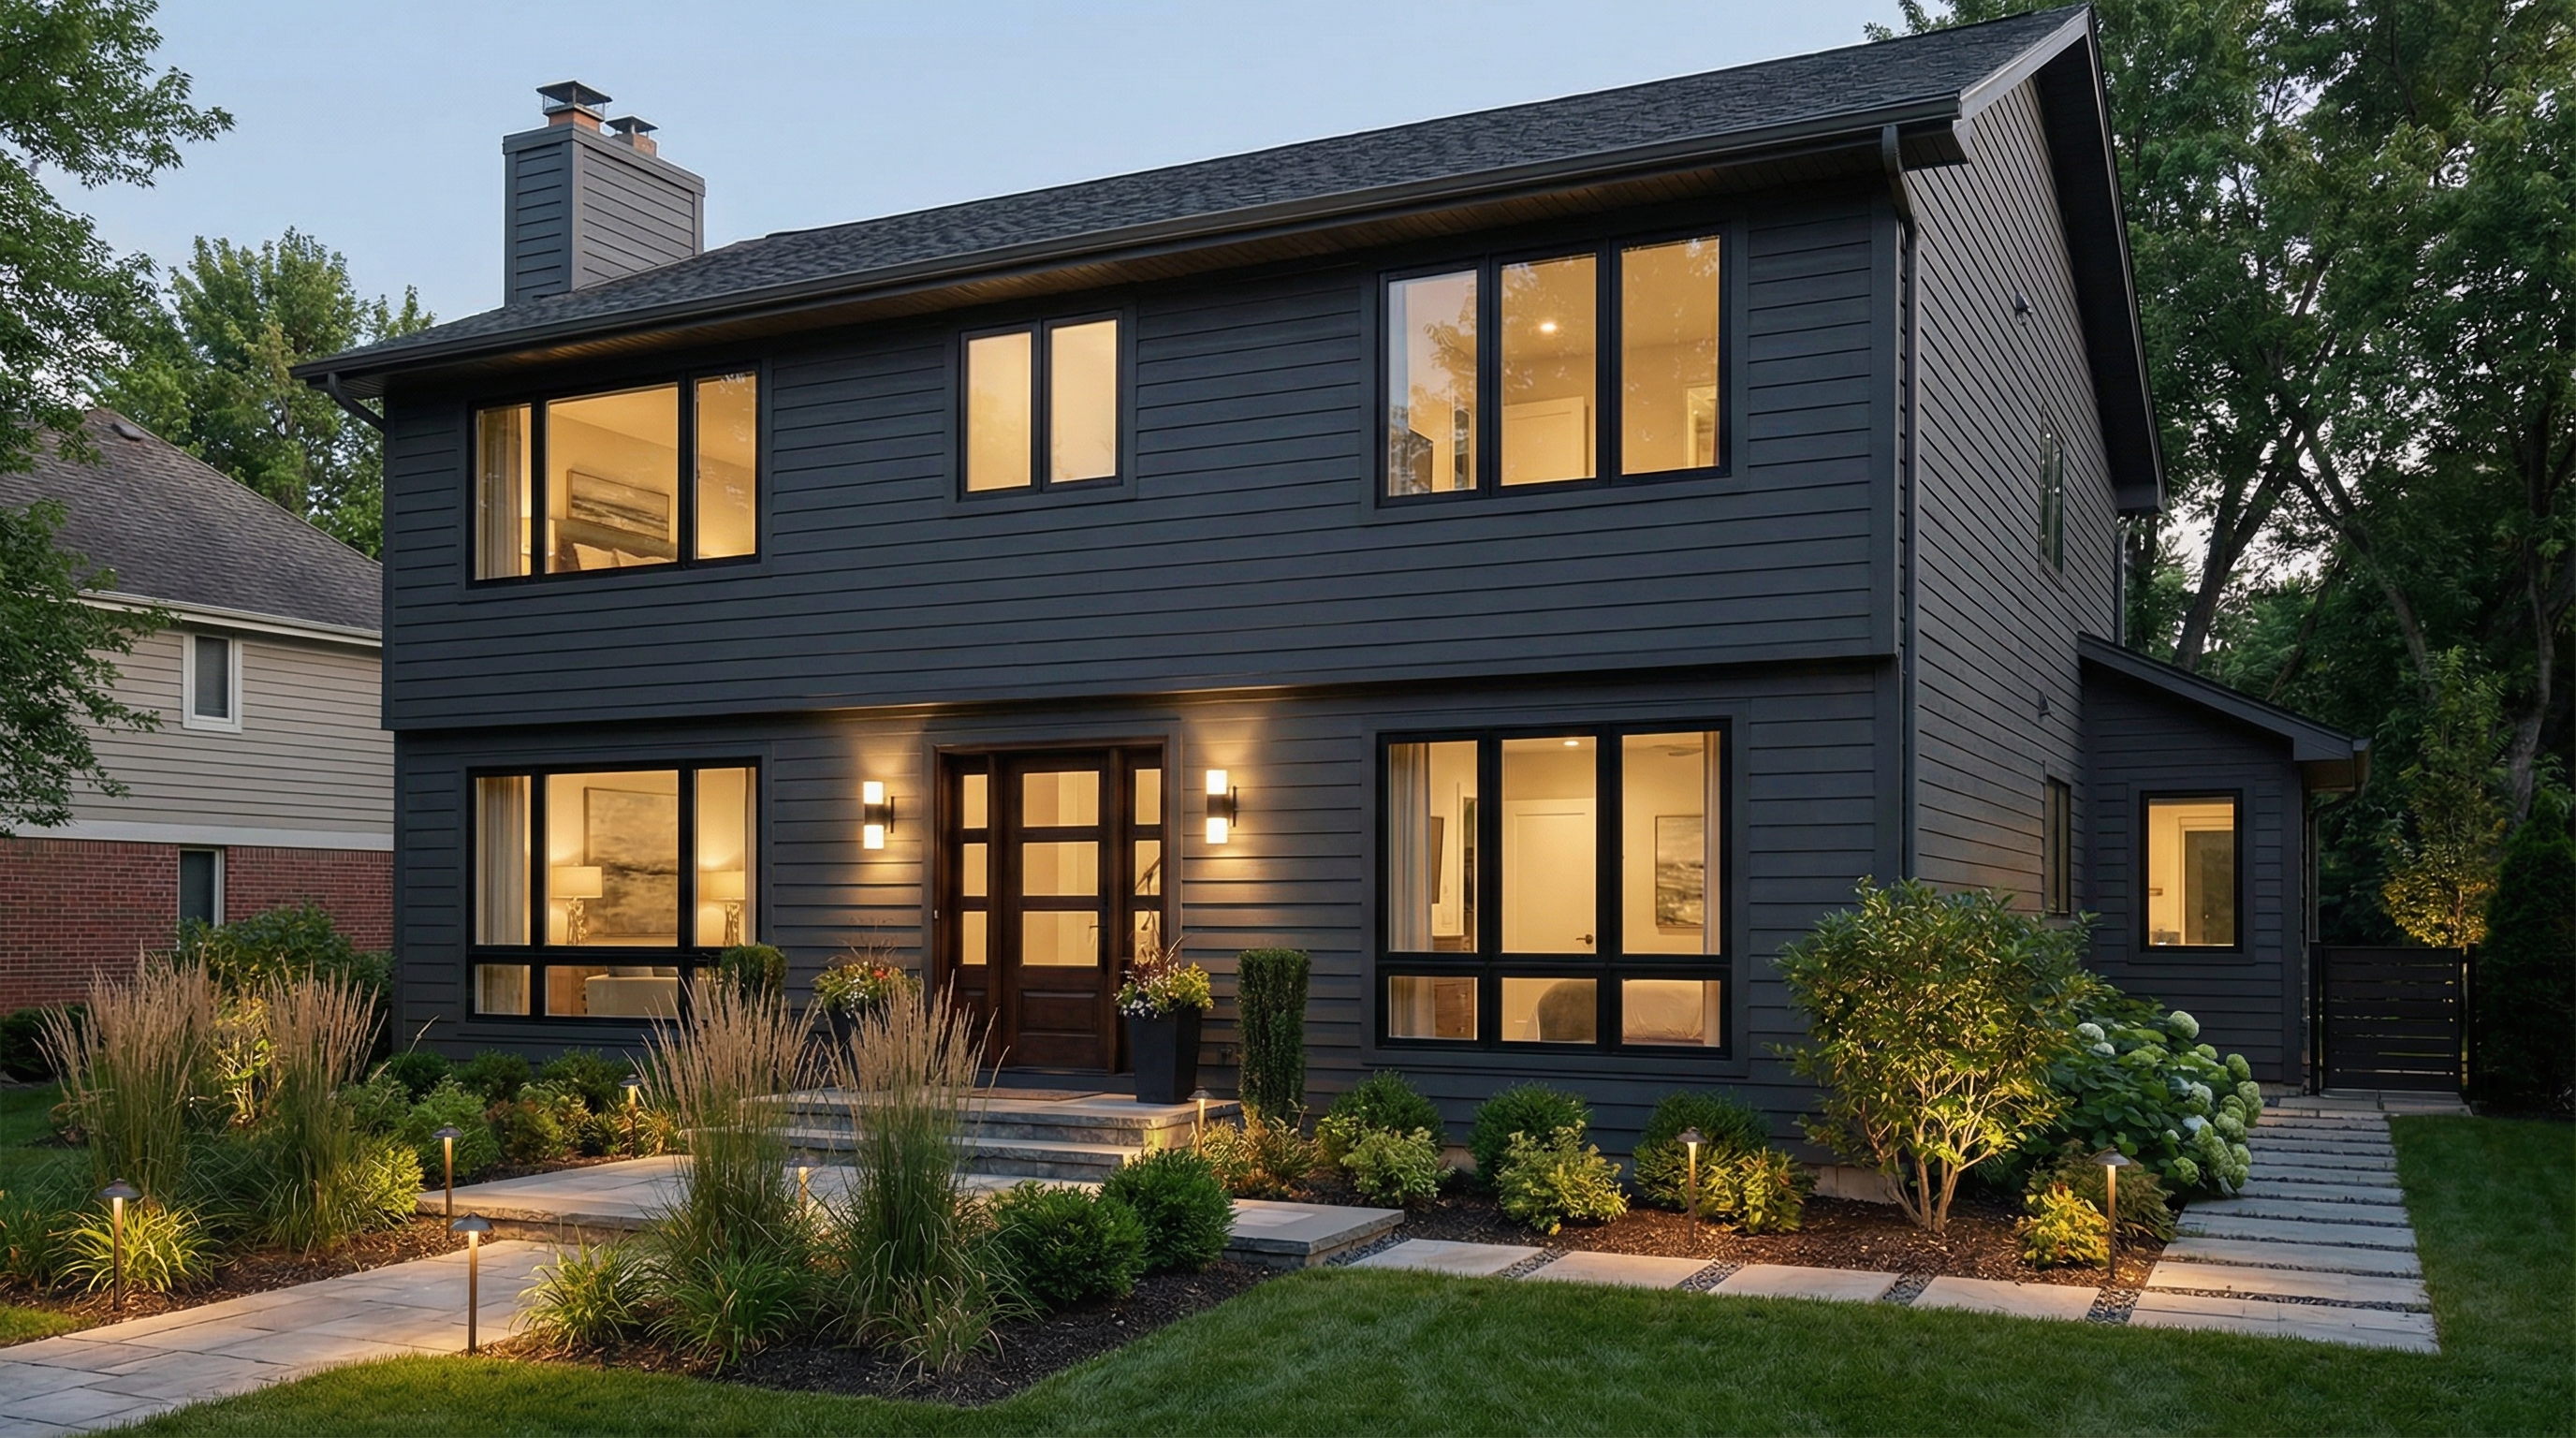
Tudor Facade: facade design
See more examples in the Tudor Facade style gallery or the full design gallery.
FAQ: facade design in Tudor Facade style
- Half-timbering, steep gables, leaded casement windows, tall brick chimneys and an arched oak entrance — drawn from 16th-century English vernacular and revived from 1890-1940.
- Exposed structural or decorative wood framing with infill panels of brick, stone or stucco between the timbers. In original Tudor houses, the timbers were structural; in revival houses, they are usually decorative.
- Steep — typically 50-60 degree pitch, often with intersecting gables creating a complex roofscape. Slate or clay tile in dark colors is the traditional material.
- They overlap. Tudor is specifically the late medieval style (1485-1603) and its revival; English country is broader and includes Cotswold cottages, Georgian, and other regional vernaculars.
- Yes — composite or stained MDF applied timbering at $15-25 per linear foot is a credible budget option. The timbers must project at least 5-7 cm to look plausible.
- Leaded casement windows in wood or steel frames, with small diamond or rectangular panes. Avoid double-hung sash and vinyl frames.
- Yes — Tudor Revival is one of the most adaptable historicist styles for new construction, with strong vernacular precedent for varied lot sizes.