Neoclassic Facade Design
Guide to facade design in Neoclassic Facade style: materials, colors, architectural solutions, and examples
Neoclassic facade design is the architectural language of the late 18th and 19th-century Greek and Roman revival. After the 1748 excavations at Pompeii and the 1762 publication of Stuart and Revett's "Antiquities of Athens," European and American architects rediscovered ancient Mediterranean architecture and built facades organized around symmetry, classical column orders (Doric, Ionic, Corinthian) and pediments. The style produced everything from Thomas Jefferson's Monticello (1772-1809) to thousands of Greek Revival farmhouses across the American South.
Materials and palette
Traditional neoclassic facades are stucco-over-masonry or limestone, painted in white, cream, pale yellow or soft Wedgwood blue. Modern interpretations use white-painted brick, smooth stucco or limestone cladding. Columns are typically painted white or in natural stone. Roofs are low-pitched, sometimes hipped, with deep eaves and a strong horizontal cornice — often with a decorative frieze of classical motifs.
Facade features
The defining features are a strictly symmetrical front elevation, a central entrance often emphasized with a portico (a projecting roof supported by columns), a triangular pediment over the main door or windows, evenly spaced rectangular sash windows on either side, and a clear horizontal cornice line above the top floor. The window-to-wall ratio is around 25-35% — generous but ordered.
Common mistakes
Don't fake the columns — vinyl or hollow plastic columns read cheap. If using columns, get proper fiberglass-reinforced concrete or wood with correct entasis (the slight convex curve). Don't asymmetrize the facade; symmetry is the soul of the style. Don't combine with Mediterranean tile roofs — stay with slate or standing-seam metal.
Budget tips
Fiberglass-reinforced concrete columns with correct proportions run $400-1,200 per column installed. Decorative pediments and cornices in lightweight composite cost $50-150 per linear foot. White-painted brick is a budget-friendly base for the look at $9-15 per sq ft. Upload a photo of your house and our AI redraws it in neoclassic facade style in seconds — free to try.
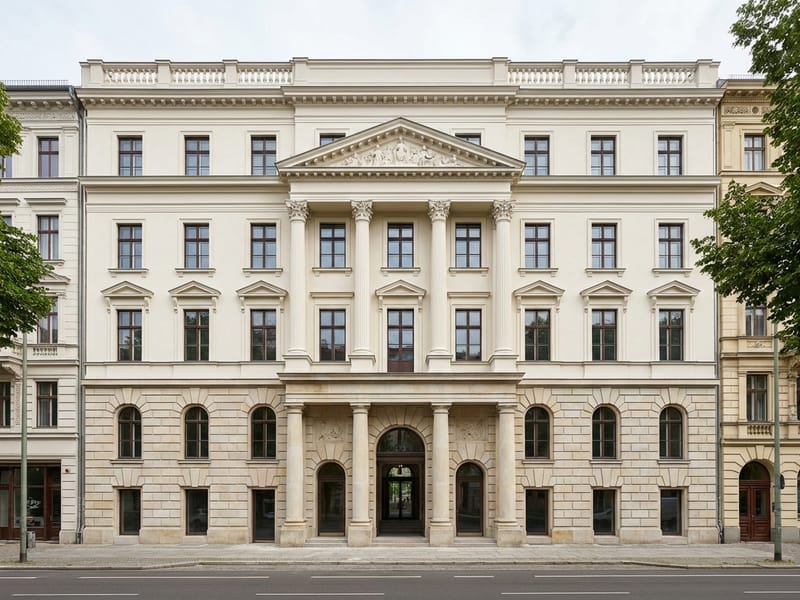
Key elements of Neoclassic Facade style
Strict Symmetry
A perfectly symmetrical front elevation with a central entrance and evenly spaced windows on either side — the foundation of the style.
Classical Columns
Doric, Ionic or Corinthian columns supporting a projecting portico over the main entrance, sized to facade proportion.
Triangular Pediment
A classical triangular gable above the entrance portico or over major windows, often with a decorative tympanum.
Horizontal Cornice
A strong horizontal cornice with classical frieze running across the top of the facade, capping the composition.
White or Cream Palette
White, cream, pale yellow or soft Wedgwood blue stucco or painted brick — quiet, architectural and timeless.
Sash Windows
Tall double-hung sash windows with multi-pane glazing (6-over-6 or 12-over-12), evenly proportioned across the facade.
Try creating your own design
Upload a photo of your house and get a professional facade design in 30 seconds. First 2 designs are free.
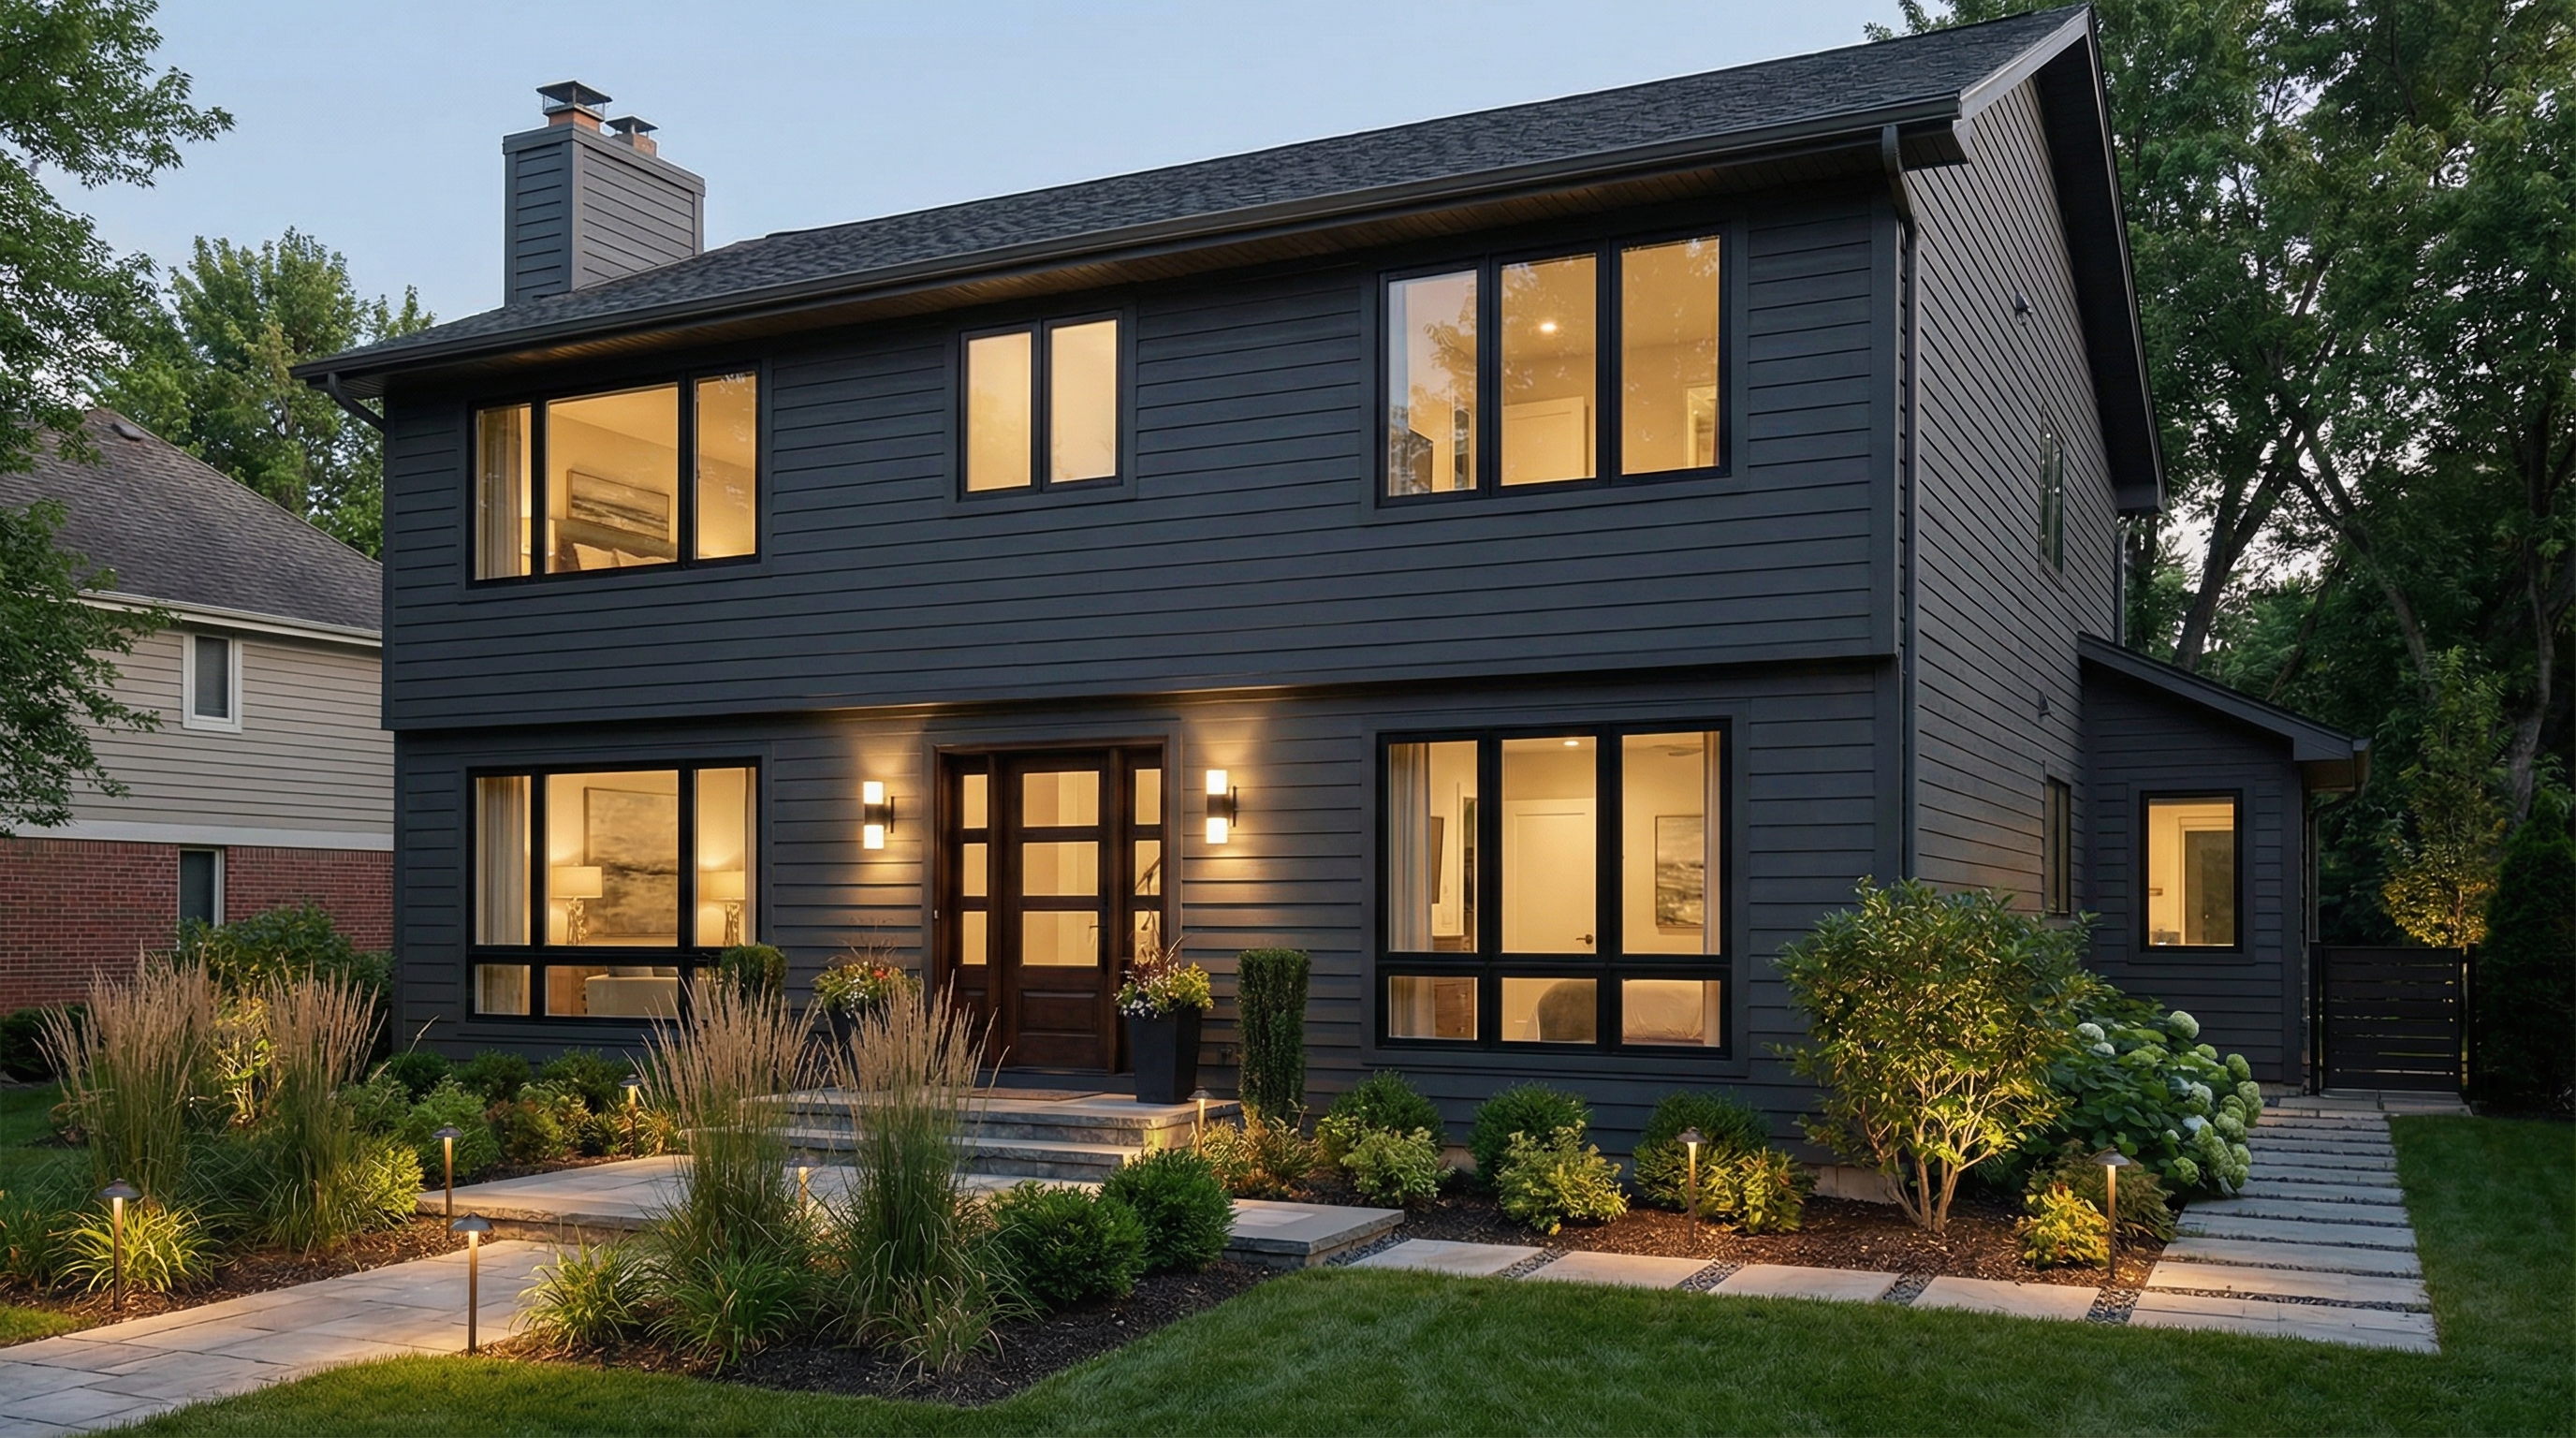
Neoclassic Facade: facade design
See more examples in the Neoclassic Facade style gallery or the full design gallery.
FAQ: facade design in Neoclassic Facade style
- Strict symmetry, classical columns and pediments, evenly spaced sash windows and a strong horizontal cornice — a language drawn from ancient Greek and Roman architecture.
- Greek columns (Doric, Ionic, Corinthian) sit directly on the stylobate without a base in the Doric order. Roman columns add a base to all orders and tend to be more slender.
- Federal (US, 1780s-1820s) and Georgian (Britain, 1714-1830s) are both classical-inheritance styles but more restrained. Neoclassic includes them plus the grander Greek Revival of the 1820s-50s.
- Low-pitched hipped or gabled roof with deep eaves and a strong cornice. Avoid mansard, gambrel or steep gables.
- Yes — adding a proper portico with two columns, a pediment over the door and a horizontal cornice can transform a plain box into a neoclassical-influenced facade.
- Use correctly proportioned columns (taller and slimmer than typical builder-grade), real materials (wood, FRC, stone — not vinyl), and don't scale them oversized.
- White was dominant in the Greek Revival period; pale yellow, cream and Wedgwood blue were used in Federal and English Regency facades.