High-Tech Facade Design
Guide to facade design in Hi-Tech Facade style: materials, colors, architectural solutions, and examples
High-tech architecture emerged in 1970s Britain as a continuation of modernist functionalism, with Richard Rogers, Norman Foster, Renzo Piano, and Michael Hopkins as its leading practitioners. The Centre Pompidou (Paris, 1977) and Lloyd's Building (London, 1986) were the founding manifestos: structure, services, and circulation expressed externally as the building's primary architectural language. Today's residential high-tech is a refined evolution — exposed steel, vast glazing, and visible mechanical systems on a domestic scale.
What makes a high-tech facade distinctive
Hallmarks include exposed steel structural frames, vast curtain-wall glazing, celebration of mechanical systems (visible ducts, brackets, cantilevers), industrial composite cladding (anodized aluminum, perforated metal, raw concrete), and a palette of silver, charcoal, and black. Form follows engineering visibly.
Material palette
- Structure: exposed steel I-beams, white-painted steel columns, raw weathering Corten
- Cladding: aluminum composite panels (ACP), perforated metal screens, raw concrete
- Glazing: floor-to-ceiling curtain walls, structural silicone-glazed corners, motorized panels
- Roof: flat with visible mechanical equipment, photovoltaic arrays integrated
- Palette: silver, charcoal, black, white, one bright primary as accent (Pompidou tradition)
Residential high-tech ideas
Façade: a fully glazed living-level facade with exposed white steel column-and-beam structure, anodized aluminum upper level with vertical perforated screens, board-formed concrete base, flat roof with visible HVAC cowls. Entry: a cantilevered steel-and-glass canopy, brushed-aluminum door, exposed structural connections. Detail: all structural connections — bolts, plates, brackets — exposed and painted in contrast color (often white or signal red).
Common mistakes
- Faking exposed structure with applied brackets. Real high-tech celebrates load paths — fake brackets are immediately obvious.
- Using too many materials. Restrict to 3 maximum: steel, glass, one cladding. More reads chaotic, not engineered.
- Domestic-scale windows. High-tech demands curtain-wall glazing. Punched windows in a high-tech facade fail the style.
- Wrong roof. Sloped or pitched roofs are wrong — high-tech is flat-roof only, with visible mechanical services.
Budget approach
True high-tech is expensive — exposed steel and curtain-wall glazing carry premium costs. Budget approximations: paint exposed steel structural columns white or signal red, replace existing windows with large fixed glazing in slim black aluminum frames, add a cantilevered steel-and-glass entry canopy, and install vertical perforated-metal privacy screens.
Upload a photo of your house and our AI redraws it in high-tech facade style in seconds — free to try.
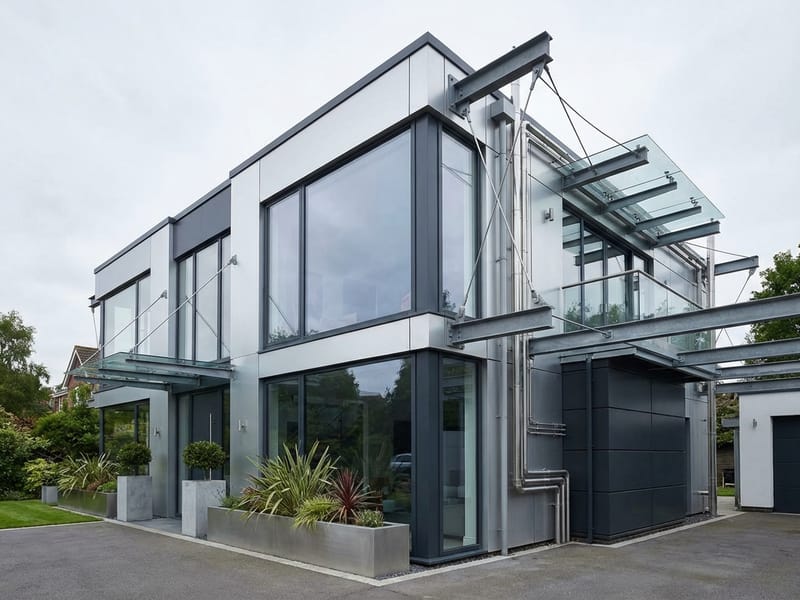
Key elements of Hi-Tech Facade style
Exposed Steel Structure
White-painted, galvanized, or Corten steel columns and beams are celebrated externally, with all connections, bolts, and brackets fully visible.
Curtain Wall Glazing
Floor-to-ceiling glass walls, structural silicone-glazed corners, and slim black aluminum mullions replace traditional punched windows.
Visible Mechanicals
HVAC ducts, brackets, and service cowls are placed on the facade or roof intentionally — celebrated rather than concealed.
Aluminum Composite Cladding
Anodized aluminum panels in silver, charcoal, or black provide the precise, factory-finished surface essential to the style.
Cantilevered Elements
Dramatic cantilevered floors, canopies, and balconies showcase structural engineering and create high-tech's signature aerial drama.
Primary Color Accents
A single signal color — Pompidou red, traffic yellow, or pure blue — accents structural elements in the tradition of Rogers and Foster.
Try creating your own design
Upload a photo of your house and get a professional facade design in 30 seconds. First 2 designs are free.
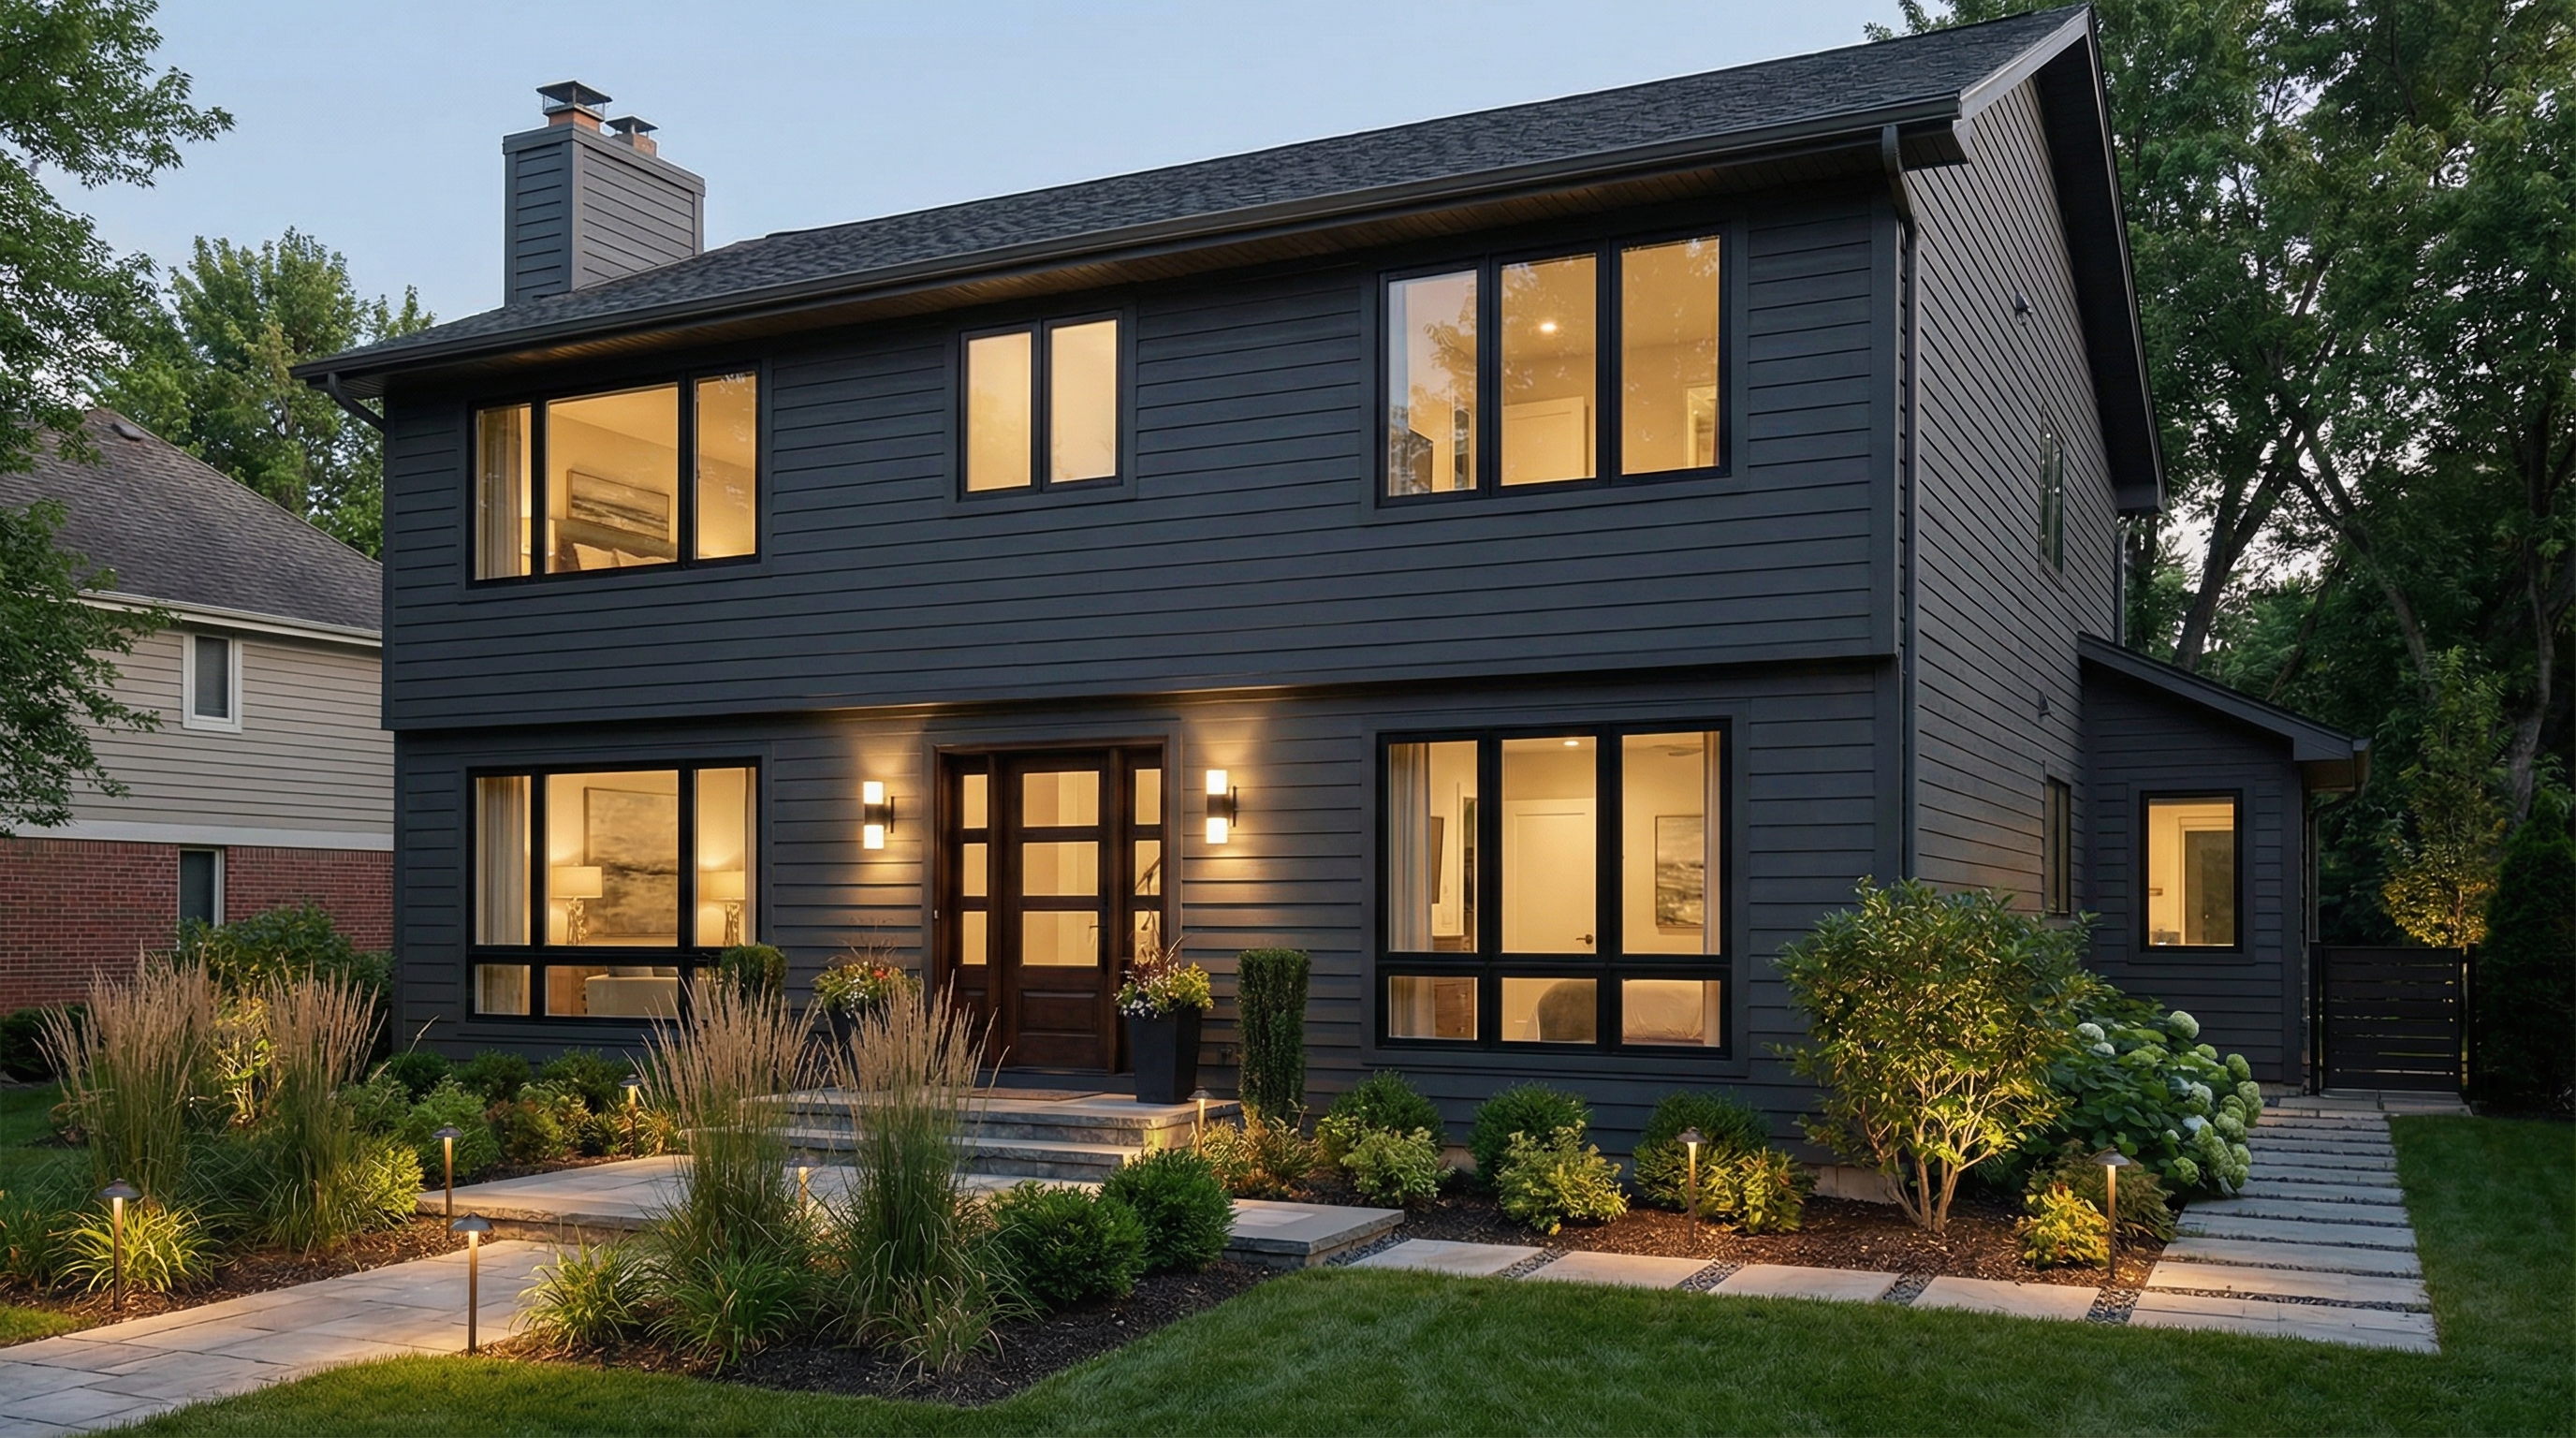
Hi-Tech Facade: facade design
See more examples in the Hi-Tech Facade style gallery or the full design gallery.
FAQ: facade design in Hi-Tech Facade style
- High-tech is an architectural style that emerged in 1970s Britain (Rogers, Foster, Piano) celebrating exposed steel structure, curtain-wall glazing, and visible mechanical systems. The Centre Pompidou (1977) and Lloyd's Building (1986) are the founding examples.
- Industrial style references historic 1900s factory aesthetics (exposed brick, Edison bulbs, reclaimed wood). High-tech celebrates contemporary engineering precision (machined steel, curtain walls, anodized aluminum). They overlap visually but operate on opposite design logics.
- Exposed steel (painted white, galvanized, or Corten), large-format glazing in slim aluminum frames, aluminum composite panels (ACP), perforated metal screens, and raw concrete bases. Restricted to 3 materials maximum for design clarity.
- Yes — many residential examples are modest in scale. Key moves at small scale: one signature exposed steel frame, one curtain-wall glazing plane, one perforated-metal privacy screen, flat roof with visible mechanical services. Less is more.
- Flat roofs with visible mechanical equipment (HVAC units, chimneys, photovoltaic arrays) celebrated rather than hidden. Single-slope shed roofs occasionally work in residential. Pitched gabled or hipped roofs do not fit the style.
- Modern high-tech facades incorporate high-performance triple-glazed curtain walls, motorized solar shading, and integrated photovoltaics — the style actually pioneered visible solar arrays. With current building science, high-tech homes routinely achieve Passivhaus performance.
- Replace traditional windows with large fixed glazing in slim black aluminum frames, expose and paint existing steel structural elements white, add a cantilevered steel-and-glass entry canopy, install vertical perforated-metal screens, and switch to a flat roof or visible mechanical services where possible.