AI Salon & Shop Interior Design: Redesign Yours From a Photo
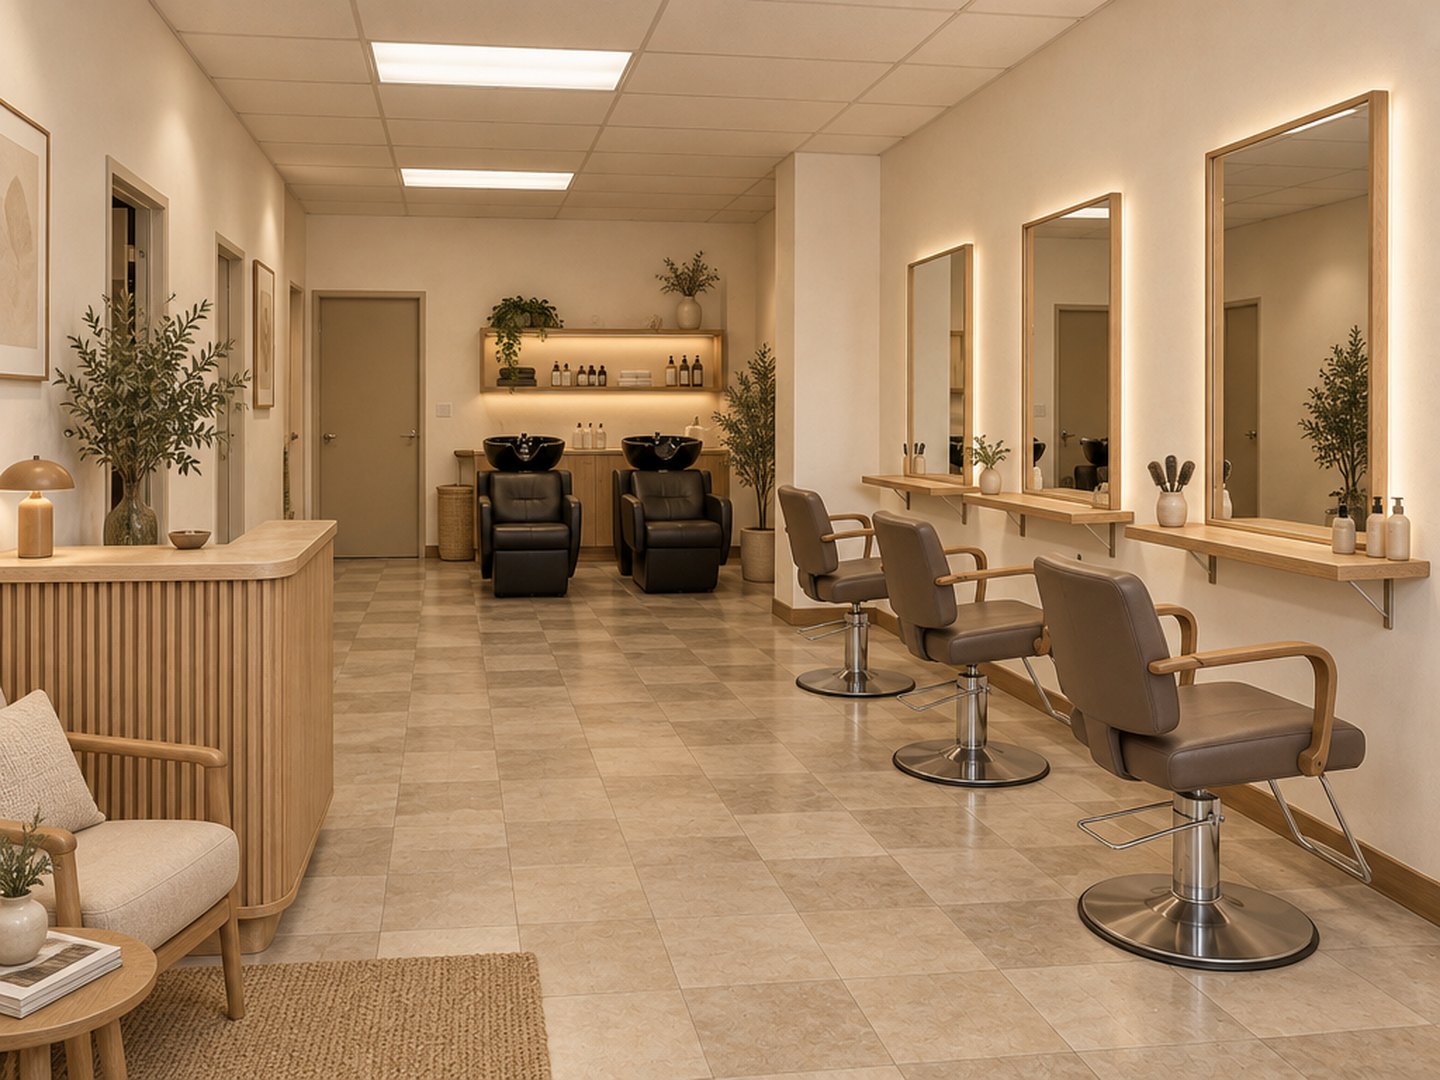
A real, unedited result from the GenRoom Studio. The "before" was a pink-walled salon with fluorescent panels and bare mirrors. Room type: Beauty Salon. Mode: Full makeover. Style: Japandi.
Yes, AI can redesign a salon or shop interior from one photo of the real premises. Upload the photo, set the room type to Shop, Beauty Salon or Barbershop, pick a mode and a style, and write two or three sentences about what has to stay. In about 30 seconds you get the same room from the same camera position with new stations, mirrors, shelving, a cash desk, lighting and finishes. It is a concept for decisions and conversations with a contractor, not a fit-out drawing.
We tested this in the GenRoom Studio on four typical small-business premises: an empty retail unit, a dated hair salon, a tired two-chair barbershop and a crowded clothing boutique. Below are the exact settings, every before/after pair unedited, three precise edits (a brush selection, a brand colour by HEX code and a shop name on the wall), and the layout rules from the US ADA Standards and OSHA that a render will not check for you.
If your project is the outside of the building, read our storefront and shop facade guide instead. For food and drink premises, see the café and restaurant guide; for workspaces, the office interior guide.
What do salon and shop owners actually ask the AI for?
Mostly a ready-to-use layout for a small unit, a fresh look for a dated salon, and a tidier way to show goods. Between March and October 2026, 244 people asked GenRoom in their own words to design a shop, a beauty or nail salon, or a barbershop. Their requests, paraphrased and anonymised, show what the job really looks like:
- "A beauty salon reception: cover the black grilles with an artificial vertical garden, put the reception desk on the right and a coffee and water counter on the left."
- "A small salon with two stations, beige and white with gold." Small salons with two or three stations come up again and again.
- "Two workstations with mirrors, and on the wall a woman's face with hair made of flowers."
- "I have a 5 × 5 m shop. I want to organise it and use the space well." Many owners add the room size, from 3 × 3 m to 20 × 20 ft.
- "Organise the clothing and accessories shop neatly and logically."
- "Keep the counter on the right, and turn the wall under the TV into shelves for wine and honey."
- "Turn this store into a record shop, but keep the colours and lights as they are."
- "A barbershop, modern in every respect" and "two barber chairs, a modern system".
- "Add a lit sign with our name at the back, and more racks for trousers."
The pattern is clear. Owners want to keep what is expensive to move (plumbing, the counter, the window) and change what is cheap to change (paint, lighting, furniture, displays). The Studio is built for exactly that split.
Which Studio settings fit a shop, salon or barbershop?
Set the room type to your business first, then choose the mode by how much you are willing to change. The room type tells the AI what the space is for. The mode tells it how far it may go.
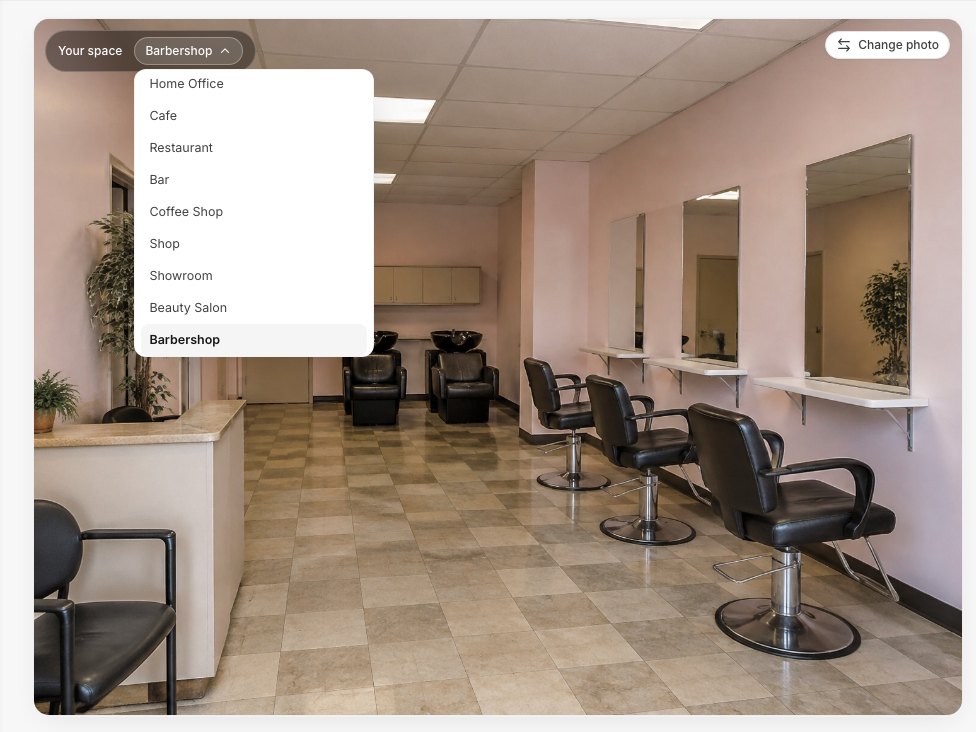 The "Your space" list. The Studio guessed "Barbershop" for this hair salon with shampoo basins, and "Office" for our empty unit. Always check the badge and switch to Beauty Salon, Shop or Barbershop yourself.
The commercial room types that matter here are Shop, Showroom, Beauty Salon, Barbershop and Spa. A nail studio, brow bar or lash room goes under Beauty Salon: describe the work stations in the brief. A boutique, florist, optician or phone repair counter goes under Shop.
| Your situation | Mode to pick | What it changes |
|---|---|---|
| Empty unit, nothing inside yet | Furnish empty room | Adds counters, stations, shelving, seating and lighting; keeps walls, floor, windows |
| Dated salon or shop, you'll renovate | Full makeover | Furniture, finishes, lighting and style together |
| Small budget, no building work | Refresh, no renovation | Paint, light, plants, accessories; keeps the main fixtures |
| Only the surfaces | New finishes | Walls, floor, ceiling; keeps the furniture |
| Goods or chairs in the wrong places | Rearrange furniture | Moves what's there, adds nothing big |
| A polished, styled look | Designer look | A more editorial version of the room |
Furnish empty room appears when the photo shows an empty space. Under the modes there are ready tasks you can add with one click: Paint the walls, Accent wall, Wall panels, New flooring, Warm lighting, Wall mirror, Built-in storage, Add plants, Keep to a budget, Evening light and others. GenRoom has 60+ styles; Japandi, Scandinavian, Minimalism, Contemporary, Loft and Art Deco suit most small businesses.
How to design a salon or shop interior with AI, step by step
Six steps, about five minutes for the first concept. One design or one edit costs 2 credits. The free account gives 6 credits, so you can try three runs before deciding anything.
1. Take one wide, level photo
Stand in the doorway or a corner, hold the phone at chest height and keep it level. Get at least two walls, the floor and the ceiling into the frame. In a salon, shoot along the row of stations so the mirrors, chairs and basins are all visible. Turn on all the lights. Clear loose products off the counters if you can: the AI treats whatever is in the photo as part of the room.
2. Set the room type
Open the Studio, upload the photo and look at the "Your space" badge at the top left of the picture. Change it to Shop, Beauty Salon or Barbershop if the guess is wrong. In our tests the guess was off for two of the four photos.
3. Pick the mode and a style
Use the table above. If you are unsure, run Refresh, no renovation first and Full makeover second on the same photo. The pair tells you whether a full fit-out is worth it.
4. Write the brief: what goes where, and what stays
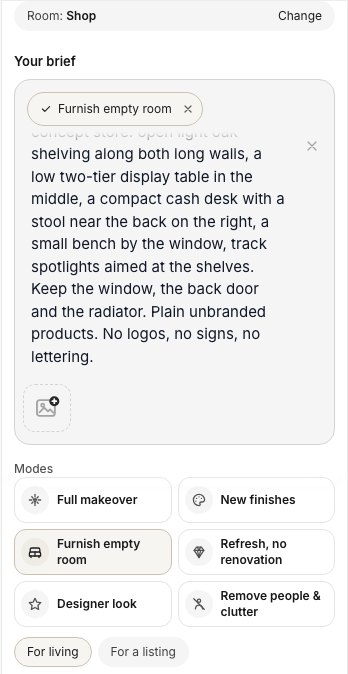 The brief panel. Our shop brief named every zone, said what must stay (window, back door, radiator) and ended with "Plain unbranded products. No logos, no signs, no lettering."
The briefs that worked best had three parts:
- The business and its zones: "Nail salon: three manicure tables along the right wall, two pedicure chairs at the back, a reception desk and a waiting bench by the window."
- What must stay: "Keep the window, the back door and the radiator" or "Keep the styling chairs, the mirrors and the shampoo basins."
- What you don't want: "No logos, no signs, no lettering." Without this line, AI likes to invent shop names and product labels.
5. Create, compare, repeat
Press Create design. Each run took 26–34 seconds in our tests. Open Before/After to compare with the original. Run two or three styles on the same photo before you judge: one result is a sample, not a verdict.
6. Refine with words or a brush
Open the result in the editor. Type a change for the whole photo, or press Select area, draw around one zone and describe the change only for that zone. Colours from the Palette, RAL, NCS and HEX libraries attach to the message as a swatch. Examples are below.
Test 1: one empty unit, two different businesses
The same bare 4 × 9 m unit became a homeware shop and a nail salon, with the window, the door and the radiator in the same places. This is the "I have a unit, what could it be?" case, and it is where AI saves the most time.
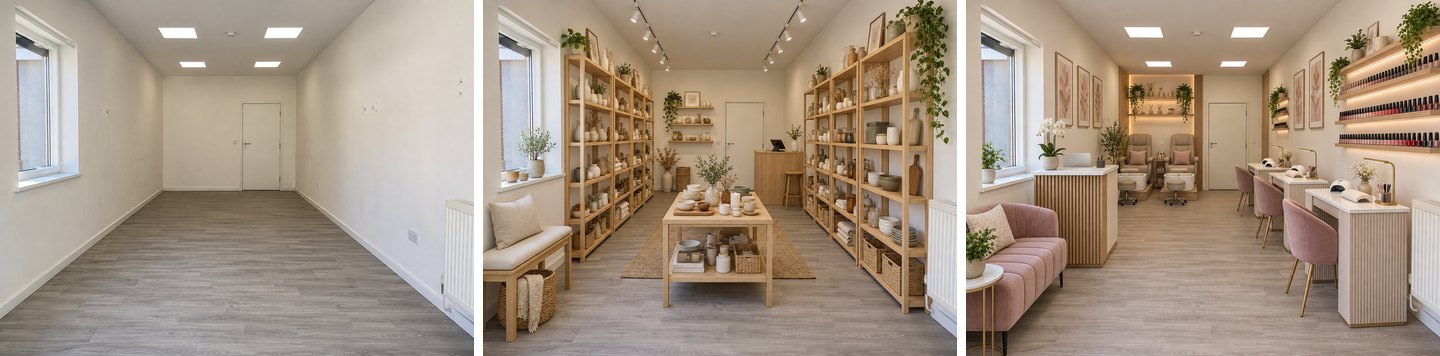 Left: the empty unit. Middle: Shop, Furnish empty room, Scandinavian. Right: Beauty Salon, Furnish empty room, Contemporary. Both runs used the same photo and only a different brief.
Settings for the homeware shop: room type Shop, mode Furnish empty room, style Scandinavian. Brief: open oak shelving along both long walls, a two-tier display table in the middle, a compact cash desk with a stool near the back, a bench by the window, track spotlights on the shelves, plain unbranded products.
Settings for the nail salon: room type Beauty Salon, same mode, style Contemporary. Brief: three manicure tables with chairs along the right wall, two pedicure armchairs with footbaths at the back, a small reception desk and waiting bench near the window, open shelves for polish bottles, bright even ceiling light.
What held: the window, the back door, the radiator, the vinyl floor and the ceiling light grid. Every zone from the brief appeared where we asked for it. What the AI decided on its own: pink velvet chairs, framed botanical prints, and a lit niche at the back. The polish bottles and ceramics carry no labels or brand names. That is what you want in a concept you'll show a landlord or a partner.
Test 2: a dated hair salon, cheap refresh or full makeover?
Same photo, two budgets: the refresh kept the chairs, mirrors, basins and floor; the full makeover replaced the furniture but kept the layout. This comparison is the most useful thing you can show yourself before you call a shopfitter.
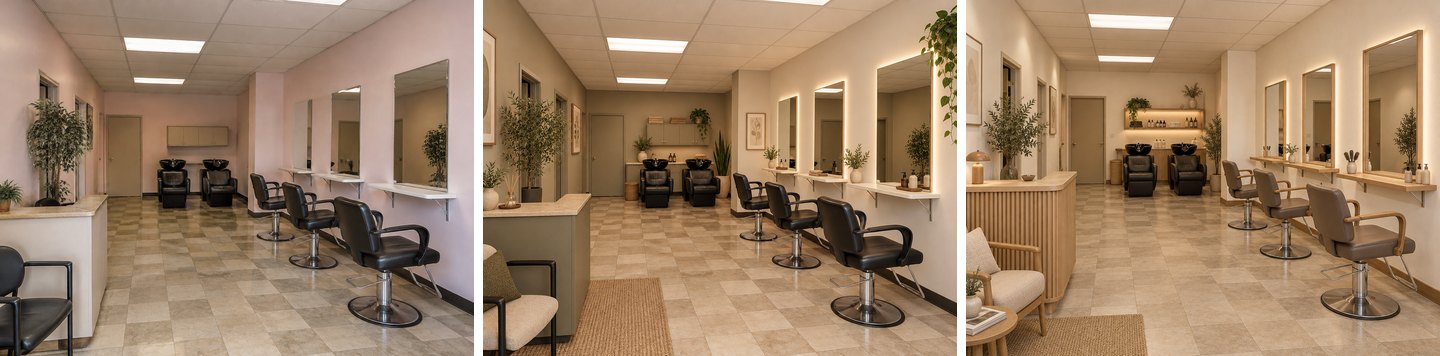 Left: before. Middle: Refresh, no renovation. Right: Full makeover, Japandi. The station positions, the two shampoo basins and the doors stayed in place in both versions.
The refresh brief said: keep the styling chairs, the mirrors, the shampoo basins, the floor tiles and the ceiling; repaint the walls, add light around the mirrors, plants and a tidier reception. The result does exactly that. The walls turned sage and warm white, an LED glow appeared behind each mirror, and the reception desk got a sage front. Everything expensive stayed.
The full makeover brief asked to keep the layout: three stations on the right, two basins at the back, reception at the front left. The AI replaced the chairs, mirrors, shelves and reception desk, warmed the walls and added a lit shelf above the basins. It did not replace the beige checkerboard floor, because the brief said "keep the layout" and named no new flooring. If you want a new floor, say so, or add the New flooring task.
Why this matters: moving a shampoo basin means moving water and drainage. The refresh shows how far paint and lighting alone can go, and the makeover shows what new furniture adds on top.
Test 3: a small barbershop with two chairs
The barbershop kept its two chairs, the window bench area and the terrazzo floor in both versions; only the full makeover changed the mood completely.
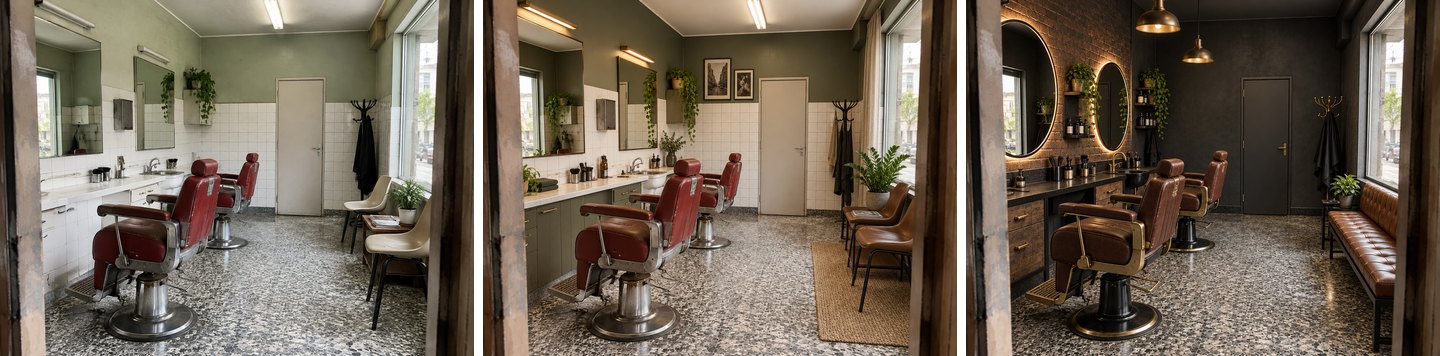 Left: before. Middle: Barbershop, Refresh, no renovation. Right: Barbershop, Full makeover, Loft. "No barber pole" and "no lettering" were in both briefs.
For the full makeover we asked for dark charcoal walls, black and brass fittings, round backlit mirrors, leather barber chairs, warm pendant lights and a waiting bench. The AI added an exposed brick wall behind the stations on its own, a typical Loft-style choice. The door, the window, the coat stand and the floor stayed where they were.
The refresh is the more honest picture of a weekend job: new wall paint above the tiles, a green front on the old counter, warmer lights over the mirrors, plants and a rug in the waiting corner. The red chairs stayed red, as the brief asked.
Create interior design with AI
Upload a photo of your room and get a professional design in 30 seconds. First generation is free.
Test 4: a crowded boutique, organise or rethink
"Organise the shop neatly and logically" is a real request we saw, and Refresh handled it: fewer garments per rail, a folding table in the middle, accessories on shelves, a clear walkway.
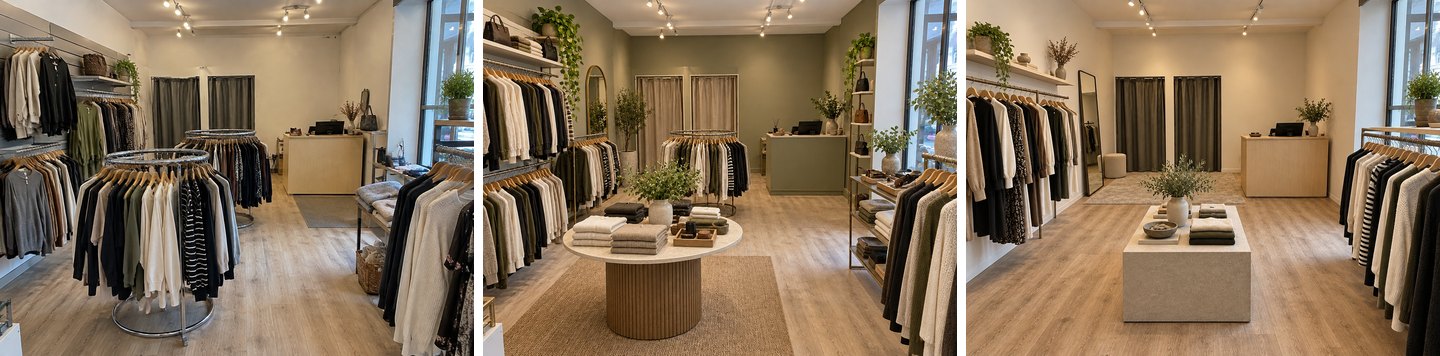 Left: before. Middle: Shop, Refresh, no renovation, with an "organise the goods" brief. Right: Shop, Full makeover, Minimalism. The fitting rooms, the cash desk position and the window stayed.
The refresh replaced the front chrome rack with a round table of folded knitwear. It moved bags onto wall shelves and opened a clear path from the door to the cash desk. The full makeover went further: spaced wall rails, one stone plinth, a full-length mirror by the fitting rooms and warm track lighting. Both kept the two fitting rooms and the cash desk where they were.
One thing to watch in retail: the AI reduces stock to make the room look calm. That is good merchandising advice, but count what really has to fit on the floor before you copy the picture.
How to fine-tune one zone: brush, brand colour and a shop name
After the first design, change one thing at a time with a brush selection or a short instruction; each edit costs 2 credits and leaves the rest of the photo alone.
Swap one zone with the brush
In the salon makeover, we wanted the front-left armchair to become a self-service coffee and water counter. That was one of the real requests above. We pressed Select area, used the Lasso to draw around the armchair, typed the change and pressed send.
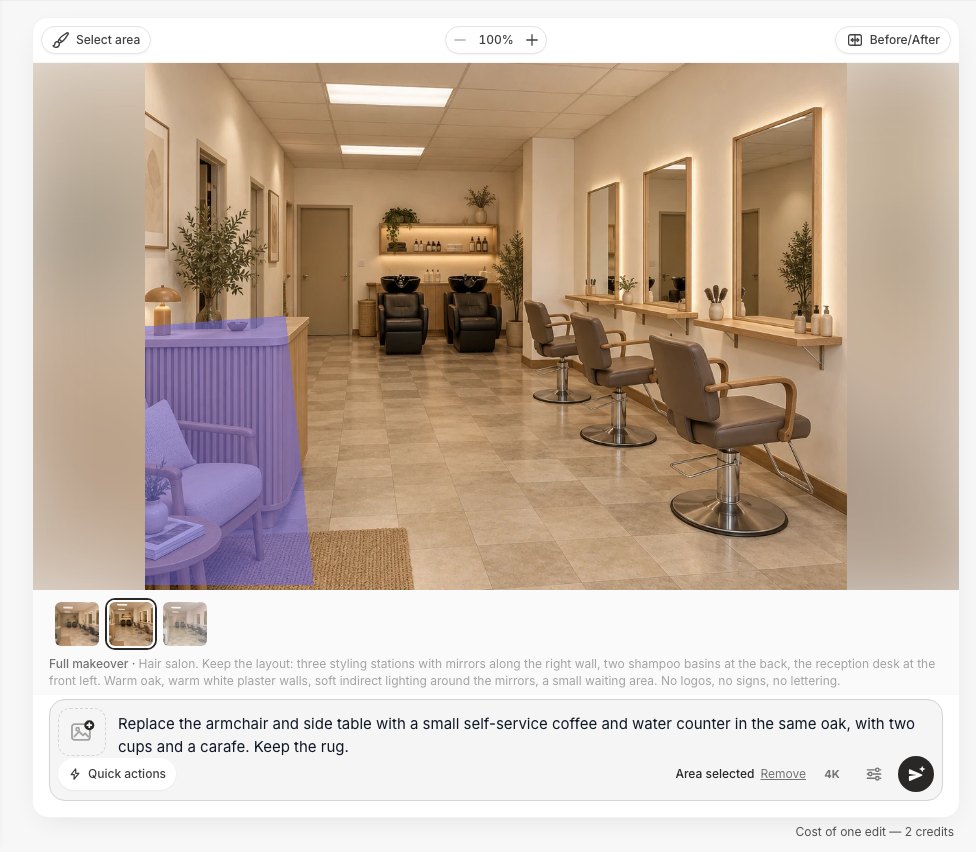 The selection (purple) also covered the front of the reception desk. Draw tighter than we did if the desk must stay untouched.
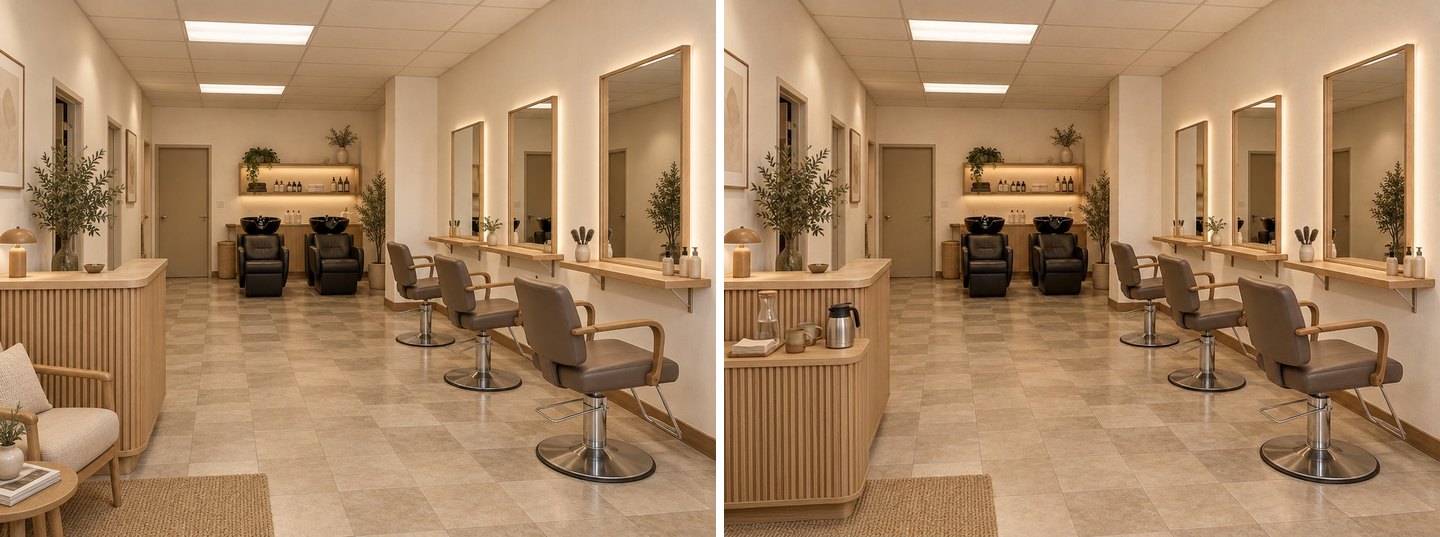 Before and after the brush edit. Only the selected zone changed. Because our selection included the desk front, the AI built the coffee counter as a lower extension of the desk.
Use your brand colour by HEX code
Most salons and shops already have a brand colour. Open Colors → HEX in the editor, type the code, press Add, and the swatch attaches to your message. We used a deep plum, #7A3B4F, for the back wall of the nail salon.
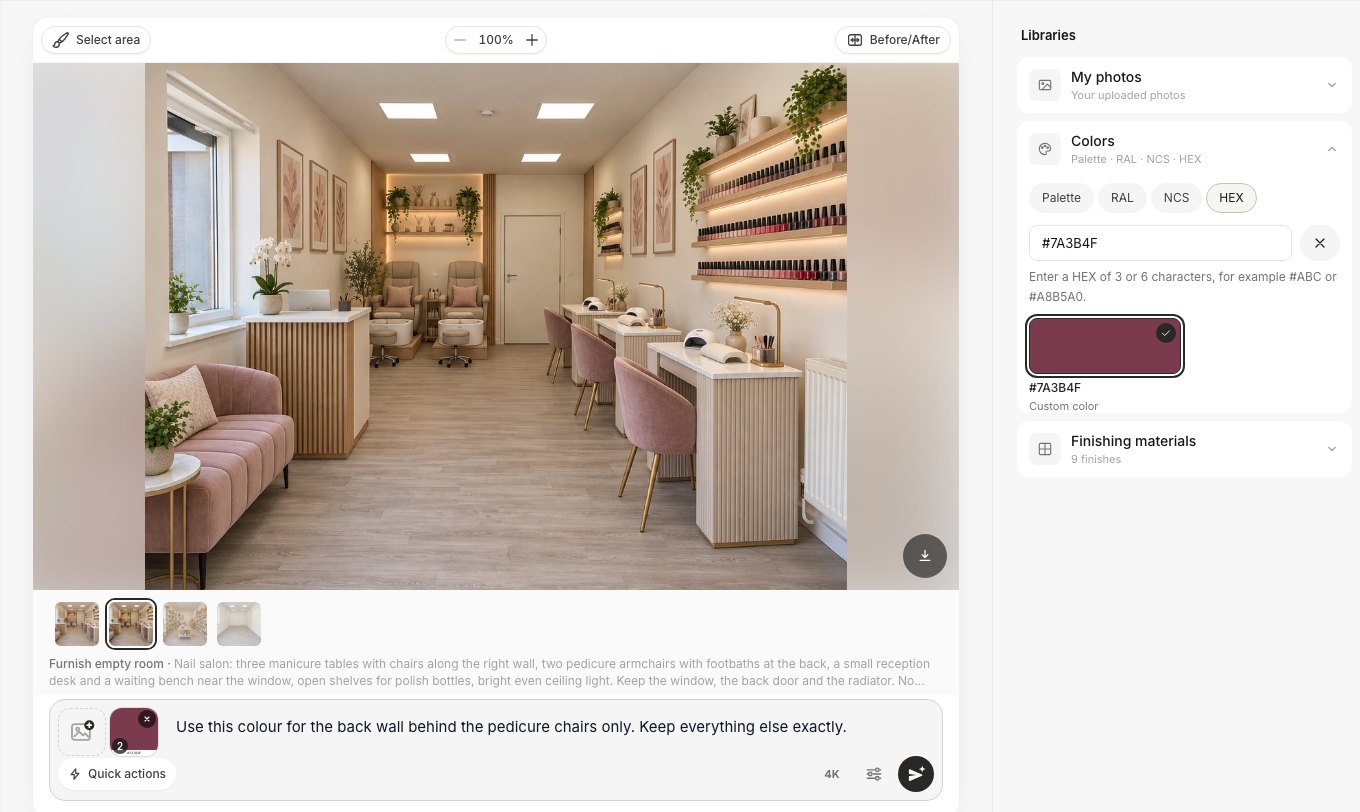 The HEX swatch appears next to the message. Check that it is there before you send: without it, the AI picks a colour by itself.
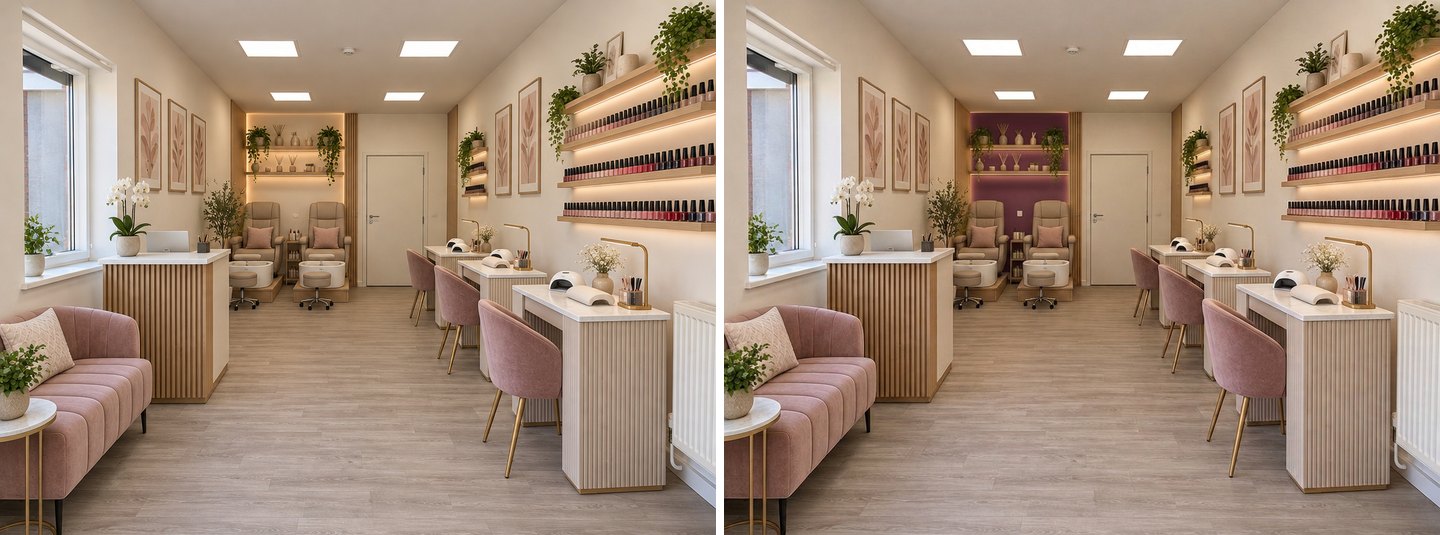 Only the back niche changed colour. The pink chairs, the polish shelves and the side walls stayed as they were.
To compare several paint colours on the same wall, the paint colour guide shows the workflow with RAL, NCS and HEX in more detail.
The shop name on the wall: test it, don't trust it
Several owners asked for their business name on the back wall. We tried a short invented name: "Add the shop name NOVA in large brass letters on the dark wall above the door."
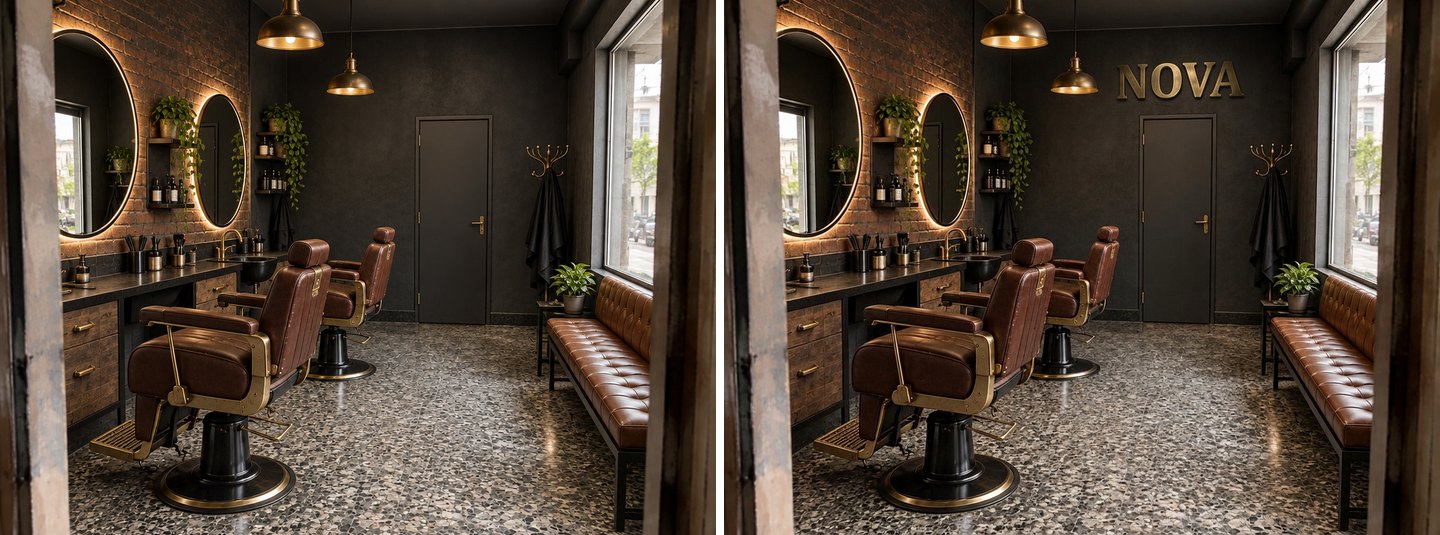 A four-letter name came out correctly in one try. Longer names, several words and small text are much less reliable, and the AI does not reproduce your logo.
It worked for a four-letter word, and the rest of the room stayed the same. In our café tests, a handwritten menu board came out with misspelled drinks and invented prices. Treat any lettering as a placeholder. Check every letter, and have your signage made from your real logo file.
Brief templates you can copy
Name the zones, name what stays, ban lettering. These three templates produced the results above; replace the details with your own.
| Business | Brief that worked |
|---|---|
| Hair salon | "Hair salon. Keep the layout: three styling stations with mirrors along the right wall, two shampoo basins at the back, the reception desk at the front left. Warm oak, warm white walls, soft lighting around the mirrors, a small waiting area. No logos, no signs, no lettering." |
| Nail salon in an empty unit | "Nail salon: three manicure tables with chairs along the right wall, two pedicure armchairs at the back, a reception desk and waiting bench near the window, open shelves for polish. Keep the window, the back door and the radiator. No logos, no signs, no lettering." |
| Barbershop | "Barbershop. Keep the two barber stations along the left wall, the door at the back and the waiting seats by the window. Dark walls, black and brass fittings, round backlit mirrors, leather chairs, warm pendant lights. No barber pole. No logos, no signs, no lettering." |
| Small shop | "Small homeware shop: open shelving along both long walls, a display table in the middle, a compact cash desk near the back, track spotlights on the shelves. Keep the window and the door. Plain unbranded products. No logos, no signs, no lettering." |
| Low-budget refresh | "Low-budget refresh: keep the chairs, the mirrors, the basins, the floor and the ceiling. Repaint the walls, add light around the mirrors, plants and a tidier reception." |
Two more tips from our runs. First, give real dimensions if you know them ("the unit is 4 m wide and 9 m deep"); the AI uses them as a hint, not a measurement. Second, if the photo is cluttered with products and cables, run Remove people & clutter first and design on the clean version. Our clutter removal guide shows how.
What should you check before you build it?
The render shows a look, not a compliant layout: clearances, counter heights, ventilation and plumbing still need a real check. These are the numbers that most often clash with a pretty picture.
For premises in the United States, the 2010 ADA Standards for Accessible Design set minimums that apply to shops and salons open to the public:
| Element | ADA 2010 section | Requirement |
|---|---|---|
| Walking routes between displays and stations | 403.5.1 | Clear width 36 in (915 mm) minimum |
| Turning space for a wheelchair | 304.3.1 | 60 in (1525 mm) diameter circle, or a T-shaped space |
| Sales or service counter (parallel approach) | 904.4.1, 227.3 | A portion at least 36 in (915 mm) long and no higher than 36 in (915 mm); at least one of each type of counter |
| Fitting rooms | 222.1, 803 | At least 5 percent, but no fewer than one, with a turning space and a bench |
| Work surfaces used by customers | 226.1, 902.3 | At least 5 percent at 28–34 in (710–865 mm) high; the standard's advisory lists "tables or fixtures for personal grooming" as work surfaces |
Outside the US, your national accessibility rules and building code apply; the numbers differ, so ask your local authority or an architect.
Ventilation in nail salons. OSHA's guidance on chemical hazards in nail salons calls ventilation the best way to lower chemical levels in a salon. It cites NIOSH lab tests in which exhaust ventilation reduced worker exposure by at least 50%. It recommends keeping ventilated tables switched on and placing fans so air enters at one end of the salon and leaves at the other. AI renders never show ductwork or extraction, so plan it before you fall in love with a ceiling.
Plumbing and licensing. Shampoo basins, barber sinks and pedicure footbaths need water and drainage where the render puts them. Hair, nail and barber businesses need a licence in many places, and the licensing body may have its own rules for the premises. Check with them before you order furniture.
Where does AI salon and shop design fall short?
It is good at concepts and comparisons, and weak at anything that needs measuring, exact text or your real products. What we saw in our tests:
- Room type guesses. The hair salon was detected as a barbershop and the empty unit as an office. The result depends on the type, so set it yourself.
- "Keep the layout" can keep too much. The full makeover of the hair salon kept the old floor tiles because the brief didn't ask for a new floor.
- Selections spill. Our brush selection touched the reception desk, and the AI changed the desk too.
- Stock is idealised. Shelves look calm because the AI shows less merchandise than a real shop holds.
- Lettering and logos. Short words can come out right; long names, product labels and menus don't, and your logo is not reproduced. We kept "no logos, no lettering" in every brief.
- No measurements. The AI does not know your ceiling height, the distance between stations or whether a chair fits next to a radiator. GenRoom is not a CAD tool: use the image to decide on a direction, then measure.
- Your exact furniture. You can describe a chair, but the AI draws a similar one, not the model from your supplier's catalogue.
None of these stop the main use: seeing three directions for your space in ten minutes instead of waiting a week for sketches.
FAQ
Can AI design a salon interior from a photo?
Yes. Upload a photo of the salon, set the room type to Beauty Salon or Barbershop, choose a mode such as Full makeover or Refresh, and describe what must stay. GenRoom returns a photorealistic redesign of the same room in about 30 seconds. You can then change single zones with a brush or by typing.
Is it free to try?
Yes. A free GenRoom account comes with 6 credits and needs no card. A design or an edit costs 2 credits, so that is three runs. Free results carry a watermark. The paid packs on the pricing page are one-time purchases, not subscriptions, and remove the watermark.
Can I use the images on social media, in a business plan or for my landlord?
Yes. Images you generate with GenRoom belong to you and may be used for any purpose, including commercial use, on every plan including Free. If you show a concept to customers, it is fair to say it is a visualisation, not a photo of the finished salon.
Which room type should I choose for a nail salon, spa or optician?
Use Beauty Salon for nail, brow, lash and make-up studios, Barbershop for barbers, Spa for treatment rooms, and Shop for most retail, including boutiques, florists, opticians and phone repair counters. Showroom suits larger display spaces such as furniture, tiles or bathroom fittings. Name the specific business in the first line of the brief.
Can the AI plan how many styling stations fit in my salon?
Not reliably. It draws the number of stations you ask for, but it does not measure the room or check clearances. Use the render to choose the look and the general arrangement. Then measure the space, or ask a designer to draw it to scale and check the local accessibility rules.
Can I add my shop name or logo to the design?
A short name can work, as our four-letter test shows, but check every letter. Longer names and small text often come out wrong, and the AI does not copy your logo file. For a concept, leave the wall plain or use a placeholder, and have signage made from your real artwork.
The Bottom Line
AI salon and shop interior design works best as a fast way to compare directions on a photo of your own premises. Try an empty unit as a shop or as a salon, or a cheap refresh against a full makeover. You can also test a brand colour on one wall before you paint. Set the room type yourself, write a brief that names the zones and what stays, and ban lettering. Then check clearances, counters, ventilation and plumbing against the real rules. You can try it on your own photo in the GenRoom Studio with the free credits.