See Your Room Design From Another Angle With AI (We Tested It)
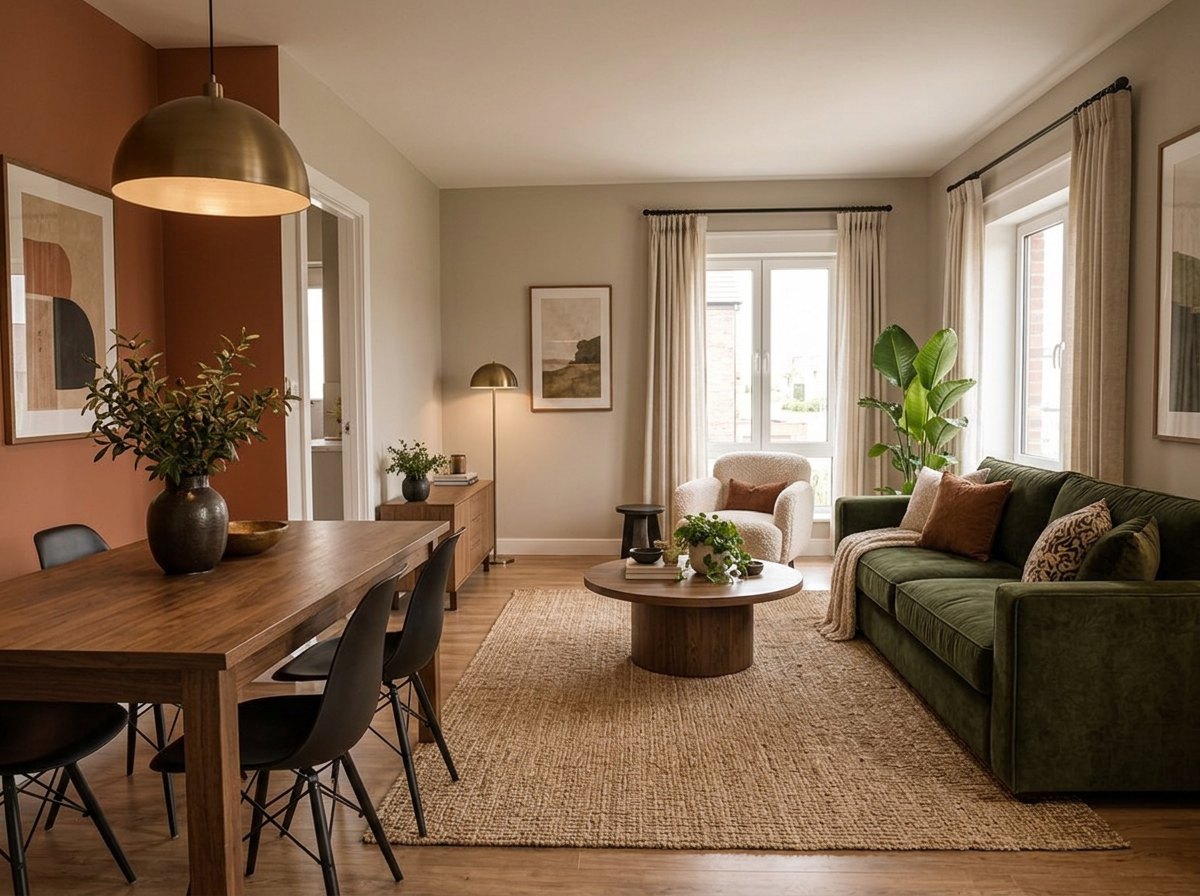
A real GenRoom result: the same designed living room, seen from the opposite corner. The original photo only showed the room from the window side.
Yes, you can see an AI room design from another angle. In GenRoom you open the result you like, choose Quick actions → Another angle, and pick a viewpoint: from the opposite corner, from the left or right, closer, wider or from above. In 20 to 60 seconds you get a new image of the same room. In our 14 test runs, the colors, materials and main furniture pieces carried over every time. The camera position was believable in 11 of 14. Anything the original photo never showed is the AI's guess.
This guide shows the exact path in the GenRoom Studio, with real results from two interiors and one house facade, 2 to 4 angles each. We counted what stayed the same and what changed. We also show the worst case and the cases where you are better off taking a second real photo.
What do people mean by "show it from another angle"?
Most people ask for a second view right after they like a design: they want to see the rest of the room, not a new idea. Between March and mid-October 2026, 296 GenRoom users asked for a different viewpoint in their own words. They wrote in Arabic, Turkish, German, French, Spanish, Indonesian and many other languages. Paraphrased and anonymised, the requests look like this:
- "Show the other side of the room, where the dining table is."
- "Give me the view from the entrance."
- "Same design, different perspective."
- "Keep every piece, size and color. Only move the camera so I face the TV wall."
- "Turn the view 180 degrees to show the opposite side."
- "What would the kitchen look like from the living room?"
- "Show the shower and bathtub side."
- "Zoom out a little so I can see the whole house."
- "Show me the house from all four sides."
A pattern runs through these requests. People want the same design, from a different spot. They do not want a new design. The most common worry is written straight into the request: "keep everything exactly as it is". That worry is fair. An AI image model draws a new picture each time. It does not have a 3D model of your room. The rest of this guide shows how well "keep it the same" works in practice.
How do you get another angle in the GenRoom Studio?
Create a design, open it in the editor, then use Quick actions → Another angle and pick a viewpoint. It costs 2 credits, the same as any edit.
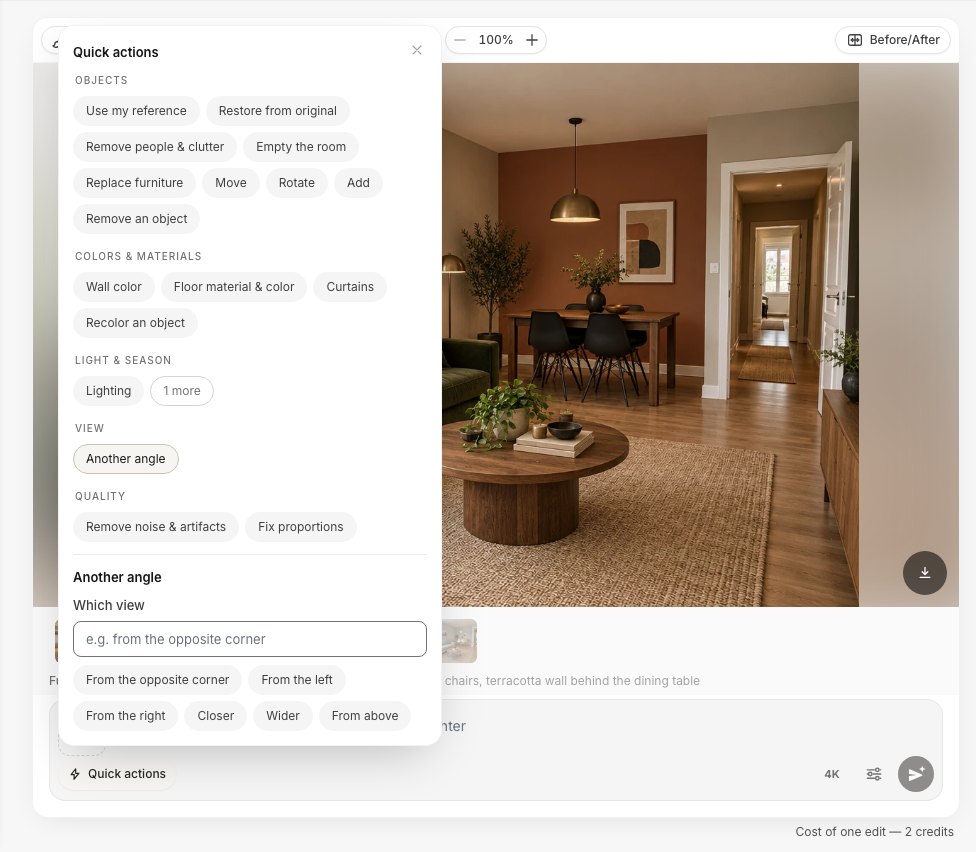 Quick actions → View → Another angle. You can tap a ready viewpoint or type your own in the "Which view" field.
- Upload a photo of your room or your house in the Studio and create a design: pick a mode (for example Full makeover) and a style, and add your wishes. The AI room generator page shows what the first step produces.
- Open the result in the editor. Make sure the version you like is the one selected in the strip under the image. The new angle is built from the selected version.
- Click Quick actions under the image. In the View group, choose Another angle.
- Pick a viewpoint under "Which view", or type your own (for example "from the hallway door").
- Press the send button. The new view appears as a new version in the strip. The earlier versions stay, so you can go back to the design and ask for a different angle.
The viewpoints depend on what you are designing. These are the exact options in the Studio:
| You design | "Another angle" options |
|---|---|
| A room (interior) | From the opposite corner, From the left, From the right, Closer, Wider, From above |
| A house (facade) | From the street corner, From the left, From the right, Closer, From above |
| A yard or garden | From the left, From the right, Closer, Wider, From above |
Behind the button, the Studio sends a plain instruction: show the same room (or house, or plot) from the chosen viewpoint and keep the design, the materials and the colors exactly the same. For this action the Studio drops its usual rule that the camera must stay where the photo was taken. You do not need to write any of that yourself.
Free accounts get 6 credits with no card. That is enough for one design and two extra angles. Free results carry a watermark; paid packs start at $9.99 for 36 credits. See pricing for the details.
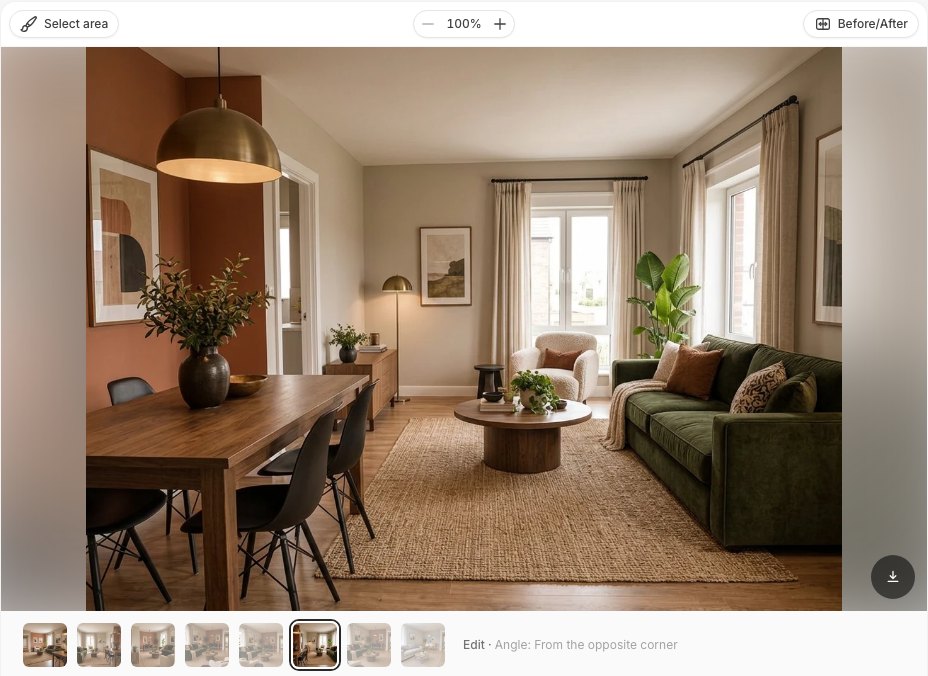 Each new angle is saved as its own version, labelled with the viewpoint you picked.
Test 1: a living room from the opposite corner
The opposite corner is the view people ask for most, and it is the biggest jump: the AI has to draw the half of the room that was behind the camera.
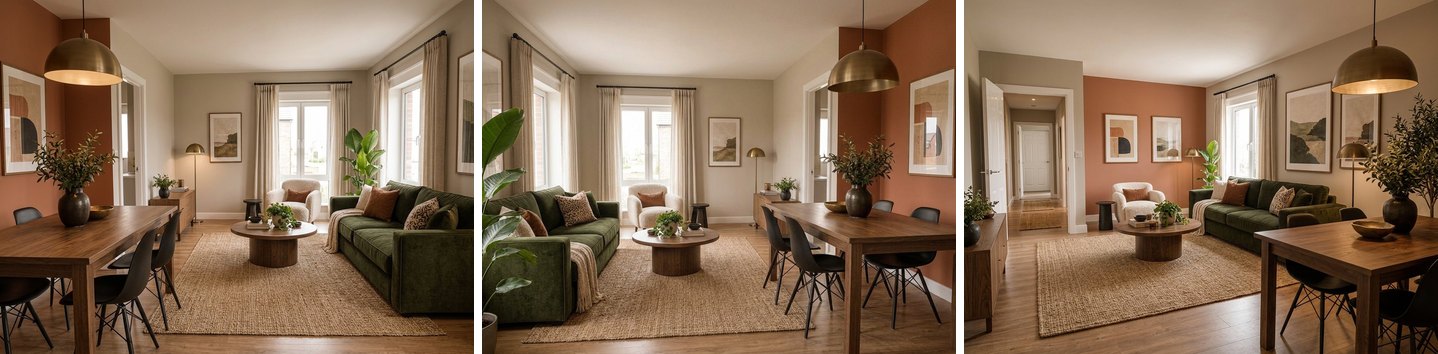
We started with an ordinary living-dining room photo, taken from the window corner. We created a Full makeover in the Contemporary style with three easy-to-track wishes: a dark green velvet sofa, a walnut dining table with black chairs, and a terracotta wall behind the table. Then we asked for the view from the opposite corner.
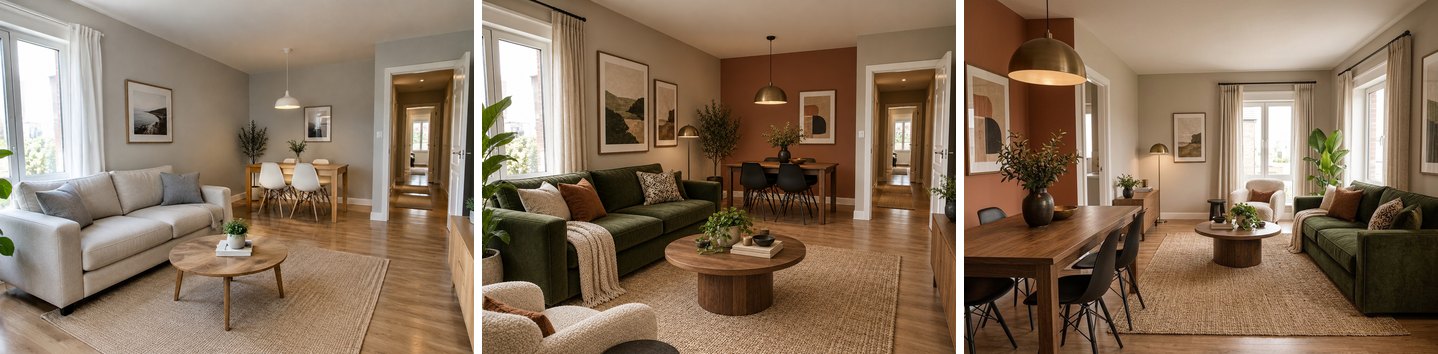 Left: the photo. Middle: the design. Right: Another angle → From the opposite corner.
We tracked ten design elements. All ten came through into the reverse view:
| Element | In the design | From the opposite corner |
|---|---|---|
| Green velvet sofa | Left wall | Kept, now on the right, as it should be |
| Terracotta wall | Behind the dining table | Kept, now on the left |
| Walnut dining table, black chairs | Back of the room | Kept, now in the foreground; the table looks longer |
| Brass dome pendant | Over the table | Kept; it looks bigger because it is close to the camera |
| Jute rug, round pedestal coffee table | Center | Kept |
| Boucle armchair | Front left corner | Kept, but moved next to the window |
| Abstract print, landscape prints | On the walls | Kept |
What changed: the armchair moved and the dining table grew longer. A second window appeared on the far wall. That wall was behind the camera in the original photo, so the AI invented it. The hallway door stayed beside the terracotta wall. That matches the original layout.
This is a good result. You can judge how the room feels from the dining side, how the sofa color works against the terracotta, and how much light comes in. But you cannot use it to check the window on the far wall, because that window is a guess.
Wider and From the left: small moves, not a new viewpoint
"Wider" and "From the left" moved the camera only a little. We expected a bigger change.
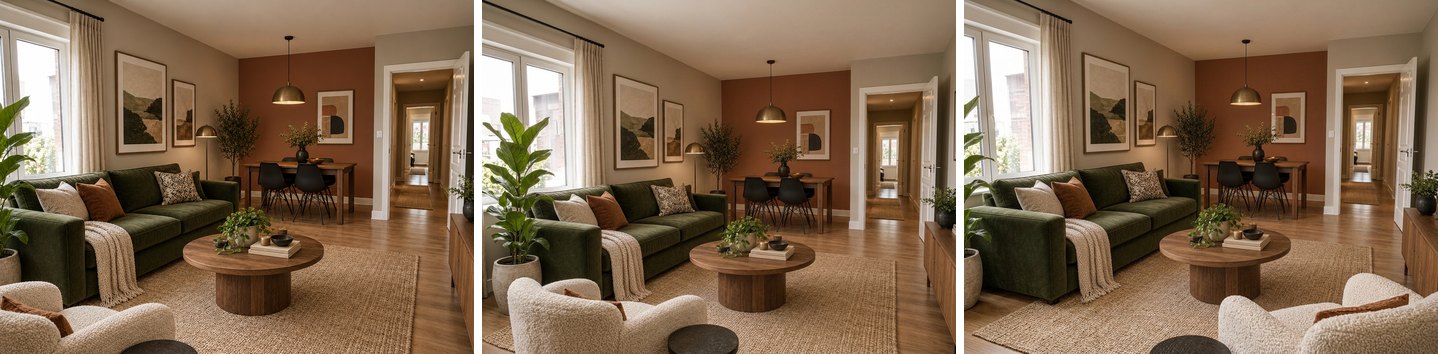 Left: the design. Middle: Another angle → Wider. Right: Another angle → From the left.
Both kept all ten elements in place. "Wider" pulled back a step and showed a little more floor and wall. "From the left" shifted the view sideways and redrew the plant by the window. Neither showed any new part of the room. These options are useful for a cleaner composition, or to fit a whole piece into the frame. To see a different part of the room, use "From the opposite corner".
Test 2: a bedroom from three more positions
The bedroom gave the most consistent results of the test: the same navy walls, cane headboard, brass lamps and rug in every view.
The photo was taken from the door, looking at the bed and the window. We created a British-style Full makeover with three wishes: navy blue walls, a cane headboard and brass bedside lamps.
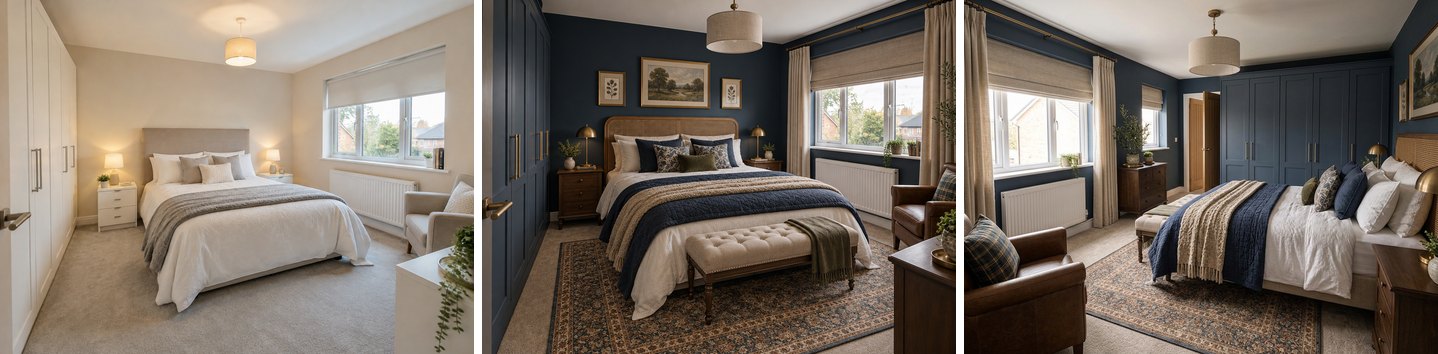 Left: the photo. Middle: the design. Right: From the opposite corner.
From the opposite corner, the camera stands by the armchair and looks back toward the door. All nine elements we tracked came through: the navy walls, the cane headboard, the brass lamps, the patterned rug, the tufted bench, the leather armchair, the drum pendant, the navy wardrobe with brass handles and the paintings above the bed. The window with its Roman blind and radiator is on the correct wall.
Invented: a second, smaller window and a chest of drawers next to the door. The photo never showed that wall.
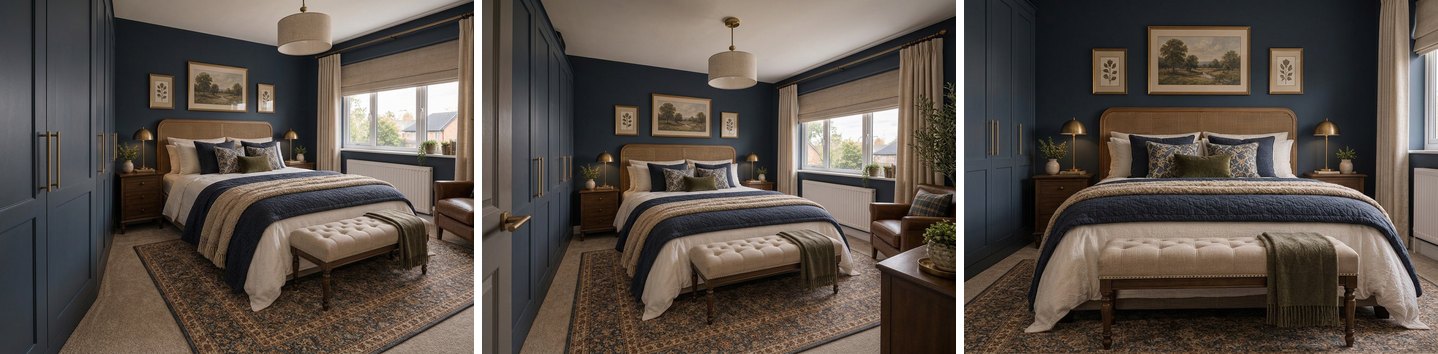 From the left, Wider and Closer. All three stay close to the original camera position.
"Closer" was the cleanest of the three. It works like a sharp, re-drawn detail shot of the bed wall, with the same bedding, cushions and lamps. "Wider" added the door handle in the foreground, which tells you where the photo was taken. "From the left" again moved the camera only a little.
Test 3: a house facade from the corner, the sides and above
On a facade, the cladding, roof, window frames and garage door carried over in all four views. The side walls and the street around the house are invented.
We used a plain two-storey suburban house with beige vinyl siding, photographed straight on. We applied the Exterior makeover mode with the Scandinavian facade style.
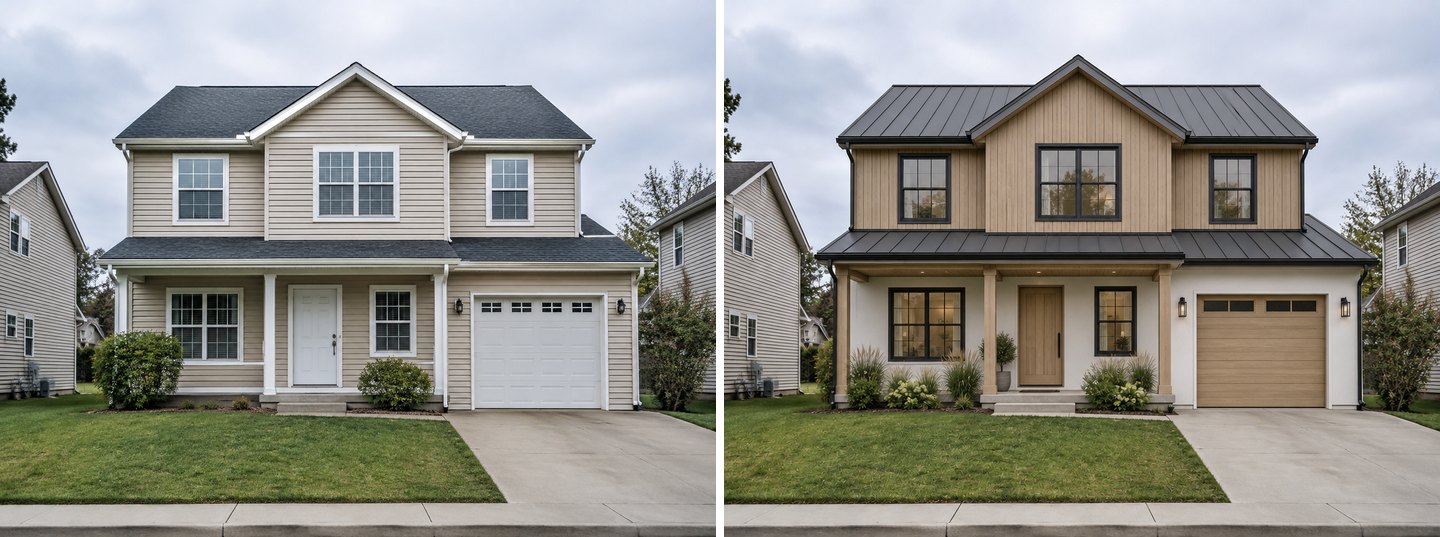 Left: the photo. Right: the Scandinavian facade design.
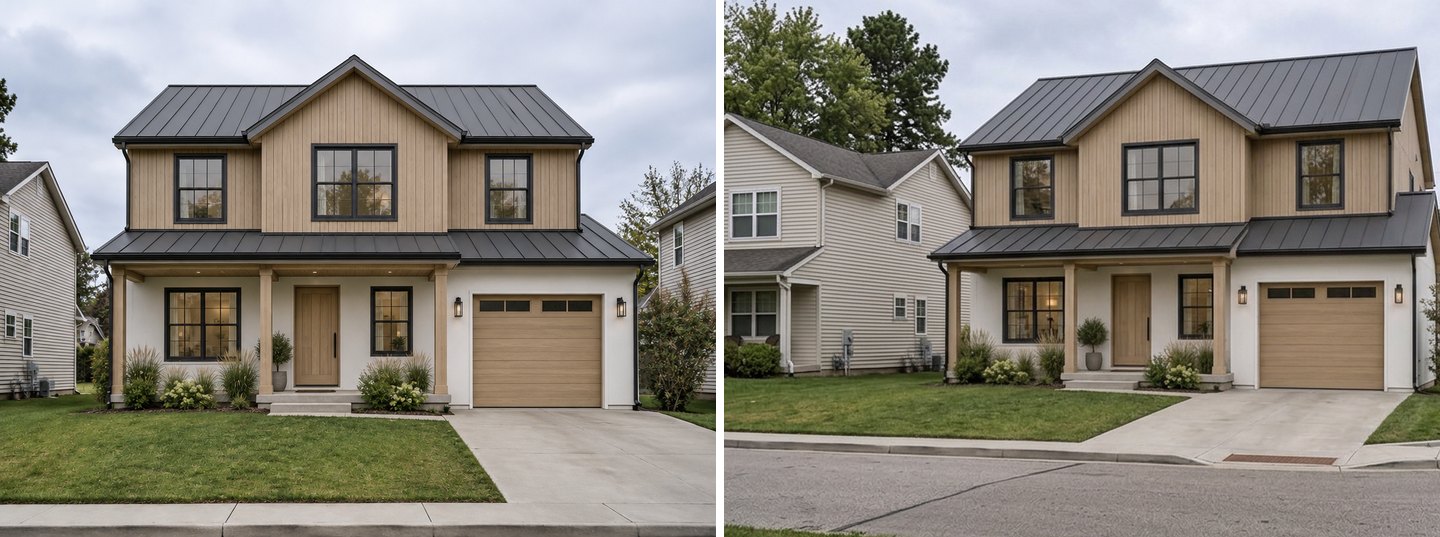 Another angle → From the street corner. We cropped the right edge: the AI also drew a road junction, stop signs and a street-name sign with garbled letters.
"From the street corner" kept the front of the house close to the design: the same window layout, door, porch posts, lanterns and garage door. But the AI put the house on a corner lot. It drew a side road, a utility pole, two stop signs and a street sign with nonsense lettering. None of that exists on the real street.
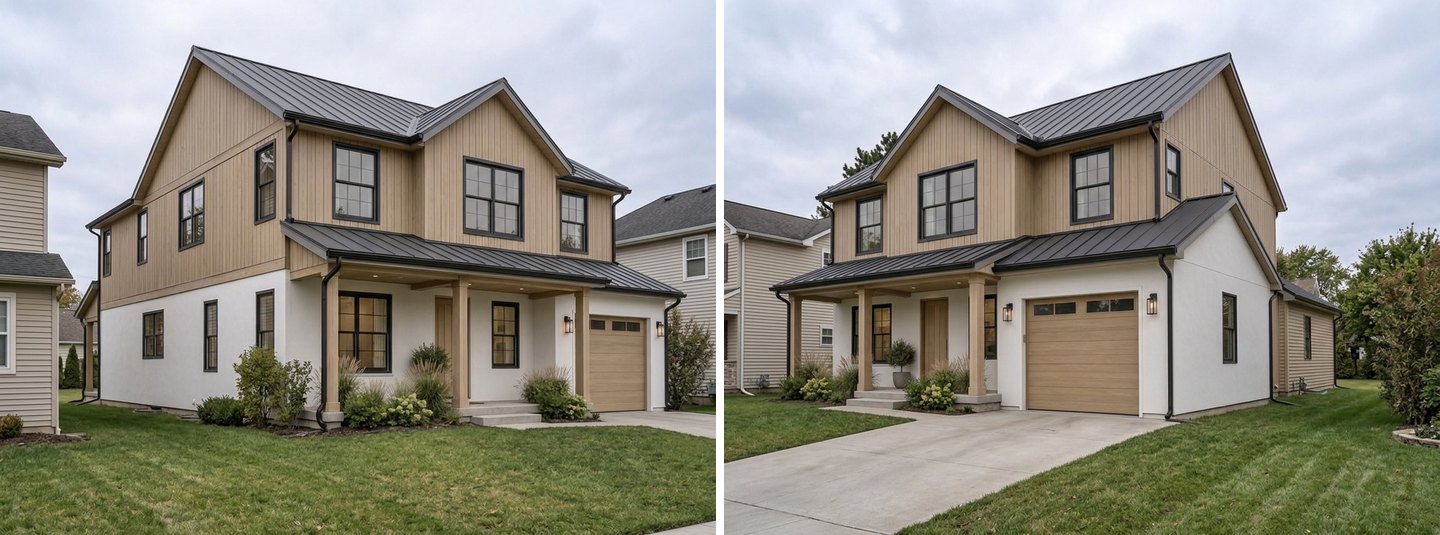 From the left and From the right. Both side walls are the AI's guess.
The side views are the most "made up" images in this test. The materials and colors match, but the side wall from the left has a row of windows the photo never showed, and it makes the house look deeper than it is. From the right, the garage looks deeper than it probably is.
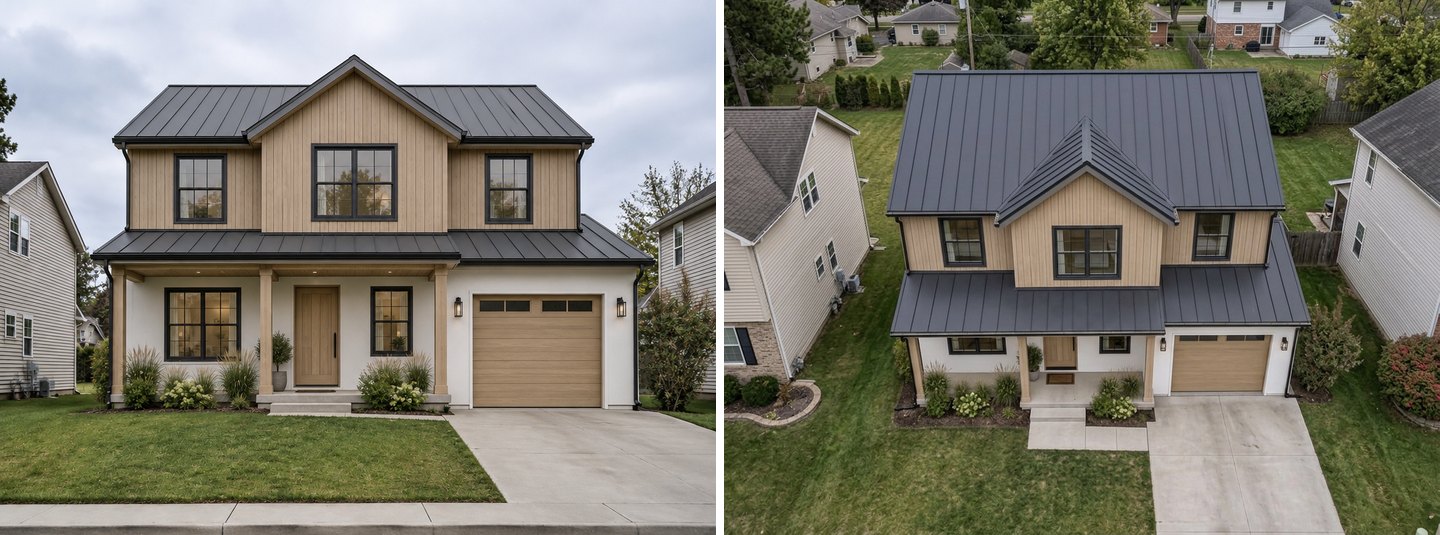 From above: the roof shape matches the design. The back garden, fence and neighbors are invented.
"From above" is useful in one specific way: you see the whole roof in the new material at once. The roof planes and the porch roof match the front view. Everything behind the house is filler.
For a facade that is being extended, our second-floor extension guide shows the same street-corner view on a different house.
What stayed consistent and what changed: the scorecard
Across 14 runs, colors and materials carried over 14 out of 14 times. The viewpoint was believable 11 times. Every view that showed a new part of the space included invented details.
| # | Space | Viewpoint | Tracked elements kept | Viewpoint believable? | What changed or was invented |
|---|---|---|---|---|---|
| 1 | Living room | From the opposite corner | 10/10 | Yes | Armchair moved, longer table, extra window on the unseen wall |
| 2 | Living room | Wider | 10/10 | Yes (small move) | Plant by the window redrawn |
| 3 | Living room | From the left | 10/10 | Yes (small move) | Plant by the window redrawn |
| 4 | Living room | Own words: "from the hallway doorway" | 10/10 | No | Sofa moved to another wall under a new window |
| 5 | Living room | Opposite corner of result #1 | 10/10 | No | Mirror image of #1, not the original view |
| 6 | Living room | Opposite corner, second try | 10/10 | No | Layout mirrored: the door on the wrong side |
| 7 | Bedroom | From the opposite corner | 9/9 | Yes | Second window and a chest of drawers on the unseen wall |
| 8 | Bedroom | From the left | 9/9 | Yes (small move) | None noticeable |
| 9 | Bedroom | Wider | 9/9 | Yes (small move) | Door handle in the foreground |
| 10 | Bedroom | Closer | 7/7 visible | Yes | None noticeable (armchair out of frame) |
| 11 | House | From the street corner | 8/8 | Yes | Corner lot, road junction, signs, utility pole |
| 12 | House | From the left | 8/8 | Yes | Side wall with windows, deeper house |
| 13 | House | From the right | 8/8 | Yes | Garage side wall and depth |
| 14 | House | From above | 8/8 | Yes | Back gardens, fences, neighbors |
Three practical conclusions:
- The look is reliable. The palette, the materials, the style and the main pieces came through in every run.
- The layout is mostly reliable. In 3 runs the AI flipped or rearranged the room instead of moving the camera.
- Everything new is a guess. It is a plausible guess, but it is not your house.
Create interior design with AI
Upload a photo of your room and get a professional design in 30 seconds. First generation is free.
The worst case: when the AI rearranges instead of moving the camera
In 3 of 14 runs the AI produced a convincing image of the wrong layout. You only notice if you compare it with the design.
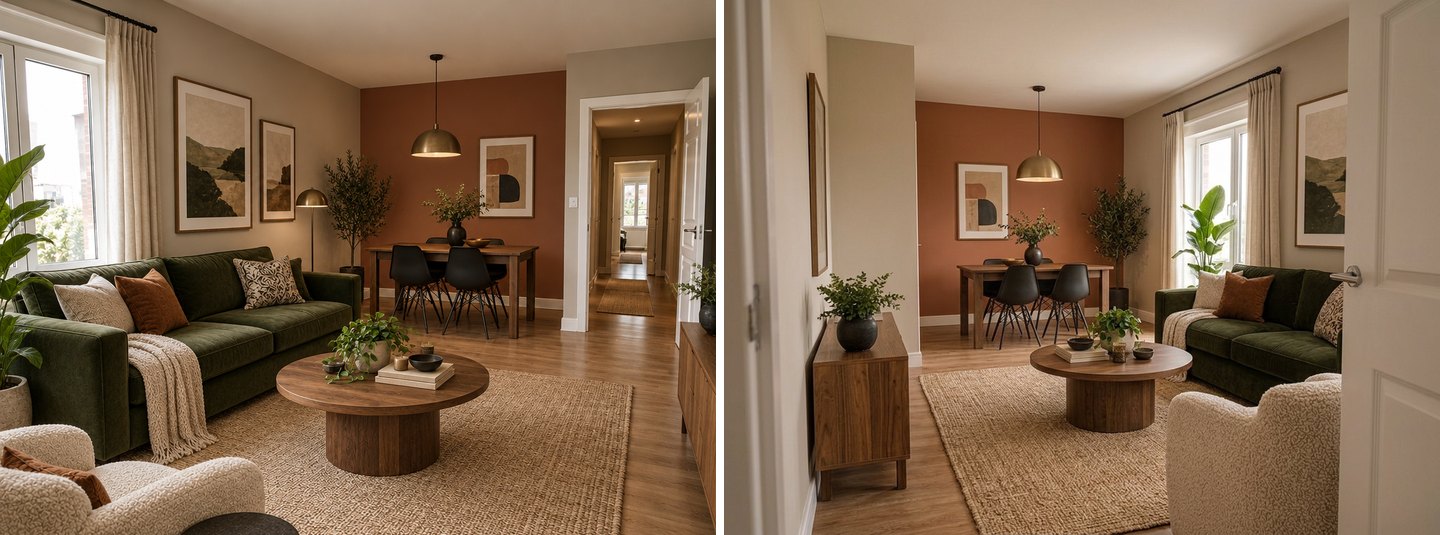 Our own words, "Show the same room from the hallway doorway, looking back toward the sofa and the window", produced the worst result of the test.
We asked in our own words for the view from the hallway door, looking back at the sofa and the window. The AI kept every piece of furniture and every color. But it did not move the camera to the hallway. The terracotta wall is still straight ahead. The sofa moved to the right-hand wall, under a window that does not exist in the design. On its own the image looks fine, which is why it is easy to miss.
 Left: From the opposite corner. Middle: From the opposite corner applied to that new view. Right: the same option on the original design, second try.
Two more lessons came from the same room:
- An angle of an angle does not take you back. Asking for the opposite corner of the opposite-corner view did not return the original camera position. It produced a mirror image of the first new view. Always build new angles from the design you liked, not from a previous angle. Select that version in the strip first.
- The same button can give a different room. A second run of "From the opposite corner" on the same design mirrored the layout: the hallway door ended up on the wrong side of the terracotta wall. Run an angle 2 or 3 times and keep the one that matches what you know about the room.
Where did it go wrong? All three failures came from the open-plan living room, with its two zones and a hallway door. The bedroom kept its orientation in every run. And the ready-made viewpoints did better than our own long description.
What happens to the parts of the room the photo never showed?
The AI invents them. It fills unseen walls, corners and side facades with something that fits the style, and it does not tell you which parts are new.
One photo shows two or three walls of a room, or one face of a house. When you ask for the opposite view, the AI has no information about the wall behind the camera. So it draws a plausible one: a window, a door, a chest of drawers, a side elevation with windows, a neighbor's garden. In our tests this filler was always in the right style and the right colors. It was never a copy of the real thing.
How to read a second view:
- Trust: the colors, materials, style and the pieces you can see in the design.
- Treat as a sketch: the position of furniture that was near the edge of the photo.
- Ignore for planning: any window, door, radiator, side wall, street or neighbor that was not in your photo.
If you need the real other side of the room, take a real photo of it. Then create a design from that photo with the same style and the same wishes. On the Pro plan you can also add up to five of your own reference photos to a design, for example your first result. Our inspiration photo guide shows how references work.
When should you use Another angle, and when a real photo?
Use Another angle to judge the feel of a design from a different spot. Use a real photo of that spot when anything has to match reality.
| Your goal | Another angle | A real photo of the other side |
|---|---|---|
| See how the room feels from the sofa or the door | Good | Better, if you have it |
| Check that the color scheme works on every wall | Good | Good |
| Show a partner or client "the rest of the room" | Good, with a note that it is a concept | Better |
| Plan where furniture really fits | No: positions near the edges move | Yes |
| Check windows, doors, radiators on unseen walls | No: they are invented | Yes |
| Real-estate listing photos | No: it shows rooms that do not exist | Yes, with disclosure |
| See the whole new roof of a house | Good: "From above" | Hard without a drone |
A note for agents: an angle generated from one photo shows walls and windows the buyer will not find in the house. In California, AB 723 has required real-estate licensees to disclose digitally altered listing images since January 1, 2026 (bill text). An invented view goes further than staging. Keep generated angles for concepts and design discussions. For listings, stage real photos of each room; see our virtual staging guide.
Working from a floor plan instead of a photo? Then each room card has its own Another angle button. It renders the next camera position in that room from the same furnished top view, keeps the earlier frames, and costs 2 credits. The AI starts from the whole plan, not from one photo. See AI design from a floor plan.
Tips for a better second view
Start from a wide, level photo, ask for the angle on the version you like, and run it more than once.
- Shoot from a corner. A photo taken from one corner toward the opposite one shows the most walls. That leaves the AI less to invent when you turn around.
- Give the room landmarks in the design. A colored wall, a distinctive sofa or a bold rug makes it easy to see whether the AI kept the room oriented. Our three wishes per room did exactly that.
- Pick the ready viewpoints first. "From the opposite corner" gave our best reverse view. Our own long sentence gave the worst one.
- Always start from the design. Select the design you liked in the version strip before each new angle. Do not chain angles.
- Run it twice. Two runs of the same option can disagree. At 2 credits per run, a second try is cheap.
- Fix small things with an edit. If one piece came out wrong in the new view, use another quick action on it, such as Move, Replace furniture or Restore from original. See our furniture rearranging guide for Move and Rotate.
- Use "Closer" for details. It is the most faithful option, because it stays inside what the photo already showed.
FAQ
Can AI show my room from a different angle?
Yes. GenRoom's Another angle quick action redraws your designed room from the opposite corner, the left, the right, closer, wider or from above. You can also type your own viewpoint. The result keeps the design's colors, materials and main furniture. Parts of the room your photo did not show are invented by the AI.
Will the furniture stay the same in the new angle?
In our 14 runs, every tracked piece that was in view kept its color, material and style. Positions are less reliable. Pieces near the edge of the photo moved in some runs, and in 3 runs the AI rearranged or mirrored the layout. Compare the new view with the design before you share it.
How much does another angle cost?
It costs 2 credits, the same as any edit. A free account comes with 6 credits and no card: enough for one design and two angles. Free results carry a watermark. The Start pack is $9.99 for 36 credits, and purchased credits are valid for 180 days.
Can I get the view from the door or from the sofa?
You can type it in the "Which view" field, for example "from the hallway door". In our test the ready-made options worked better than a long description. Our own wording produced the worst result of all 14 runs. Try the closest ready option first, then refine with words if needed.
Does it work for house exteriors and gardens?
Yes. Facade designs offer From the street corner, From the left, From the right, Closer and From above. Yard designs offer From the left, From the right, Closer, Wider and From above. The house materials carried over in all four of our facade runs. Side walls, back gardens and the street around the house are invented.
Is the new angle accurate enough to plan furniture or a renovation?
No. It is a new image, not a 3D model of your home. Use it to judge the mood, the color balance and the sightlines from another spot. For measurements, window positions or what fits where, use a real photo of that side of the room, or a floor plan.
The Bottom Line
Another angle answers the question people ask right after they like a design: "What does the rest of the room look like?" In our tests it kept the look of the design every time. From the opposite corner it gave a believable reverse view in most runs. The limits are just as clear. Everything the photo never showed is invented. The layout can flip, especially with long custom requests. Chaining angles does not bring you back. Use it as a quick, cheap second viewpoint for judging a design, run it twice, and take a real photo when the details have to be right.
Open the Studio and try Another angle on your next design.