AI House Extension Visualizer: Add a Second Floor to a Photo
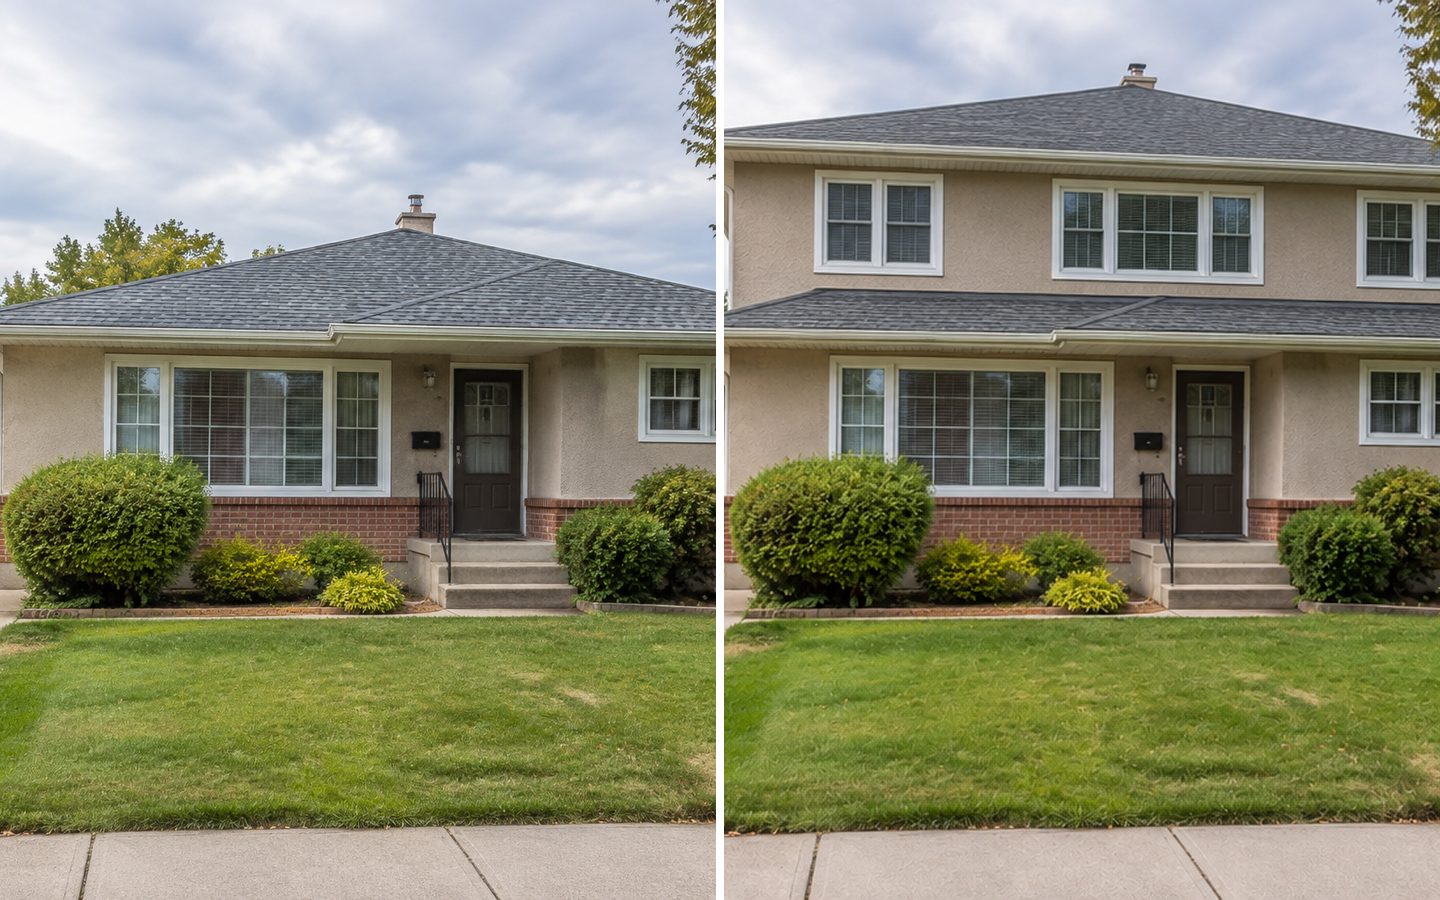
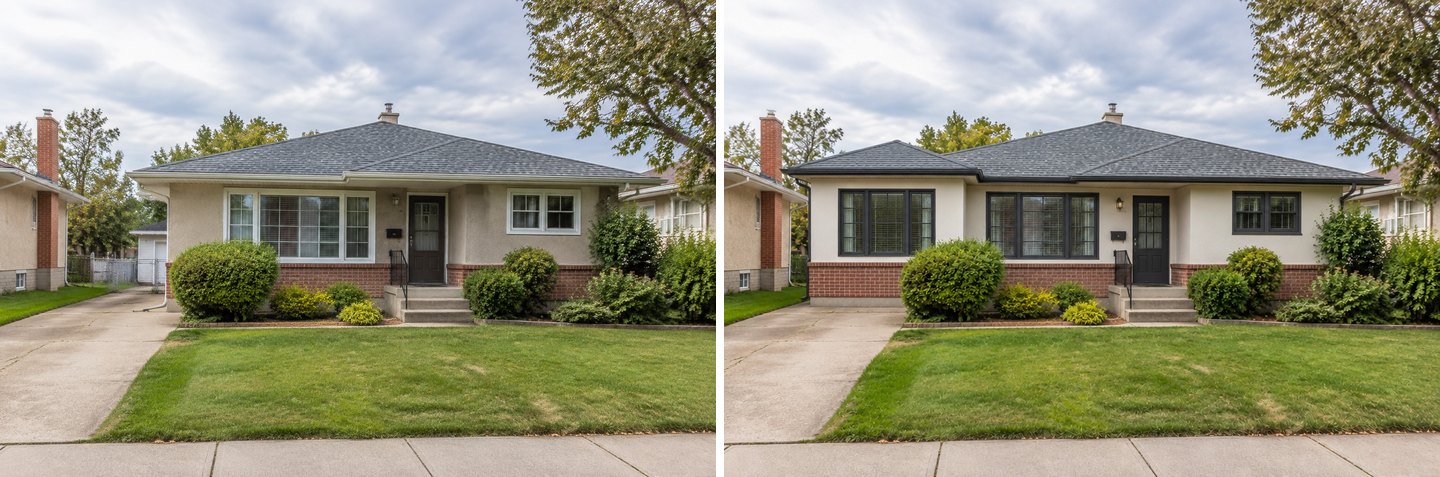
One real GenRoom result. Left: the photo of a single-storey bungalow. Right: the "Add-on & extension" mode with "Extra floor" selected. Nothing else was typed.
A house extension visualizer shows a planned addition on a photo of your own house before you pay for drawings. Upload one photo of the house, choose the "Add-on & extension" mode, pick what to add (an extra floor, a garage, a carport, a covered porch or patio, a room extension or a sunroom), and in about 20–40 seconds you get the same view with the addition built in the materials of the house. You can mark the exact spot with a brush, ask for a second view, and try new exterior colors on the result.
This is a common request. Between March and mid-October 2026, 474 people asked the GenRoom Studio for an extension in their own words. Below are the exact steps we used, real results from three ordinary houses, the US cost ranges and permit rules the picture does not show, and the mistakes the AI made in our tests.
What Do People Actually Ask For?
Most extension requests are one of three things: build up, build out to the side, or cover the space at the back. Here is how people phrased it to GenRoom, lightly edited and anonymised:
- "This is my bungalow. Add an upper floor, contemporary style."
- "Convert it to a three-storey building within the same structure."
- "The extension goes in the marked area and joins the main building on the right."
- "Add a garage on either side, four garages in total, and don't change anything else."
- "Add an RV garage that connects to the house."
- "Extend the ground floor to create a covered alfresco dining area."
- "Increase the size of the shed."
The same questions show up on Google: "ai house extension generator", "add a second story to my house visualizer from photo", "home addition visualizer", and in French "ia extension maison". The top results for "home addition visualizer" are mostly siding and window visualizers from manufacturers. They let you recolor a sample house, but they do not add a storey or a garage to your house.
That is the gap a photo-based tool fills. A second floor that looks great on a catalogue house can look top-heavy on a narrow lot. A garage can swallow the only lawn you have. You see that in 30 seconds on your own photo, not after the first architect meeting.
| What people ask for | What to choose in the Studio | Where to say the details |
|---|---|---|
| Upper floor on a bungalow | "Add-on & extension" → "Extra floor" | Wishes: style, windows, render or siding |
| Garage beside the house | "Add-on & extension" → "Garage" | Wishes: which side, how many doors |
| Extension in a marked area | Editor → "Select area" (brush or lasso) | The text box under the photo |
| Covered patio, alfresco area | "Add-on & extension" → "Covered patio" | Wishes: roof type, posts, ceiling fan |
| Glass sunroom | "Add-on & extension" → "Sunroom" | Wishes: where it joins the house |
| Second view of the result | Editor → Quick actions → "Another angle" | Pick a viewpoint |
How to Visualize a House Extension on Your Photo
The whole flow takes five steps and about two minutes, including the wait. Every design or edit costs 2 credits, and a free account comes with 6 credits, so you can try three versions without a card.
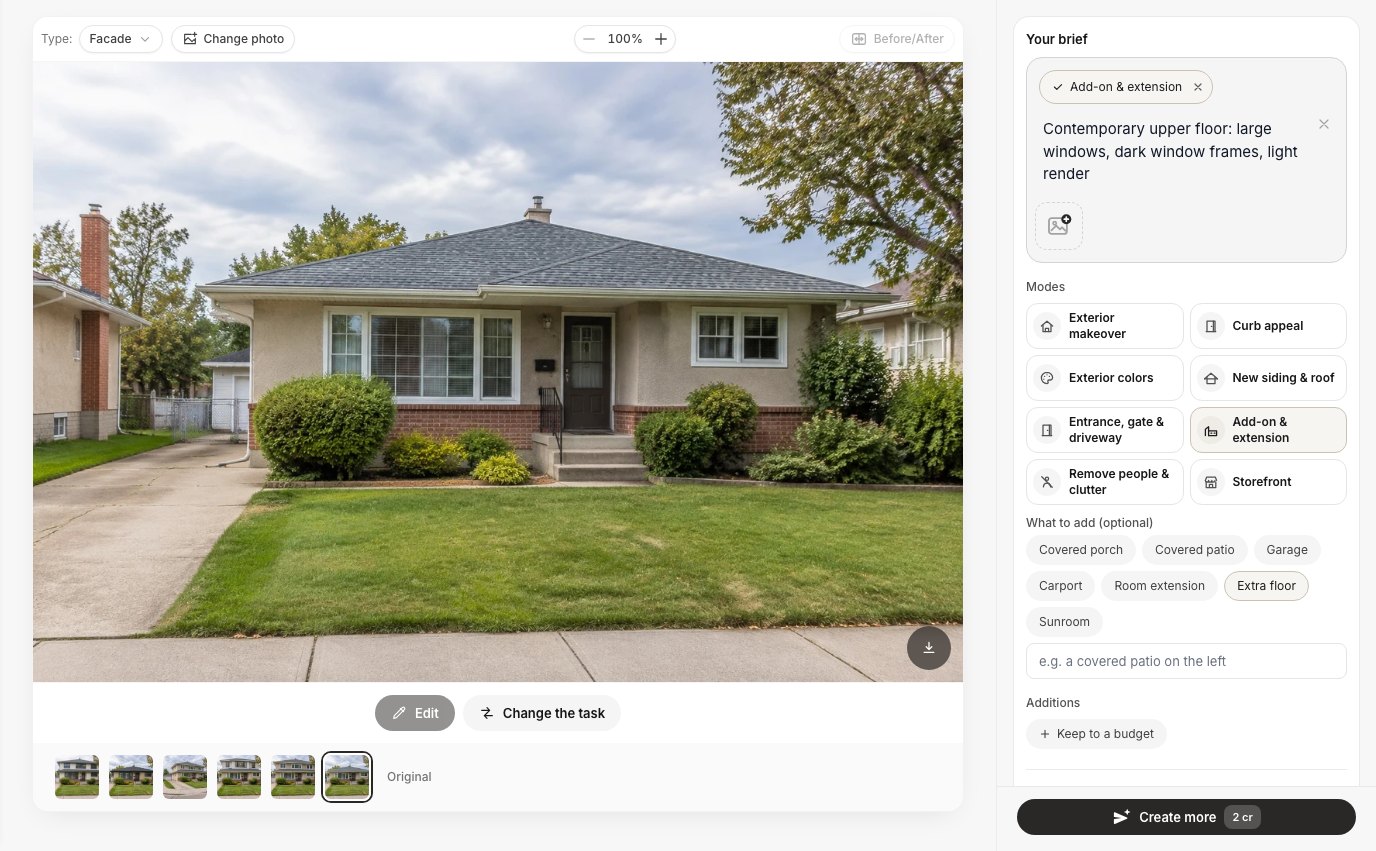 The design screen. "What to add" lists seven additions: Covered porch, Covered patio, Garage, Carport, Room extension, Extra floor and Sunroom. Your own wishes go into the brief at the top.
- Upload a photo of the house. Shoot it from where you want to judge the addition: from the street for a second floor or a garage, from the garden for a patio or a sunroom. Get the whole house in the frame and leave some sky above the roof, because the new storey needs room.
- Check the type. The Studio detects the space by itself. A photo of the back of a house with a big lawn was detected as "Yard" in our test. Switch "Type" to "Facade", or the extension mode will not appear.
- Choose "Add-on & extension" and pick what to add. The chips are optional. Without one, the AI picks an addition that fits the house and plot.
- Add your wishes in plain words. Say where the addition goes ("on the right side, on the side lawn"), what it is made of ("brick to match the house", "dark window frames, light render") and what must stay ("don't change anything else").
- Press "Create design", then refine. Open the result with "Edit" to change one part with words or a brush, get "Another angle", or try new colors.
One detail we learned the hard way. The text field under the chips ("e.g. a covered patio on the left") replaces the chip; it does not add to it. We selected "Garage" and typed only "on the right side, on the side lawn" in that field. The AI received just the location and built a covered patio there. Either type the whole thing in that field ("an attached garage on the right side lawn") or keep the chip and write the location in the wishes at the top.
Example 1: A Second Storey on a Bungalow
The extra floor is the request that profits most from a picture, because proportions decide whether it looks like one house or two. Our test house was an ordinary 1970s single-storey bungalow with a hip roof, beige stucco and a brick base.
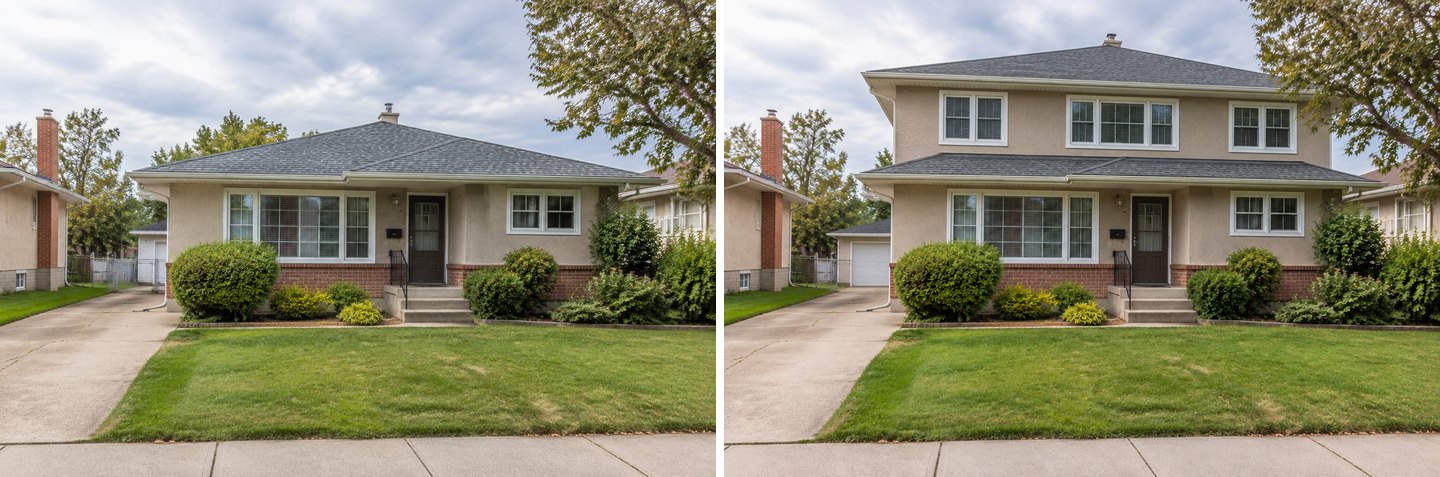 "Extra floor" chip only, no wishes. The ground floor, front door, steps, shrubs and driveway are from the original photo.
With no wishes at all, the AI added a full upper floor in the same stucco, three windows lined up with the ones below, and a new hip roof in the same shingles. It also kept a shallow roof skirt between the floors, so the old eave line still reads. The ground floor is untouched: same picture window, same door, same brick base, same railing.
Then we asked for the "contemporary" version that one of our users wanted.
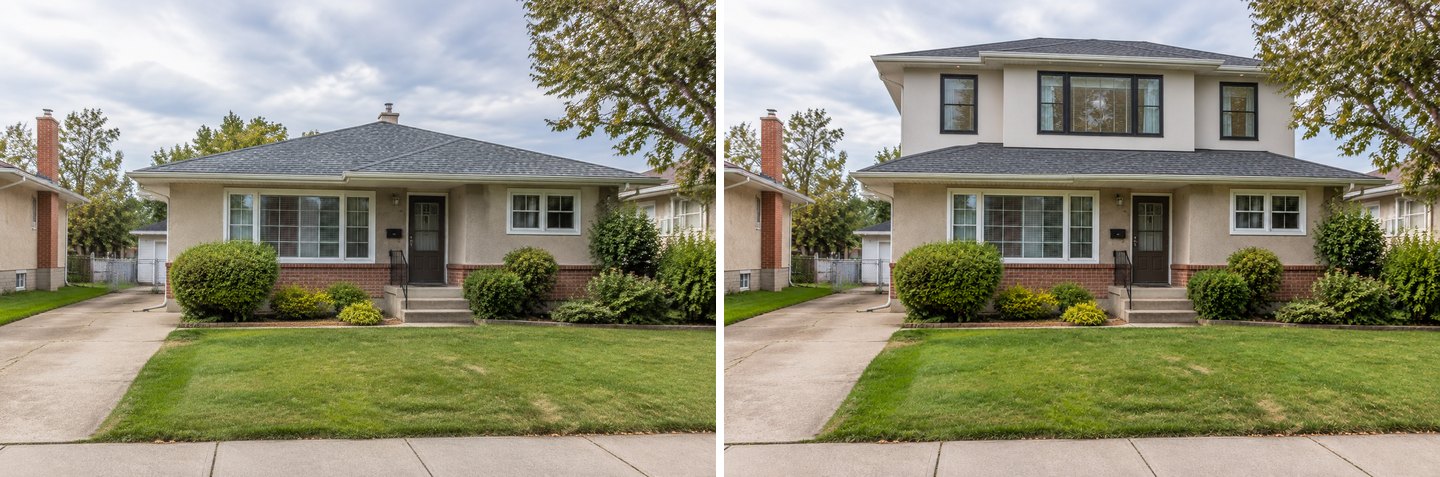 Same chip, plus the wish "Contemporary upper floor: large windows, dark window frames, light render".
The upper floor changed character: lighter render, black frames, a wide central window. The ground floor still matches the photo. Two results side by side are often all you need for the first real conversation: "this one, but with the windows of that one".
What the picture does not tell you: whether your foundation and ground-floor walls can carry a second storey, where the stairs go, and what the new floor costs. More on that below.
Example 2: A Garage, an RV Garage or a Carport on the Side Lawn
For a side addition, the most important input is where it goes; the AI does the matching brick and roof. Our second house was a brick ranch with a single garage and a wide empty lawn on the right.
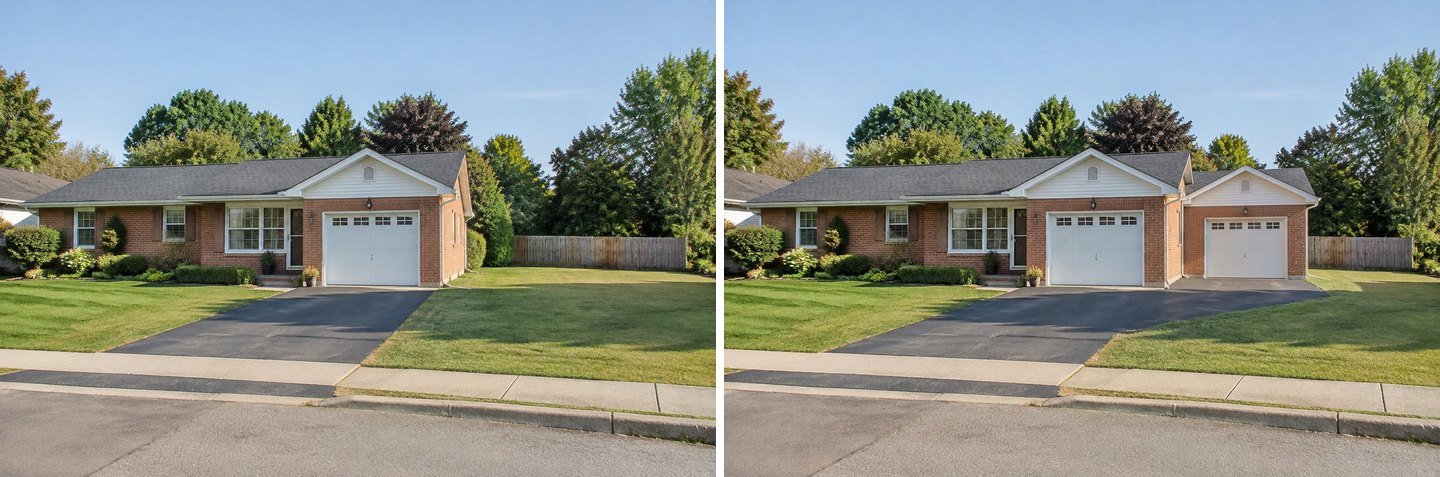 "Garage" chip plus the wish "Put the new garage on the right side of the house, on the side lawn. Don't change anything else."
The new garage has the same brick, the same white door style and a gable that echoes the one over the existing garage. The AI also widened the driveway to reach the new door, which a real garage would need too. The house, the lawn on the left, the shrubs and the fence stayed as they were. Adding "Don't change anything else" made a visible difference. More on that in the limits section.
One user asked for a garage big enough for a motorhome. We tried that too.
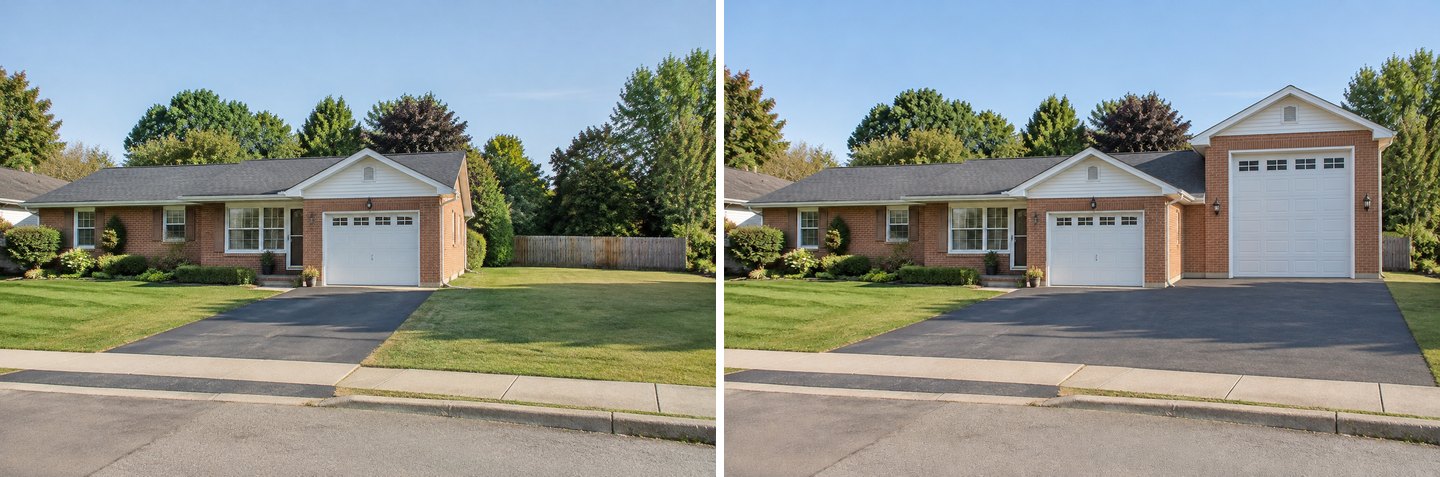 "Garage" chip plus the wish "A tall RV garage for a motorhome on the side lawn, connected to the house".
The result is useful for one question: will a structure that tall look right next to a low ranch house? Here it clearly dominates the facade. Do not read the door size as a spec. The AI drew a door that looks RV-sized; it did not measure anything.
Marking the exact spot with a brush
When the position matters more than the type ("the extension goes in the marked area"), use the editor. Open the photo with "Edit", press "Select area", paint or lasso the place, and describe the addition.
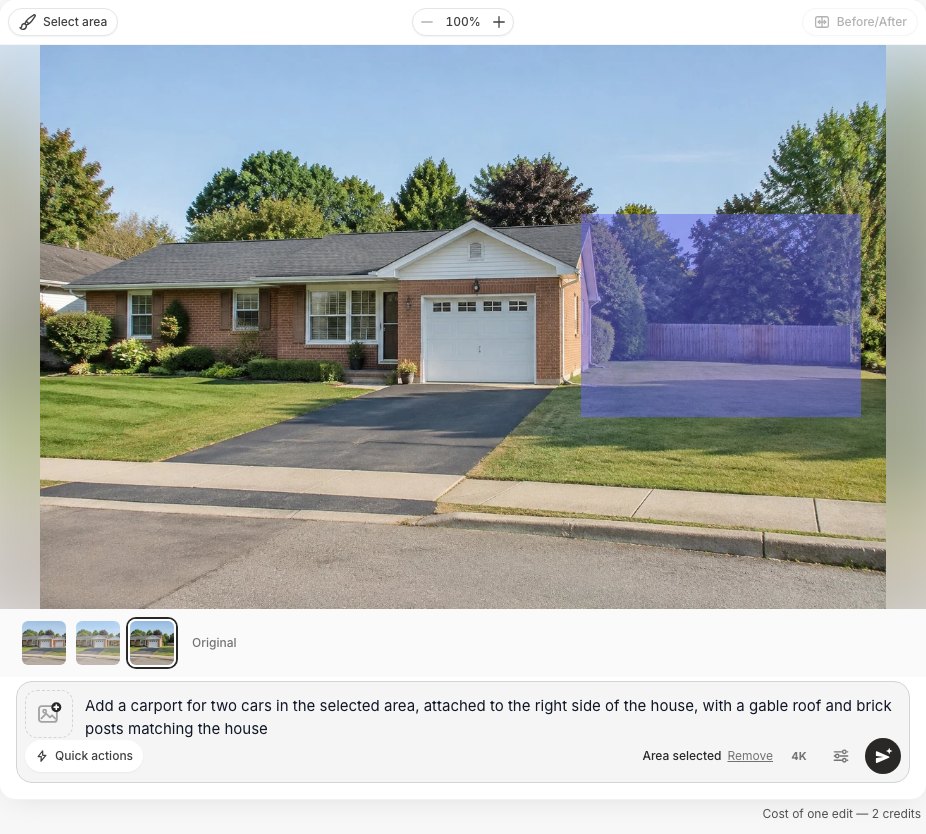 The selection covers the lawn and the air above it, so the AI has room for the roof. An edit costs 2 credits, the same as a design.
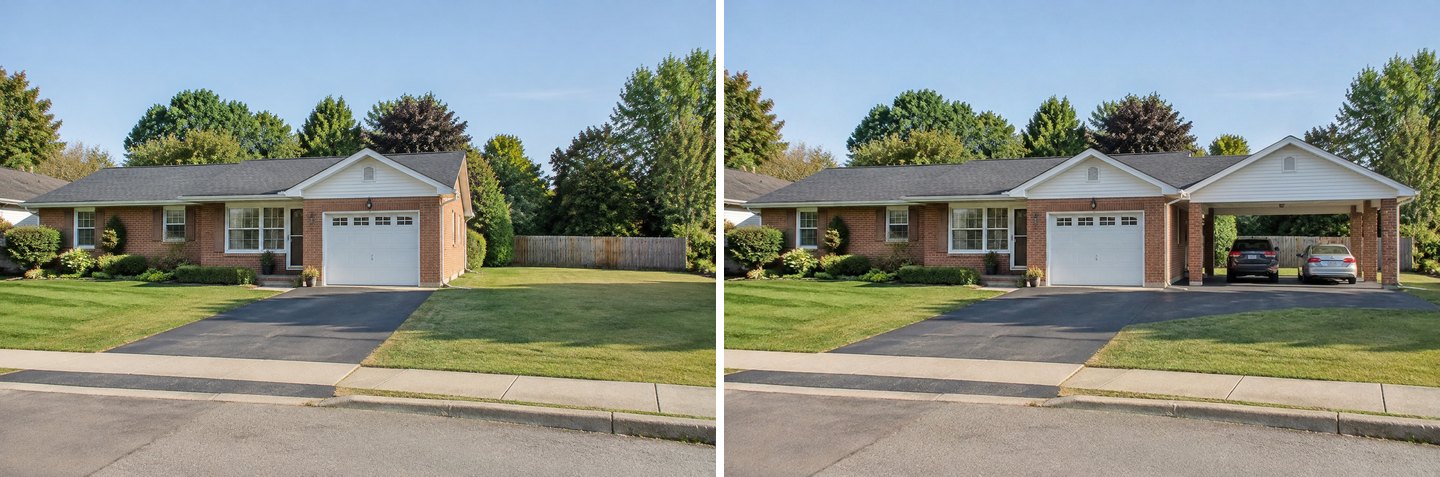 Request: "Add a carport for two cars in the selected area, attached to the right side of the house, with a gable roof and brick posts matching the house."
The carport landed inside the selection, joined to the house wall and built from the same brick. The two cars appeared because we wrote "for two cars". If you want an empty carport, say so. Tip: select a bit more height than you think; if you only paint the grass, the AI has to squeeze the roof into the lawn.
If you are only changing the garage door, not building a garage, see our AI garage door design guide.
Example 3: A Covered Patio or a Sunroom at the Back
At the back of the house the usual wish is shade and an outdoor room, and both chips handle it well. Our third photo was the back of a small house with a bare concrete slab outside a sliding door.
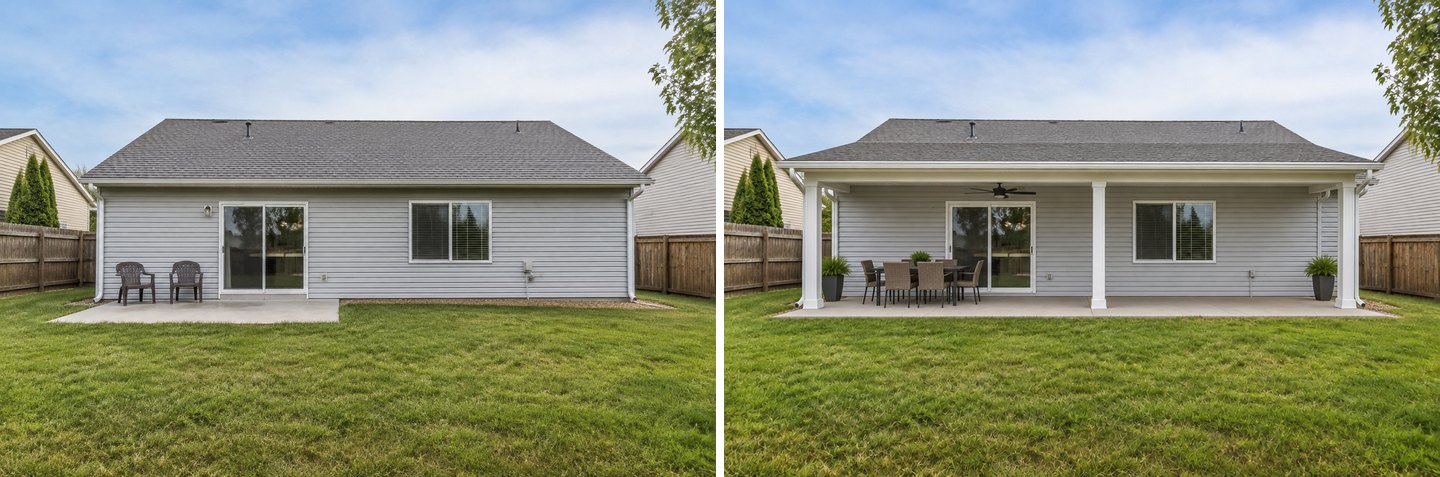 "Covered patio" chip only. The roof line, siding, sliding door and window are from the original photo.
This is close to the "covered alfresco dining area" one user asked for. The AI extended the roof over a wider slab on white posts, added a ceiling fan and a dining set, and kept the wall, the door, the window and the fences.
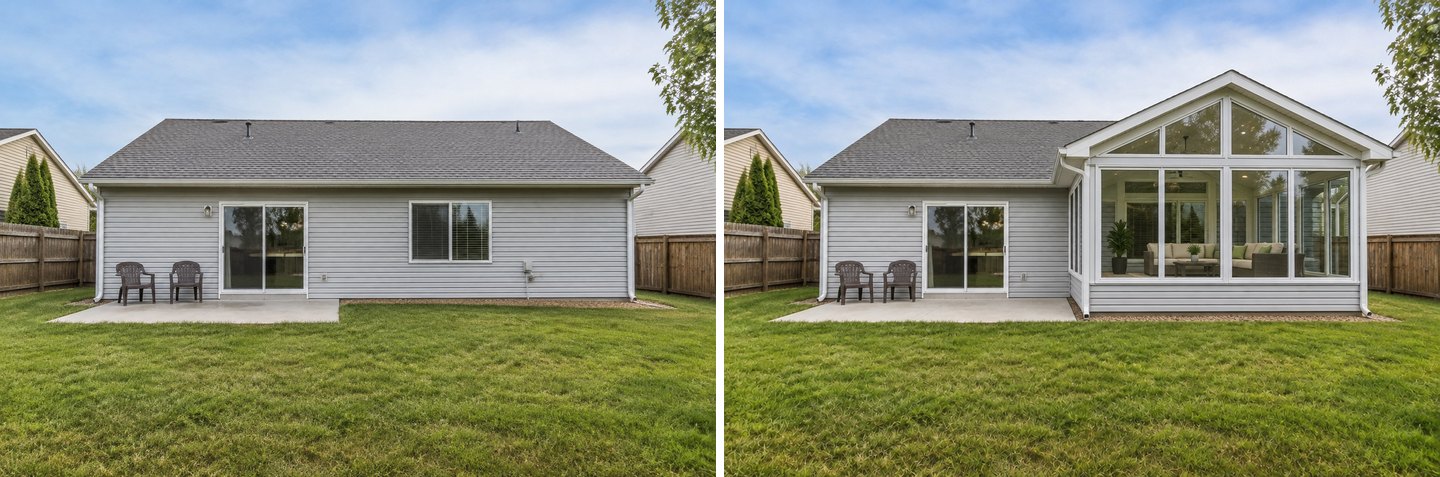 "Sunroom" chip only. The AI placed the sunroom on the right and left the existing patio and chairs alone.
The sunroom version is a good example of the AI choosing the position by itself: it put the glass room on the right and kept the patio by the sliding door. If you want it over the patio instead, write "the sunroom replaces the patio by the sliding door" in your wishes. For a front porch rather than a back patio, our front door and porch guide goes deeper into porch styles.
A Second View and New Colors on the Result
An extension is judged from more than one spot on the street, and it often comes with new paint, so the Studio lets you do both on the result.
"Another angle" lives in the editor under Quick actions. Facade viewpoints are: from the street corner, from the left side, from the right side, a closer view, and from above.
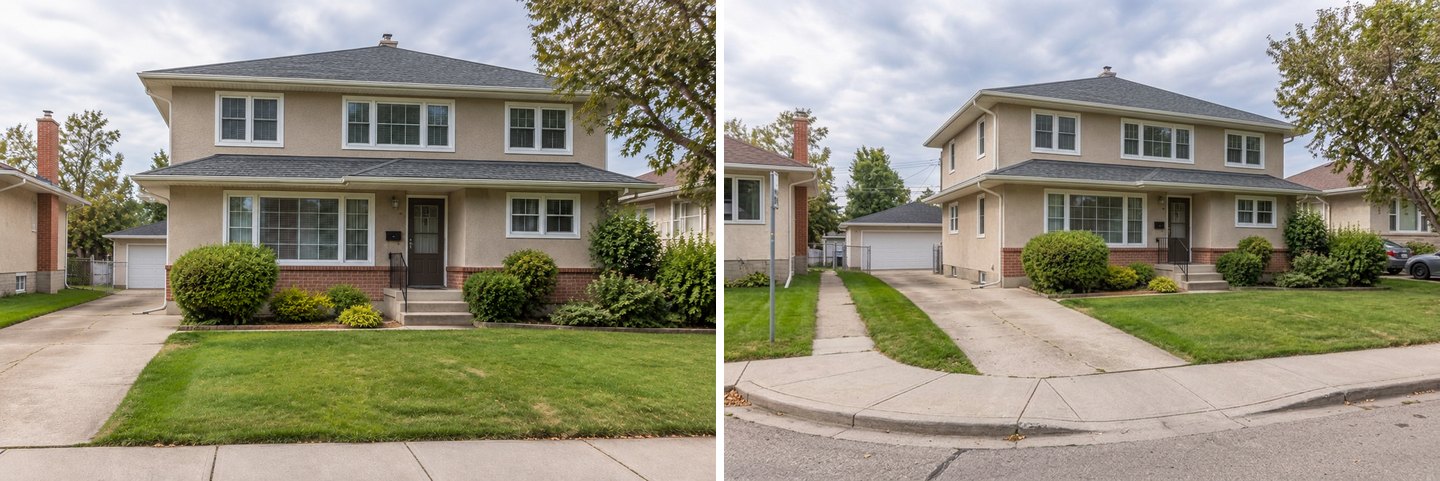 Quick actions → "Another angle" → "From the street corner", applied to the second-floor result.
The design, materials and colors carried over. Keep in mind that everything the original photo did not show (the side wall, the street sign, the neighbor's garage) is the AI's guess. Use the second view to judge the massing, not the side windows.
Colors are the other common follow-up. In our test the design modes started from the original photo, so the "Exterior colors" mode repainted the single-storey house, not the extended one. To recolor the result, open it with "Edit" and describe the colors there, or pick them from the color library (palette, RAL, NCS or HEX).
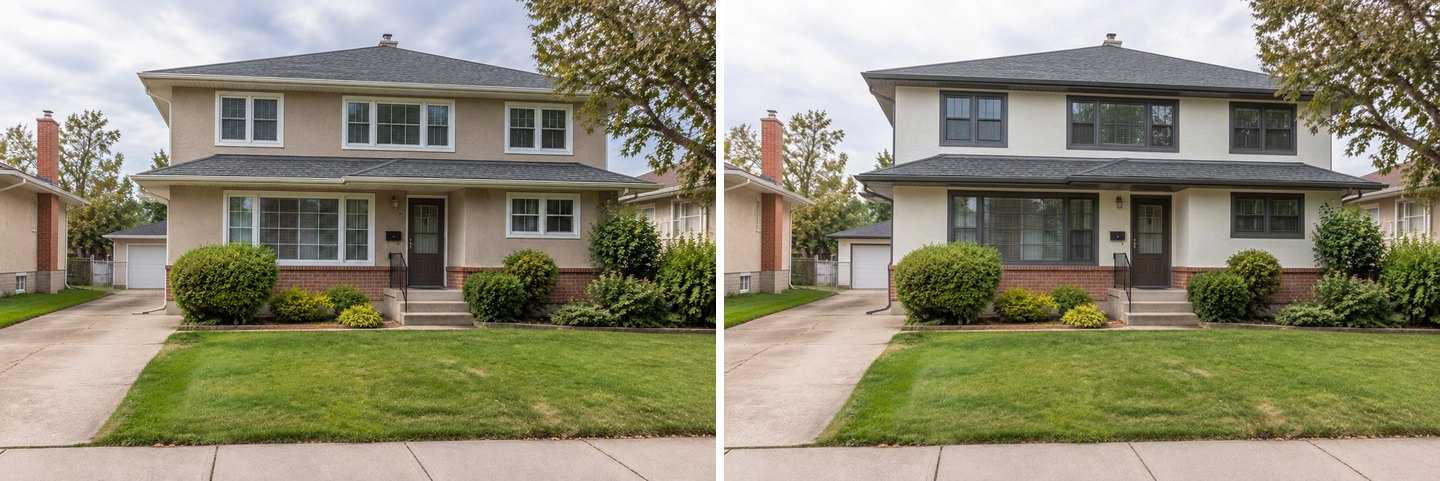 Edit request: "Paint the walls of both floors warm white and the window frames, fascia and trim charcoal. Keep the brick base, the roof and everything else as it is."
A new color is a cheap way to make an old ground floor and a new upper floor read as one house. If color is your main question, our house paint color visualizer guide covers it in detail.
Create facade design with AI
Upload a photo of your home and get a new facade in the chosen style in 30 seconds. First generation is free.
Which Addition Fits Your House, and What Does It Cost?
The type of addition decides the cost far more than the finishes. The figures below are US national ranges from HomeAdvisor's home addition cost guide (updated June 2026). Prices elsewhere are different, so use them only to compare options.
| Addition | US cost range (HomeAdvisor) | What to check before you fall for the picture |
|---|---|---|
| Any home addition | $21,895–$83,355, average $50,994; $80–$210 per sq ft | Size and room type drive the price |
| Second storey | $100–$300 per sq ft; usually $100,000–$250,000, extensive projects $600,000+ | Foundation, load-bearing walls, stairs, where you live during the work |
| Garage | $25,000–$50,000 | Setbacks from the lot line, driveway width, power and heating |
| Front porch | $4,600–$22,200 | Steps, railing height, roof tie-in |
| Bump-out | $4,000–$30,000 | Often the cheapest way to gain one room's depth |
| Cantilever on an upper floor | $15,000–$25,000 | Needs beams; an engineer's call |
The same guide puts building permits at $200–$3,000, architect fees at 5–20% of the project budget, and a structural engineer at $70–$250 per hour. It also notes that labor can be up to half of the total.
A rule of thumb from the table: if the picture convinces you to build up, the money goes into structure. If it convinces you to build out, the money goes into foundation and roof. A covered patio or a carport has no walls to insulate or heat, which keeps the scope smaller.
What the AI Cannot Tell You (and What It Got Wrong)
An AI extension is a sketch of the look, not a design you can build from. It does not know your structure, your lot lines or your local rules. Here is what we saw in our tests, plus what no picture can show.
 "Room extension" chip only, no wishes. The AI added a wing on the left but also restyled the whole house: new render color, black windows, a different roof.
- It may change the existing house. With a vague request, the AI treated "extension" as a chance to redesign. The fix is simple: say what to keep ("keep the existing house exactly as it is") or "don't change anything else". With that line, the garage example kept the house untouched.
- It picks a position if you don't. The sunroom went to the right side on its own. Write the side, or mark the area with a brush.
- It adds what the addition implies. Driveways got extended to new garages; cars appeared under the carport because we mentioned them. Usually helpful, but check every result.
- Proportions are a sketch. Floor heights, roof pitch and the RV door look plausible but are not measured.
- It knows nothing about structure. Whether your walls and foundation can carry a second storey is a question for a structural engineer, who inspects the house and the plans.
- It knows nothing about setbacks, height limits or permits. A garage that fits the photo can still break the minimum distance to the lot line.
- "Another angle" invents what the photo did not show. Side walls and neighbors in the second view are guesses.
From Picture to Permit: What to Do Next
Use the pictures to decide what you want; use professionals to find out what you can build. A practical order:
- Narrow it down with pictures. Two or three versions (for example, a second floor versus a side extension) are enough to know which one you like on your house.
- Check the rules. In the US, HomeAdvisor's guide says a building permit is typically required for home additions, with rules set locally. In the UK, the Planning Portal's guidance on extensions lists limits for building without planning permission: for example, a single-storey rear extension can go up to 4 m beyond the rear wall of a detached house (3 m for other houses), up to 4 m high, and a side extension can be up to half the width of the original house. Other countries have their own rules; ask your local building office.
- Bring the pictures to an architect or designer. They save the first meeting from "something modern, but not too modern". Show the version you like and the one you don't.
- Get a structural engineer for anything that builds up or cuts into walls. A second storey adds load the original foundation was not designed for.
- Get several local bids. National ranges are a sanity check, not a quote.
If you already have a plan for the new rooms, even a hand sketch, you can upload it to the floor-plan flow and see each room furnished. That is a different question from the facade: what the space inside will feel like.
Tips for Better Extension Results
Most bad results come from the photo or from a vague request, not from the model.
- Shoot straight and wide. A level photo from across the street, with the whole house and some sky, gives the AI room for a new storey. A tight crop gives it nowhere to put the roof.
- One addition per request. "Garage plus second floor plus porch" in one go tends to blur. Do the main addition first, then add the next one in the editor.
- Name the materials. "Brick to match the house", "white vinyl siding", "standing-seam metal roof". The mode already matches the house, but your words win.
- Say what stays. "Keep the existing house exactly as it is" is the single most useful sentence in this mode.
- Use the brush for "here, not there". It is the closest thing to a user drawing a box on a printout.
- Compare with the slider. The Before/After button shows exactly what changed. Watch the windows and the roof of the old part.
- Make 2–3 versions. At 2 credits per design, a few variants cost less than one sheet of paper from an architect.
For a broader look at facade restyling (siding, roof, colors, curb appeal), see our AI exterior house design guide or open the exterior design tool.
FAQ
Can AI design a house extension?
AI can show how an extension could look on a photo of your house: a second floor, a garage, a carport, a porch, a covered patio, a room extension or a sunroom, in materials that match the house. It cannot design one you can build. Structure, drainage, setbacks and permits need an architect or designer and, for anything load-bearing, a structural engineer.
Can I upload a picture of my house and add an extension for free?
Yes. A free GenRoom account (no card) comes with 6 credits, and a design or an edit costs 2, so you can make three versions. Free results carry a watermark; paid packs start at $9.99 for 36 credits and are one-time purchases, not a subscription.
Can AI add a second story to a photo of my house?
Yes. In the Studio choose "Add-on & extension", select "Extra floor" and press "Create design". In our test on a single-storey bungalow, the AI added a full upper floor in the same stucco and shingles and kept the ground floor as in the photo. Add wishes such as "contemporary, large windows, dark frames" to steer the style.
Will the AI change the rest of my house?
It can. With a vague request ("Room extension" and nothing else) our test house was restyled: new render color, new windows, a different roof. Writing "keep the existing house exactly as it is" or "don't change anything else" kept the house intact in our tests. Always compare with the Before/After slider.
Do I need a permit for a house extension?
Usually yes. HomeAdvisor's US guide says a building permit is typically required for home additions, with requirements set locally. In the UK, some extensions can be built without planning permission within set size limits, and stricter rules apply on designated land such as conservation areas. Check with your local building office before you spend money on drawings.
How much does a second-storey addition cost?
In the US, HomeAdvisor puts second-storey additions at $100–$300 per square foot, usually $100,000–$250,000 in total, with extensive projects at $600,000 or more. A structural engineer ($70–$250 per hour in the same guide) should confirm that the existing house can carry the new floor.
Can AI generate a second-floor layout from my first-floor plan?
Not in this workflow. The extension mode works on a photo of the outside of the house. If you already have a plan for the new floor, even a hand-drawn sketch, you can upload it to GenRoom's floor-plan flow and see each room furnished. Drawing a new storey's layout to code is a job for an architect or designer.
The Bottom Line
A house extension visualizer answers one question fast: will this addition look right on my house? In our tests, GenRoom's "Add-on & extension" mode put a believable second floor on a bungalow, a matching garage and a carport beside a ranch house, and a covered patio or a glass sunroom at the back, each in about half a minute. Tell it what to keep, mark the spot when it matters, and treat the result as a sketch for your architect, not a plan.
Try an extension on your own house photo in the Studio. Six free credits are enough for three versions.