Spare Room Ideas: See It as an Office, Nursery or Gym With AI
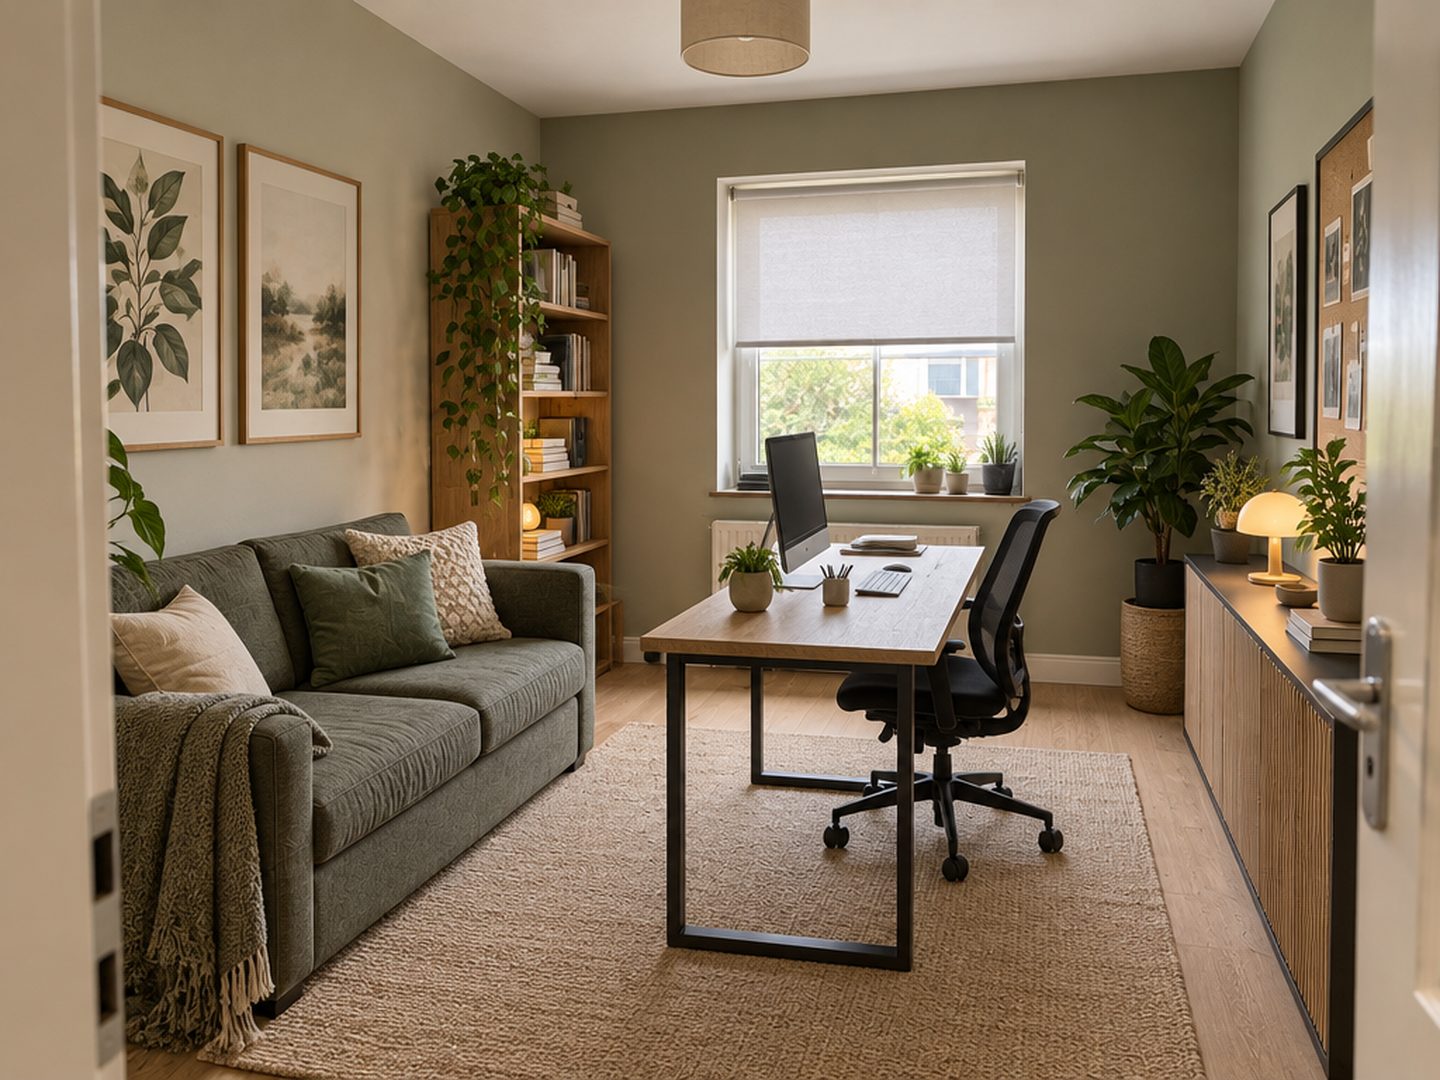
A real result from the GenRoom Studio: the junk-filled spare room further down this page, with the room type set to "Office" and the "Full makeover" mode. The window, radiator, door and ceiling light come from the original photo.
The fastest way to test spare room ideas is to see them in your own room. In the GenRoom Studio you upload one photo of the room, set Your space to the purpose you have in mind (Office, Bedroom, Kids Room, Walk-in Closet, Home Gym and so on), choose Full makeover and press Create design. About half a minute later you see the same walls, window and door with a new function inside. Each result costs 2 credits, and a free account starts with 6.
Changing what a room is for is one of the most common requests we see. Between March and October 2026, 445 people asked GenRoom in their own words to turn a room into something else: a box room into a study, a bedroom into a dressing room, a dining room into a library. Below you'll find the exact Studio path, real before-and-after results for five conversions (two of them from the same messy spare room), why the room type setting matters more than any other choice, what the AI got wrong, and the checks to do before you buy a single piece of furniture.
What Do People Want to Turn Their Spare Room Into?
Mostly a bedroom or an office, and very often both at once. Of the 541 requests those 445 people wrote, roughly one in three mentions a bed or a bedroom (adding one or taking one out), and about one in four an office, a study or a desk. Here are typical requests, paraphrased and anonymized:
| What people write | The conversion | Studio route that fits |
|---|---|---|
| "Add a bed, and make it a mixed office and bedroom for a student" | Spare room → bedroom + workspace | Type: Bedroom + your own words |
| "Redesign this small room as a study and guest room" | Spare room → guest room/office | Type: Bedroom, Full makeover + your own words |
| "I'll turn my bedroom into a nursery. I've attached the crib and dresser I bought" | Bedroom → nursery | Type: Kids Room + "Kids' room by age → Baby", a reference photo |
| "Turn this into a gaming room with no bed and shelves for comics" | Spare room → hobby room | Type: Other or Office + your own words |
| "Take out the living room furniture and make it a dressing room with two wardrobes" | Bedroom or box room → walk-in closet | Type: Walk-in Closet + Full makeover |
| "Change the living room into a dining room" | Living room ↔ dining room | Type: Dining Room + Full makeover |
| "This bedroom will become a half bath and a large laundry room" | Bedroom → wet room | Type: Bathroom or Laundry Room (see the limits section) |
| "The room is empty. I want a place to read, drink coffee and chat with friends" | Empty room → reading lounge | Type: Library + Full makeover |
Two complaints also show up again and again: "I wanted a bedroom and it made a living room" and "make this a bedroom set-up, not a living room set-up". Both come from the same cause, the room type, and it's the first thing to fix.
Search results don't help much here. For "spare room ideas", Google shows listicles of 10 to 41 ideas with photos of other people's houses, plus Reddit and Pinterest threads. For "convert spare room into office", it's guides and product pages. A few AI tools offer "room repurposing", but they show polished demo rooms. None of them shows a cluttered, ordinary room becoming three different rooms from the same photo, which is what you need when you're deciding.
Why Does the Room Type Setting Matter So Much?
The room type tells the AI what the room is for. When you design with a mode like Full makeover, the Studio writes the type into the instruction as the room's purpose, so a room set to "Office" gets a desk and an office chair, and a room set to "Bedroom" gets a proper place to sleep. Your own words still win: if you describe another purpose, the AI follows the description.
The Studio guesses the type when you upload the photo, and the guess is only a guess. Our cluttered spare room (boxes, an ironing board, a drying rack, a sofa and a small desk with a printer) was read as Office. A windowless storage room was read as Basement. If you don't change it, Full makeover builds whatever the guess says.
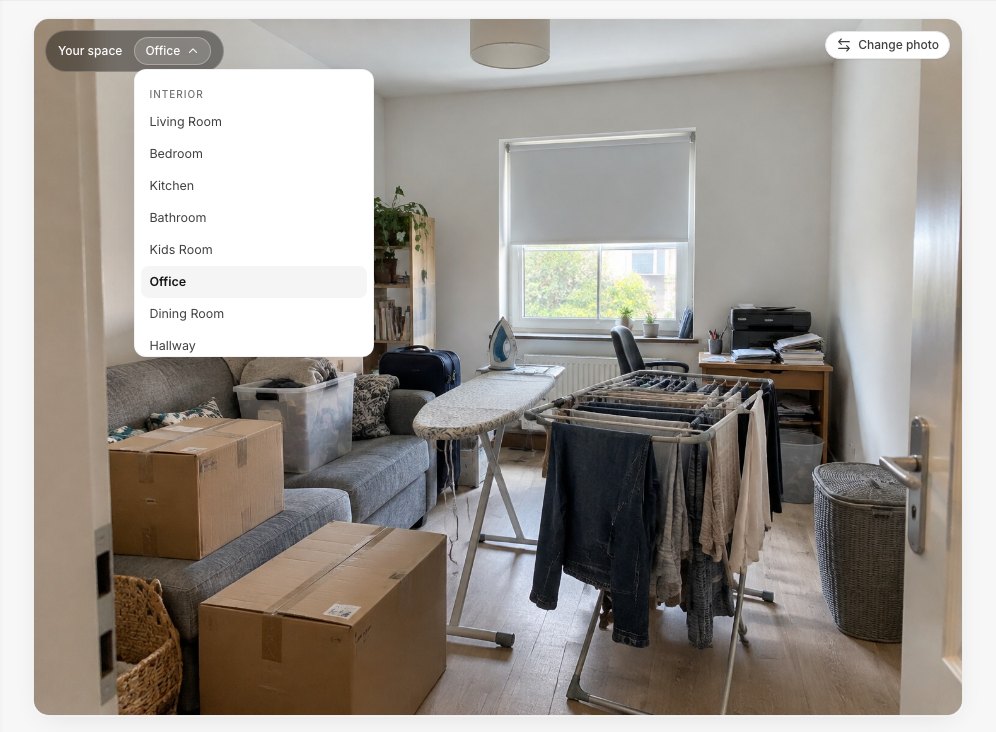 "Your space" sits in the corner of the photo. The Studio guessed "Office" for this spare room; one click changes it.
Here is what that one setting does. Same photo, same mode (Full makeover), no style and no extra words. Only the room type changed:
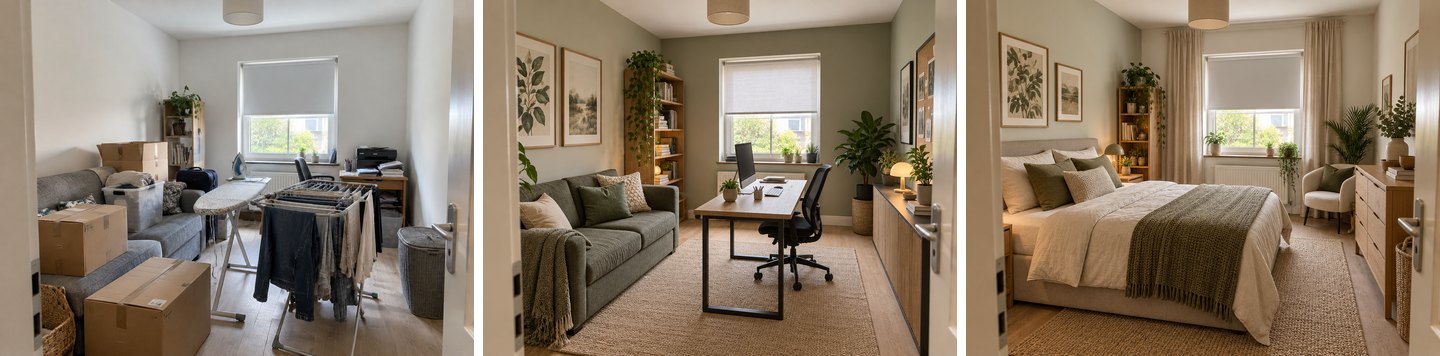 Left: the original. Middle: room type "Office". Right: room type "Bedroom". Both results kept the window, the radiator, the door and the ceiling light.
The room type also changes which ready tasks you're offered. "Kids' room by age" appears only when the type is Kids Room. "Home office nook", "TV wall" and "Add a rug" appear for rooms with a seating or sleeping area, such as a living room, bedroom, kids' room or office, but not for a dining room or a walk-in closet. Kitchen and bathroom tasks appear only for those rooms. If a task you expect is missing, check the type first.
There's no "Guest room" or "Nursery" in the list of 39 types. Use Bedroom for a guest room and Kids Room for a nursery, then say the rest in your own words.
How to Change a Room's Purpose on a Photo, Step by Step
The whole process takes a few minutes. In our tests the result appeared 21 to 37 seconds after the click; one design with a long wish took 96 seconds.
Step 1: Photograph the room from the doorway
Stand in the doorway or a corner and hold the camera at eye level, so the photo shows the floor, at least two walls, the window and the door. You don't need to tidy up first. Our spare room was full of boxes and laundry, and Full makeover cleared all of it. What the camera can't see, the AI can't respect: a radiator or a socket outside the frame may end up behind a new wardrobe.
Step 2: Upload it and check "Your space"
Open the Studio, choose Design from a photo and upload the picture. Look at the Your space label on the photo before anything else and change it to the room you want, not the room you have now. After the first result, the same setting appears as Type above the photo and as Room: … Change at the top of the brief.
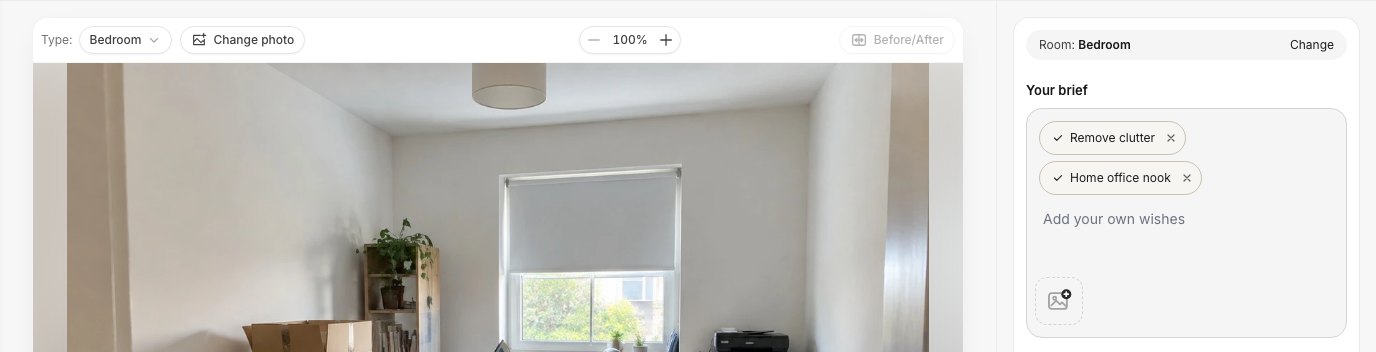 The room type can be changed in two places after the first result. Ready tasks you pick appear as chips in the brief.
Step 3: Pick how far the change should go
You have three routes, explained in the next section: the Full makeover mode, a ready task such as Home office nook or Kids' room by age, or your own words in the brief. Full makeover and ready tasks don't mix: once Full makeover is selected, the ready tasks collapse and only "Keep to a budget" stays as an addition. Your own words work with either route.
Step 4: Add what only you know
Write the constraints in the brief: "a sofa bed, not a double bed", "keep the radiator free", "two desks for two PCs", "no bed". Short, specific sentences work best. If you already bought a crib or a desk, attach its photo as a reference with the image button in the brief.
Step 5: Create, compare, and try the next purpose
Press Create design. Every result is saved as a version of the same photo, so you can change the type and run the next purpose on the original. That's how we made the office, bedroom, guest room and nursery on this page from one upload. To fine-tune one spot afterwards (move the desk, swap the lamp), use the editor with a brush or words.
Full Makeover, a Ready Task or Your Own Words?
Choose by how much of the current room you want to keep.
| Route | Where | What changes | Use it when |
|---|---|---|---|
| Full makeover + room type | Modes | Finishes, furniture, lighting and decor; the walls, windows, doors and camera angle stay | You want to see the room fully converted |
| Home office nook | Ready tasks → Furniture & decor | Adds a workspace by the window: a desk, a comfortable chair and a desk lamp | The room keeps its main job and gains a desk |
| Kids' room by age (Kids Room type only) | Ready tasks → Furniture & decor | Sets up sleeping, play and study zones for Baby, 3–6 years, 7–10 years or Teen | Nursery, toddler room, school-age room |
| Your own words + room type | The brief | Whatever you describe, within the photo | Mixed rooms (guest room + office), hobby rooms, "no bed" |
Full makeover redecorates everything, including wall colors and the rug. If you want to keep the floor or your sofa, say so in the brief or use a ready task instead. For a room that's already furnished and only needs a new layout, rearranging the furniture you have is the better tool.
Spare Room to Home Office
This is the most common conversion, and the easiest one for the AI. With the type set to Office and Full makeover, our junk room got a desk and an office chair facing the window, a sofa on the left wall, shelving and plants (the cover image above). Nothing in the brief asked for the desk to face the window. The AI chose that spot on its own.
If you don't want a full redesign, there's a lighter route. Keep the type on Bedroom (or whatever the room really is), open Furniture & decor and add two ready tasks: Remove clutter and Home office nook.
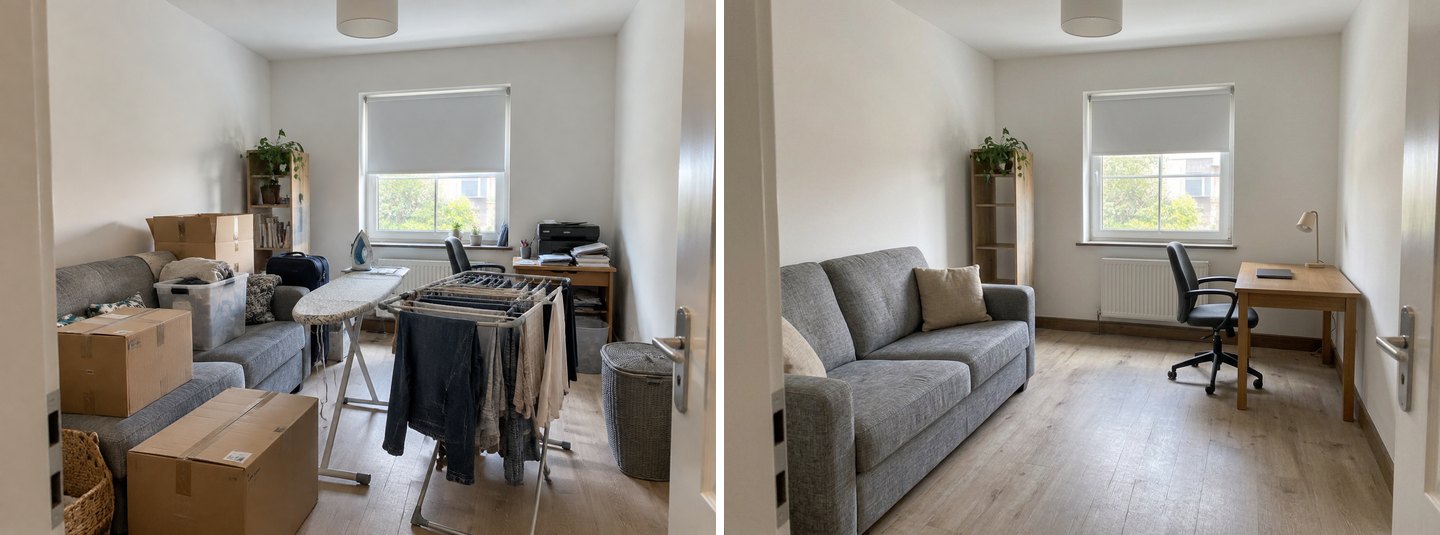 Two ready tasks instead of a makeover: the sofa, the walls and the floor stay; the clutter goes and a work corner appears by the window.
The result is closer to what you can actually do this weekend: the same sofa, the same white walls, a cleared floor and a desk by the window. If clearing the room is the real job, our guide to removing clutter from a room photo goes further.
Before you buy the desk, check the screen distance. OSHA's workstation guidance puts the monitor at least 20 inches (about 50 cm) in front of you, preferably 20 to 40 inches, with the top of the screen at or slightly below eye level. A desk that looks right in the picture can still be too shallow for that distance with a desktop monitor, so check its depth. Our home office design guide covers layouts and lighting in more detail, and the home office landing page shows styles.
Spare Room to a Guest Room That Still Works as an Office
Related searches show what people really want: "guest room office combo", "Murphy bed guest room office", "10x10 office guest room layout". A guest bed takes the floor; a desk needs the window. Here we set the type to Bedroom, chose Full makeover and wrote one sentence: "A guest bedroom that also works as a home office: a sofa bed or a double bed for guests and a compact desk with a chair by the window."
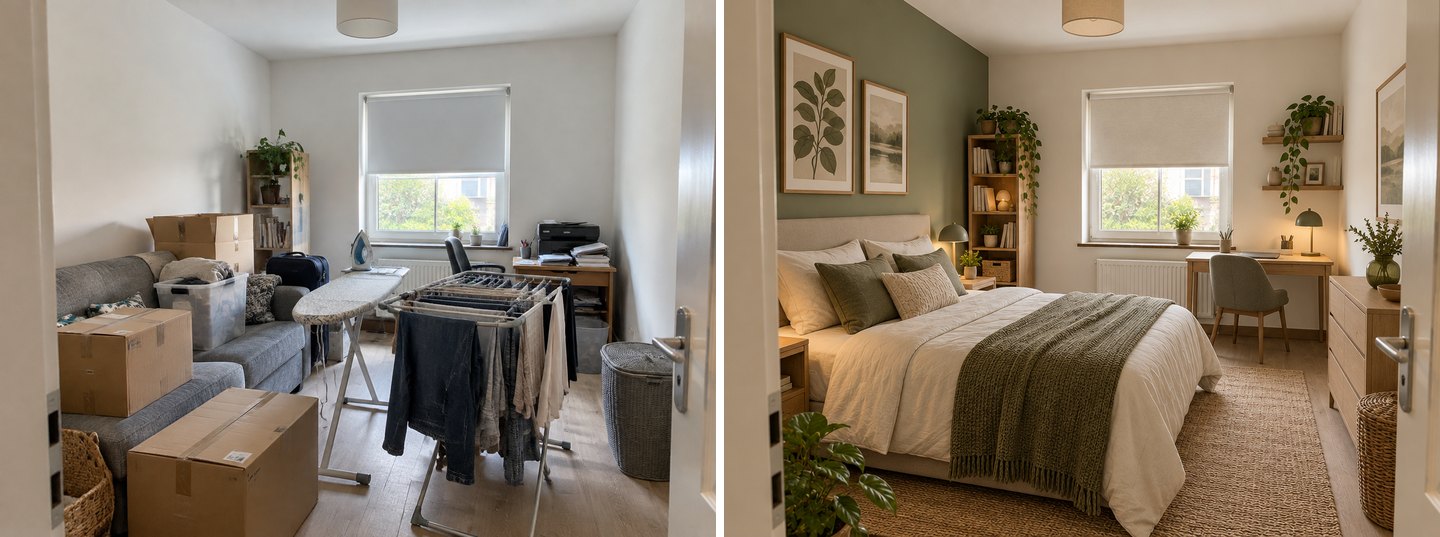 Type "Bedroom" + one sentence in the brief. The AI chose the double bed over the sofa bed and fitted a compact desk under the window.
Compare it with the plain "Bedroom" result above: the bed and the dresser are almost the same, and a desk took the space under the window. In a room this size, a double bed plus a desk leaves narrow walkways. If guests come twice a year and you work there every day, ask for "a sofa bed" or "a wall bed" explicitly and compare the two versions side by side.
Spare Room to Nursery
For a nursery, set the type to Kids Room. That unlocks the ready task Kids' room by age, with four age options. We chose Baby and pressed Create design with no other words.
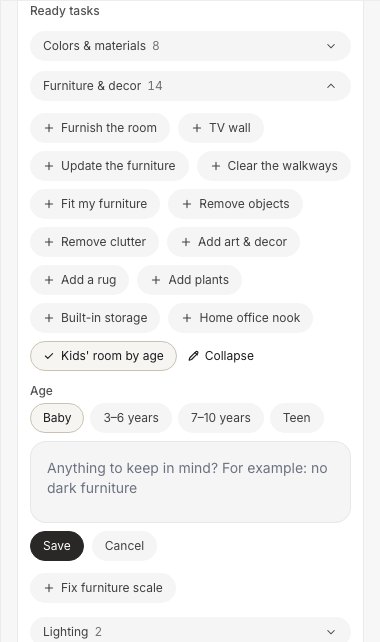 "Kids' room by age" appears only for the Kids Room type. The note field below the ages takes your own wishes.
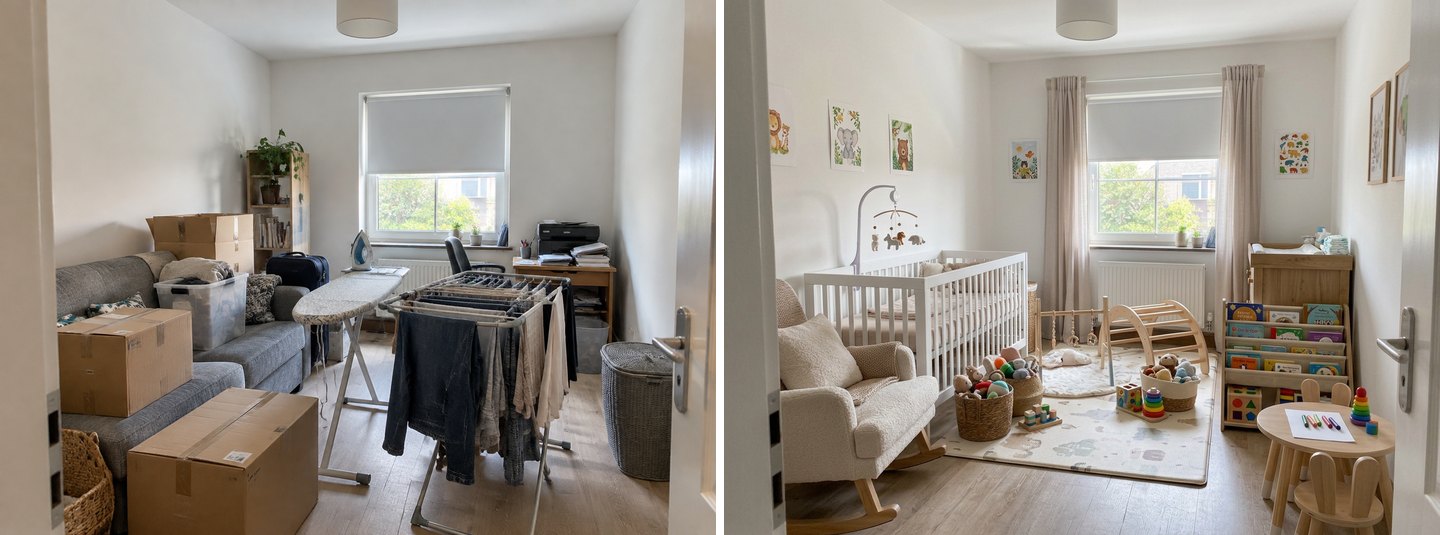 Type "Kids Room" + "Kids' room by age → Baby". The crib stands on a side wall, away from the window; the AI added floor-length curtains.
The layout is sensible: the crib is on a side wall rather than under the window, the rocker is next to it, and the changing unit is close to the door. But look closer before you copy it (see the limits below). Our nursery and kids' room guide and the kids' room design page have more styles.
Two safety points from the U.S. Consumer Product Safety Commission are worth more than any picture. CPSC recommends cordless window coverings in every room where a child may be, and, where you can't replace corded ones, moving cribs, beds and furniture away from windows and cords. For the crib itself, CPSC's rule is "Bare is Best": nothing but a fitted sheet.
Create interior design with AI
Upload a photo of your room and get a professional design in 30 seconds. First generation is free.
Dining Room to Home Office or Playroom
A formal dining room that's used twice a year is a classic candidate. "How to convert a dining room to an office?" is one of Google's "People also ask" questions for this topic. We ran two versions on the same photo: type Home Office with Full makeover, and type Kids Room with our own words: "A playroom for two children aged 3 to 6, no beds: a play table, low open toy storage, a reading corner and a soft play mat."
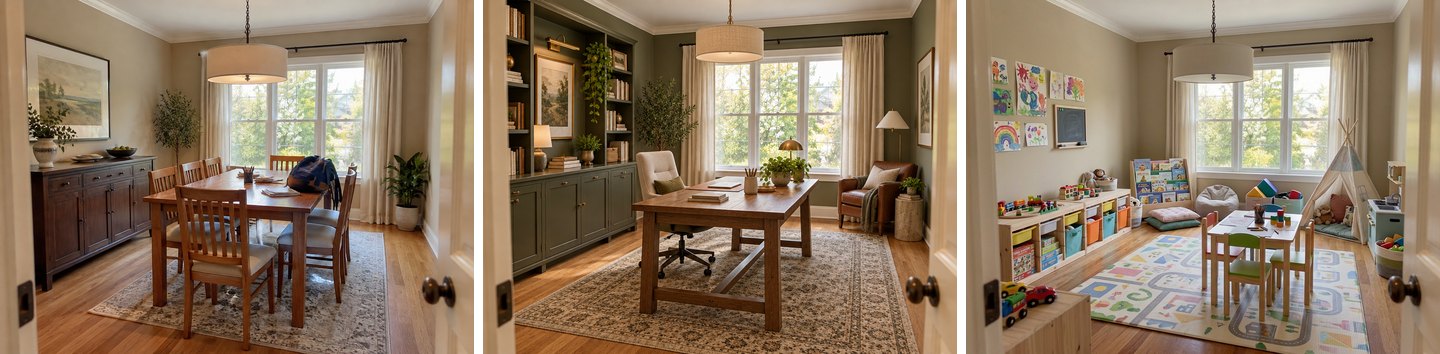 Left: the original. Middle: type "Home Office" + Full makeover. Right: type "Kids Room" + a short brief that says "no beds".
Both kept the room's bones: the window and curtains, the pendant light, the crown molding and the door. The office kept the patterned rug and replaced the sideboard with built-in cabinets and shelves. The playroom has no bed because the brief said so. Leave out "no beds" and expect one: the Studio describes a kids' room as a child's bed, a play area and a study desk.
Storage Room to Walk-In Closet
A box room or a storage room is the most natural place for a walk-in closet: no window to work around, and doors you can close. We uploaded a windowless storage room with metal shelving full of boxes and suitcases. The Studio guessed "Basement"; we changed the type to Walk-in Closet and chose Full makeover.
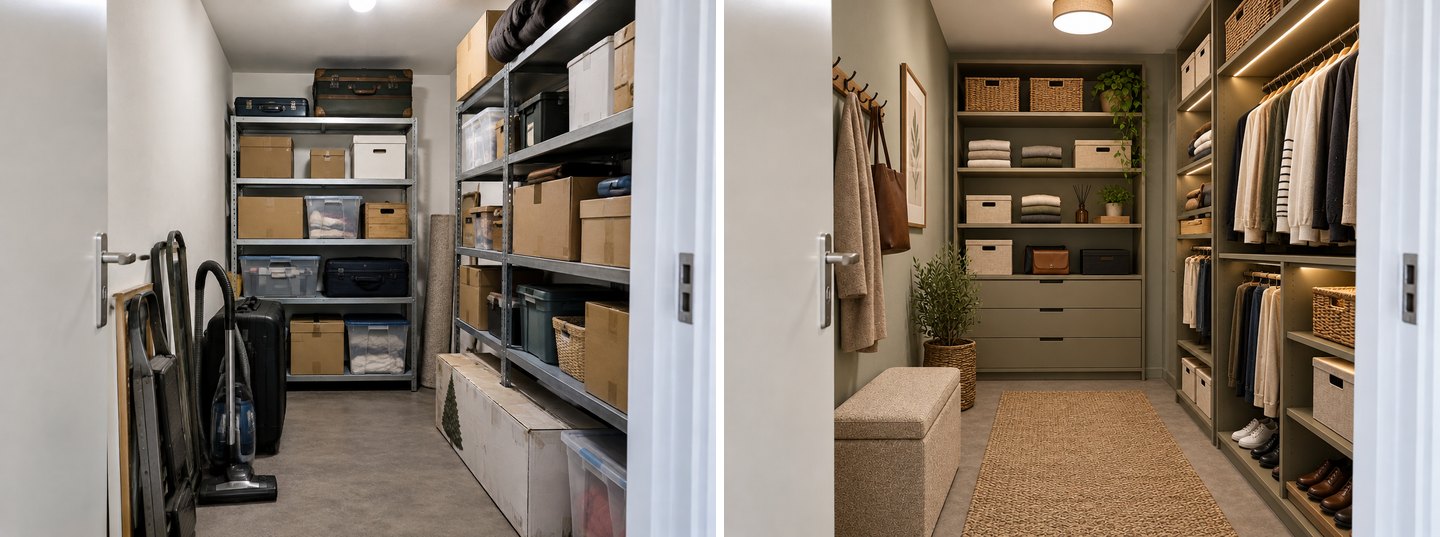 Type "Walk-in Closet" + Full makeover. The shelving became built-in storage with hanging rails, drawers, a bench and lighting along the shelves.
The layout follows the old shelving: drawers and shelves on the back wall, hanging rails on the long side wall, and a walkway in the middle. Hanging space needs depth. If the room is narrow, measure before you commit to rails on both sides. Our walk-in closet guide lists the dimensions for each layout, and for more cupboards in a room that keeps its function, see AI storage ideas.
One honest warning that applies to every box-room conversion: the AI will just as happily put a bed in a room with no window. In the United States, the International Residential Code says every sleeping room needs at least one operable emergency escape and rescue opening (section R310.1; check the code your area adopted). A windowless box room can be a closet, a study or a hobby room. Don't plan it as a guest bedroom without checking.
Garage to Home Gym
The garage is the one room where a full conversion is usually a floor and some equipment, not walls. With the type set to Home Gym and Full makeover, our cluttered single garage got a rubber floor, a squat rack with a barbell and bench, dumbbell and kettlebell racks, wall storage for bands and a medicine ball.
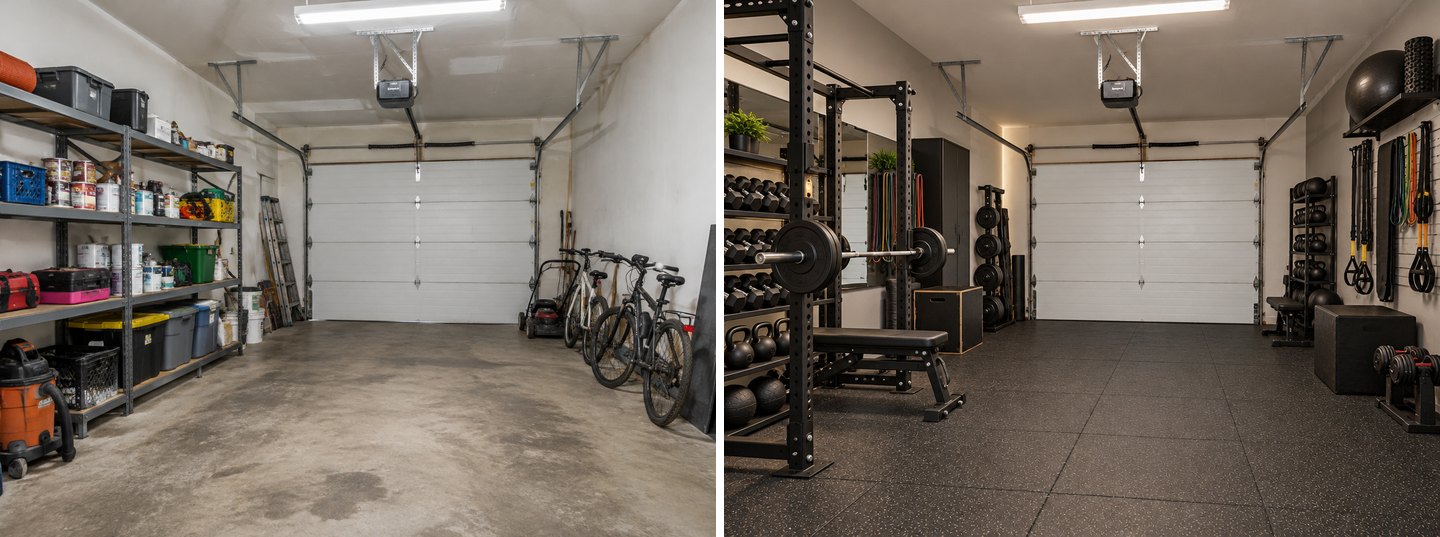 Type "Home Gym" + Full makeover. The garage door, the opener and its rails, and the ceiling light all stayed in place.
The garage door, the opener and its rails stayed where they were, which is what you want. What the picture can't tell you: whether the garage is heated, whether there's ventilation, and where the bikes and the mower went. Write "keep the bikes on wall hooks" in the brief if they have to stay.
What Does the AI Get Wrong?
A room conversion on a photo is a picture of an idea, not a plan. These are the problems we saw while making the results above.
It styles a crib like a catalogue, not like safety guidance. In the nursery, the crib has a cushion and a quilted blanket inside. That looks cozy in a photo and goes against CPSC's "nothing but a fitted sheet". The AI also added toys and a kids' table with crayons for a "Baby" room, which suits a toddler better.
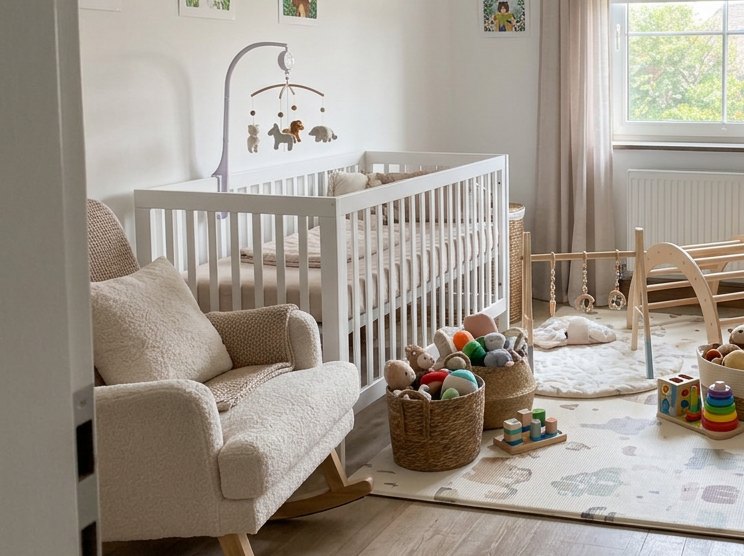 Close-up of the nursery result. Treat the picture as a layout idea. The crib itself should be bare.
It trusts the room type more than the photo. Leave a guessed type in place and Full makeover builds that room. It won't stop to ask whether you really meant a bedroom. Check "Your space" every time.
It doesn't know codes or services. It will draw a bed in a windowless room, a gym in an unheated garage, and a desk where there's no socket. Plumbing is the hardest case. Someone in our data wanted a bedroom turned into a half bath and laundry. The AI can show what that might look like, but it can't tell you whether a drain can reach that corner.
It doesn't measure. The Studio's own instructions say the model doesn't count millimeters. A double bed plus a desk can look fine and still leave a 40 cm walkway. If you have exact sizes, list them with the ready task "Fit my furniture" and still check with a tape measure.
A makeover changes more than the function. Full makeover also repainted walls and swapped the rug in most of our results. If the walls or the floor stay, say so, or use a ready task that keeps the rest.
A Quick Checklist Before You Convert the Real Room
Use the AI picture to decide what goes where, then check these points in the room itself.
| Conversion | Check in the real room | Why |
|---|---|---|
| Home office | Monitor distance 20–40 in (50–100 cm), screen top at or below eye level; a socket near the desk | OSHA workstation guidance |
| Guest room + office | Bed size vs walkway; can the desk stay set up when guests come? | The AI doesn't measure walkways |
| Nursery | Cordless blinds or curtains; crib away from windows and cords; bare crib | CPSC |
| Box room → bedroom | Is there an operable window big enough for escape? | IRC R310.1 (US); check your local code |
| Walk-in closet | Depth for hanging rails on each side, plus a walkway | Hanging clothes need depth |
| Garage gym | Heating, ventilation, where the car, bikes and tools go | Not visible in a photo |
FAQ
Can AI show my room with a different purpose from a photo?
Yes. Upload the photo to the Studio, set "Your space" to the new room type (for example Office, Kids Room or Home Gym), pick Full makeover and create the design. The walls, windows, doors and camera angle stay; the furniture, finishes and decor change to suit the new purpose. Each result costs 2 credits.
Is there a free AI tool to redesign a spare room?
GenRoom gives 6 free credits when you create an account, with no credit card. That's three designs, for example the same spare room as an office, a guest room and a nursery. Free results carry a watermark; paid packs start at $9.99 for 36 credits, with no subscription.
What can I turn a spare room into?
The most common choices in our data are a bedroom or guest room, a home office or study, a dressing room or walk-in closet, a reading room or library, a nursery or playroom, and a hobby or gaming room. A windowless box room suits a closet, study or hobby room better than a bedroom.
How do I convert a dining room into an office?
Photograph the room from the doorway, set the type to Home Office and use Full makeover, or keep the type and describe a desk where the table is. In our test the AI kept the window, pendant light and rug, and replaced the sideboard with built-in cabinets and shelves.
Why did the AI make a living room when I wanted a bedroom?
Usually because the room type was left on the Studio's guess or set to another room. The type is the room's default purpose. Change "Your space" (or "Type" above the photo) to Bedroom, or state the purpose clearly in your own words, and run it again.
Can I try several purposes on the same photo?
Yes. Every result is saved as a version of the same upload. Change the room type, pick the mode or task again and create a new version. We made an office, a bedroom, a guest room and a nursery from one photo this way, and compared them side by side.
The Bottom Line
Spare room ideas are easier to judge when they appear in your own room: same window, same door, same awkward radiator. In the Studio that comes down to one setting and one click. Set "Your space" to the room you want, then use Full makeover for the whole picture, a ready task like Home office nook or Kids' room by age for a lighter change, or your own words for a mixed room. Then check what the picture can't show: distances, windows, cords and sockets. Upload your spare room and try two purposes before you move a single box.