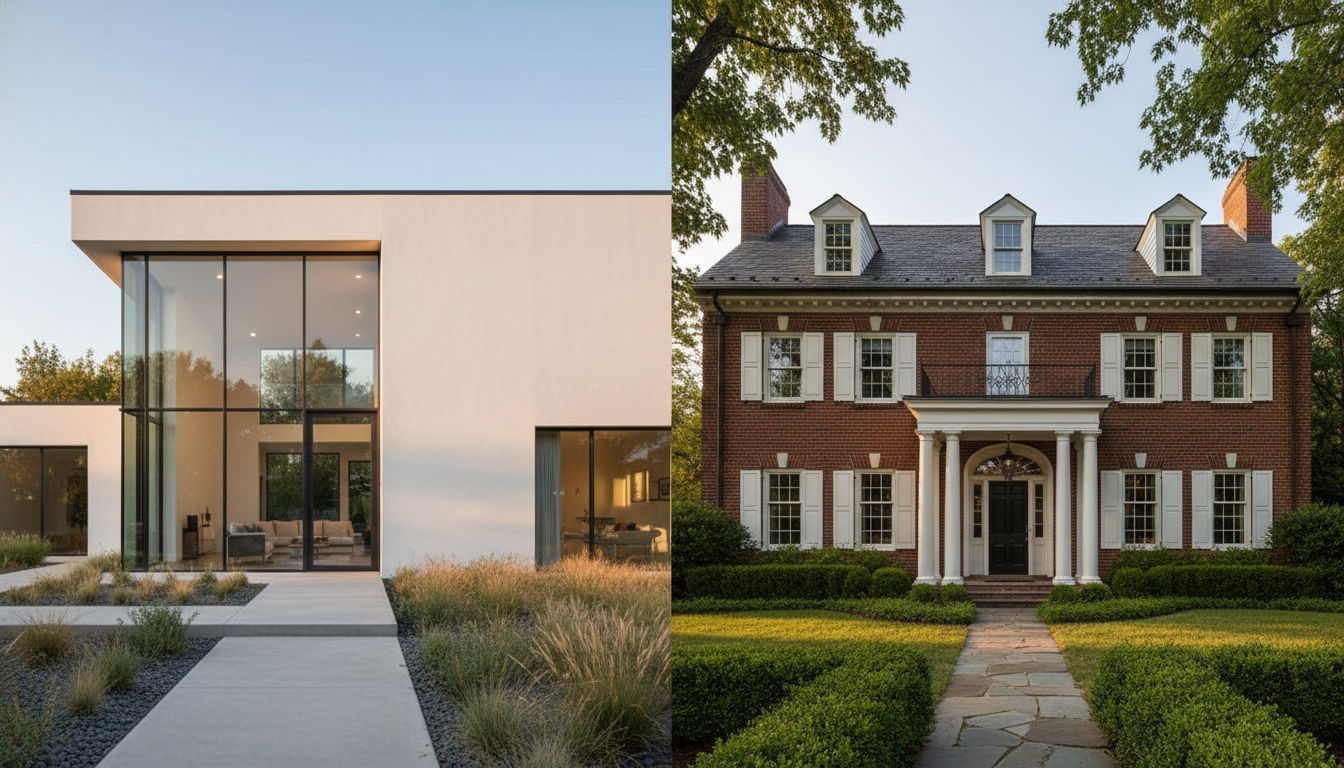
Practical context that affects the decision.
| Factor | Contemporary | Traditional | Transitional |
|---|
| Build/renovation cost | Higher (engineered materials, large glass, custom detailing) | Mid (standardized materials, established techniques) | Mid-high |
| Annual maintenance | Lower (engineered surfaces don't weather visibly) | Higher (brick repointing, wood painting, shutter maintenance) | Mid |
| Resale appeal | Polarizing (loves it or hates it) | Universal (most buyers comfortable) | Broadest |
| Insurance impact | Lower (newer materials, fire-resistant) | Higher (older detailing, real wood) | Mid |
| Flexibility for future changes | Lower (style locked) | Higher (gradual updates feel coherent) | Highest |
| Energy efficiency potential | Higher (modern glazing, insulation systems) | Lower (historical proportions limit) | Mid |
| Climate adaptation | Higher (designed for region) | Lower (style imposes regardless of climate) | Mid |
For most 2026 homeowners, transitional wins on broadest-resale, lowest-regret, and most-flexible — which is why it's the dominant new-build category and the most common renovation target.
Often overlooked, the driveway and front yard are 30-40% of the curb-appeal real estate. Each style has its own vocabulary here.

Contemporary driveway:
- Polished or smooth concrete (not stamped)
- Strip lighting along edges
- Decomposed granite or polished gravel borders
- Modern flat planters in concrete or steel
- No defined "lawn" — instead an integrated drought-tolerant plant palette
Traditional driveway:
- Brick paver, cobblestone, or stamped/colored concrete in herringbone or running bond pattern
- Lantern-style lamp posts at the entry
- Defined turf grass lawn with established borders
- Mature trees framing the approach
- Manicured hedge or stone wall enclosure
In AI previews, generate the driveway and front yard once with each treatment. The right answer is usually obvious within seconds — and the impact on perceived house value is dramatic.
Both extremes have moved toward the middle.

Contemporary in 2026 has gotten warmer. Mixed materials are replacing the overused black-and-white combination — natural woods and warm earth tones replacing white columns and painted garage doors. Standing-seam metal is migrating from accent to primary roof. The aesthetic has more texture and less stark minimalism than the 2015 contemporary did.
Traditional in 2026 has gotten cleaner. Painted brick, simpler shutters, larger window proportions, restrained landscaping. The fussy Victorian or 1990s-traditional ornamentation has fallen out of fashion. What remains is the structural symmetry and historical reference, with the surface decoration stripped back.
Transitional in 2026 has become the default new-build direction in most American markets. It acknowledges that pure contemporary will date and pure traditional can read as costume — and offers a third path that's genuinely contemporary while staying respectful of the existing American residential vocabulary.
Mistake 1: Forcing pure contemporary onto a traditional roofline. A flat-roofed contemporary face stuck onto a 1960s ranch with a low-pitched gable reads as confused, not innovative. Either commit to re-roofing or accept that transitional is the right direction.
Mistake 2: Ignoring neighborhood context. A pure contemporary stucco-and-glass home on a street of 1920s craftsmen will sell — but it will sell to a narrower buyer pool. AI previews can show you both options against your street; the contextual mismatch will be obvious.
Mistake 3: Confusing modern with contemporary. Modern is a specific historical design movement (roughly 1920-1970). Contemporary is current design. Pinterest boards and Pinterest comments often use the terms interchangeably, but the stylistic vocabulary is meaningfully different. If your reference images are Eichler ranches and Frank Lloyd Wright, you want modern. If your references are 2024 luxury new builds, you want contemporary.
Mistake 4: Underestimating maintenance. Traditional homes look great when meticulously maintained and tired when not. Contemporary homes hide maintenance neglect better than traditional ones do. If your renovation budget assumes a flat ongoing maintenance line, that's a meaningful argument for contemporary or transitional materials.
Mistake 5: Skipping the AI preview. Plenty of homeowners commit to a direction after a single Pinterest session and only see the actual outcome when the painters arrive. AI removes that risk entirely. The 30-minute preview cost is essentially zero compared to a $50,000 mistake.
Contemporary versus traditional is the defining residential exterior decision of the past century, and it's not getting easier. Both styles have evolved meaningfully in 2026 — contemporary has warmed up, traditional has simplified, and transitional has emerged as the broadest-appeal default.
The right answer for your specific house is downstream of three things you already have: your existing roofline, your window placements, and your neighborhood. None of those reveal themselves in a Pinterest board. All of them reveal themselves immediately in an AI preview on your actual photo.
Spend an evening on GenRoom's Facade tool, generate three versions of your house — pure contemporary, pure traditional, and a transitional middle path — and the right direction will identify itself within minutes. The conversation that follows with your contractor will be measurably more productive, and the renovation you end up with will be measurably closer to the one that flatters your specific home.
Both extremes have their moments. The right one is usually visible the second you stop guessing.
Contemporary homes use clean lines, flat or low-slope roofs, large floor-to-ceiling windows, asymmetric massing, and engineered materials like fiber-cement and standing-seam metal. Traditional homes use symmetric facades, pitched gable or hip rooflines, smaller divided-light windows with shutters, natural materials like brick and wood, and historical detailing referencing colonial, Victorian, or craftsman vocabulary. The seven decisive markers are roofline, symmetry, window scale, materials, color palette, front entry, and landscaping.
Traditional homes appeal to a broader buyer pool and sell more quickly in most American markets. Contemporary homes can sell for premiums in modern-leaning urban and suburban contexts but appeal to a narrower buyer demographic. Transitional homes — blending elements of both — typically have the strongest resale flexibility because they appeal across buyer preferences.
Transitional architecture deliberately blends contemporary and traditional elements: traditional rooflines with contemporary windows, traditional symmetry with contemporary materials, classic front porches with simplified detailing. It's the dominant new-build direction in most American markets in 2026 because it ages better than pure contemporary while feeling fresher than strict traditional.
Yes — AI exterior tools like GenRoom can preview the conversion. Whether the conversion is structurally feasible depends on your roofline (re-roofing is the biggest cost), window placements (often need replacement), and entry treatment (porches typically removed). AI shows you the cosmetic result; a contractor estimates the structural cost.
Modern refers to a specific historical design movement from roughly 1920-1970 (Bauhaus, mid-century modern, International Style). Contemporary refers to current design — whatever is being built today. In 2026, contemporary residential design has its own evolving vocabulary: warmer materials, mixed textures, regional adaptation. The terms are often confused but reference different things.
2015 contemporary was stark — high-contrast black-and-white, smooth white stucco, large white surfaces. 2026 contemporary is warmer — natural woods replacing white columns, earth tones replacing pure white, mixed-material elevations replacing single-surface modernism. The aesthetic has more texture and less austerity.
Yes. Tools like GenRoom preserve your existing roofline, window placement, and lot proportions while restyling materials, colors, entry features, and landscaping. Generating three side-by-side versions (contemporary, traditional, transitional) on your specific house typically takes 5-10 minutes total and produces decision-quality images you can hand to a contractor.
Contemporary materials (fiber-cement, smooth stucco, standing-seam metal, engineered wood) typically require less ongoing maintenance than traditional materials (real brick repointing, wood painting and replacement, shutter maintenance, slate roofing). Annual maintenance cost for a traditional home runs roughly 30-50% higher than a comparable contemporary home, though traditional materials can last meaningfully longer when properly maintained.