Remove a Wall Visualizer: See Your Room Open-Plan Before Demo
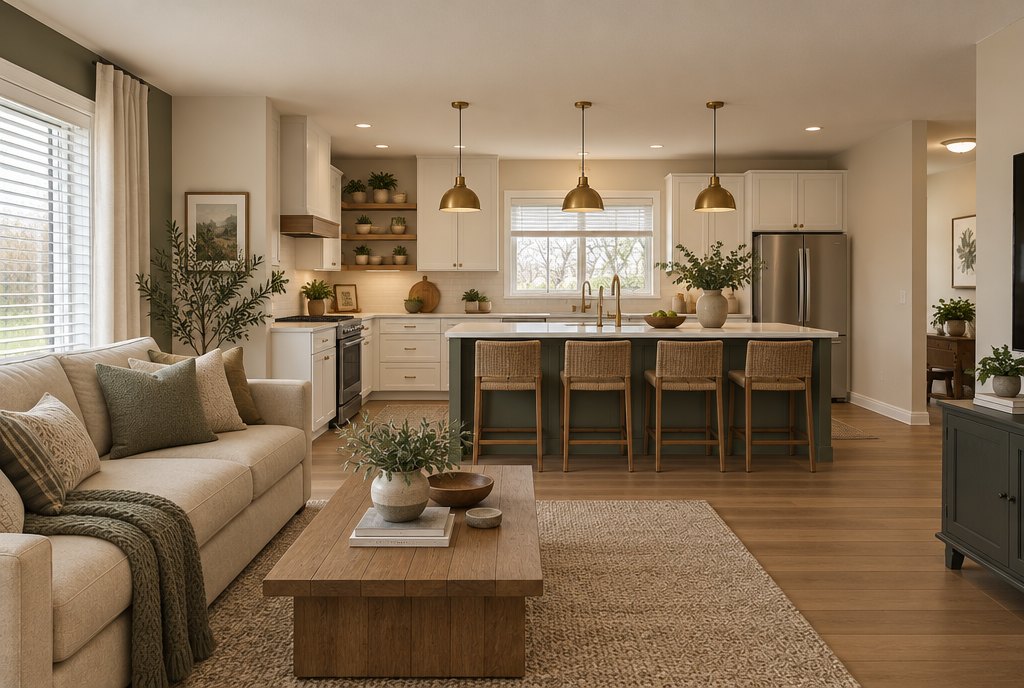
A real GenRoom Studio result. The source photo had a solid wall with a single doorway between this living room and the kitchen; the wall is gone and the kitchen now faces the sofa across an island.
A remove-a-wall visualizer shows your room with the wall taken out before anyone picks up a hammer. Upload a photo taken in front of the wall, type what should happen to it — remove it, widen the doorway into a wide opening, lower it to a half-wall, swap it for a glass partition — and get the same room, same camera angle, with the change. It answers "will we like it?" It does not answer "is the wall load-bearing?", and it has to guess whatever the photo does not show behind the wall.
Between March and October 2026, 553 people asked the GenRoom Studio for an open-plan kitchen and living room, and 408 asked to remove a wall or merge two rooms. Below are their typical requests, the exact Studio steps we used, nine real results from three photos, and the part every guide skips: what the AI invents and what it cannot know about your structure.
What Do People Ask For When They Want to Remove a Wall?
The requests are short and concrete. People do not ask for "an open concept" in the abstract; they point at one wall in one photo. Paraphrased and anonymised, the typical ones read like this:
- "Remove the wall between the kitchen and the living room and don't change anything else."
- "Knock down the left part of the wall, about two meters, and open up the kitchen."
- "Take the door out so I can see how that space joins the living room."
- "Keep the cabinets, just remove the top half of the wall so the kitchen connects to the living room" — a half-wall.
- "Open the space to the dining room while keeping some storage."
- "Open the kitchen to the living room with a peninsula and pendant lights."
- "Kitchen and dining room together, with a bar counter."
Two needs sit behind these. One group already has the kitchen and the living room side by side and wants to see them as one space. The other group is unsure how far to go: the whole wall, a wide opening, a half-wall with a counter, or a glass partition that keeps cooking smells in the kitchen. The fastest way to decide is to see every version on your own photo, side by side.
How Does a Remove-a-Wall Visualizer Work in GenRoom?
GenRoom has no special "remove wall" button. The Studio understands the request in your own words: when you ask to remove, open up, widen or replace a wall or a doorway, it lifts its usual rule "keep the walls and the openings as in the photo" for that edit. Every other part of the room keeps the usual rules. There are two routes, and both work in every plan, including Free.
| Route | Where | Best for | What else changes |
|---|---|---|---|
| Edit with words | Edit → type the request → Edit the whole photo | Quick "what if" on the existing room | Only what you name (in our tests) |
| Edit with a brush | Edit → Select area → paint the wall → type the request | One specific wall, a precise opening, half-wall or glass | Only the selected area |
| Mode + your wish | Studio → Full makeover or Kitchen remodel → type the wish | A whole new open-plan room in one go | Furniture, finishes and lighting too |
Each edit or design costs 2 credits. A free account comes with 6 credits, enough for three versions of your wall; paid packs start at $9.99 for 36 credits, one-time, no subscription (pricing). In our runs a wall edit took 24–54 seconds.
Step 1: Take the right photo
Stand in the room you live in most — usually the living room — and face the wall you want to remove. Shoot at eye level with the whole wall in the frame, floor to ceiling. If the doorway is open, keep it open: whatever the camera sees through it is what the AI will build the other room from. We come back to this in the limitations section, because it decides how believable the result is.
Step 2: Describe the wall change in plain words
Open the photo in the Studio and press Edit. Type one clear sentence that names the wall, says what happens to it, and lists what must stay. For example: "Remove the wall between the living room and the kitchen completely, so the kitchen opens into the living room. Keep the sofa, coffee table, rug, carpet, lamp and window as they are."
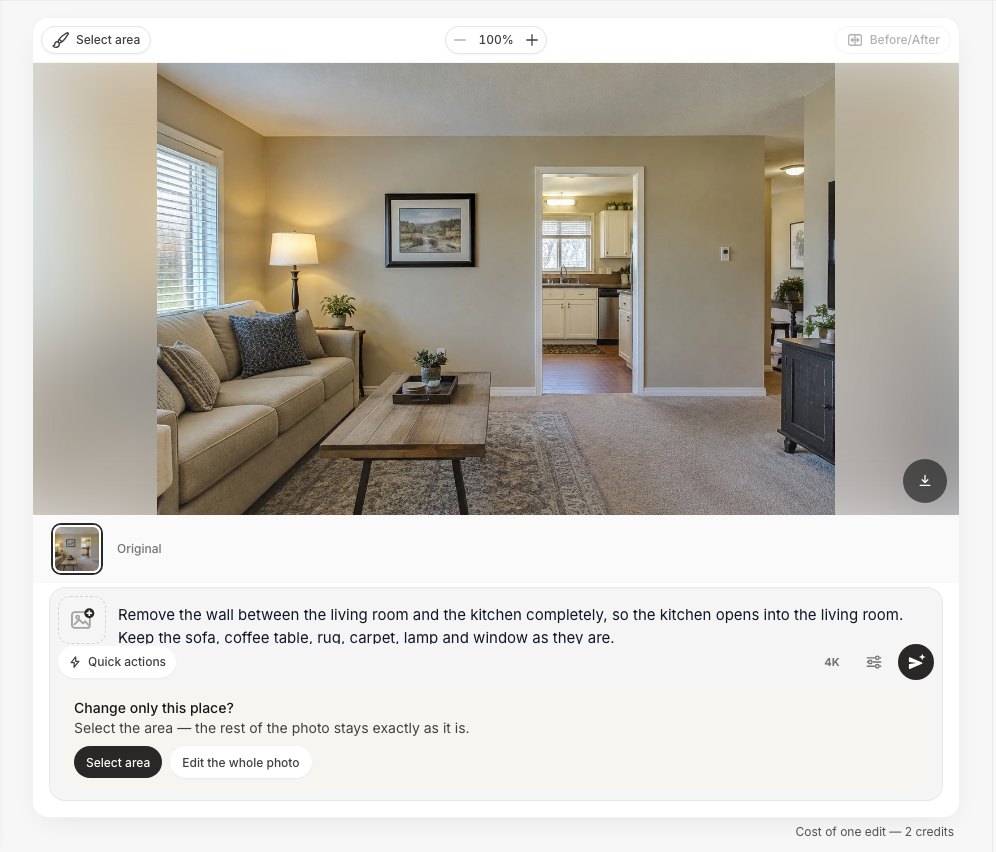 After you press the arrow, the Studio asks whether to change only one place. "Edit the whole photo" applies the request to the entire frame; "Select area" lets you paint the wall first.
Here is what that one sentence produced. The camera, the sofa, the lamp, the rug, the carpet and the window stayed; the picture on the wall went with the wall.
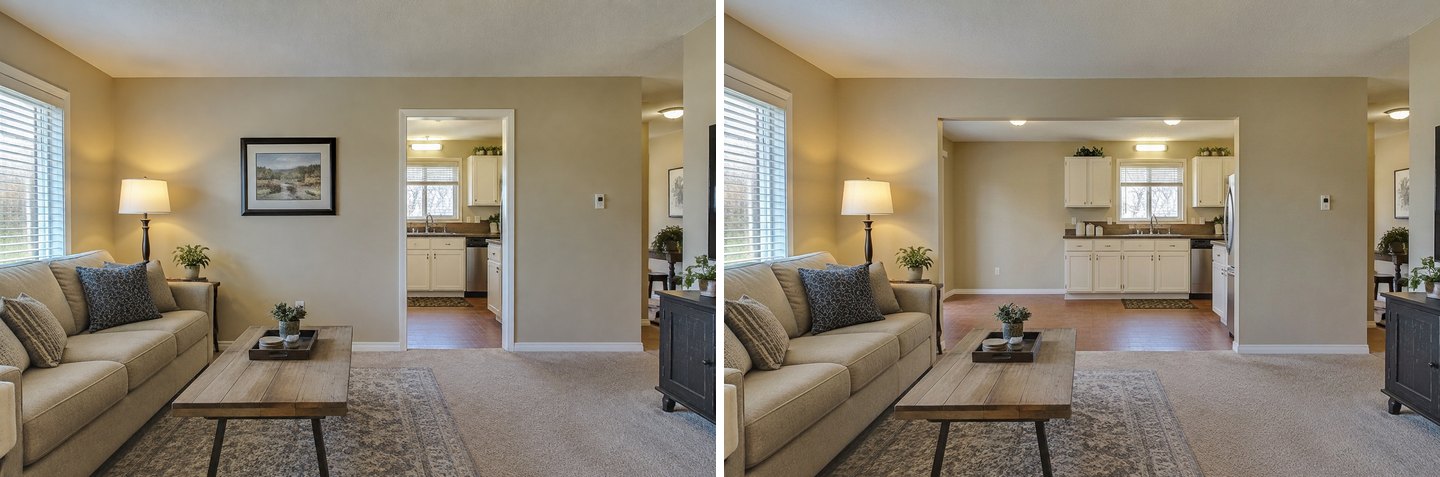 Words only, whole photo. We asked to remove the wall "completely"; the Studio cut a wide opening and kept a short return on each side and a header above it — closer to how an opening is usually framed than to a wall that vanished.
Step 3: Paint the wall when you want a precise result
For a specific opening, select the wall first. Press Select area, paint over the wall (the lasso draws a shape around it), press Done — keep the selection, and type what should replace it. Only the painted area is allowed to change, so the furniture in front of the wall stays exactly as it was.
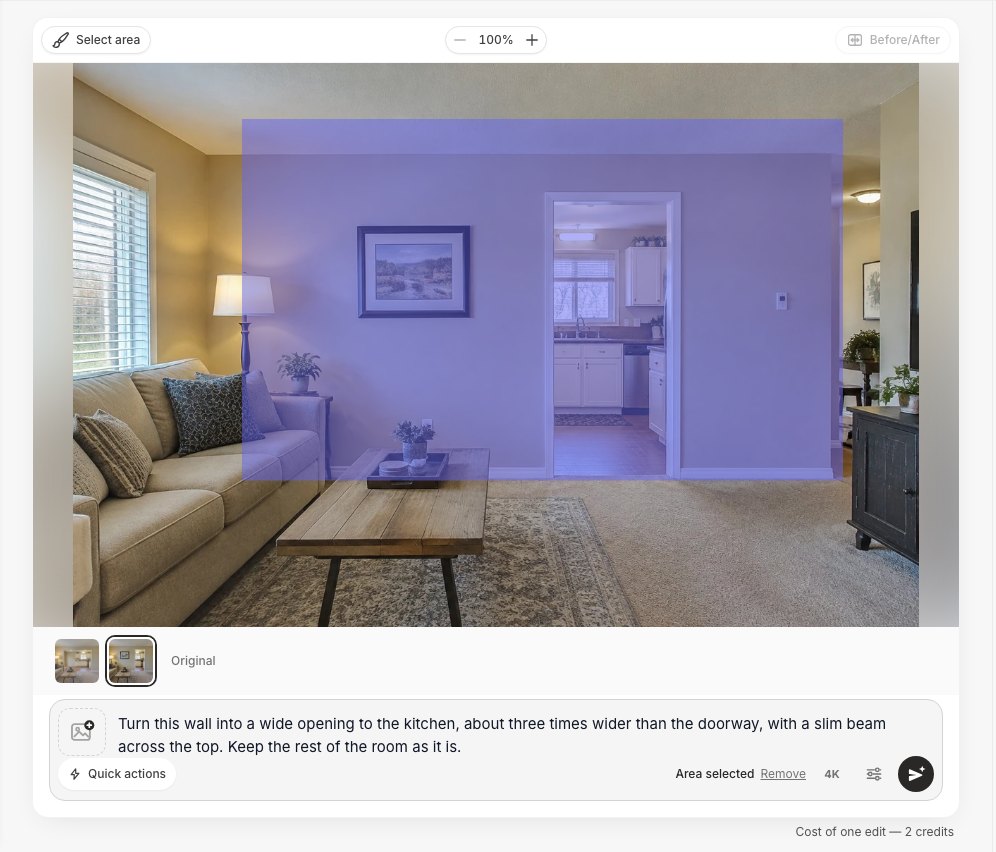 Brush route: the purple area is the selection. The text says what the wall becomes; "Area selected" under the request confirms the edit is limited to it.
Wide Opening, Half-Wall or Glass Partition: Which One Suits Your Room?
The same painted wall can become several things, and seeing them next to each other usually settles the argument faster than any list of pros and cons. We kept the selection from Step 3 and changed only the sentence.
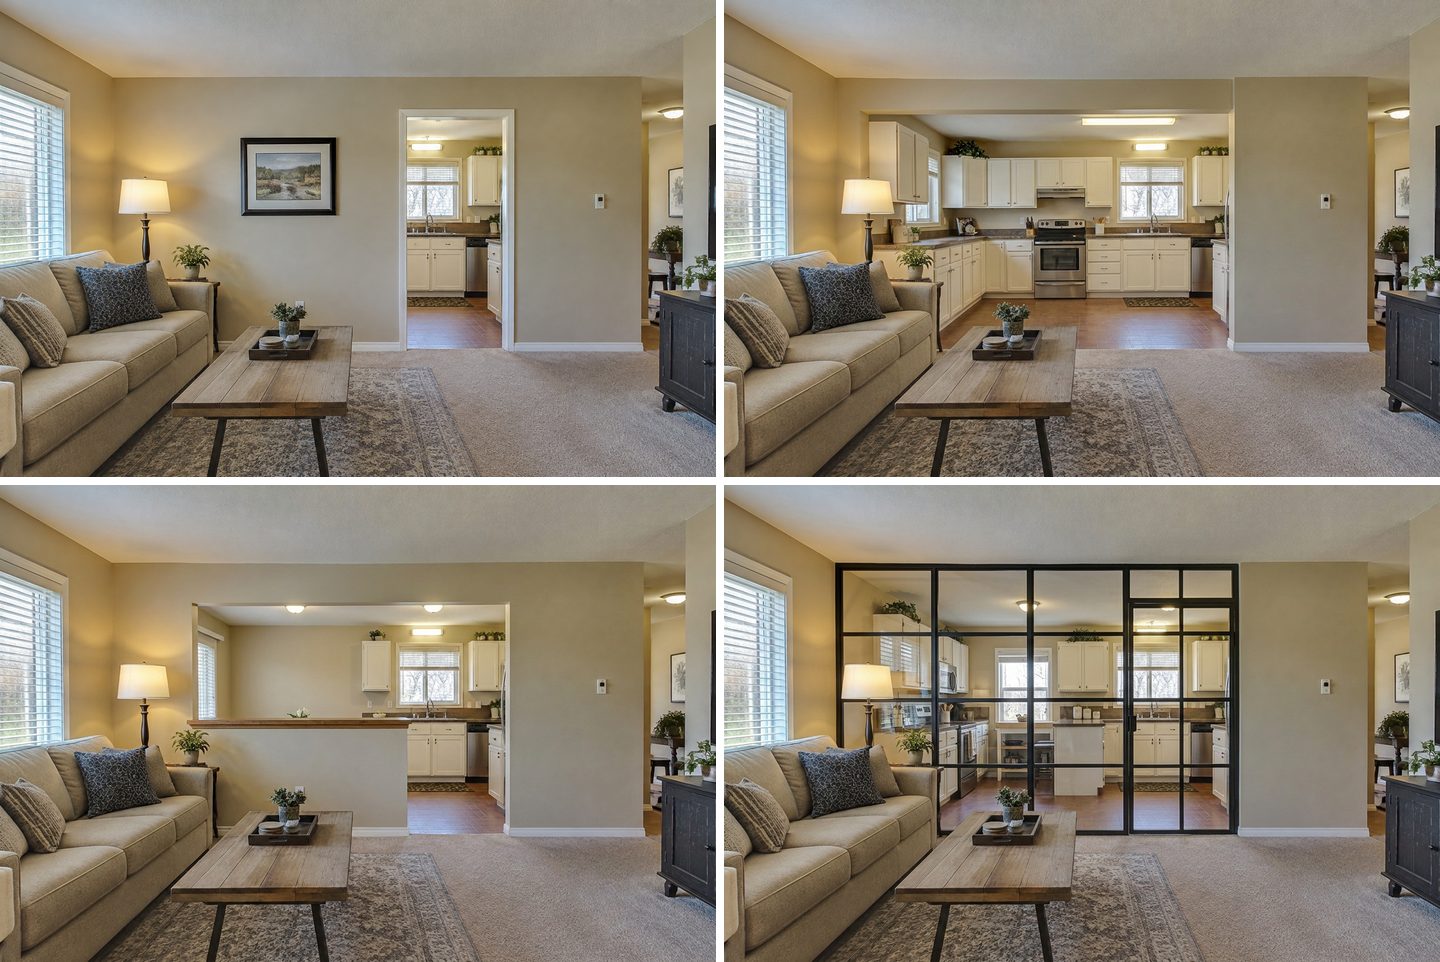 Top left: the original. Top right: "a wide opening, about three times wider than the doorway, with a slim beam across the top". Bottom left: "a half-wall at counter height with a wooden top". Bottom right: "a floor-to-ceiling black steel-framed glass partition with a glass door". Each is a separate 2-credit edit from the same selection.
What each option gives you, in design terms:
| Option | What you gain | What you give up | Typical prompt |
|---|---|---|---|
| Full removal | One space, light from both sides, sightlines from the sink to the sofa | Wall space for cabinets and a TV; separate heating and noise zones | "Remove the wall between X and Y completely" |
| Wide opening | Openness while keeping wall ends for furniture or switches | Some light and width | "Turn this wall into a wide opening, about N times wider than the doorway" |
| Half-wall / pass-through | A counter or breakfast bar, a hidden kitchen counter mess | Full sightlines to the floor | "Lower this wall to a half-wall at counter height with a wooden top" |
| Glass partition | Light and view, but smells and noise stay in the kitchen | The openness of a shared room | "Replace this wall with a black steel-framed glass partition with a glass door" |
Two things in our half-wall result are worth noticing. The Studio kept a full-height walk-through where the old doorway was, because a half-wall across the whole width would leave no way into the kitchen. And it chose a simple wood top; if you want a breakfast bar with stools, say so — the next section shows that request.
Can AI Open a Kitchen to the Dining Room With a Bar Counter?
Yes — and this is one of the most common requests: open the kitchen and put a counter where the wall was. We used a photo taken inside a closed kitchen, facing a wall with a narrow doorway into the dining room.
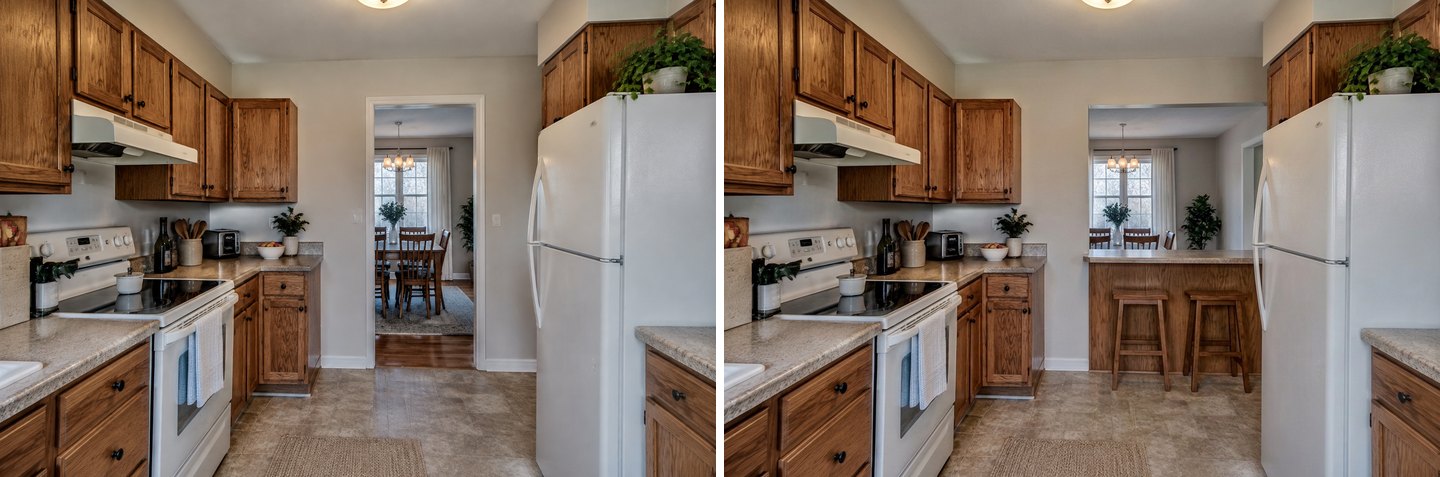 Edit with words: "Remove the wall between the kitchen and the dining room and put a breakfast bar with two stools where the wall was. Keep the cabinets, stove, fridge and floor as they are." The cabinets, stove, fridge, plant and floor stayed. The Studio widened the doorway into a pass-through with a counter — but left the wall section on the left standing.
That result is a realistic pass-through, but it is not the whole wall. When we asked the same thing through a mode instead — Kitchen remodel → Kitchen from scratch with the wish "Open up the wall to the dining room: take the wall out and put a peninsula with two stools where it was, so the kitchen and the dining room become one space" — the wall went entirely.
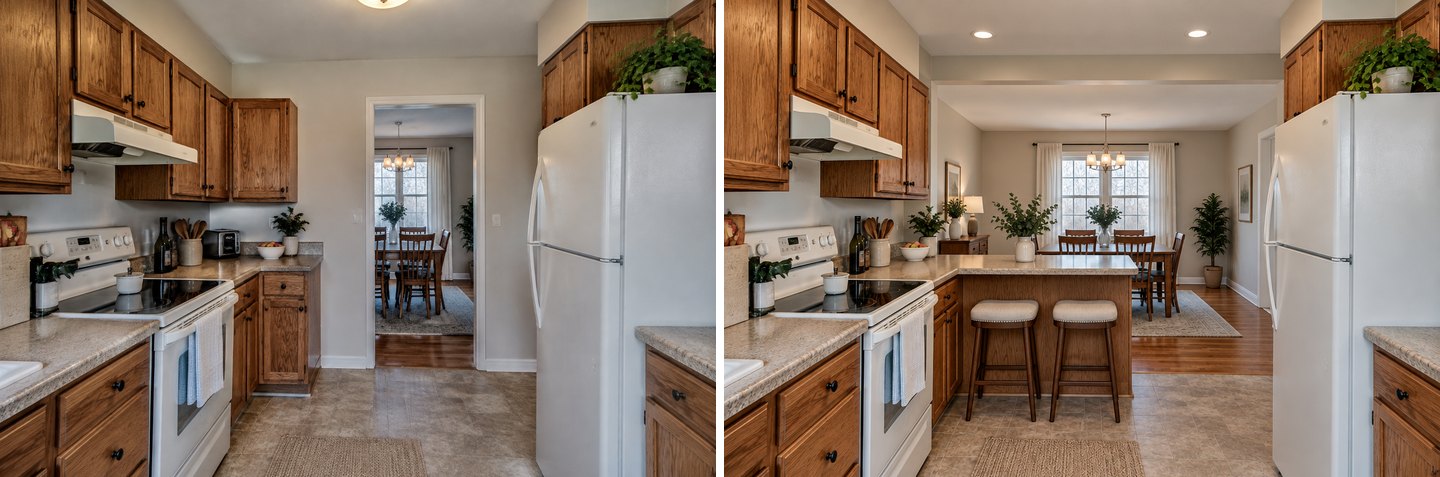 Mode + wish. The whole wall is gone and a peninsula with two stools joins the two rooms. As a mode it also changed more than the wall: recessed ceiling lights, a picture and a lamp in the dining room, and a different window behind the table.
Rule of thumb from these two runs: an edit is conservative and changes as little as possible, so it often turns "remove the wall" into a wide opening. A mode with your wish takes the wall out more boldly, but redesigns the room around it. If you need the full removal and the original look, run the mode first, then use edits on that result to put back what you liked ("restore the window from the original", "keep the old cabinets" and so on). For more on the kitchen itself, see how to update a kitchen without remodeling and our kitchen island visualizer guide, which covers island vs peninsula clearances.
How Do You Design a Whole Open-Plan Kitchen-Living Room From One Photo?
Many of the 553 open-plan requests are not about the wall at all; they describe the finished room: "a living room with an open kitchen at the end, a wall-mounted TV, a comfortable sofa and accent lighting", or "living and dining together, dining for four to six people". For that, start in the Studio, pick Full makeover, and put the wall change and the layout in your own words.
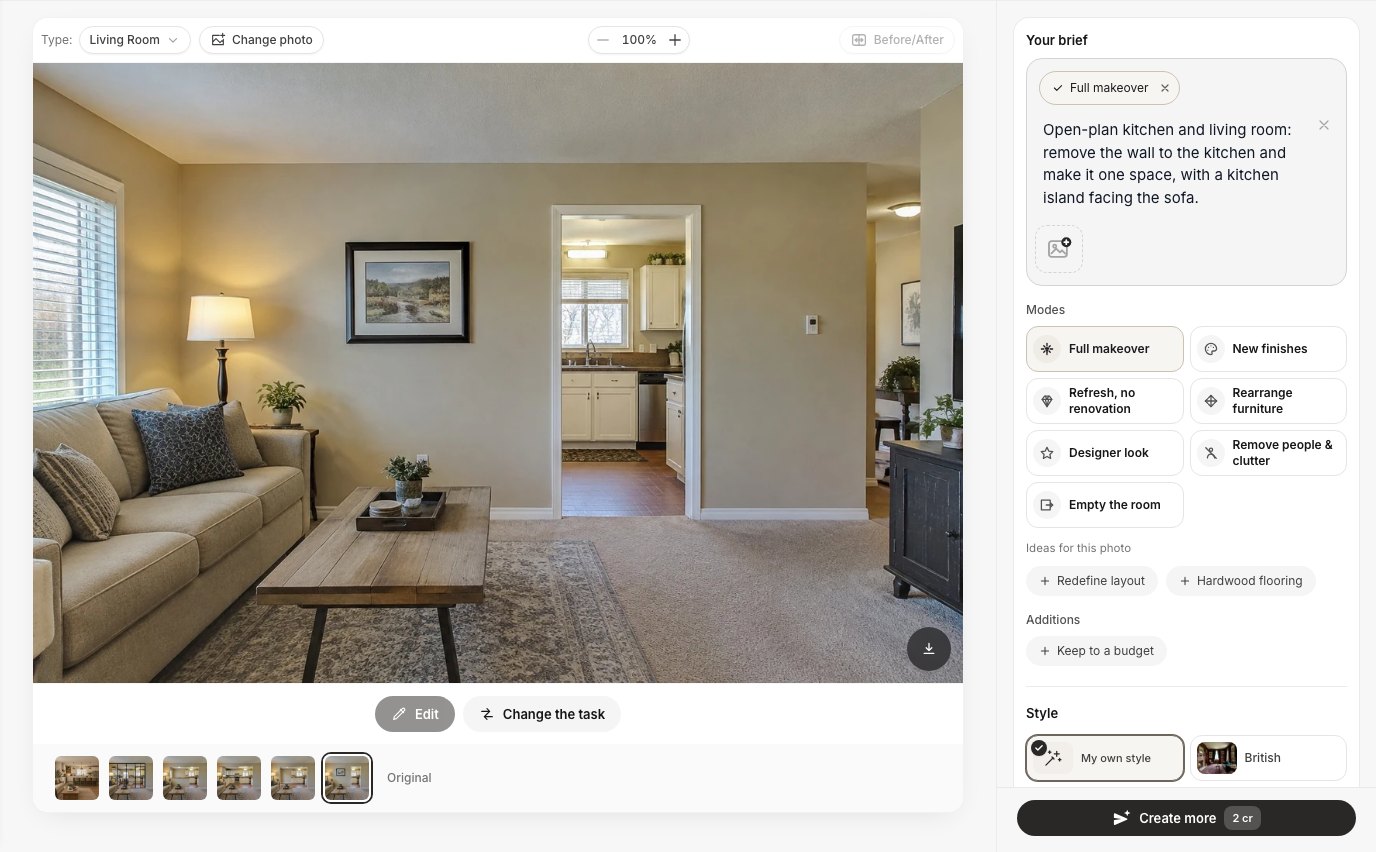 Your brief: the mode chip plus your wish. The mode normally keeps the walls; your words about the wall take priority for this design. A style is optional — without one, the Studio picks a style from your description.
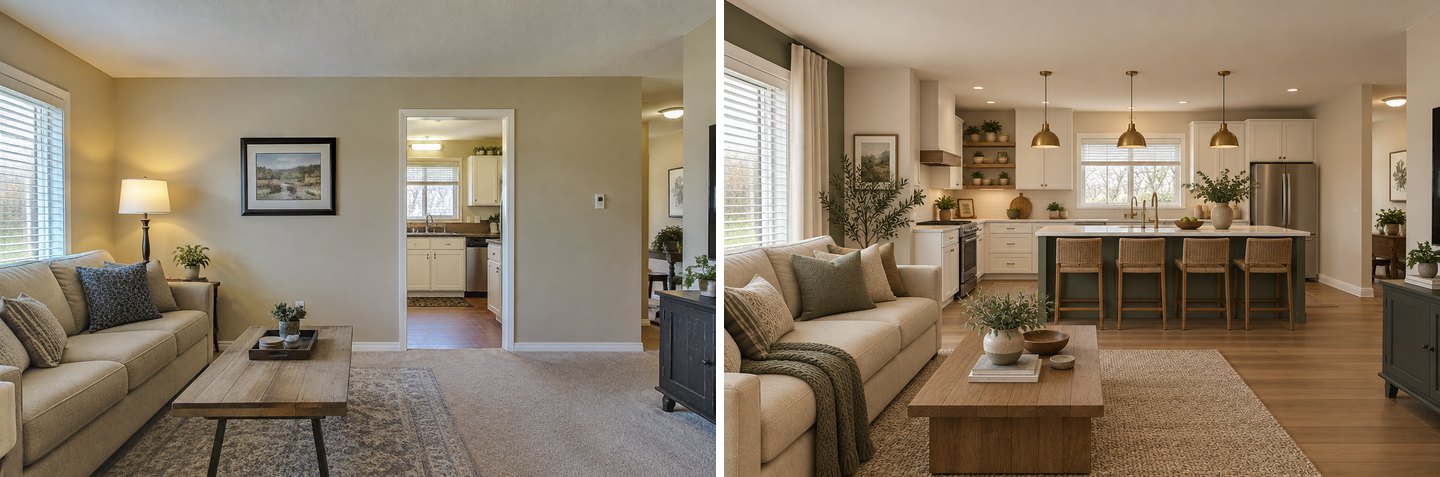 Full makeover with the wish. The wall is gone, the island faces the sofa as asked, and the camera, the window on the left and the room's proportions are kept. Everything else is new: wood floor instead of carpet, new sofa, rug, lighting and kitchen.
This is the route for "what could this become?". It is not the route for "what does my room look like with only the wall gone?" — for that, use the edits above. Once you have an open-plan version you like, you can rearrange the furniture for clear walkways or swap single pieces with edits.
What about a floor plan?
If you have a floor plan of the apartment, GenRoom can render every room from it: upload the plan, get a top view, furnish it and render each room (how it works). On a top view the Studio keeps the walls unless your words ask to move or remove one, so you can describe the open-plan version there too. We did not test wall removal on a plan for this article, so we show only photo results here.
Create interior design with AI
Upload a photo of your room and get a professional design in 30 seconds. First generation is free.
What Does the AI Invent Behind the Wall?
This is the most important limitation, and no remove-a-wall visualizer can avoid it: a single photo does not show what is behind the wall. When the wall disappears, the model has to paint the room that was hidden. It uses every clue in the frame — what is visible through the doorway, the style of the house, the room type — and invents the rest.
In the living room above, the open doorway showed white cabinets and a window, so every version of the kitchen kept white cabinets and a window. To see what happens with no clues at all, we used a dining room whose wall to the kitchen has only a closed door, and ran the exact same request twice.
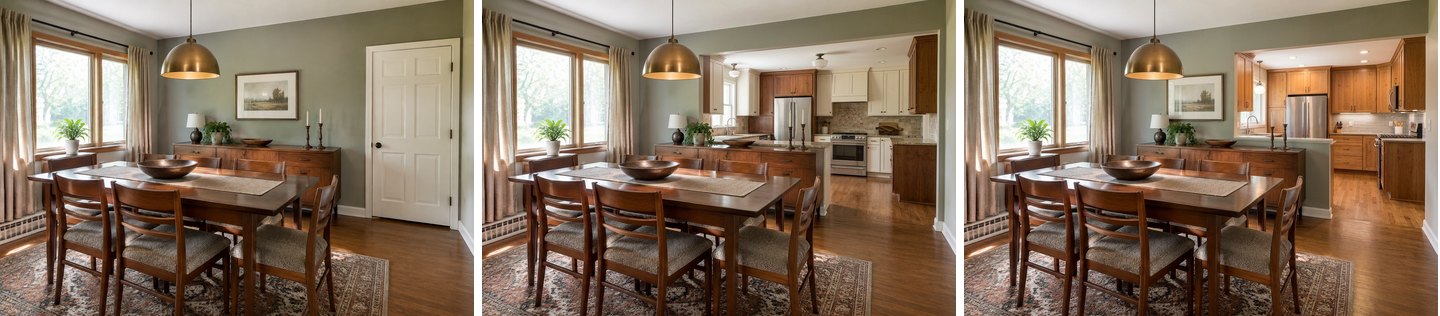 Left: the original — the kitchen is not visible at all. Middle and right: the same sentence, run twice. One kitchen has cream upper cabinets and a stone backsplash, the other is all wood with a peninsula. Neither is the real kitchen; the model cannot know it.
Neither invented kitchen is wrong as a picture, and both are useful for judging the dining side: how the table reads with the wall gone, how much light reaches it, whether the sideboard still has a place. But do not treat the hidden side as a preview of your kitchen. How to get a more faithful result:
- Shoot through an open doorway. The more of the other room the camera sees, the less the AI has to invent.
- Describe the hidden room. "Behind the wall is a white galley kitchen with a window over the sink" steers the guess.
- Shoot from both sides. Run the same wall change on a photo taken from the kitchen and one taken from the living room, as we did with the dining room and kitchen above.
- Judge your own side. The room you are standing in is the reliable part of the picture.
What Else Can the AI Get Wrong?
We ran nine generations for this article. Beyond the hidden room, here is what we saw:
- "Completely" is not always complete. An edit with words turned "remove the wall completely" into a wide opening with short wall returns, and the kitchen request kept a wall section on one side. If you need the full width, paint the whole wall with the brush or use a mode with your wish.
- Modes change more than the wall. Kitchen from scratch and Full makeover removed the wall fully, but also added lights, changed a window behind the dining table, replaced the carpet and the sofa. Use them for ideas, edits for the faithful version.
- A beam is drawn, not engineered. When we asked for "a slim beam across the top", the Studio drew a neat header. Whether your opening needs a beam, how deep it is, and whether it can hide in the ceiling is for an engineer, not for an image model.
- Small things move. The framed picture on the removed wall disappears, a thermostat on a remaining wall stays. Check switches, radiators and vents you care about.
- Floors and ceilings are guessed. Where carpet meets the kitchen floor, the Studio drew a straight transition at the old wall line; in real life the floor under a removed wall needs patching or a new continuous floor.
Is My Wall Load-Bearing, and Do I Need a Permit?
An image tells you nothing about structure. A wall that disappears cleanly on screen may carry the floor or roof above it. As a licensed structural engineer puts it, "There is no single visual trick that can confirm whether a wall is load-bearing" (Eastern Engineering Group). The same guide lists the signs engineers check: a wall running perpendicular to the floor joists above, a wall stacked under another wall on the floor above, an exterior or central wall, and a wall that lines up with beams or columns in the basement.
Rules on permits depend on where you live; three points from official guidance for England and Wales give a sense of what to expect (Planning Portal):
- Removing a non-load-bearing wall will likely not need building control approval, as long as it does not affect fire escape routes, ventilation, drainage or electrics.
- Even then, the Planning Portal recommends a structural engineer's report confirming the wall is non-load-bearing before you start.
- Removing a load-bearing wall needs building control approval and a structural engineer's report with calculations (Planning Portal). Planning permission is not needed just to move internal walls, but a listed building may need listed building consent.
Elsewhere, ask your local building department or authority before any demolition, and expect the same order of questions: is the wall structural, what replaces it, and does the open space still give a safe way out in a fire. We do not quote costs here: they depend on the wall, the span, the services inside it and your area, and only a contractor who has seen the wall can price it.
A sensible order is: visualize first, decide which version you want, then show the pictures to an engineer or contractor. A clear image of "wide opening, half-wall on the left" makes that conversation shorter. For the bigger project, our AI renovation planner guide covers how to plan the rest.
FAQ
Can AI show what my room looks like with a wall removed?
Yes. Upload a photo taken in front of the wall to the GenRoom Studio, press Edit and describe the change, or paint the wall with Select area first. You get the same room from the same camera angle with the wall removed, widened, cut to a half-wall or replaced with glass. Each version costs 2 credits; a free account includes 6.
Is there a free remove-wall visualizer?
GenRoom's free account gives 6 credits without a card, which is three wall versions. Edits with words and with a brush are in every plan, including Free. Free results carry a watermark; paid packs start at $9.99 for 36 credits, one-time.
How accurate is the room behind the wall?
Only as accurate as the clues in the photo. Through an open doorway the AI continues what it sees; behind a solid wall or a closed door it invents a plausible room, different each time. Judge the side you photographed, and treat the hidden side as a placeholder.
Can the visualizer tell me if a wall is load-bearing?
No. An image model does not know what the wall carries. A structural engineer or a qualified surveyor decides that by checking the framing, the joists and what sits above and below the wall.
Should I remove the wall between the kitchen and the living room?
It depends on how you cook and live. Full removal gives light and one shared space; a wide opening or a half-wall keeps wall space and hides the counter; a glass partition keeps smells and noise in the kitchen. Seeing all four on your own photo, as above, is the quickest way to decide.
Do I need a permit to remove an interior wall?
Often yes for load-bearing walls, sometimes not for non-load-bearing ones — it depends on your country and city. In England and Wales, removing a load-bearing wall needs building control approval and an engineer's calculations. Check with your local building authority before any work starts.
The Bottom Line
A remove-a-wall visualizer is the cheapest way to settle "open plan or not" before anyone opens a wall. On a photo of your own home, GenRoom can remove the wall, widen it, cut it to a half-wall, swap it for glass, or redesign the whole kitchen-living room around the new space — edits for the faithful version, a mode with your wish for bold ideas. Two things it cannot do: see the room hidden behind the wall, and judge the structure. Use the pictures to decide what you want, then take them to an engineer. Open the Studio and try your wall.