Kitchen Island Visualizer: Will an Island Fit Your Kitchen?
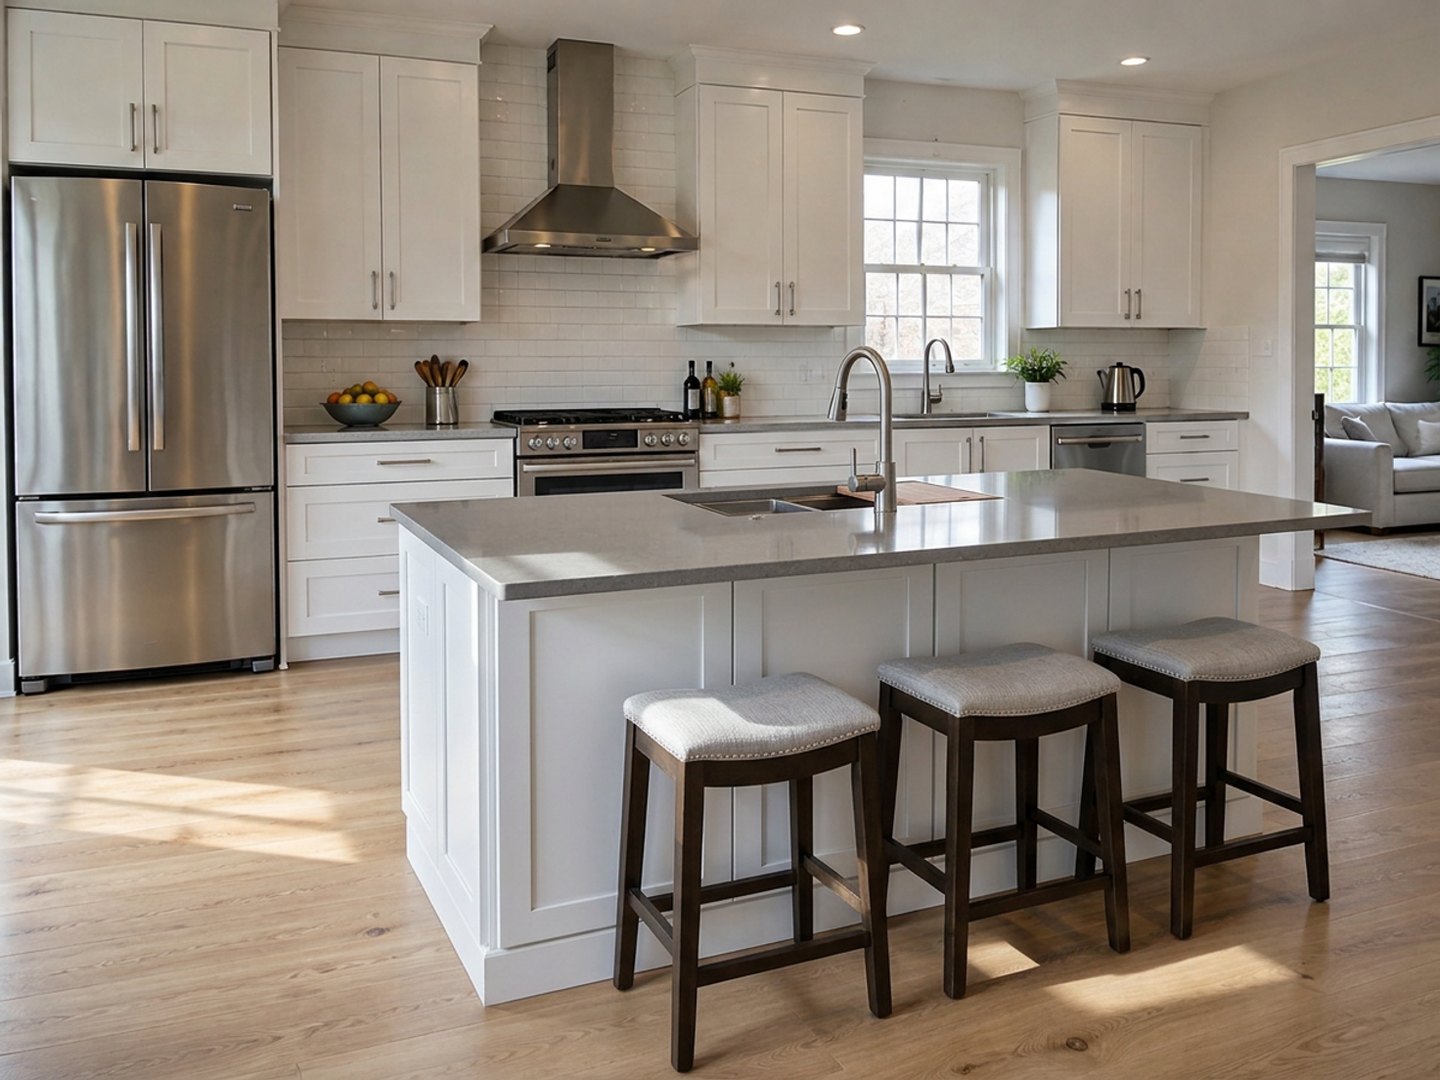
A real result from the GenRoom Studio: an island with a workstation sink and three counter stools, placed with a brush on an empty floor. The cabinets, range, fridge, window and floor are the ones from the photo.
A kitchen island visualizer shows an island in a photo of your own kitchen before anyone cuts a countertop. Upload the photo, add an island with one tap or draw where it should stand, then change its size, base, top, seating or sink until it looks right. What the picture cannot tell you is whether it fits: for that you need a tape measure and three numbers, which this guide gives you.
Between March and October 2026, 721 people asked the GenRoom Studio for an island in their own words. Below are their typical requests, the clearances from the National Kitchen & Bath Association (NKBA), and three kitchens we ran through the Studio: an open kitchen with room to spare, a narrow galley where an island does not fit, and a kitchen with an oversized island to shrink, restyle or remove. Every "after" picture in this article is an unedited Studio result.
What Do People Ask For When They Want a Kitchen Island?
People rarely ask for "an island" and stop there. They describe a specific change, and most of the requests fall into six groups:
- Add one where there is none: "add an island in the same material up to the wall", "an island attached to the kitchen". The second one is really a peninsula. Italian users search for the same idea as isola attaccata alla cucina, an island joined to the kitchen.
- Change the size: "reduce the island in the middle a bit, it's too large", or the opposite, "remove the wall and make a larger island".
- Make it one level: "make the whole island one level, add a workstation sink, brass hardware". Two-level islands with a raised bar are a common thing to get rid of.
- Restyle the base: "change the island base to warm walnut with horizontal grain", a new top, new hardware.
- Fix the seating: "don't make the bar stools too tall", or a built-in alternative, "an L-shaped bench along the counter under the big window".
- Move the work into it: a sink or a cooktop in the island instead of on the wall.
Behind almost every request sits the same question: will it fit, and will we still be able to walk around it? The AI can answer the first half visually. The second half is arithmetic.
Will a Kitchen Island Fit? The Numbers to Check First
An island fits when it leaves at least 42 inches (107 cm) of work aisle on every side where someone cooks, and 48 inches (122 cm) if two people cook at once. Those are the work-aisle widths in the NKBA Kitchen Planning Guidelines, measured between countertop edges, tall cabinets or appliances. A plain walkway with no work in it needs at least 36 inches (91 cm).
| NKBA guideline | Inches | Centimetres |
|---|---|---|
| Work aisle, one cook | 42 in | 107 cm |
| Work aisle, two or more cooks | 48 in | 122 cm |
| Walkway (no cooking) | 36 in | 91 cm |
| Behind seated diners, nobody passes | 32 in | 81 cm |
| Behind seated diners, someone edges past | 36 in | 91 cm |
| Behind seated diners, someone walks past | 44 in | 112 cm |
| Width per seated diner | 24 in | 61 cm |
| Knee space at a 36-in counter / 42-in bar | 15 in / 12 in | 38 cm / 30 cm |
How wide does a kitchen need to be for an island?
Add the pieces across the room. The table below assumes standard 24-inch (61 cm) deep base cabinets and the smallest useful island, one row of base cabinets. Your own island will usually be deeper, so treat these as minimums.
| Layout across the room | Sum (inches) | Total |
|---|---|---|
| Wall run + island, no seating, walkway behind | 24 + 42 + 24 + 36 | 126 in (10.5 ft, 3.2 m) |
| Wall run + island with stools on the far side, people walk behind them | 24 + 42 + 39 + 44 | 149 in (12.4 ft, 3.8 m) |
| Galley (two runs) + island, one cook | 24 + 42 + 24 + 42 + 24 | 156 in (13 ft, 4.0 m) |
| Galley (two runs) + island, two cooks | 24 + 48 + 24 + 48 + 24 | 168 in (14 ft, 4.3 m) |
The 39 inches in the second row is a 24-inch cabinet plus a 15-inch seating overhang. If your room is narrower than these totals, an island will either block the aisle or force everyone to squeeze past the stools. That is the moment to look at a peninsula, a cart or no island at all.
Seating: overhang and length
For each stool, plan 24 inches (61 cm) of counter length and enough knee space under the top: 15 inches (38 cm) deep at a standard 36-inch counter and 12 inches (30 cm) at a 42-inch bar, per the NKBA. In practice that knee space is the overhang. Three stools need 72 inches (183 cm) of seating edge, which is why a 5-foot island seats two people comfortably, not three.
Counter height and stool height go together. If you lower a two-level island to one counter-height top, the tall bar stools have to change too, or knees end up under a top that is too low. We show exactly this in Case 3.
A sink or a cooktop in the island
Moving a sink or a hob into the island also moves the landing space with it. The NKBA recommends a 24-inch (61 cm) landing area on one side of the sink and 18 inches (46 cm) on the other. For a cooktop it is 12 inches (30 cm) on one side and 15 inches (38 cm) on the other, plus at least 9 inches (23 cm) of countertop behind the cooktop when the island is all one height, so nobody seated across the island sits right at the burners.
A sink in the island needs a water supply and a drain in the floor; an island cooktop needs power and ventilation, either a ceiling hood or a downdraft. A picture shows neither, so ask your installer about both before you fall in love with a render.
Tape it out before you trust any picture
The fastest reality check costs nothing: mark the island's outline on the floor with painter's tape, put chairs where the stools will go, and live with it for a day. Open the dishwasher, the oven and the fridge door against it. If a door hits the tape, the island is too big or in the wrong place, whatever the visualizer shows.
Island or Peninsula: Which One Suits Your Kitchen?
A peninsula is an island joined to the cabinets at one end. As a Houzz article on island vs peninsula layouts puts it, a peninsula "has circulation on three sides, vs. the island's four". That one missing walkway is why a peninsula often works where an island does not.
| Island | Peninsula | |
|---|---|---|
| Walkways needed | On all four sides | On three sides |
| Best room shape | Wide, open kitchens | L-shaped kitchens, kitchens open to a dining or living area |
| Seating | Along one or two sides | Usually on the outer long side |
| Traffic | People can pass on both ends | Dead end at the attached side |
| Typical request from our users | "add an island with seating" | "an island attached to the kitchen" |
If the totals in the width table above do not work for your room, try the peninsula first. It turns the end of a counter run into prep space and seating without needing a walkway on the fourth side.
Which GenRoom Tool Should You Use for an Island?
GenRoom has three ways to get an island into a photo and three ways to change one that is already there. All of them run in every plan, including the free one, and the same Studio handles the rest of the kitchen too (see our AI kitchen design page).
| Tool | Where | What it does | Best for |
|---|---|---|---|
| Kitchen island task | Studio → Ready tasks → Kitchen | Adds an island with seating in the middle, matching the cabinets | A quick first look |
| "Add kitchen island" idea | Studio → Ideas for your photo | Appears only when the photo analysis sees room for one | A hint that the space may work |
| Kitchen remodel → New kitchen, same walls | Studio → Modes | Redesigns the kitchen; adds an island or a peninsula only if there is room for comfortable walkways | A whole new kitchen around an island |
| Add + Select area | Editor | Puts what you describe in the area you paint | Choosing exactly where the island stands |
| Replace furniture | Editor → Quick actions | Swaps the island or the stools for what you describe | Resizing, one level, new base, peninsula |
| Remove an object | Editor → Quick actions | Takes the island out and fills the floor | Seeing the room without it |
The "same walls" rule is written into the mode itself: its instruction asks for an island or a peninsula only if there is room for comfortable walkways. The Kitchen island task has no such check. It adds an island because you asked for one, which matters a lot in a small kitchen.
Case 1: How to Add an Island to an Open Kitchen
The first kitchen is a single run of white shaker cabinets along one wall, with a wide empty floor in front of it and a doorway to the living room on the right. It is the classic "we have the space, what would an island look like?" photo.
Step 1: Take a photo that shows the floor
Stand at the far side of the room and include the whole cabinet run and the floor where the island would go. The AI places the island in the free floor it can see; if the floor is cut off, it has nowhere to put it, or it shrinks it to fit the frame.
Step 2: Try the Kitchen island task
Upload the photo in the Studio, open Ready tasks → Kitchen and tap Kitchen island, then Create design. On this photo the Studio also offered Add kitchen island under Ideas for your photo. Those ideas come from an analysis of your picture, and on the narrow galley in Case 2 it never suggested an island.
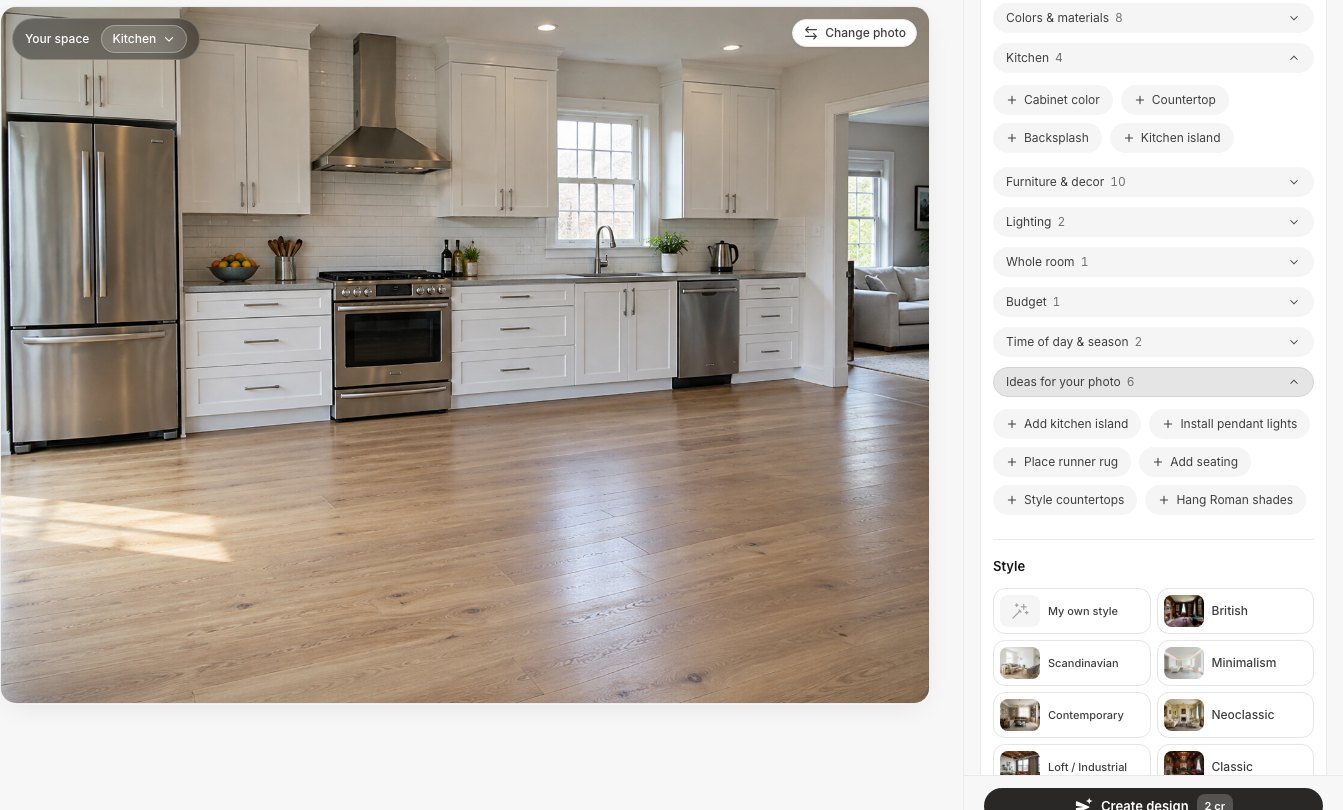 The Kitchen island task and the photo's own ideas. On the open kitchen the analysis suggested an island; on the galley it did not.
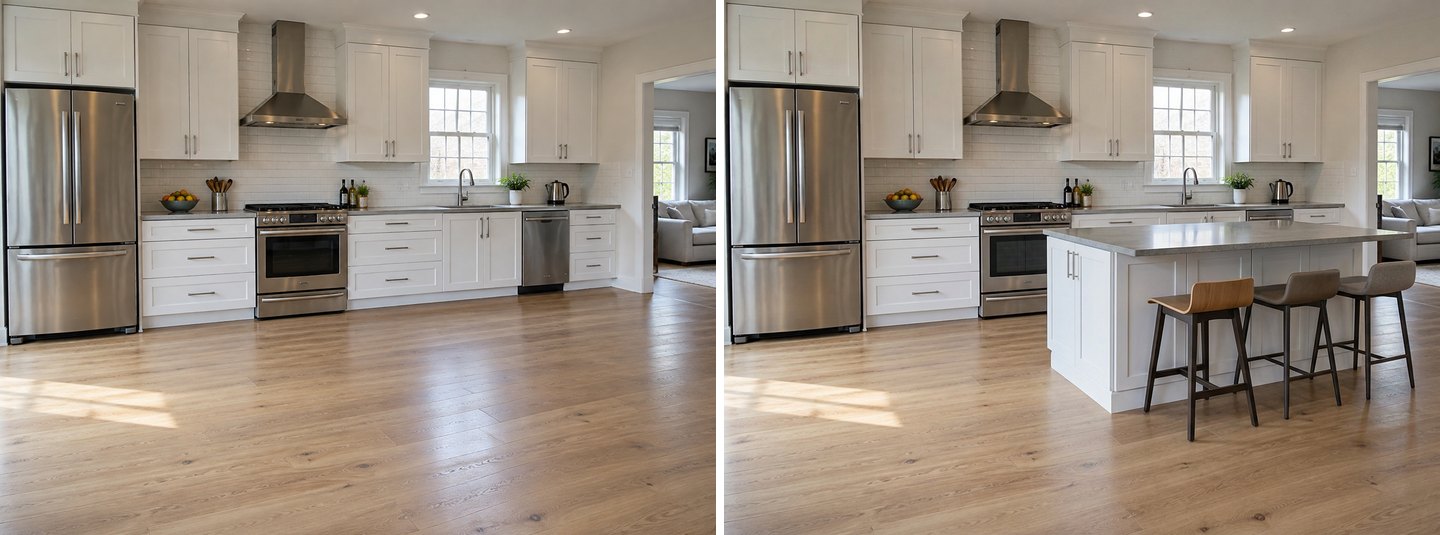 Kitchen island task, one tap: a white island with a quartz top and three stools, matching the cabinets. Everything else stayed as it was.
The island matches the cabinets and the top, and the stools face the room. Look at where it stands, though: close to the cabinet run, partly in front of the sink and the dishwasher. In the picture it looks fine; in the room you would want to check the 42-inch aisle with tape before believing it.
Step 3: Place it yourself with a brush
For control over the position, open the photo in the editor, tap Select area and paint the floor where the island should stand. Then describe it: we wrote add a kitchen island with a workstation sink and three counter stools on the side facing the room, white shaker cabinets and grey quartz like the counters. One edit costs 2 credits.
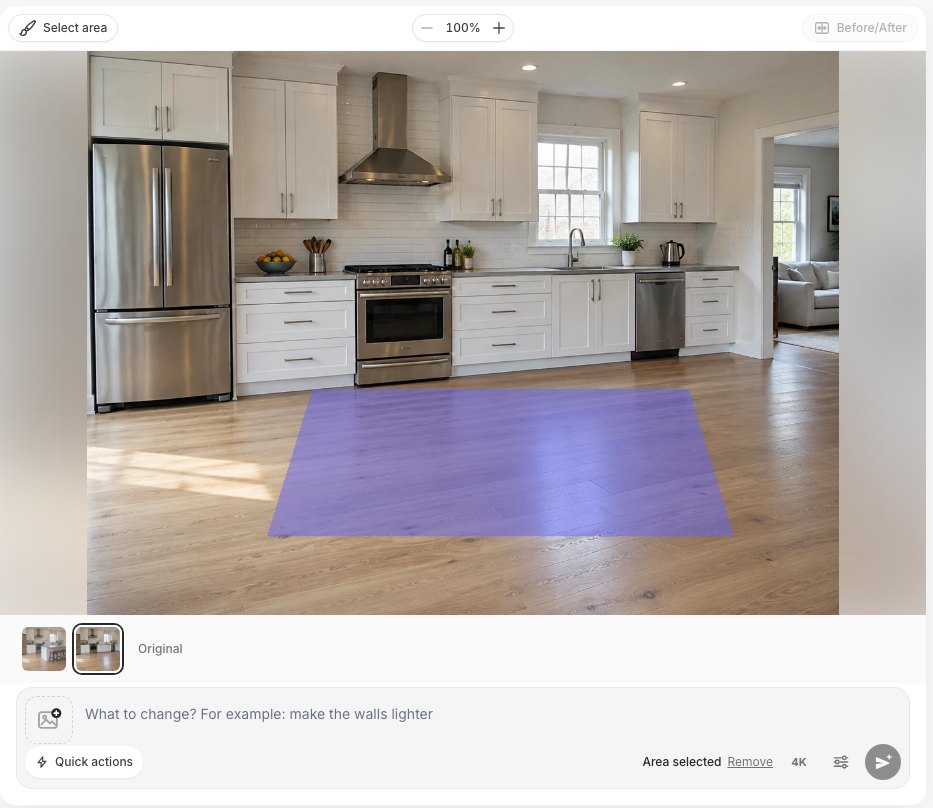 Select area marks where the island goes. The selection guides the AI; it is not a hard stencil.
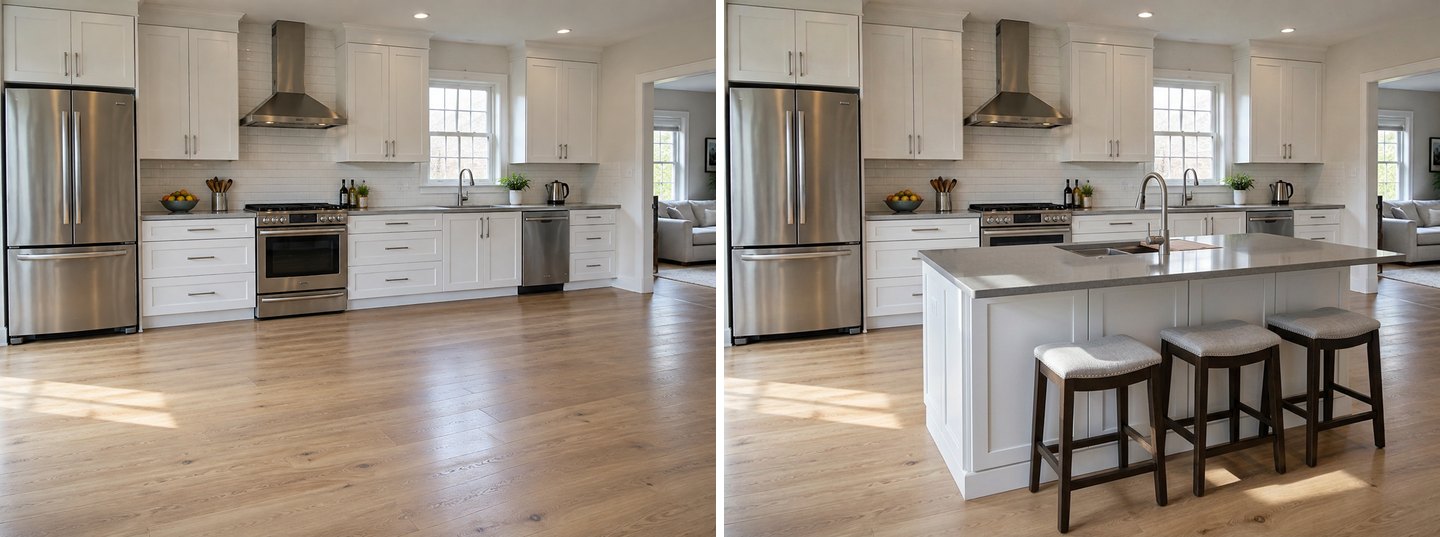 Add with a brush: a workstation sink in the island, stools on the room side. The island sits further from the wall than with the one-tap task.
The island landed where we painted, further from the cabinets than in Step 2, with the sink and the stools exactly as described. The AI kept the original sink under the window too, so this kitchen now has two. That can be a deliberate choice (a main sink plus a prep sink), but if you meant to move the sink, say move the sink from the window to the island instead.
Step 4: Swap the sink for a cooktop
To compare a sink and a hob in the same island, open the result and use Quick actions → Replace furniture: the sink and faucet on the island with a flush black induction cooktop; keep the stools and everything else.
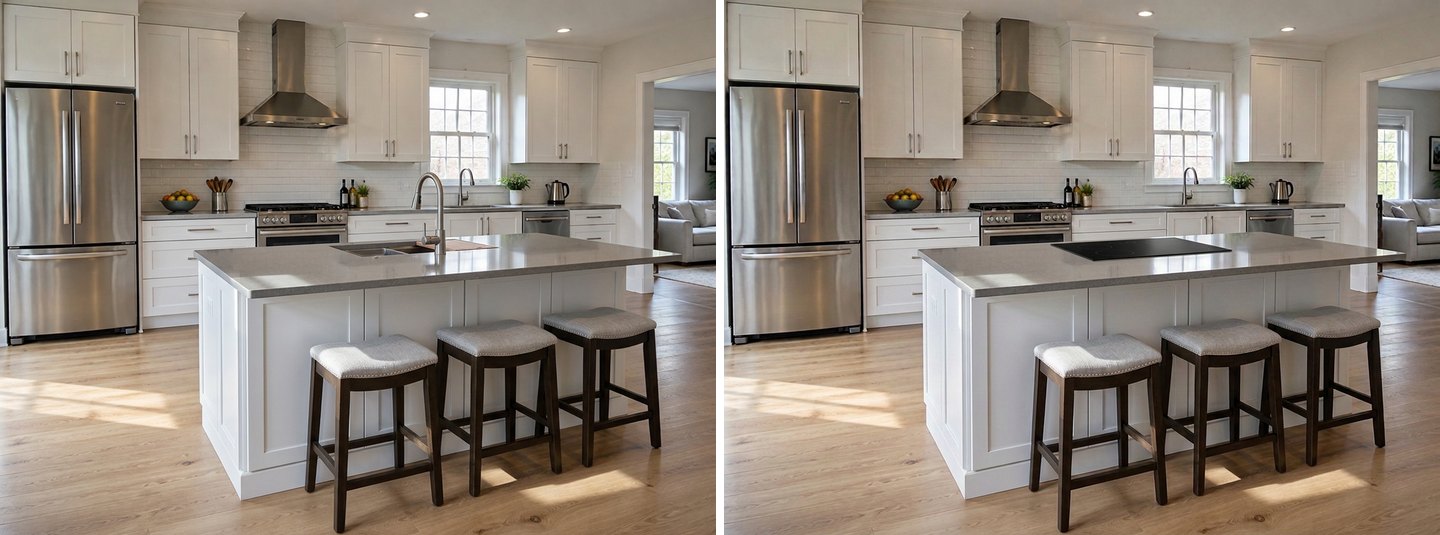 Replace furniture on the island: sink on the left, induction cooktop on the right. The stools stayed where they were.
The swap was clean: same island, same stools, a cooktop instead of the sink. It also shows the problem the NKBA guideline is about. The stools sit directly across from the cooktop on a single-height top, so the 9 inches of countertop behind the burners has to be real, not a rough guess, and a family with small children may prefer the cooktop on the wall. The picture also has no hood over the island; a real island cooktop needs one, or a downdraft.
Step 5: Let the Kitchen remodel mode decide
The last test hands the decision to the AI. In Modes → Kitchen remodel, pick New kitchen, same walls. There is an optional Kitchen size field ("e.g. 3 × 4 m or 10 × 13 ft"); type your measurements if you have them. With this mode selected, the Studio suggested another idea for the photo: Add prep island. For a version that keeps your cabinet boxes and layout, see the Refresh variant in our guide to updating a kitchen without remodeling.
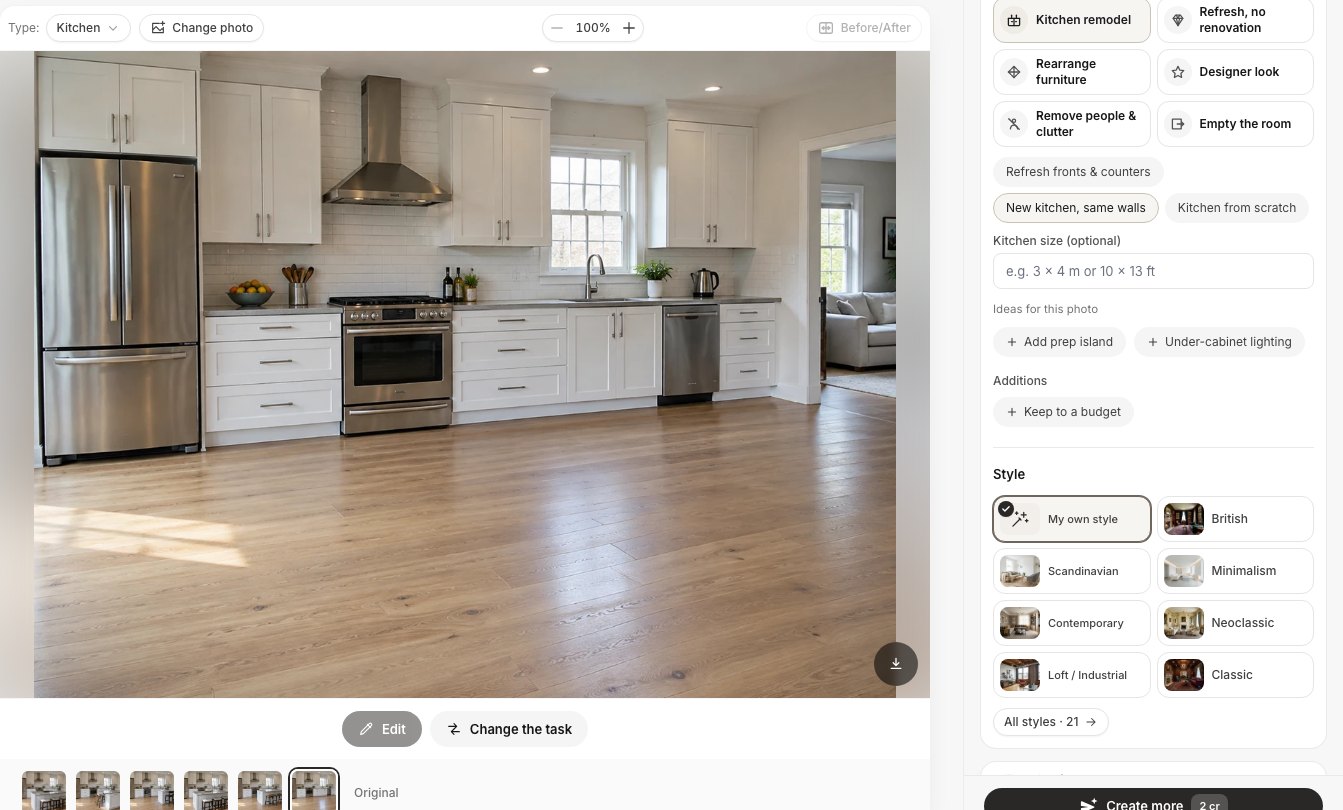 Kitchen remodel → New kitchen, same walls, with the optional size field. This variant adds an island only if walkways allow.
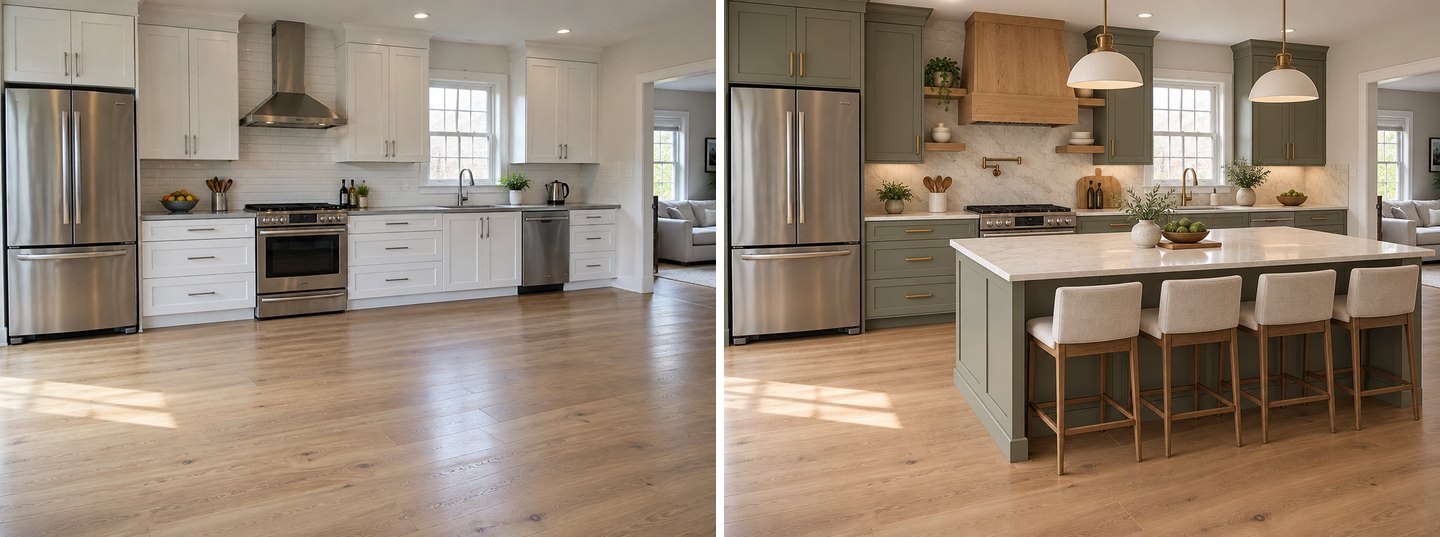 New kitchen, same walls: a full redesign with an island and four stools. The walls, window and doorway stayed.
On a wide open kitchen the mode added an island with four stools, pendants above it and a whole new kitchen around it. On the galley in Case 2 the same mode did not add one. That is the behaviour you want, but it is still a visual judgement, not a measurement.
Asking for a peninsula on this kitchen
We also asked for a peninsula: a counter starting at the right end of the run and going into the room. Twice, once with Add and once with a brush, the AI drew a freestanding island next to the cabinets instead.
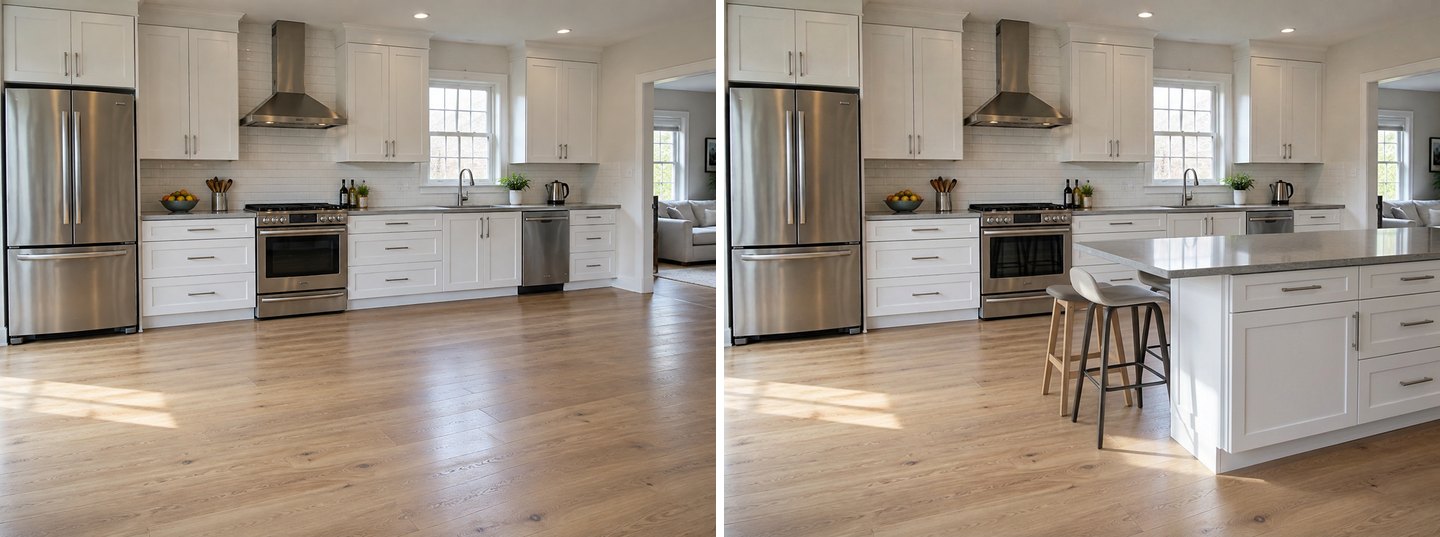 We asked for a peninsula joined to the end of the counter. The AI drew a separate island. This is the most common miss in our tests.
Peninsulas worked much better when there was already something to attach: in Case 3 we turned an existing island into a peninsula in one edit.
Case 2: A Galley Kitchen Where No Island Fits
The second kitchen is a typical apartment galley: two runs of light wood cabinets facing each other, roughly a metre (about 3 ft) of floor between them, and a window at the end. By the width table above, an island here would need about 4 metres (13 ft) from wall to wall. It is not even close.
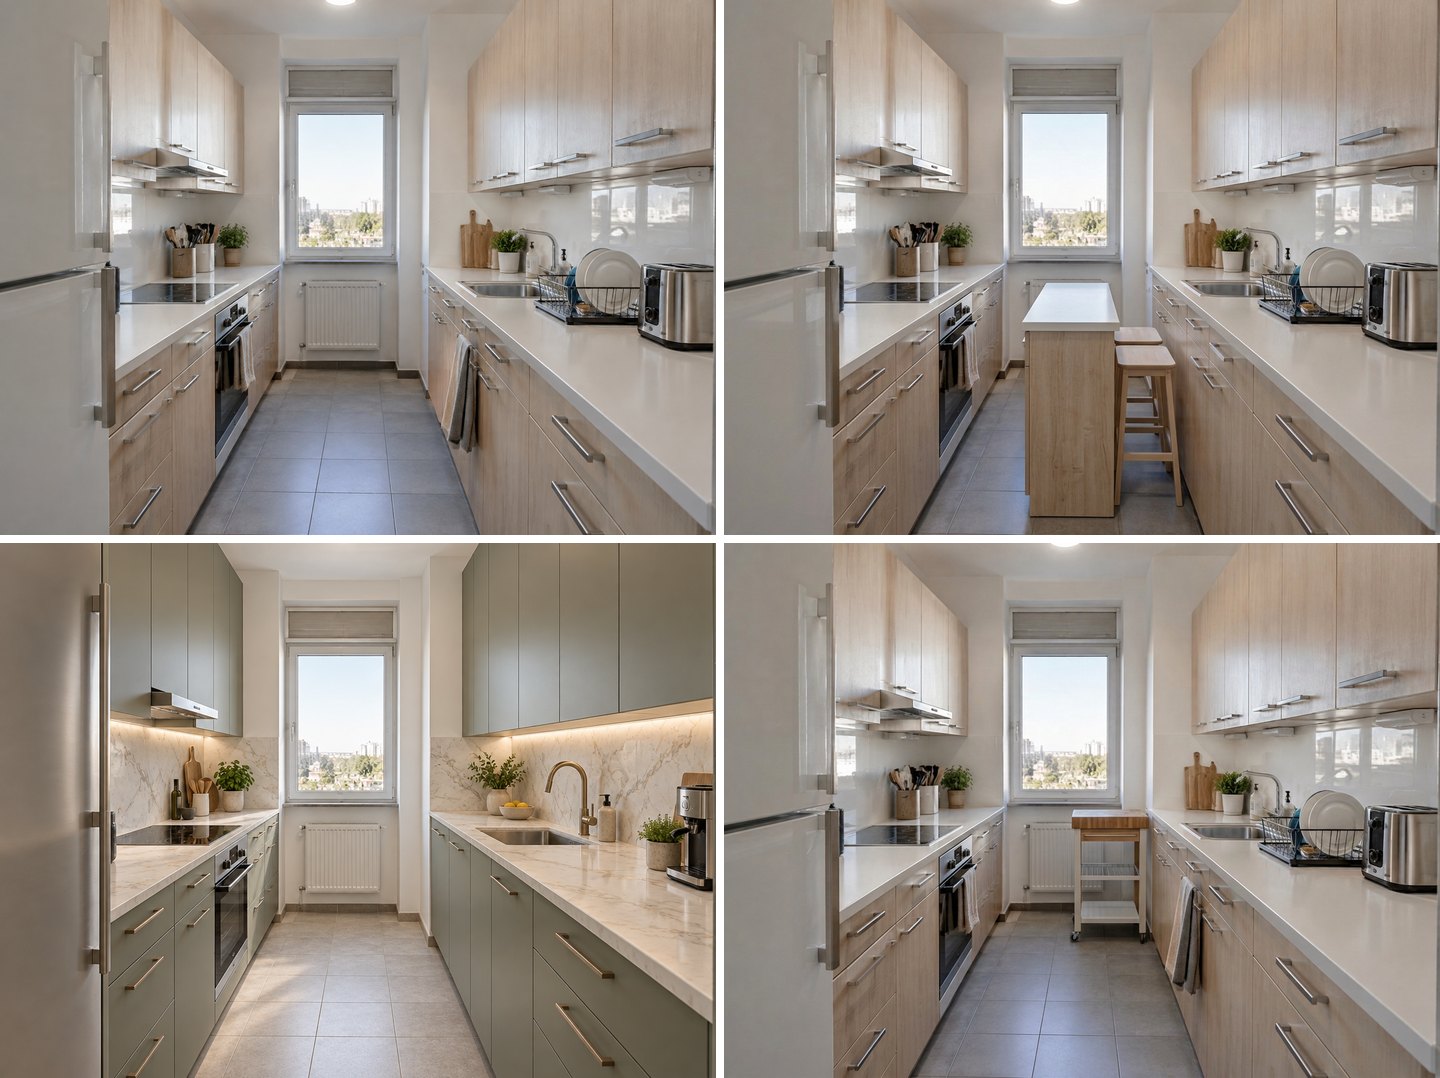 Top left: the original. Top right: the Kitchen island task squeezed an island into the corridor. Bottom left: New kitchen, same walls, no island. Bottom right: Add, a rolling cart by the window.
Here is what each tool did:
- Kitchen island task: it did what we asked and put a narrow island with two stools in the middle of the corridor. It looks tidy in the picture. In the room it would leave a gap you could not stand in, let alone open the oven or the dishwasher.
- Kitchen remodel → New kitchen, same walls: new sage fronts, marble counters and a brass tap, and no island. The mode's own rule (an island only with comfortable walkways) held here.
- Add: a narrow rolling kitchen cart with a butcher-block top, parked at the far end near the window. A cart is the honest answer for a galley: extra surface when you need it, rolled away when you don't.
The lesson: in a small kitchen, the Kitchen island task is a "what if", not a verdict. If a picture shows an island in a room under about 10 feet (3 m) wide, check it against the numbers before you show it to a contractor. For more ways to get storage and surface into a tight kitchen without an island, our kitchen cabinet visualizer guide shows taller upper cabinets and new fronts on a small rental kitchen.
Create interior design with AI
Upload a photo of your room and get a professional design in 30 seconds. First generation is free.
Case 3: How to Restyle, Resize or Remove an Existing Island
The third kitchen has the island most of our users want to change: long, two-level, with a raised granite bar, a cream painted base and four tall metal bar stools. We ran six edits on it, each from the original photo, except the stools, which we changed on the one-level version.
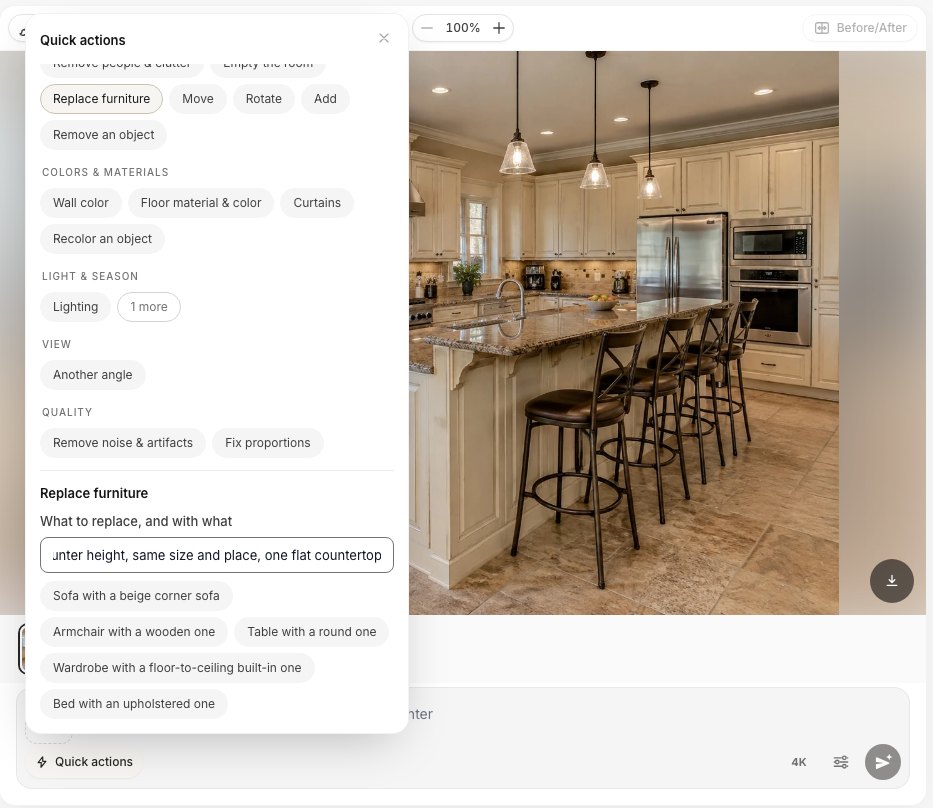 Quick actions → Replace furniture. Describe what to replace and what with, and keep it short.
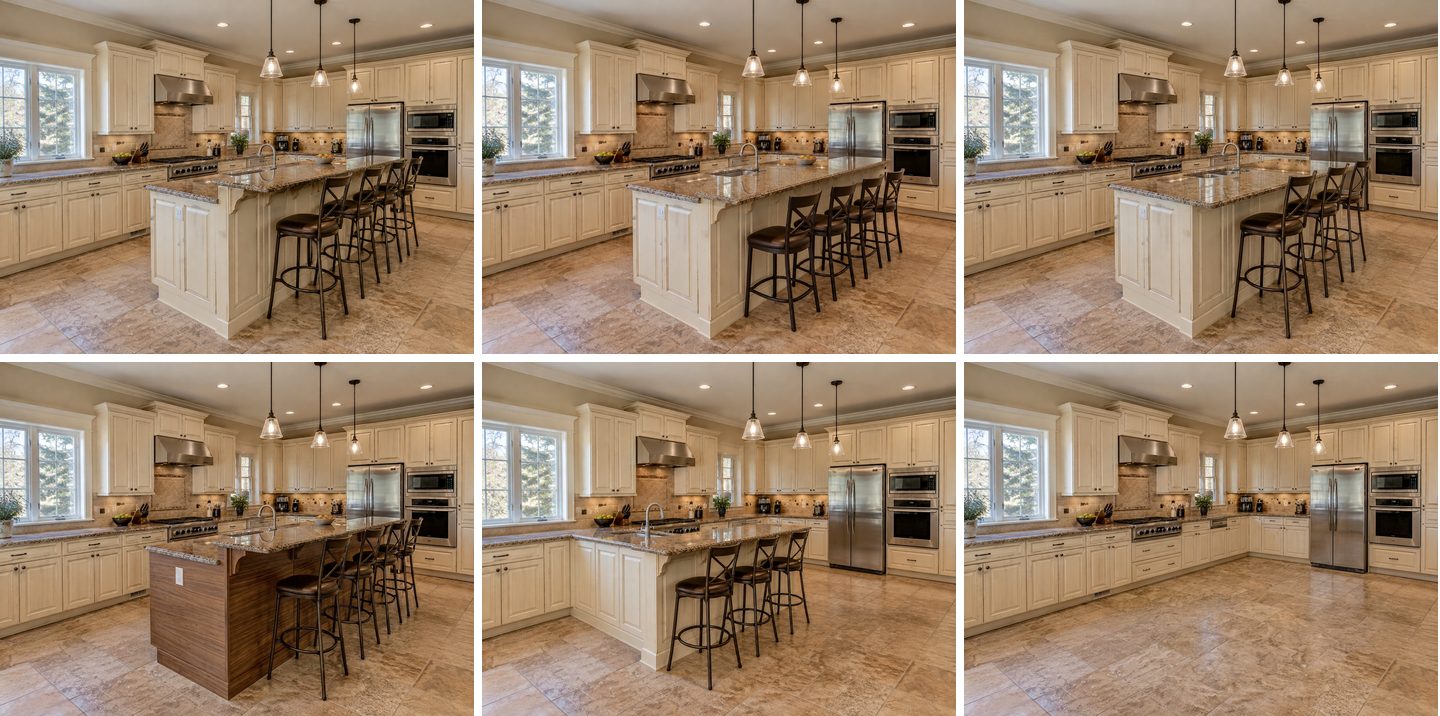 Top row: original, one level with counter stools, shorter for three stools. Bottom row: walnut base, peninsula, island removed.
| Request (Replace furniture or Remove an object) | Result |
|---|---|
| The two-level island with a one-level island at counter height, same size and place, one flat countertop | One flat top, sink kept, base and corbels kept |
| The four tall bar stools with four lower counter-height stools with backs | Lower seats, same style, same places |
| The large island with a smaller island, about one third shorter and narrower | Only slightly shorter, still four stools |
| The long island with a shorter one-level island for three stools instead of four | Clearly shorter, three stools |
| The cream island base with flat slab fronts in warm walnut veneer with horizontal grain; keep the countertop and stools | Walnut base, same granite and stools |
| The island with a peninsula: its far end joins the left wall counter, forming an L; three stools | A peninsula joined to the left run |
| Remove: the kitchen island and the four bar stools | Open floor, tile pattern continued |
One level, then the right stools
"Make the whole island one level" is the most common restyle request, and it worked in one edit: the raised bar disappeared and the sink, which had been half hidden behind it, is now in plain view. The four bar stools, however, stayed exactly as tall as before, now facing a lower top. One more Replace furniture edit fixed it.
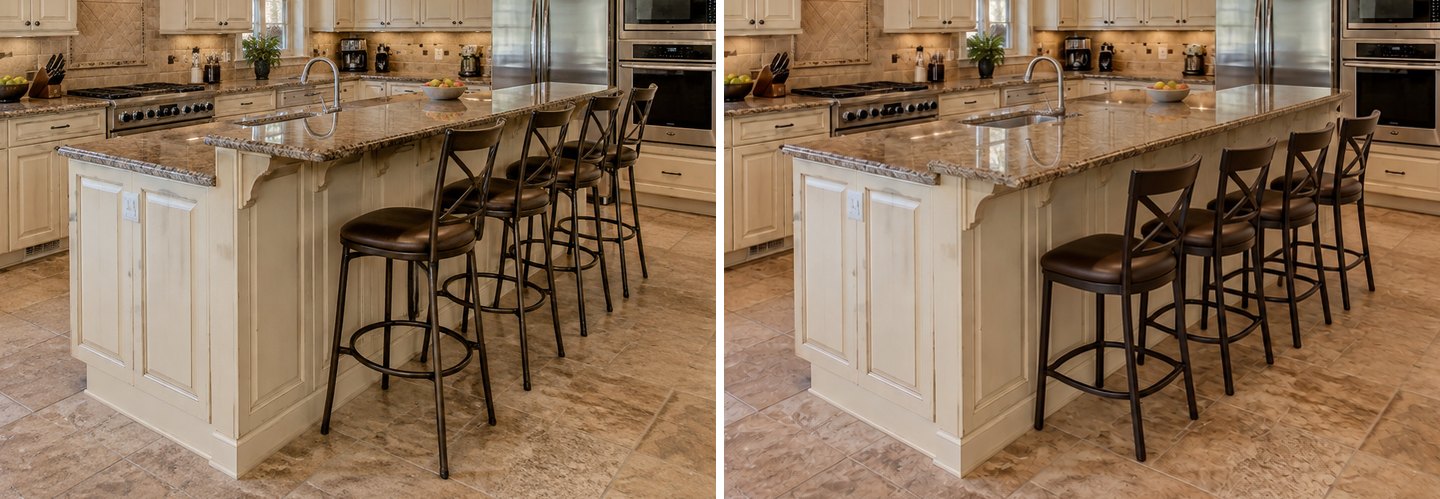 Left: two levels and bar stools. Right: one counter-height top and counter stools, done in two edits.
Smaller: say how many stools
"About one third smaller" barely changed the island; the AI trimmed it a little and kept four stools. Saying a shorter island for three stools instead of four worked at once. Stools are something the AI can count, so ask in stools or in seats rather than in percentages. At 24 inches per seat, three stools also tell your cabinet maker the length: about 6 feet (1.8 m) of seating edge.
From island to peninsula
On this kitchen the peninsula request worked: the island's far end now joins the left counter run and forms an L, with three stools on the outer side. Compared with the open kitchen in Case 1, the difference is that there was an obvious counter to join it to, and the request named it.
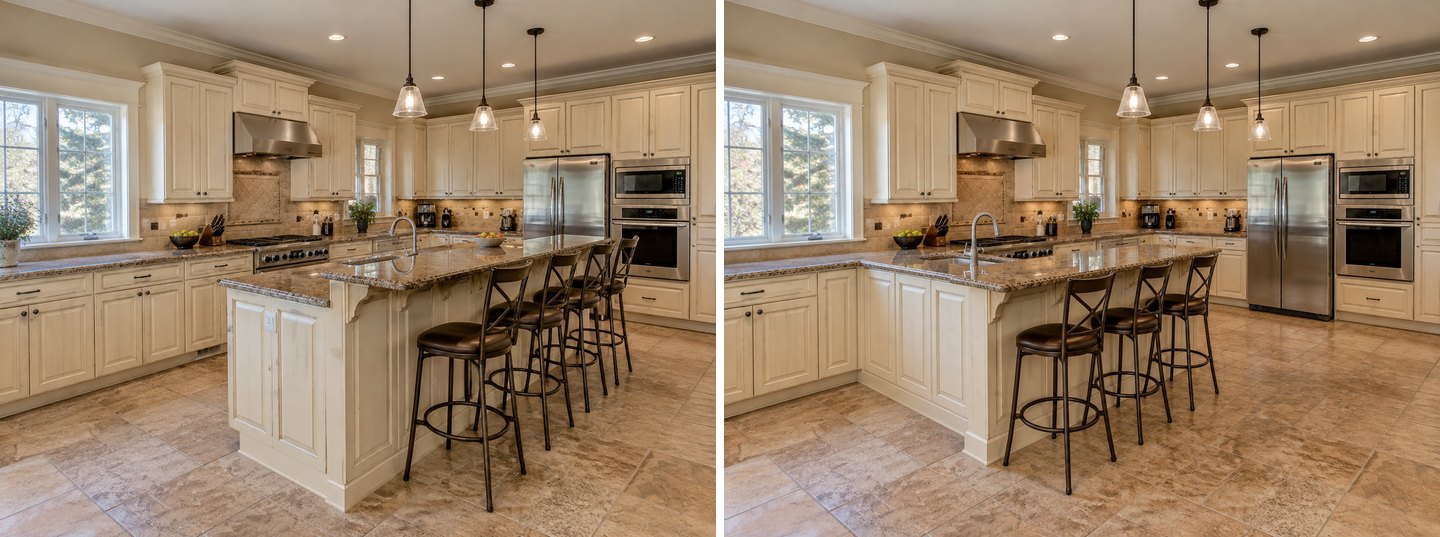 Replace furniture: the island became a peninsula joined to the left run, which also frees the walkway on that side.
Remove it, and look at what is left
Remove an object took out the island and all four stools and continued the tile floor. The three pendants stayed where they were, now hanging over empty floor. That is correct (we did not ask to move them), and it is a useful reminder: lights, the sink plumbing and the outlets in an island all have to go somewhere if the island goes. For more on removing furniture from a photo, see our AI room cleaner guide.
What Does the AI Still Get Wrong With Kitchen Islands?
The pictures in this article are good, and still none of them is a plan. These are the limits we ran into while making them:
- It does not measure. The Studio has no idea that your room is 11 feet wide. It draws an island that looks plausible in the photo. The Kitchen island task squeezed an island into a 3-foot galley without complaint.
- Walkways can look wider than they are. Wide-angle phone photos stretch the floor near the camera. In Case 1, the one-tap island stood close to the dishwasher; only the tape on the floor tells you if 42 inches are there.
- Peninsulas need something to attach to. On an open, one-wall kitchen two peninsula requests came back as freestanding islands. Name the counter it should join ("joins the left wall counter") and expect a retry.
- Percentages are vague. "One third smaller" changed little; "for three stools instead of four" worked.
- It changes only what you name. Lowering the island kept the tall stools, removing it kept the pendants, and adding an island sink kept the window sink. Usually that is what you want, but list the knock-on changes yourself.
- No services in the picture. A sink with no visible drain path, a cooktop with no hood: the AI shows the finished look, not the plumbing, wiring or ventilation behind it.
How to Write an Island Request the AI Follows
Short, concrete requests worked best in our tests. A few patterns:
- Position: paint the area with Select area, then write add a kitchen island here. A brush beats any description of "in the middle".
- Size: count seats. An island for two stools, a shorter island for three stools instead of four.
- Height: one level at counter height, one flat countertop. Then change the stools in a separate edit.
- Materials: name the base and the top separately. Warm walnut base with horizontal grain; keep the granite top.
- What stays: end with keep everything else. It keeps the AI from redecorating the rest of the room.
- Peninsula: name the anchor. Joins the left wall counter, forming an L.
Each request is one edit. If the result is close but not right, edit the result instead of starting over; use Restore from original if a small part went wrong. Our AI kitchen design guide covers kitchen photos and styles in more depth if you are planning a whole remodel rather than just the island.
How Much Does a Kitchen Island Visualizer Cost in GenRoom?
Every island test in this article was a single design or edit, and each one costs 2 credits. A free account comes with 6 credits, no card needed, which is enough for three island versions. Paid packs are one-time, not a subscription: Start is $9.99 for 36 credits (about 18 designs and edits), Basic is $19.99 for 100 and Pro is $39.99 for 300; see pricing. If a generation fails, the credits come back automatically.
For this article we ran 17 island generations across three kitchens, which is 34 credits. Most of them took 20 to 60 seconds. For a single kitchen, five or six edits are usually enough to settle the island question: one-tap, brushed, a smaller one, a peninsula and no island at all.
FAQ
Is there a kitchen island visualizer where I can upload my own photo?
Yes. In the GenRoom Studio you upload a photo of your kitchen and add an island with the Kitchen island task, a brush selection, or the Kitchen remodel mode. You can then resize it, change its base, top and stools, swap a sink for a cooktop, turn it into a peninsula or remove it. Many cabinet-brand visualizers start from a sample kitchen rather than from your photo.
How wide does a kitchen need to be for an island?
With one wall of cabinets, an island needs roughly 10.5 feet (3.2 m) from the wall to the next obstacle without seating, and about 12.5 feet (3.8 m) with stools that people walk behind. A galley with cabinets on both sides needs about 13 feet (4 m). These totals use the NKBA's 42-inch work aisle and a minimal 24-inch island.
How much space do you need around a kitchen island with seating?
The NKBA recommends 42 inches (107 cm) of work aisle for one cook and 48 inches (122 cm) for two. Behind stools, allow 36 inches (91 cm) if people only edge past and 44 inches (112 cm) if they walk past. Plan 24 inches (61 cm) of counter length per stool.
Is 12 inches of overhang enough for seating?
At a 42-inch bar, yes: the NKBA's knee-space depth there is 12 inches (30 cm). At a standard 36-inch counter it recommends 15 inches (38 cm), and 18 inches (46 cm) at a 30-inch table height.
Is a peninsula better than an island in a small kitchen?
Often, yes. A peninsula needs walkways on three sides instead of four, so it fits rooms where an island would block the aisle. In a narrow galley, neither may fit; a rolling cart or a fold-down table is the realistic option.
Can AI tell me if a kitchen island will fit?
Not reliably. In our tests the "New kitchen, same walls" mode added an island to a wide open kitchen and left a galley without one, and the photo analysis only suggested an island where there was space. But the AI never measures. Use it to choose the look, then confirm the size with a tape measure and the NKBA clearances.
The Bottom Line
A kitchen island visualizer is the quickest way to answer "what would it look like?" and to settle details like one level or two, sink or cooktop, island or peninsula, walnut or paint. It is not the tool to answer "will it fit?". Measure the room, check the 42- and 48-inch aisles, then try your island on your own photo in the GenRoom Studio. Expect to tape out the result on your floor before you order anything.