Scandinavian Facade Design
Guide to facade design in Scandinavian Facade style: materials, colors, architectural solutions, and examples
The Scandinavian house facade has evolved from the traditional red Falu-painted timber cabin (popularized in 1700s Sweden) through 1950s functionalist modernism to today's "Nordic black" aesthetic — vertical charred wood cladding (shou sugi ban inspired), steeply pitched gables, and minimal ornamentation. The look reflects a climate of long winters, abundant timber, and a cultural preference for honest materials over decoration.
What makes the Scandinavian facade distinctive
Four elements signal a contemporary Scandinavian exterior: vertical wood cladding in black, charred timber, or pale pine; simple steeply pitched gable roofs (often 35–45 degrees); large window openings with minimal frames; and a disciplined two-tone palette — usually black-and-white, charcoal-and-pale-wood, or red-and-white in traditional iterations.
Material palette
- Cladding: vertical pine/spruce (black-stained, charred, or pale), board-and-batten, fiber cement planks
- Roof: standing-seam metal (black or grey), corrugated steel, or dark slate — always simple gables
- Windows: large rectangular openings, black or charcoal aluminum frames, minimal trim
- Trim: black contrast trim around windows; white-painted timber on traditional homes
- Foundation: board-formed concrete, basalt, or natural stone base
Color palettes
Modern Nordic Black: charcoal/black vertical cladding + pale oak entry door + black-framed windows + standing-seam dark grey roof. Traditional Falu Red: deep red-oxide cladding + white trim + black metal roof + white window frames. Modern Pale: light grey or whitewashed pine cladding + black trim + black roof. Contemporary Mixed: charred timber lower half + white render upper half + black roof.
Common mistakes
- Horizontal lap siding. Scandinavian facades are vertical — the verticality is essential to the silhouette.
- Complicated roof shapes. Hip roofs, dormers, and roof breaks fight the style. Simple gables only.
- Ornate trim. Scandinavian exteriors are flat-detailed — no Victorian gingerbread, no shaker shingles in patterns.
- Wrong window proportions. Use tall vertical or large rectangular openings — never small multi-pane Colonial windows.
Budget approach
For renovations: paint existing horizontal siding charcoal or black, replace existing windows with black-frame aluminum or vinyl alternatives, simplify entry-door trim, and update the front door to pale oak or black. The single most transformative move is painting the entire exterior matte black with white window trim.
Upload a photo of your house and our AI redraws it in Scandinavian facade style in seconds — free to try.

Key elements of Scandinavian Facade style
Vertical Wood Cladding
Pine or spruce boards run vertically — stained black, charred, or left pale — defining the unmistakable Nordic silhouette.
Steep Gable Roofs
Simple symmetrical gables pitched at 35-45 degrees shed Nordic snow and create the iconic house-shaped profile.
Black Window Frames
Large rectangular windows with slim black or charcoal aluminum frames create high-contrast graphic openings.
Two-Tone Palette
Disciplined black-and-white, charcoal-and-pale-wood, or traditional Falu red-and-white color schemes — never more than two main tones.
Minimal Ornamentation
Flat trim details, no decorative brackets, no shutters, no Victorian flourishes — the wood itself is the design.
Stone Foundation
Board-formed concrete or natural basalt foundations anchor the wood cladding visually and protect against ground moisture.
Try creating your own design
Upload a photo of your house and get a professional facade design in 30 seconds. First 2 designs are free.
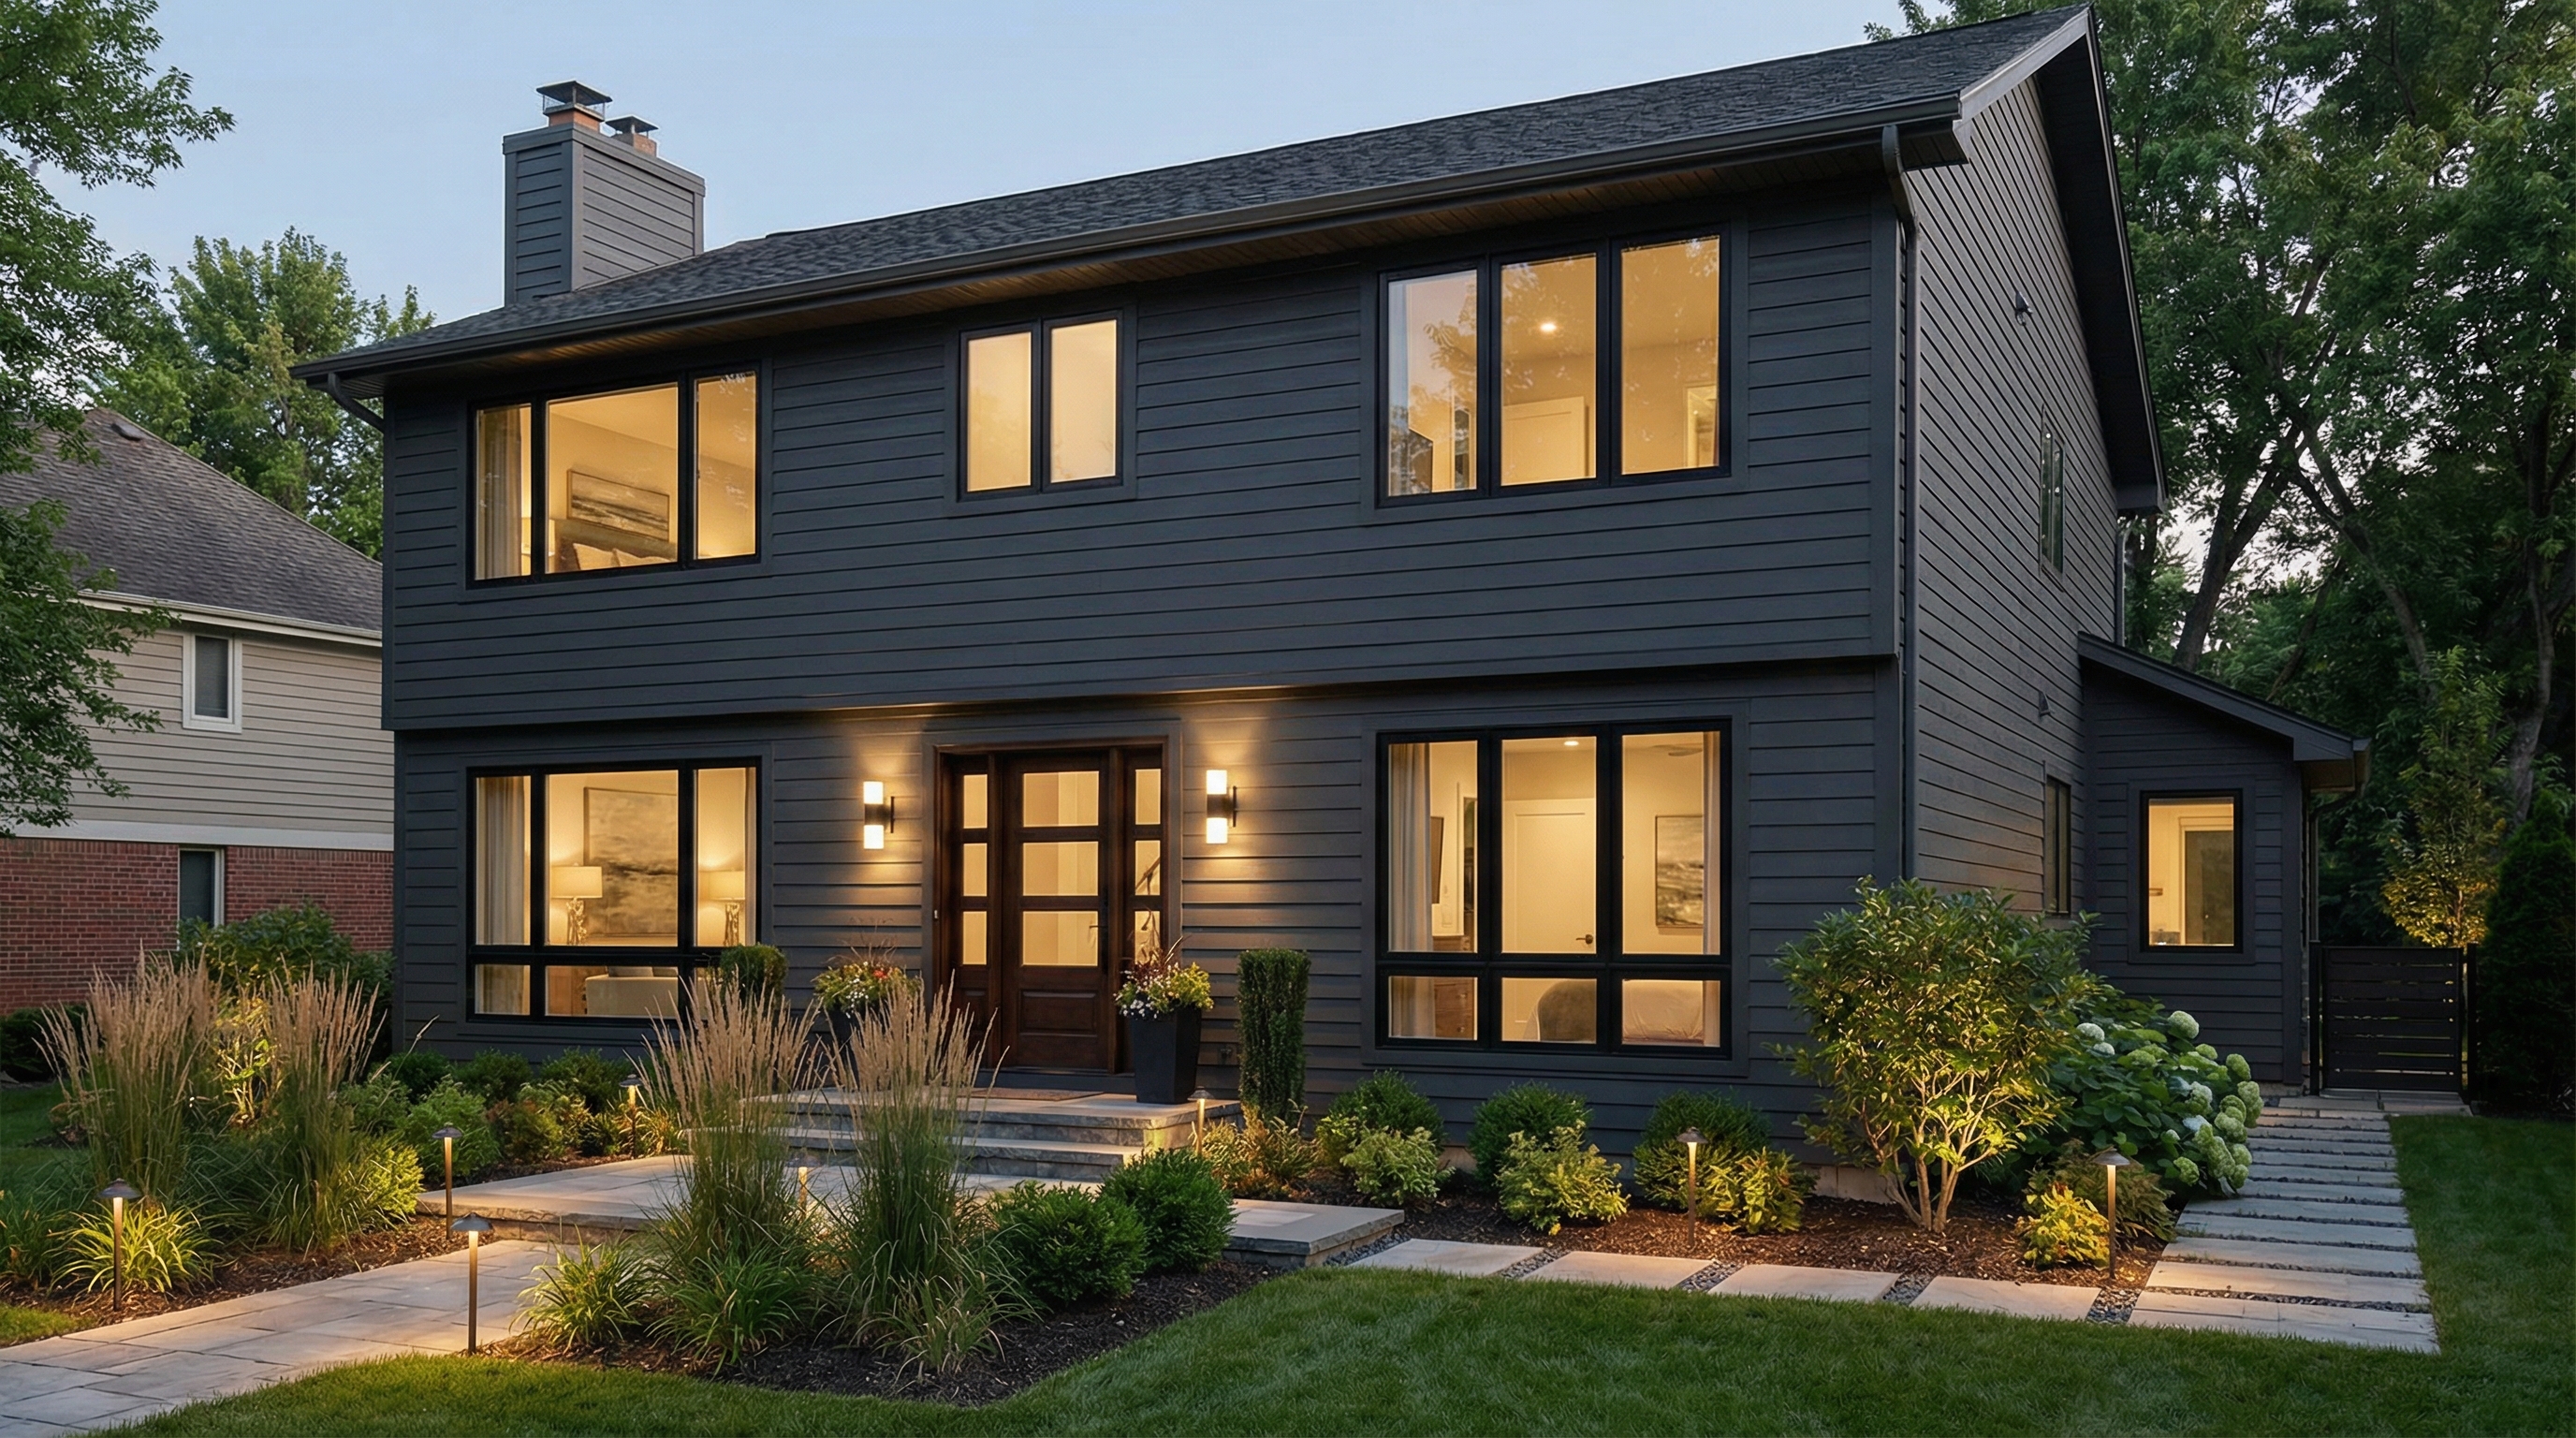
Scandinavian Facade: facade design
See more examples in the Scandinavian Facade style gallery or the full design gallery.
FAQ: facade design in Scandinavian Facade style
- Vertical wood cladding (often black-stained or charred), a simple steeply pitched gable roof, large rectangular black-framed windows, and a disciplined two-tone palette. Minimal trim and no decorative ornamentation.
- Black-stained or pine-tar-treated wood has practical roots in Nordic preservation traditions — the dark coating extends timber lifespan in harsh climates. Aesthetically, black facades absorb winter sun, contrast beautifully with snow, and emphasize the wood texture.
- A simple symmetrical gable pitched between 35 and 45 degrees. Material: standing-seam metal in dark grey or black, corrugated steel, or dark slate. Avoid hipped roofs, mansards, dormers, and roof breaks — they fight the style.
- Yes — paint the exterior charcoal or matte black, replace window frames with black aluminum or vinyl, remove decorative trim, simplify the entry door, and add board-and-batten vertical cladding on at least one facade plane.
- Falu red (Faluröd) — a deep red-oxide pigment originally produced as a byproduct of copper mining at Falun, Sweden since the 1700s. Paired with white window trim and a black roof, it remains the iconic traditional Scandinavian palette.
- The aesthetic adapts to fiber cement planks, dark stucco, and metal cladding. The essential elements are vertical pattern, simple gable form, large dark-framed windows, and a disciplined two-tone palette — material is secondary.
- The architecture supports efficiency well — simple compact volumes minimize wall area, steep roofs shed snow, dark cladding absorbs winter solar gain, and small vestibule entries reduce heat loss. Pair with modern insulation and triple-glazed windows for high performance.