Ottoman Facade Design
Guide to facade design in Ottoman Facade style: materials, colors, architectural solutions, and examples
Ottoman facade design refers to the konak — the wooden urban house that defined Ottoman cities like Istanbul, Bursa, Edirne and Safranbolu from roughly 1450 to 1850. The konak is built of a stone or masonry ground floor and lighter wood-framed upper floors that project (jetty out) over the street. Upper-floor projecting bays (cumba) supported on carved brackets, hand-painted wooden shutters, fretwork balconies and earth-tone painted exteriors give the konak a distinctive silhouette still found in Safranbolu (UNESCO 1994) and the Bosphorus yali houses.
Materials and palette
The ground floor is typically stone or masonry painted white or cream. Upper stories are timber frame clad in painted wood boards, traditionally in earth tones: warm ochre, terracotta, deep red, faded blue or muted green. Roofs are clay tile in warm red-brown, with deep eaves and exposed carved rafter ends. Shutters and window frames are typically painted white against the colored facade. Bay windows (cumba) project 40-80 cm from the upper floor on carved wooden brackets.
Facade features
Look for the projecting upper floor (cumba), distinctive bay windows breaking the facade plane, hipped or shallow gabled clay-tile roof with deep eaves, painted wood shutters on every window, decorative wooden brackets at projecting bays, fretwork balconies on the upper floor, and an arched stone entrance on the ground floor often with iron studwork. The composition reads as a layered cake: solid stone base, lighter painted-wood upper stories, deep eave on top.
Common mistakes
Don't use stucco or modern siding on the upper floors — painted wood boarding is essential. Don't symmetrize the facade; cumba and bay placement is irregular and responsive to interior rooms. Don't omit the deep eaves; they are functional (rain protection) and visually defining.
Budget tips
Painted wood plank cladding runs $8-15 per sq ft installed. Custom projecting bays (cumba) with decorative brackets cost $3,000-8,000 each. Hand-painted shutters in solid wood are $400-800 per pair. A full konak-style facade is roughly 30-50% over standard construction cost. Upload a photo of your house and our AI redraws it in Ottoman facade style in seconds — free to try.
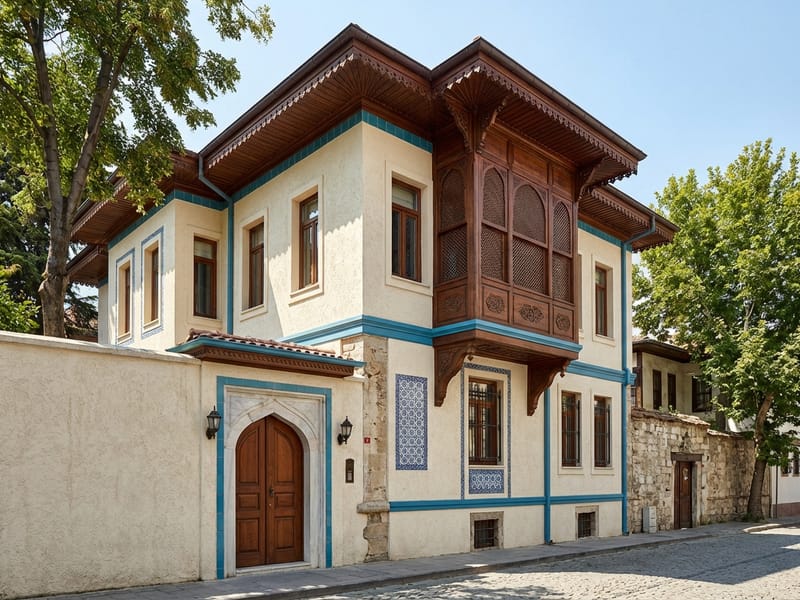
Key elements of Ottoman Facade style
Projecting Cumba Bays
Upper-floor bay windows projecting 40-80 cm from the facade on carved wooden brackets — the defining Ottoman konak signature.
Painted Wood Upper Floors
Light timber-frame upper stories clad in painted wood boards in earth tones: ochre, terracotta, deep red or muted blue.
Stone Ground Floor
A solid stone or masonry ground floor painted white or cream, anchoring the lighter colored wooden upper floors.
Clay Tile Roof
Hipped or shallow gabled roof in warm red-brown clay tile with deep eaves and exposed carved rafter ends.
Painted Wood Shutters
White-painted wooden shutters on every window, providing privacy, shade and a strong contrast against colored facade panels.
Arched Stone Entrance
A round-arched stone or masonry entrance on the ground floor, often with iron studwork and a heavy oak door.
Try creating your own design
Upload a photo of your house and get a professional facade design in 30 seconds. First 2 designs are free.
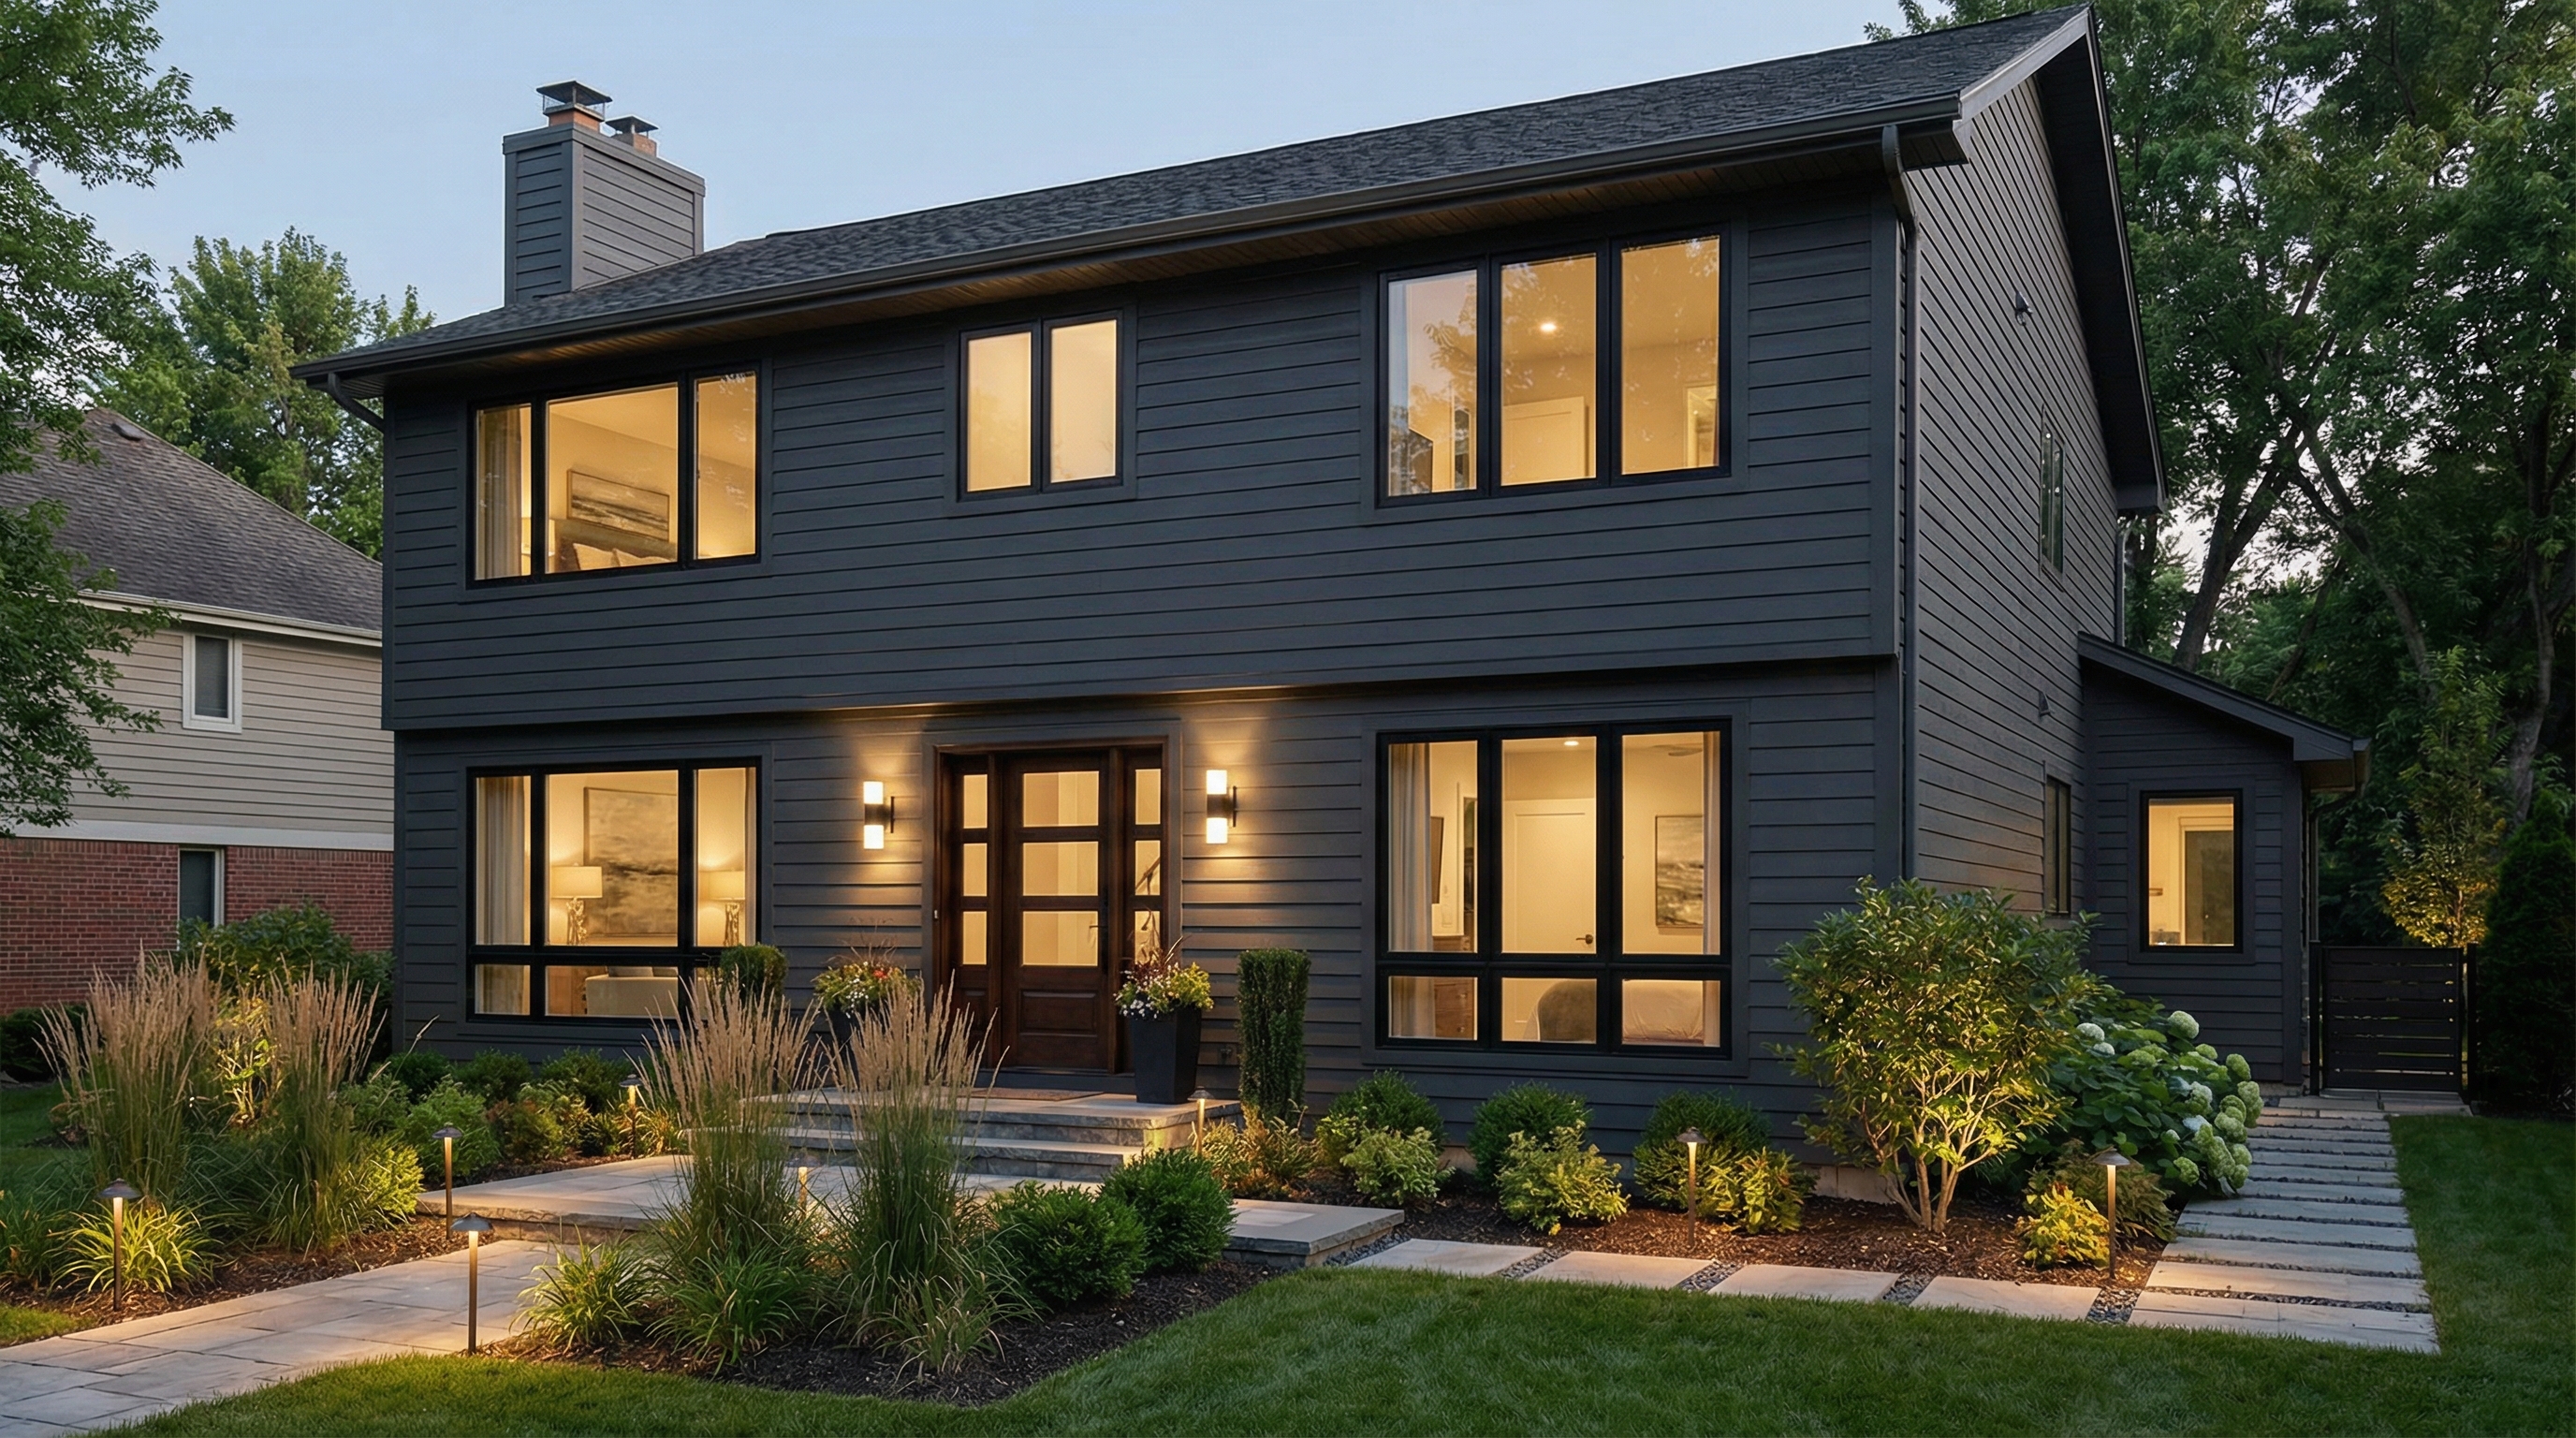
Ottoman Facade: facade design
See more examples in the Ottoman Facade style gallery or the full design gallery.
FAQ: facade design in Ottoman Facade style
- A traditional Ottoman urban house, built of a stone ground floor and timber-framed upper stories. Konak design dominated Ottoman cities from roughly 1450 to 1850.
- A projecting upper-floor bay window, supported on carved wooden brackets, that extends 40-80 cm beyond the facade. The cumba is the most distinctive element of Ottoman residential facades.
- Safranbolu (UNESCO World Heritage since 1994), the wooden yali houses on the Bosphorus, central Bursa, and parts of Edirne and Amasya all preserve significant konak ensembles.
- Earth tones — warm ochre, terracotta, deep red, faded blue and muted green for the upper floors, with white or cream stone ground floors and white shutters.
- It is a structural logic — heavy masonry below, lighter timber above — and a practical one: timber upper floors can incorporate more windows and bays, and project over the street to maximize indoor space on small lots.
- Yes — adding a projecting upper-floor bay with carved brackets, painted wood cladding on the upper story and a deep eave can give a contemporary house genuine Ottoman flavor.
- Ottoman houses use painted wood cladding over the framing rather than exposed timber. The cumba projecting bay is also distinctively Ottoman rather than European.