How to Create a Minimalist Facade
Guide to facade design in Minimalist Facade style: materials, colors, architectural solutions, and examples
A minimalist facade trades ornament for proportion. There are no decorative cornices, columns, or busy textures — instead, you get clean geometry, a tight material palette, and carefully placed windows that do the visual work. Done well, a minimalist exterior reads as calm, modern, and timeless.
This guide walks through how to design a minimalist facade from scratch: the architectural principles, the right materials, color schemes that actually work, lighting, and the most common mistakes. At the end you can preview your own house in a minimalist style with our free AI tool — no signup required.
What makes a facade "minimalist"
Three rules drive every successful minimalist exterior:
- Geometry over ornament. The shape of the building is the design. Roof lines are flat or low-pitched, volumes are simple boxes or stacked rectangles, parapets hide gutters.
- Two or three materials, no more. A typical minimalist facade combines one primary cladding (smooth stucco, fiber cement, or large-format porcelain), one accent (timber, raw concrete, or dark steel), and glass.
- Generous, asymmetric windows. Full-height glazing or large rectangular openings, often grouped, never repeated identically. Frames are slim and dark or hidden.
Step-by-step: how to create a minimalist facade
1. Start with the silhouette
Sketch the building as plain rectangles. If the roof line creates a sharp horizontal cap with no overhang, you're on track. Pitched roofs can still be minimalist — keep the pitch shallow, hide gutters, and align the ridge with one of the main wall faces.
2. Pick a primary material
The most common minimalist primaries are:
- Smooth white or off-white stucco — the classic Mediterranean-inspired look
- Fiber cement panels with reveal joints — gives a precise, industrial rhythm
- Large-format porcelain or natural stone — premium and weather-proof
- Raw or board-formed concrete — bold, sculptural, expensive
3. Add one warm accent
Pure white-on-white reads cold. Bring in one warm material — usually vertical timber slats around the entrance, a wood-clad volume that pops out from the main mass, or charred timber (shou sugi ban) as a dark contrast.
4. Plan windows like a composition
Avoid grids of identical small windows. Instead use a few large, deliberate openings: a floor-to-ceiling vertical slot by the front door, a long horizontal ribbon over the garage, a single panoramic window framing the best view. Frames should disappear — slim aluminum, matte black, or anthracite gray.
5. Hide everything else
Downpipes go inside the wall. The address number is laser-cut steel, not a plaque. No shutters, no decorative trim, no visible AC units. The front door is full-height, single material, no hardware that shouts.
6. Layer the lighting
Linear up-lights at the base of feature walls, a recessed downlight over the entrance, and warm 2700K LED strips behind the timber accent. Skip floodlights and sconces.
Minimalist facade color palettes that work
- White + warm wood + black — the safest, most photogenic combo (e.g. white stucco walls, oak slats, black aluminum windows)
- Anthracite + concrete + glass — modern Scandinavian, works in cold climates
- Off-white + travertine + bronze — premium, Mediterranean luxury
- Charcoal + charred timber + raw steel — moody, contemporary, hides dirt
Common mistakes to avoid
- Too many materials. If you can't name the three you're using in one breath, the design is busy.
- Mixing minimalism with traditional details. No shutters, no columns, no decorative balustrades.
- Random window sizes. Every window should be intentional — aligned to a grid, repeated rhythmically, or sized for a specific view.
- Cheap white finishes that yellow. Invest in mineral or silicone paints with UV-stable pigments.
- Skimping on lighting. A minimalist facade lives or dies by how it looks at dusk.
How much does a minimalist facade cost?
Material costs vary widely, but as a rough 2026 guide per square meter installed:
- Smooth stucco / EIFS: $45–80
- Fiber cement panels: $90–160
- Vertical timber slats (thermo-treated): $120–220
- Large-format porcelain: $180–320
- Board-formed concrete: $250–500
See your own facade in a minimalist style — free with AI
Upload a single photo of your house and our AI redraws the facade in a minimalist style in under 30 seconds. Test different material combinations and color palettes before you commit. It's free to try — no credit card, no signup.
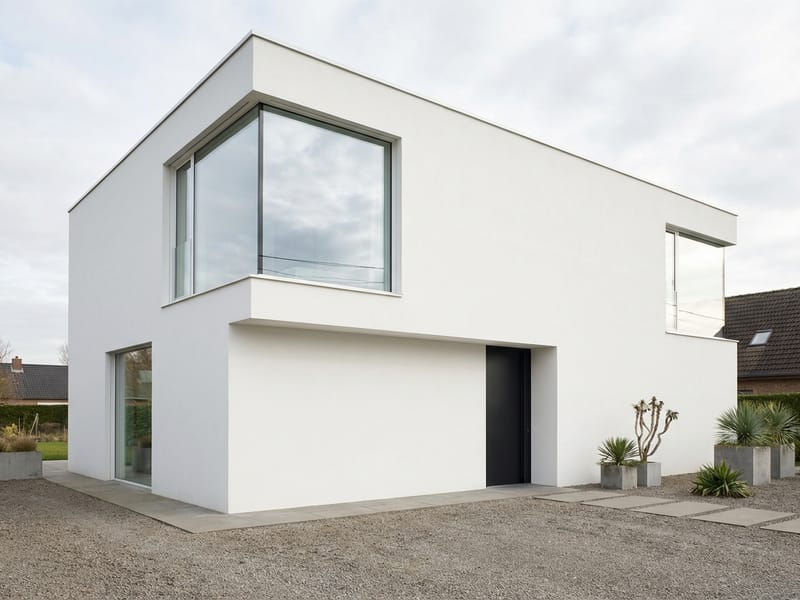
Key elements of Minimalist Facade style
Clean geometry
Flat or low-pitched roofs, hidden gutters, simple stacked volumes. The shape of the building is the design.
Tight material palette
Two or three materials maximum: one primary cladding, one warm accent, and glass.
Deliberate windows
Large, asymmetric openings with slim dark frames — never grids of identical small windows.
Hidden details
Downpipes inside walls, no shutters, no decorative trim. Everything that's not architectural disappears.
Warm accent
A timber or charred-wood element keeps pure-white facades from reading cold.
Layered lighting
Linear up-lights, recessed entry downlights and warm LED strips behind the accent material.
Try creating your own design
Upload a photo of your house and get a professional facade design in 30 seconds. First 2 designs are free.
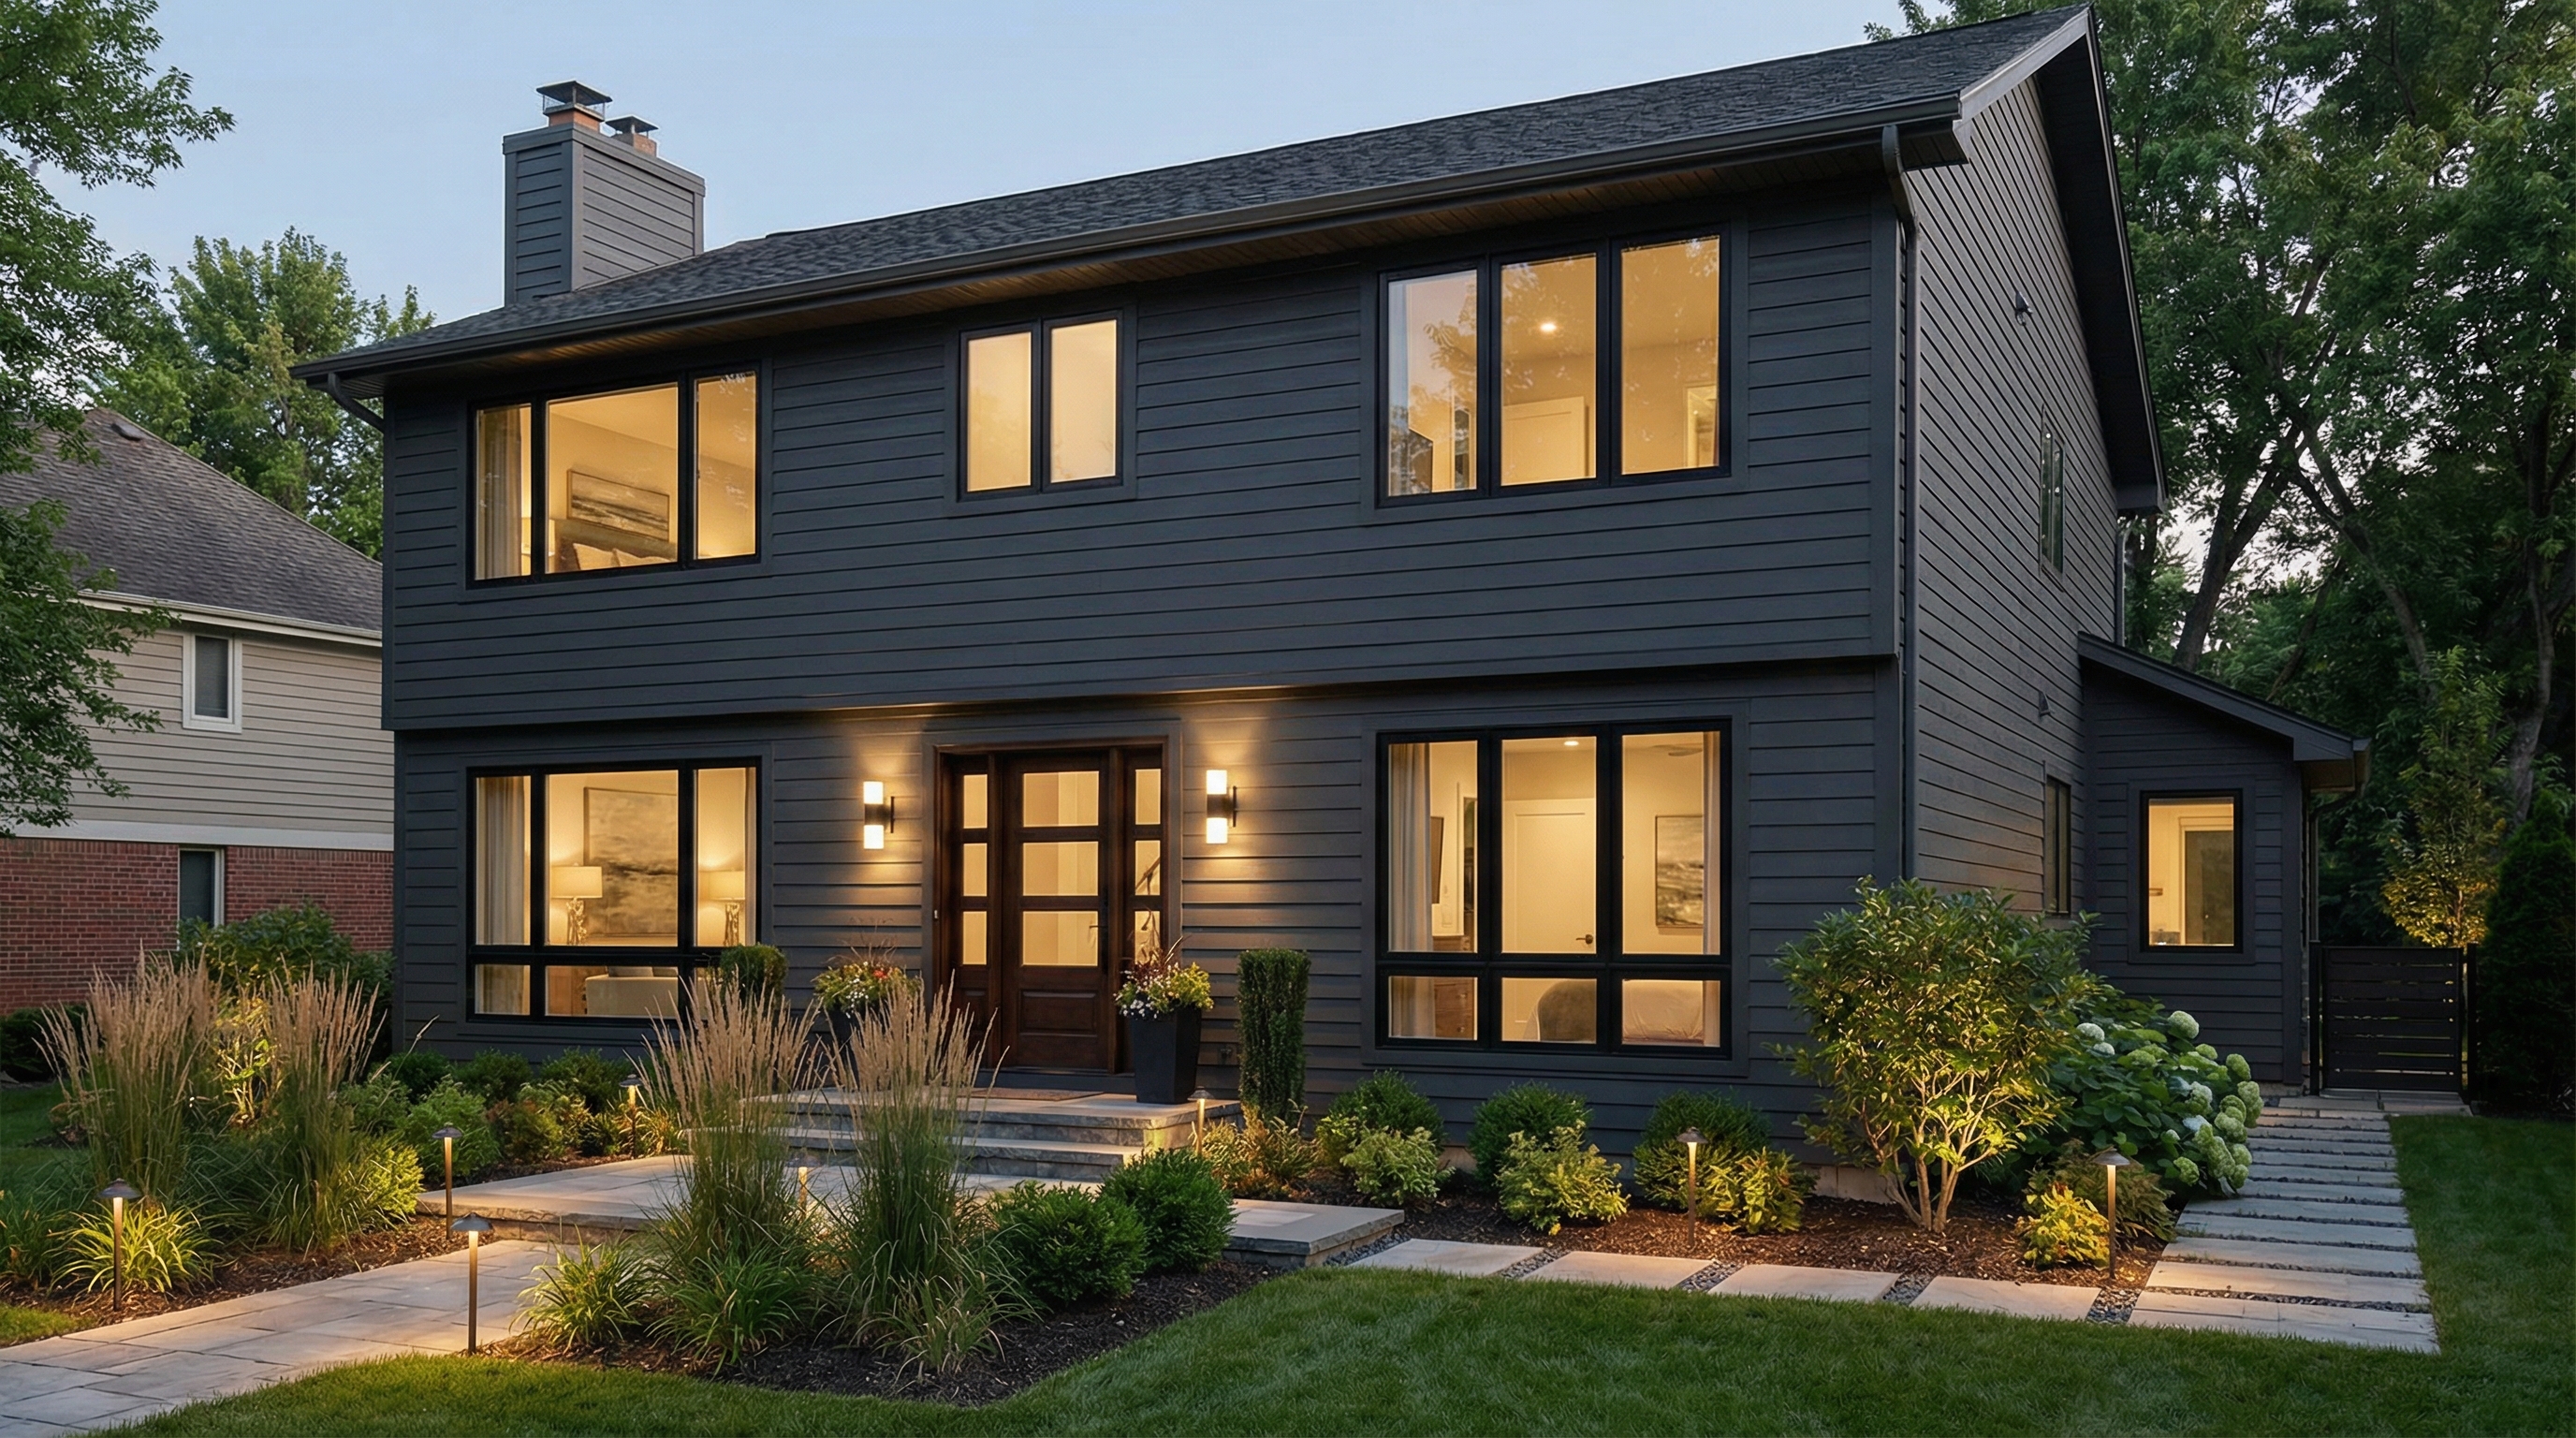
Minimalist Facade: facade design
See more examples in the Minimalist Facade style gallery or the full design gallery.
FAQ: facade design in Minimalist Facade style
- Start with paint: a single off-white or anthracite finish across the whole house unifies the look. Remove decorative shutters and replace ornate hardware with slim matte-black fixtures. Swap multiple small windows for one large opening on the most visible wall. Add a single vertical timber accent near the entrance. These four moves cost a fraction of a full re-clad and deliver 80% of the effect.
- The four most common minimalist primaries are smooth stucco, fiber cement panels with reveal joints, large-format porcelain, and raw concrete. Pair one of them with a warm accent like vertical timber slats or charred wood (shou sugi ban), plus full-height glass. Stick to two or three materials total — more reads as busy.
- Four palettes consistently work: white + warm wood + black; anthracite + concrete + glass; off-white + travertine + bronze; charcoal + charred timber + raw steel. Avoid mixing more than three colors. Use mineral or silicone paints with UV-stable pigments so whites don't yellow.
- Yes. Keep the pitch shallow (under 25°), hide all gutters, eliminate roof overhangs and align the ridge with one of the main wall faces. Use a single dark roofing material — standing-seam metal in matte black or anthracite is the cleanest choice.
- Modern is a broader style that emerged in the 1920s with industrial materials. Contemporary just means "current." Minimalism is a design philosophy of subtraction — it can be applied to modern or contemporary architecture, but specifically demands fewer materials, fewer ornaments, and intentional empty space.
- Repainting and small detail changes start around $5,000–$10,000 for an average single-family home. A full re-clad with fiber cement plus a timber accent typically runs $35,000–$70,000. Premium materials like board-formed concrete or large-format porcelain push the budget to $100,000+. Cost depends on the wall area, scaffolding needs and your region.
- Yes — upload a photo of your house to GenRoom and our AI redraws the facade in a minimalist style in under 30 seconds. You can test multiple material combinations and color palettes for free, then take the result to your architect or contractor.