French Provincial Facade Design
Guide to facade design in French Provincial Facade style: materials, colors, architectural solutions, and examples
French Provincial facade design draws from the country chateaux and manor houses of the French countryside, particularly the Loire Valley, Normandy and Provence, where the style developed continuously from the 16th to 19th centuries. The American French Provincial revival emerged in the 1920s after WWI veterans returned from France, peaking again in the 1960s. The look is unified across regions by a few constants: stone or stucco walls, a steeply pitched hipped roof, symmetrical proportion and dormer windows.
Materials and palette
The dominant material is honey-toned or pale gray limestone, either real cut stone or stone veneer over masonry. In the south, stucco painted in warm cream, soft ochre or rose tones replaces stone. Roofs are slate or clay tile in dark gray-brown, with a steep 45-55 degree pitch. Window shutters are painted in pale blue, soft green or off-white. Iron balconies and railings are wrought, painted matte black. The overall palette is restrained: stone/cream walls, dark roof, white trim, pale shutters.
Facade features
The defining features are a steeply pitched hipped (or mansard) roof with multiple dormers, symmetrical front elevation with a central entrance, tall French casement windows with shutters, decorative stone quoins (corner stones), an arched entrance often with a slight portico, and decorative iron balconies on second-floor windows. The roof is often the largest visual element — taller than the upper floor in many traditional examples.
Common mistakes
Don't pair French Provincial with shake or asphalt shingle roofs — slate or clay tile is essential. Don't use modern aluminum windows; casement windows in painted wood or steel are correct. Don't make the roof pitch too shallow; the steep hipped roof is fundamental.
Budget tips
Real cut limestone runs $30-60 per sq ft installed; stone veneer at $15-25 per sq ft is a credible alternative. Mansard roof construction adds 15-25% to a standard roof framing budget. Wrought iron balconies cost $400-900 each. A full French Provincial new build runs about 20-35% over standard construction. Upload a photo of your house and our AI redraws it in French Provincial style in seconds — free to try.
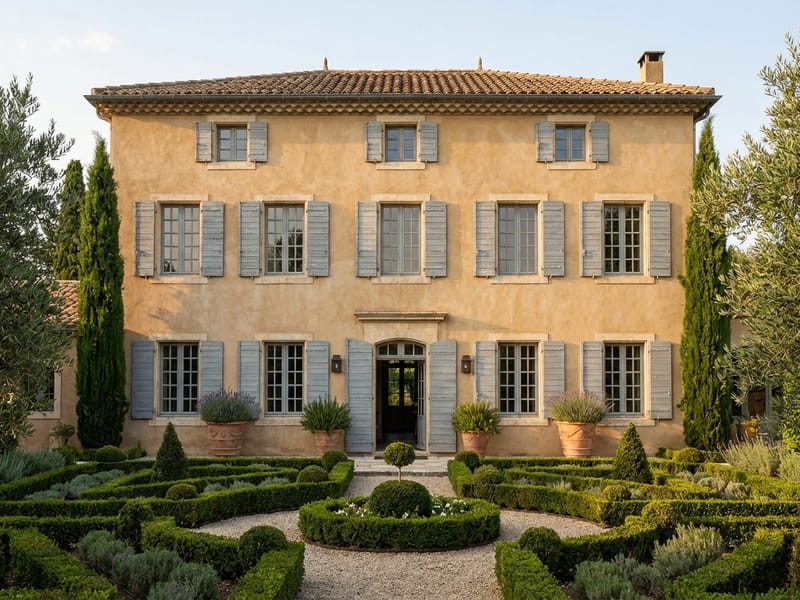
Key elements of French Provincial Facade style
Steep Hipped Roof
A steeply pitched hipped or mansard roof at 45-55 degrees in slate or dark clay tile, often the largest visual element of the facade.
Stone or Stucco Walls
Honey-toned limestone or warm cream stucco walls — limestone in the Loire and Normandy, stucco in Provence.
Dormer Windows
Multiple dormer windows piercing the steep roof, with shed, hipped or arched tops — providing light to the upper floors.
French Casement Windows
Tall double-leaf casement windows with shutters painted in pale blue, soft green or off-white, with multi-pane glazing.
Decorative Quoins
Contrasting cut stone or stucco corner blocks (quoins) emphasizing the building corners — a French manor signature.
Iron Balconies
Wrought iron balconies on second-floor windows, painted matte black, often with classical scroll detailing.
Try creating your own design
Upload a photo of your house and get a professional facade design in 30 seconds. First 2 designs are free.
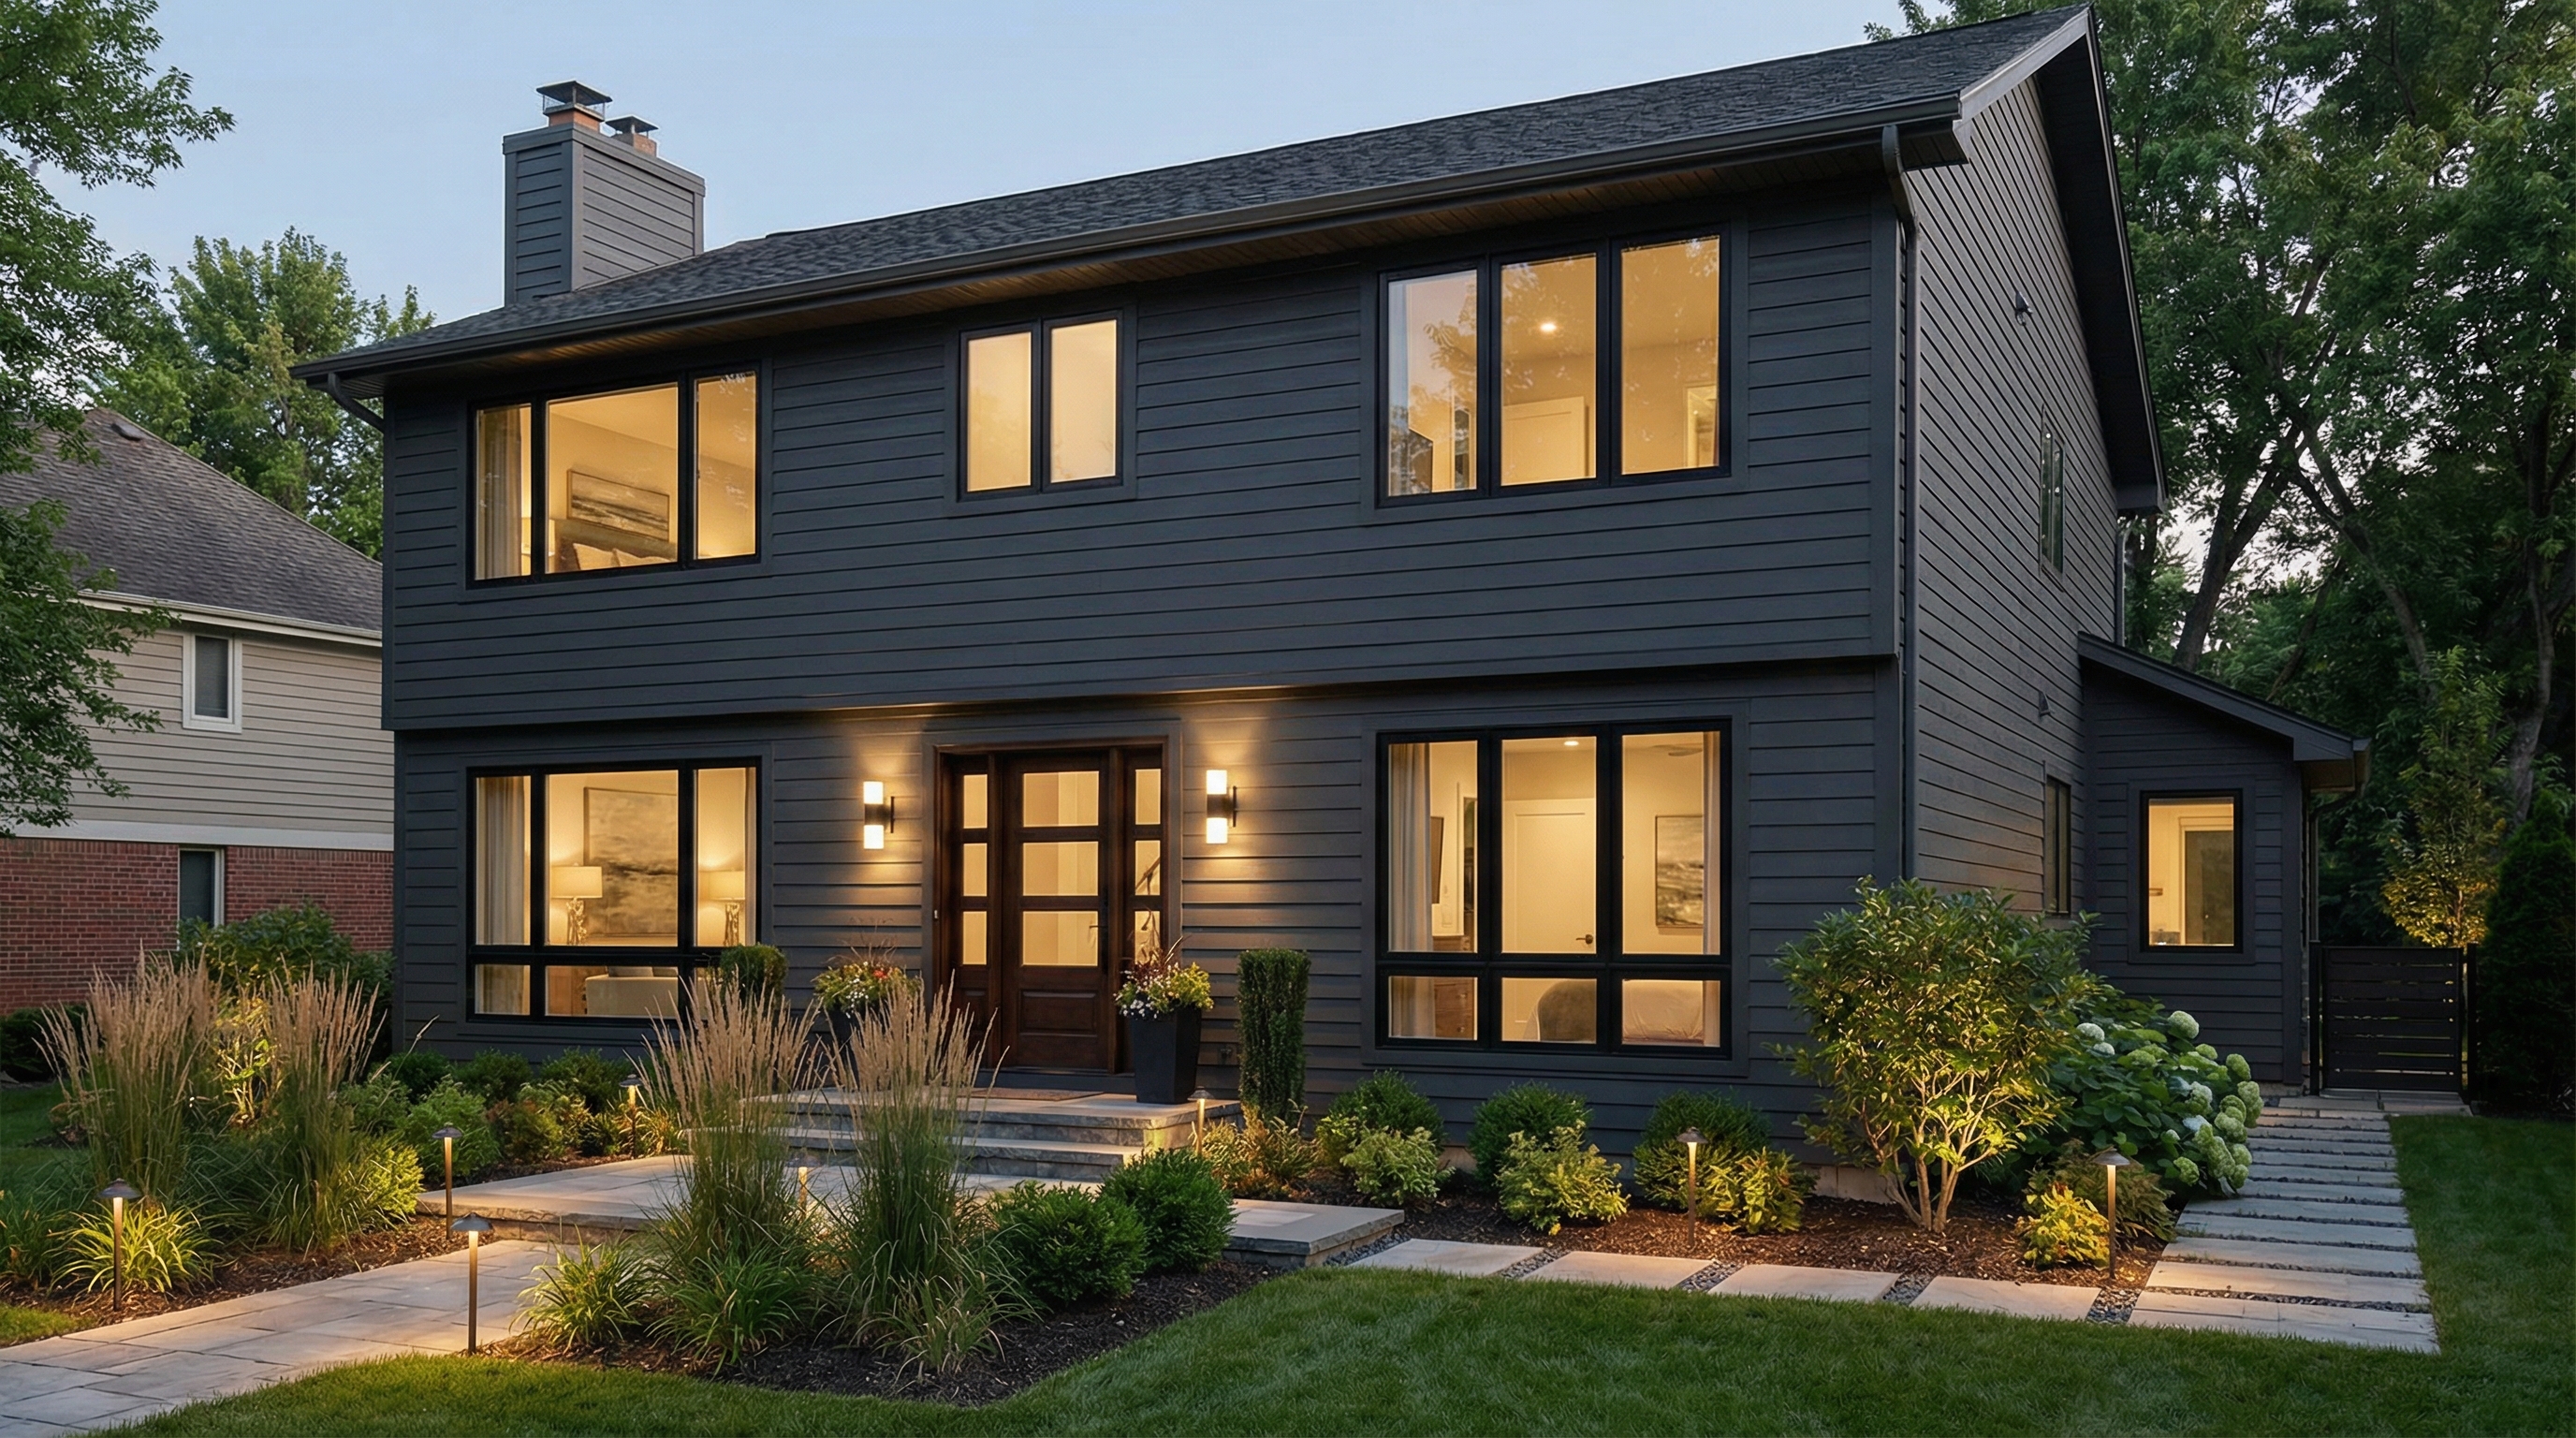
French Provincial Facade: facade design
See more examples in the French Provincial Facade style gallery or the full design gallery.
FAQ: facade design in French Provincial Facade style
- A steeply pitched hipped or mansard roof, stone or stucco walls, dormer windows, French casement windows with shutters and decorative quoins at the corners.
- A French roof with two pitches on each side — a steep lower slope and a shallow upper slope — named after 17th-century architect François Mansart. It creates usable attic space.
- French Country (or French Farmhouse) is more rustic — exposed beams, terracotta, rough stone. French Provincial is more formal and refined, with cut stone and symmetrical proportions.
- Slate or dark clay tile. Avoid asphalt shingles, wood shake or metal roofs — they break the historical language.
- Walls in honey limestone or warm cream stucco; roof in dark gray-brown slate; shutters in pale blue, soft green or off-white; trim in white. Iron in matte black.
- A new mansard roof addition, decorative quoins at the corners, dormer windows and shuttered casements can transform an existing home, though new roof framing is significant work.
- Yes — French Provincial works at any scale from cottage to chateau. The proportions and steep roof translate well to small footprints.