Classic Facade Design
Guide to facade design in Classic Facade style: materials, colors, architectural solutions, and examples
The classic house facade is rooted in Greek and Roman architectural orders codified by Vitruvius around 25 BCE and revived through Renaissance, Georgian (1714–1830), Neoclassical (late 1700s), and Colonial Revival (1880–1955) movements. The defining principle is bilateral symmetry around a central entry, with proportions derived from classical column orders. The American classical tradition reached its mature form in 1900–1940 country house architecture (McKim, Mead & White; Mott Schmidt; David Adler).
What makes a classic facade distinctive
Five elements define a true classical facade: strict bilateral symmetry, a central entry portico or pediment, multi-pane double-hung windows in regular rhythm, a substantial cornice with crown moldings, and a proportioned base-shaft-capital reading from foundation to roof. Materials are restrained — usually one or two materials carefully detailed.
Material palette
- Walls: red brick (Flemish bond), limestone ashlar, lime-render stucco, white-painted clapboard
- Trim: white-painted wood or limestone — windows, cornice, columns, quoins
- Roof: slate, terracotta tile, standing-seam metal, or cedar shake — hipped or gabled
- Columns: Doric, Ionic, or Corinthian — proportioned to classical canon
- Windows: 6-over-6 or 8-over-8 true divided light, painted white
Common classical typologies
Georgian: red brick with white limestone trim, hipped slate roof, central pedimented entry, 12-over-12 windows. Federal/Colonial: painted clapboard, side-gable roof, fanlight transom over entry, 6-over-6 windows. Neoclassical: full-height columned portico, pediment, ashlar limestone. Italianate: stucco render, low hipped roof with deep brackets, tall narrow windows.
Common mistakes
- Asymmetry. Classical means symmetrical — entry on the center axis, windows in matched pairs. Off-center entries break the style.
- Wrong window divisions. Modern single-pane sashes or 4-over-4 patterns are wrong. Use 6-over-6 or 8-over-8 true divided light.
- Incorrect column proportions. Doric, Ionic, and Corinthian have specific height-to-diameter ratios (7:1, 9:1, 10:1). Cheap repro columns are visibly wrong.
- Skimping on trim. Cornices, crown moldings, and pediments must be substantial — minimum 30 cm projection on a main-floor cornice.
Budget approach
For renovations: paint existing siding white or pale grey, add a pedimented entry portico (prefab from architectural-millwork suppliers around $2,000), replace modern windows with multi-pane sashes or apply true divided light grilles, install a substantial crown molding at the cornice. Even minor classical correction transforms ordinary houses.
Upload a photo of your house and our AI redraws it in classic facade style in seconds — free to try.
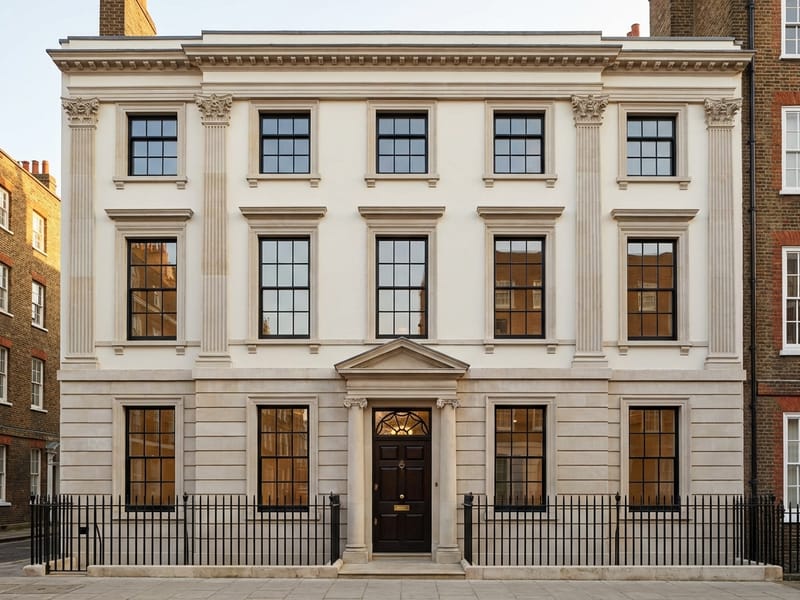
Key elements of Classic Facade style
Bilateral Symmetry
Strict symmetry around a central entry — matched window pairs, balanced wings, mirrored chimneys — anchors every classical facade.
Pedimented Entry
A triangular pediment supported by columns or pilasters marks the front door, often elevated by a few stone steps.
Multi-Pane Windows
Double-hung sashes with 6-over-6 or 8-over-8 true divided light grilles set in regular rhythm across the facade.
Cornice and Crown
A substantial projecting cornice with classical crown molding caps the wall and reads as the building's "capital."
Brick or Stone
Red brick in Flemish bond, limestone ashlar, or lime-render stucco — single-material walls with restrained, well-proportioned details.
Slate or Tile Roof
Slate, terracotta, or standing-seam metal roofs in hipped or side-gable forms with appropriately deep eaves and finished returns.
Try creating your own design
Upload a photo of your house and get a professional facade design in 30 seconds. First 2 designs are free.
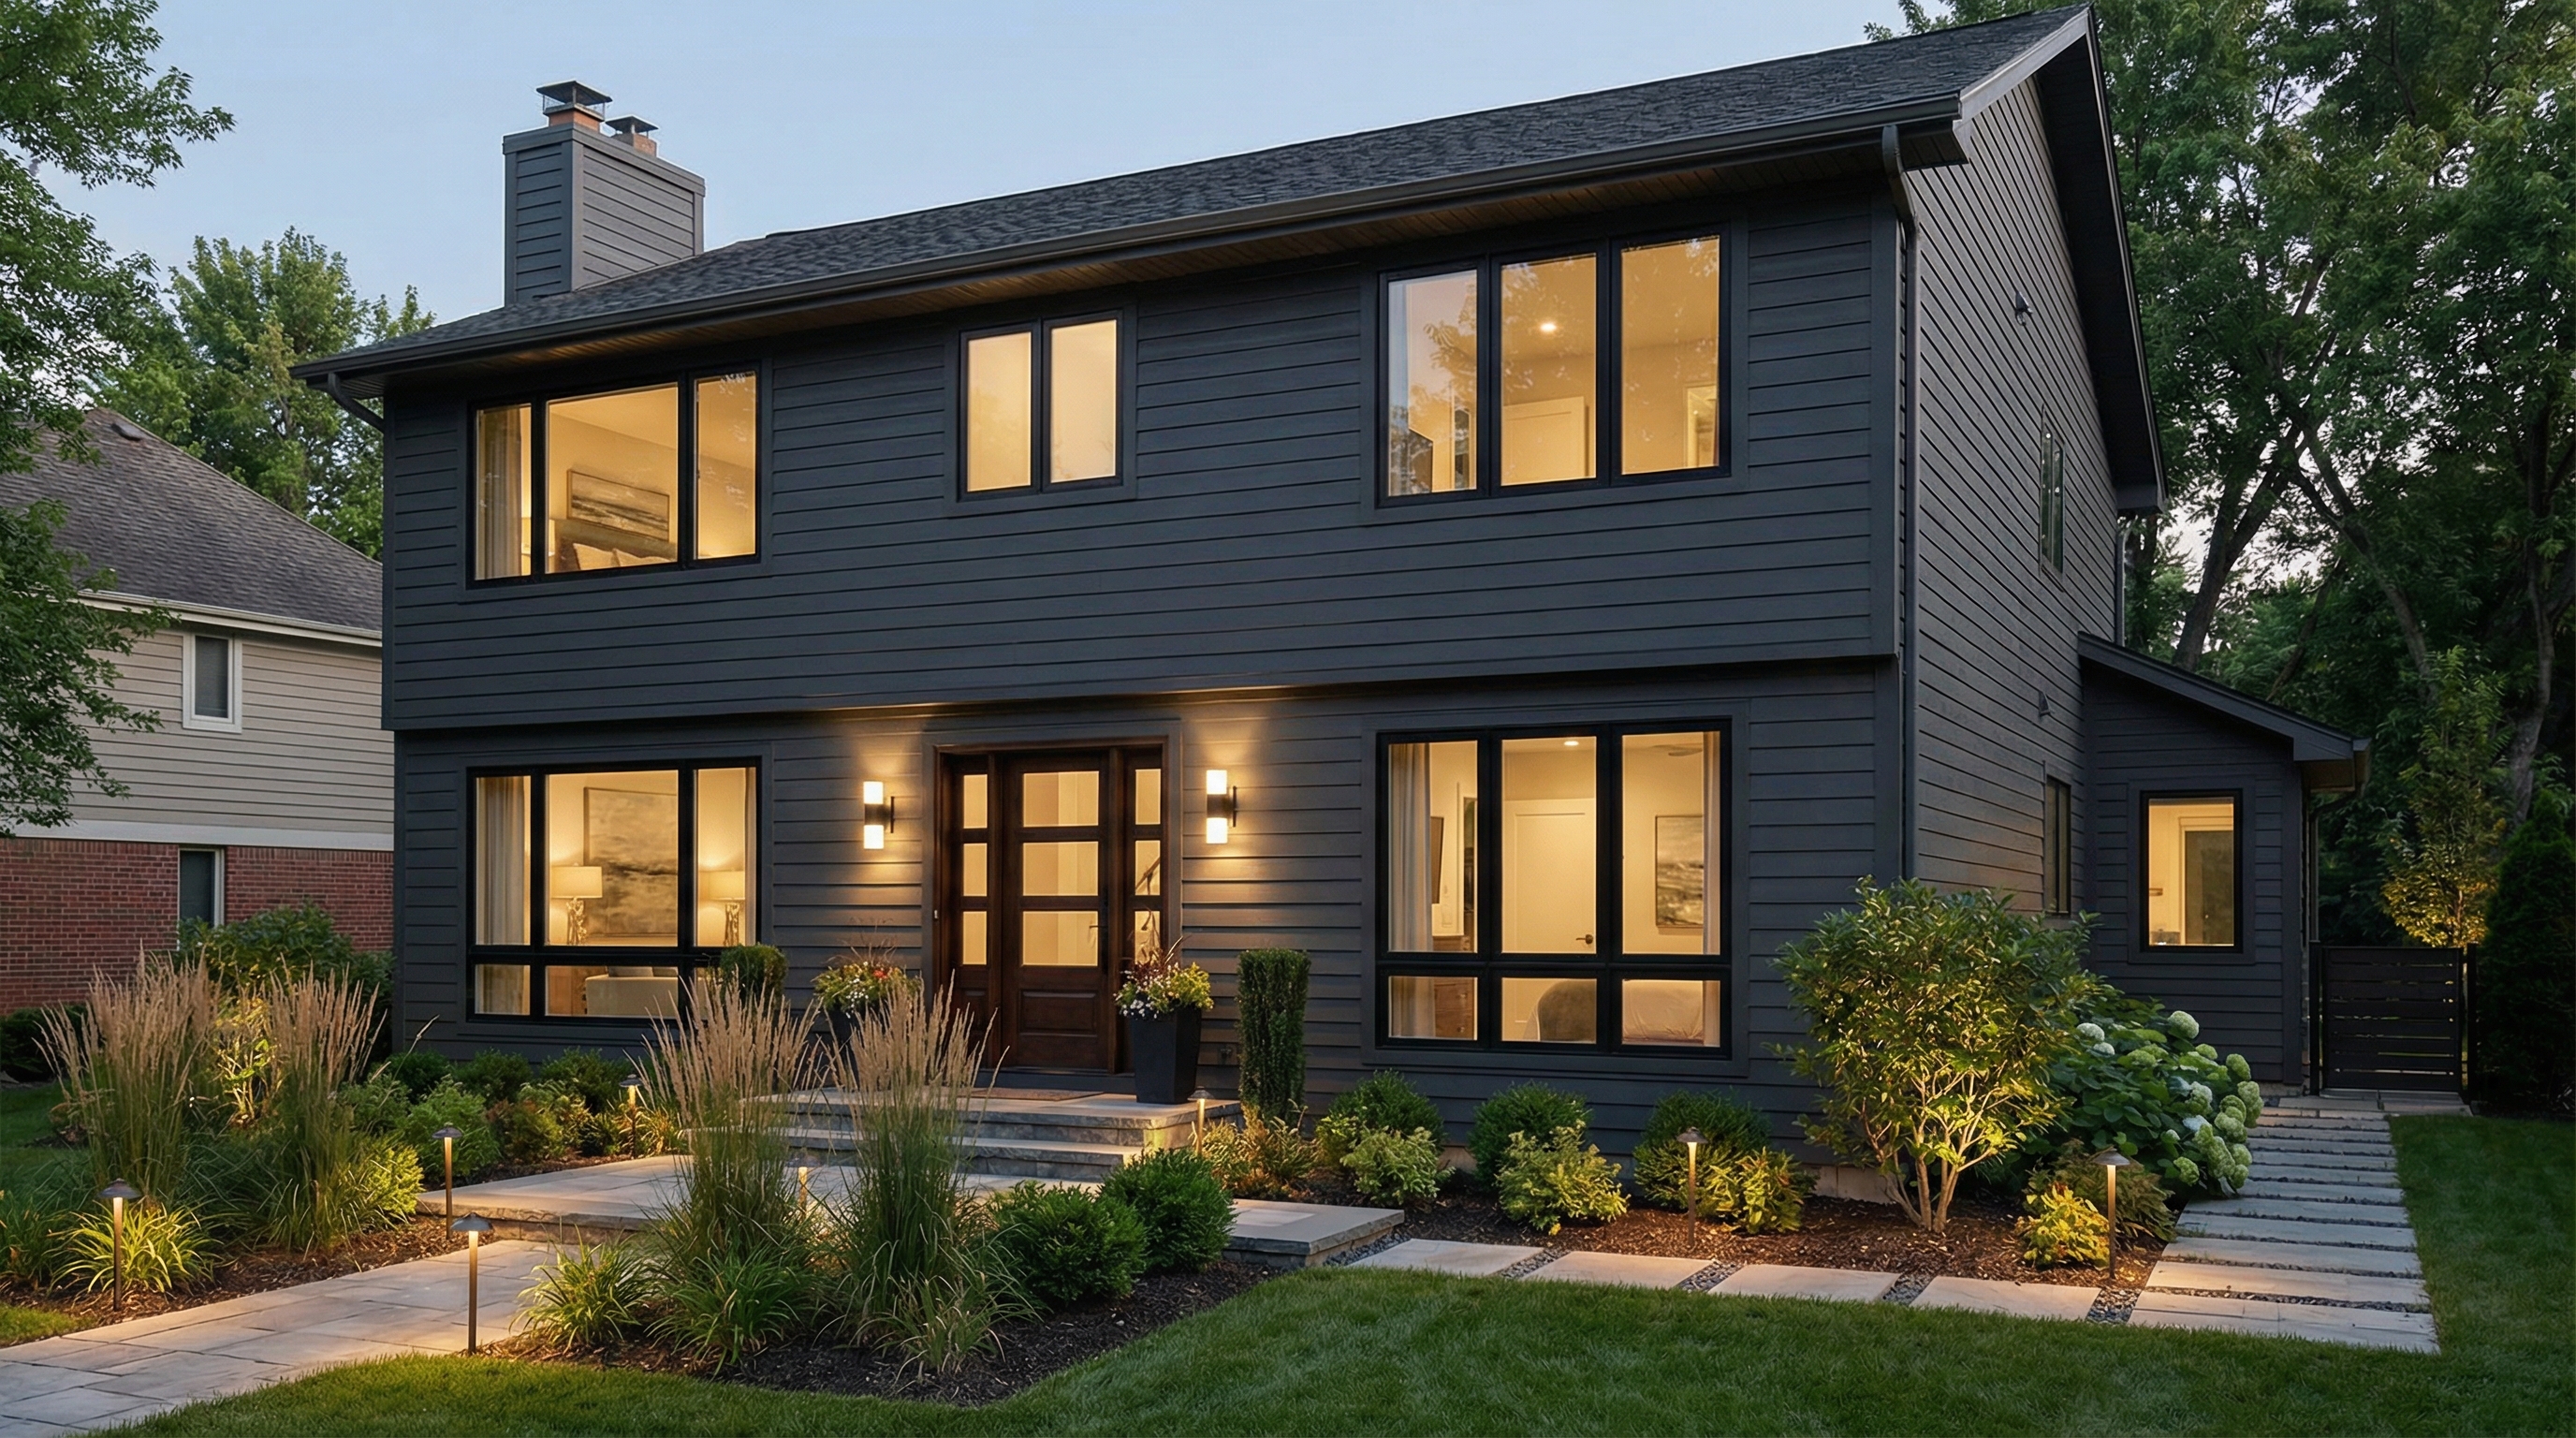
Classic Facade: facade design
See more examples in the Classic Facade style gallery or the full design gallery.
FAQ: facade design in Classic Facade style
- A classical facade follows architectural principles codified by Vitruvius around 25 BCE and revived through Renaissance, Georgian, Neoclassical, and Colonial Revival movements. Hallmarks include bilateral symmetry, central pedimented entry, multi-pane windows, and proportioned classical trim.
- Georgian (1714–1830) is heavier with red brick, hipped slate roofs, and 12-pane windows. Federal (1780–1830) is lighter — painted clapboard, side-gable roofs, fanlight transoms, and 6-pane sashes. Both share symmetry and central entries.
- Not always — Georgian and Federal styles often use pilasters (flat half-columns applied to the wall) instead of free-standing columns. Neoclassical and full Classical Revival do require proportioned columns supporting a pediment.
- Restrained traditional palettes: red brick (no paint), white trim, black shutters; or all-white clapboard with black trim; or pale grey stucco with white trim and black shutters. Avoid pastels, vivid saturated colors, and "modern" bold contrasts.
- Yes — Federal and Cape Cod traditions are explicitly small-scale classical. Even a 100-square-meter home can use bilateral symmetry, multi-pane windows, a fanlight transom, and proportioned trim to read as authentically classical.
- Three high-impact moves: add a pedimented entry portico, replace existing windows with multi-pane sashes (or apply true-divided-light grilles), and install a substantial projecting cornice with crown molding at the wall top. Paint the body white and trim contrast black.
- High-craft examples (true limestone ashlar, slate roof, custom columns) are expensive. But pragmatic interpretations using painted clapboard, prefab pediments, vinyl multi-pane windows, and fiberglass columns can deliver convincing classical character at moderate cost.