Chalet Facade Design
Guide to facade design in Chalet Facade style: materials, colors, architectural solutions, and examples
The Swiss chalet emerged in the Alpine valleys of Switzerland, Austria, and Bavaria over the past 400 years as a climate-responsive vernacular: thick stone foundations to resist snow load and ground moisture, heavy timber upper stories for insulation, and deep overhanging eaves to shed snow away from walls. The form was romanticized internationally after 1850 by Swiss tourism marketing and adopted as a global "Alpine lodge" archetype.
What makes a chalet facade distinctive
Six unmistakable elements: stone or masonry ground floor, exposed log or heavy-timber upper stories, deeply overhanging gable roof with low-to-moderate pitch (typically 25-35 degrees), decoratively cut bargeboards and balcony railings, covered upper-level balconies running the front facade, and a palette of warm wood browns, stone greys, and dark accent colors.
Material palette
- Ground floor: rough stone (fieldstone, granite, limestone), board-formed concrete, masonry
- Upper floors: exposed timber logs, board-and-batten, vertical wood planks
- Roof: wood shingles, slate, stone tiles, or dark metal — deeply overhanging
- Trim: dark-stained wood, decoratively scrolled bargeboards, carved balcony railings
- Palette: warm wood brown, weathered grey stone, dark forest green or oxblood shutters
Regional variants
Swiss traditional: stone ground floor + log upper + heavy stone shingles roof + decorative carved trim + flower-box balconies. Austrian Tyrolean: painted stucco lower + carved-wood upper + steep wood-shingle roof + carved religious painting at the gable. Modern chalet: rough stone base + charred timber or vertical wood upper + flat or low-pitch roof with cantilevered overhang + large fixed glazing replacing traditional small windows.
Common mistakes
- Wrong roof pitch. Authentic chalets have 25-35 degree pitches; steep "Swiss chalet" stereotypes (45+ degrees) are actually more common in Austrian Tyrolean or Bavarian variants.
- Insufficient eave overhang. Traditional chalets have 60-150 cm eaves. Skimpy overhangs (30 cm) break the silhouette entirely.
- Faux log siding. Half-log applique reads obviously fake in person. Use real logs or convincing heavy timber.
- Too much trim carving. Traditional bargeboard cuts are restrained — overly ornate "gingerbread" reads as American Victorian, not Alpine.
Budget approach
For renovations: add a stacked-stone veneer to the ground floor ($25-50 per square foot), replace existing siding with board-and-batten in dark-stained wood, install decorative cut bargeboards at the gable ends (prefab from architectural millwork suppliers, $200-500), build a covered front balcony with carved railing, and switch to dark-stained or matte-black window trim.
Upload a photo of your house and our AI redraws it in chalet facade style in seconds — free to try.
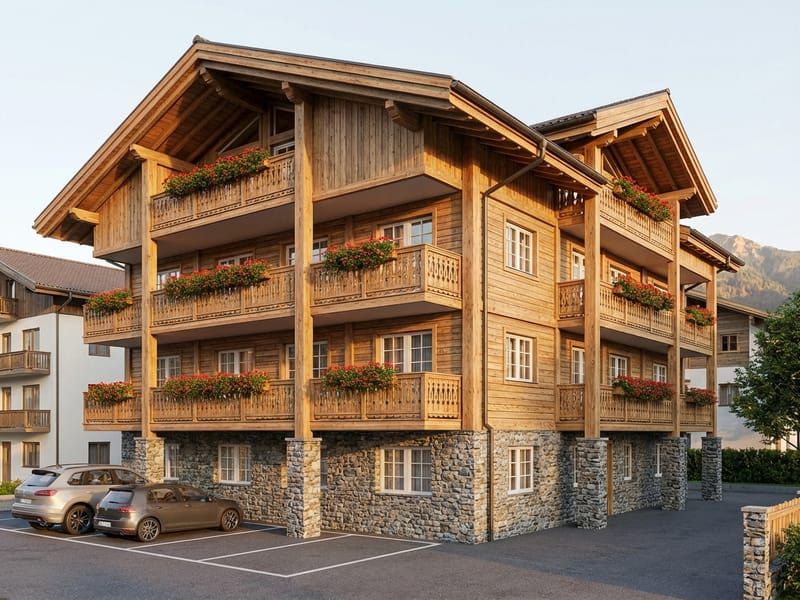
Key elements of Chalet Facade style
Stone Ground Floor
A rough fieldstone, granite, or limestone base anchors the building visually and historically protects against ground moisture.
Timber Upper Stories
Exposed logs, board-and-batten, or vertical-plank wood upper floors provide insulation and the warm Alpine silhouette.
Overhanging Gable Roof
Deeply overhanging eaves (60-150 cm) on a 25-35 degree gable roof shed snow away from walls and create dramatic shadow lines.
Carved Bargeboards
Decoratively cut wooden bargeboards along the gable edges add traditional Alpine craft without crossing into ornate Victorian "gingerbread."
Covered Balconies
Front-facing upper-level balconies with carved-wood railings, often planted with flower boxes, characterize traditional chalet faces.
Earth-Tone Palette
Warm wood browns, weathered stone greys, and dark forest green or oxblood accents reflect the Alpine landscape and centuries of regional craft.
Try creating your own design
Upload a photo of your house and get a professional facade design in 30 seconds. First 2 designs are free.
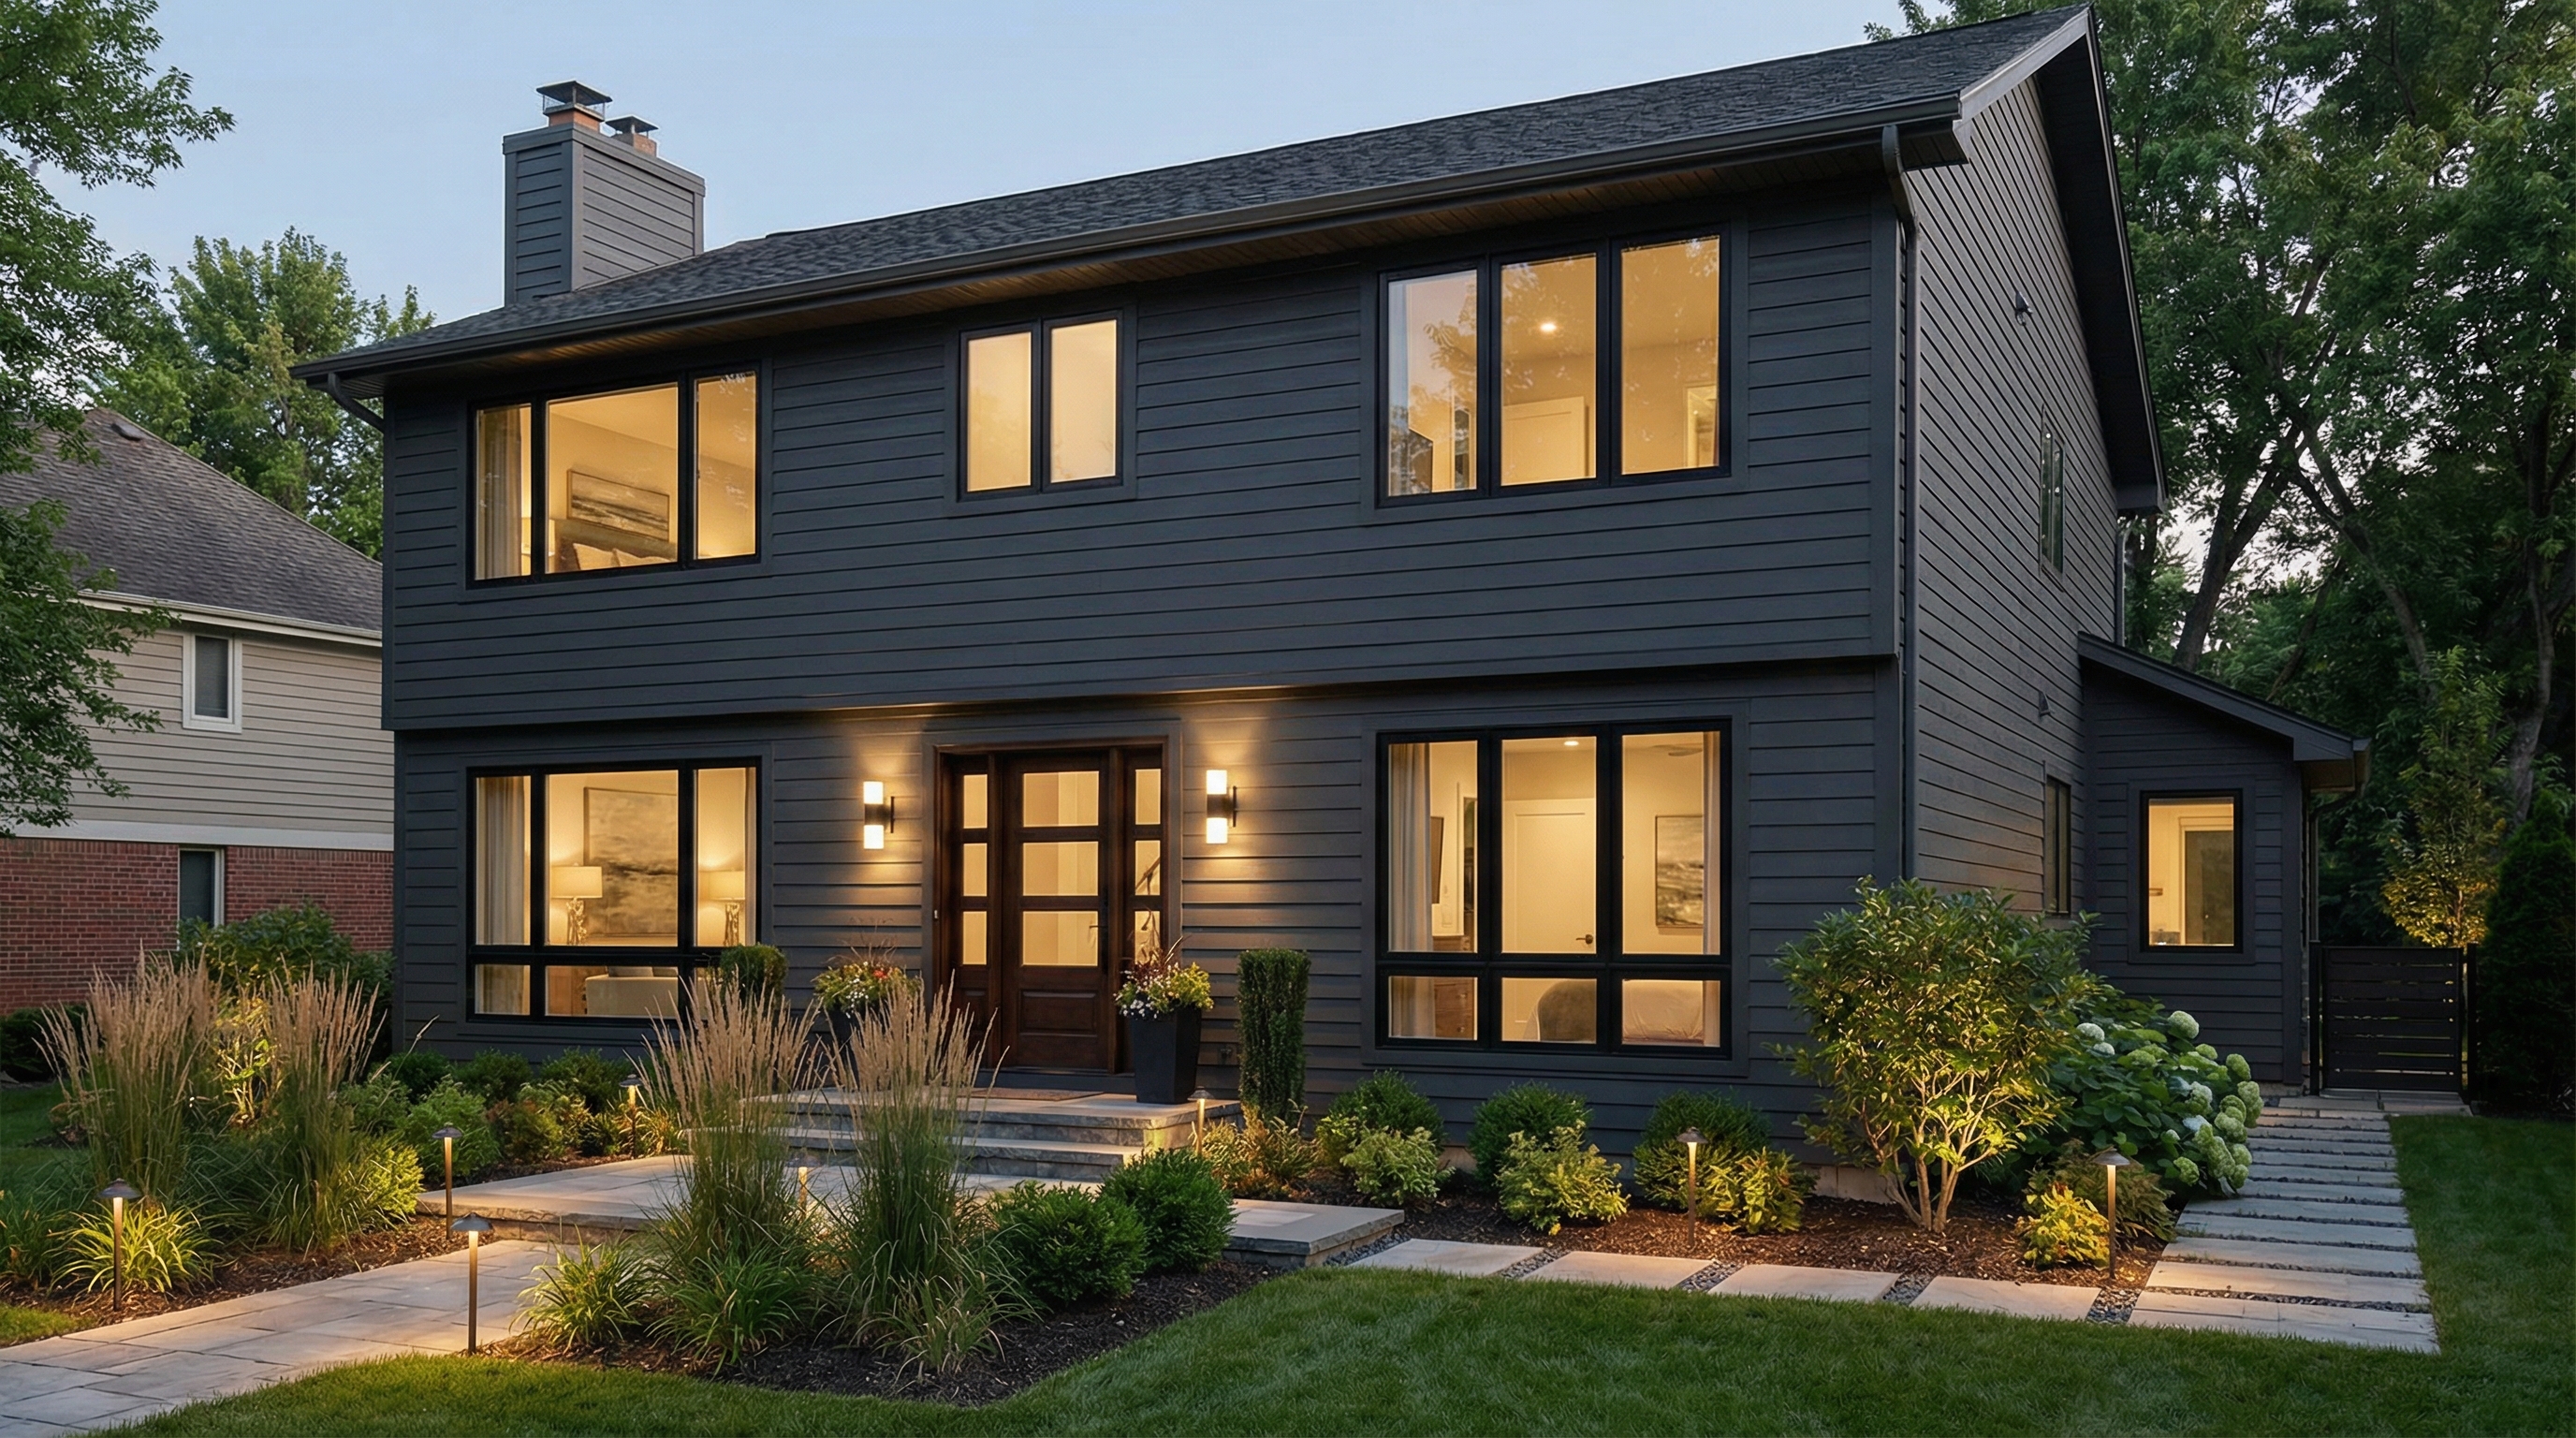
Chalet Facade: facade design
See more examples in the Chalet Facade style gallery or the full design gallery.
FAQ: facade design in Chalet Facade style
- A chalet is an Alpine vernacular house with a stone ground floor, exposed timber upper stories, deeply overhanging gable roof, covered balconies, and carved-wood trim. The form originated in Swiss, Austrian, and Bavarian Alpine valleys over the past 400 years.
- Swiss chalets typically feature stone shingle or slate roofs, stone bases, and exposed logs. Austrian Tyrolean variants more often use painted stucco lower walls, carved-wood upper levels, steep wood-shingle roofs, and religious paintings at the gable.
- Authentic Swiss chalets use 25-35 degree pitches with very deep eaves. Steeper 45-degree pitches read more Austrian or Bavarian. The eave overhang (60-150 cm) is more critical than pitch for the chalet silhouette.
- Yes — the chalet archetype adapts well to any cold or snowy climate. Mountain regions in North America, Scandinavia, and Eastern Europe all developed local chalet variants. The style requires real snow load context to fully justify; in warm climates it reads thematic.
- Modern chalet design retains the stone base + timber upper + overhanging gable, but uses charred timber or vertical-plank wood (instead of full logs), large fixed glazing (instead of small carved windows), and simplified or omitted bargeboards. Add a cantilevered steel-and-glass entry canopy.
- A warm earth palette: weathered grey stone, warm wood brown, dark walnut-stained timber, with accents in dark forest green, oxblood red, or matte black. Shutters often in deep red, forest green, or black. Avoid pure white, cool grey, and high-saturation modern colors.
- Authentic full-log construction is expensive. Stone-base-plus-board-and-batten approximations are moderate. Stacked-stone veneer plus dark-stained wood plus prefab bargeboards delivers credible chalet character at conventional construction cost.