Most U.S. and Canadian jurisdictions follow the same general logic, but specifics vary by municipality. The rules of thumb:
- Freestanding pergolas under 100 sq ft are often permit-exempt as "uncovered accessory structures."
- Freestanding pergolas 100–200 sq ft usually require a zoning review but not a full building permit.
- Anything attached to the house typically requires a permit because it counts as an addition.
- Louvered or solid-roof structures are increasingly treated as "covered structures" and require permits regardless of size.
- Gazebos over 100 sq ft almost always require a permit; gazebos with electrical or plumbing always require one.
- Setbacks: Most municipalities require 3–10 feet from property lines and 5–15 feet from a primary structure.
- HOAs: Homeowner association rules often pre-date municipal codes by being more restrictive. Check ARB (Architectural Review Board) requirements before contractor quotes.
Permit fees in 2026 typically run $100–$600. The bigger cost is the delay — permitting can add 4–10 weeks to a project timeline.
 Cantilevered pergola — engineering-intensive but the look that magazine photographers prefer because nothing blocks the foreground.
We have reviewed before-and-after photos from outdoor structure forums and outdoor-living builders across hundreds of installations. The same problems repeat.
A pergola that is exactly the size of a 6-person dining set will feel cramped. Allow at least 24 inches of clearance on every side of the furniture footprint. For a 6 ft × 3 ft dining table with chairs, that means a minimum 12 ft × 12 ft pergola — not 10 ft × 10 ft.
A wood-plank solid roof in Florida heat traps hot air underneath. A fully open lattice in Phoenix gives almost no real shade in summer. Match the roof to climate first, then aesthetics.
Decorative builders sometimes use 4×4 posts to "lighten the look." A 12-foot or larger pergola needs 6×6 minimum, and 8×8 looks proportionally correct on larger structures. Skinny posts make finished pergolas look temporary.
The minimum useful ceiling height is 8 feet at the lowest beam. 9 to 10 feet is better for hanging string lights, fans, or vines without head-strike risk. Off-the-shelf kits often default to 7'6" — too low for most people.
A pergola designed to catch morning light may be useless in the afternoon when you actually use it. Sketch where the sun crosses the structure at 9 AM, 12 PM, 3 PM, and 6 PM during summer before placement.
Direct-burial posts rot in 5–8 years. Concrete footings on metal post bases (Simpson ABU or equivalent) keep wood out of soil contact and triple the structural lifespan.
Mature wisteria can weigh several hundred pounds. Mature climbing roses, grape, or trumpet vine add significant load. Pergolas hosting vines must be engineered for the additional dead load — many off-the-shelf kits are not.
A pergola dropped in the middle of a lawn with no visual link to the house looks orphaned. Connect it via a paver path, a planting border that flows from the house, or by aligning the pergola axis with a major house element (a door, a window line, a roof gable).
 Before-and-after — the value of a pergola is mostly in framing and dividing outdoor space, not in adding square feet.
Vines are the single fastest way to turn a stark new structure into a settled, lived-in garden room. Choose based on climate zone, sun exposure, and how much weight your pergola is rated to carry.
| Vine | Zones | Sun | Weight class | Bloom | Notes |
|---|
| Wisteria | 5–9 | Full sun | Heavy (200–800 lb mature) | Spring | Iconic; needs strong structure; can take 3–5 years to bloom |
| Climbing roses | 4–9 | Full sun | Moderate | Spring–fall | Repeat blooming; 8–12 ft typical reach |
| Star jasmine | 7–11 | Sun–part shade | Light–moderate | Late spring–summer | Strong fragrance; evergreen in warm zones |
| Bougainvillea | 9–11 | Full sun | Moderate | Spring–fall (almost year-round) | Heat-tolerant, drought-tolerant |
| Grape (ornamental or fruiting) | 5–9 | Full sun | Heavy | Summer (fruit fall) | Deep red autumn leaves; needs winter pruning |
| Clematis | 4–9 | Sun roots shaded | Light | Spring–summer |
For first-time vine planters, star jasmine and climbing hydrangea are the most forgiving. Wisteria is the most spectacular but the least forgiving — buy a structure overbuilt for it from day one, not after.
 Screened hexagonal gazebo — the cleanest way to add bug-free outdoor dining where mosquitoes are a summer constant.
There are three honest paths to a finished pergola or gazebo. Most homeowners over-estimate their DIY capacity and under-estimate their kit's quality.
Cost: $800–$3,500 in materials for a 10×10 wood pergola.
Time: 25–60 hours for a confident DIYer; double that for first-timers.
Skill required: Concrete footings, post squaring and plumbing, beam joinery, ladder work at 8–10 feet.
Worth it if: You have woodworking confidence, time, and the right tools (post-hole digger or auger, miter saw, impact driver, levels, ladders).
Cost: $1,000–$8,000 for the kit; plus $500–$2,500 if hiring assembly.
Time: 1–3 weekends for two people.
Skill required: Basic carpentry; concrete pad or paver base may need separate prep.
Worth it if: You want most of the savings of DIY without the lumber yard, design decisions, and structural math.
Cost: $4,000–$50,000+ depending on material, size, and complexity.
Time: 4–10 weeks from contract to completion (much of it permitting).
Skill required: None on your end, but vetting contractors matters more than usual — outdoor structures attract many under-qualified builders.
Worth it if: You want a louvered or motorized system, a structure attached to the house, a complex roof, or a permanent piece of architecture rather than a backyard accessory.
The AI workflow does not replace a builder; it replaces the weeks of back-and-forth that usually happen before the builder is even contacted.
- Browsing: Generate 10 styles in 5 minutes instead of bookmarking 100 Pinterest images that may not work on your specific yard.
- Sizing: See whether a 12×12 actually fills the space you have, or whether 14×16 is closer to right.
- Vine preview: Add mature wisteria, climbing roses, or grape to a generated image to see how the structure will look at year five, not year one.
- Contractor brief: Hand the contractor three photorealistic images of your yard with the structure in place, rather than three references from other people's gardens.
- HOA approval: Submit photorealistic visualizations to ARBs and HOAs — approvals are usually faster when reviewers can see exactly what is proposed.
- Resale value question: Generate the same yard with and without the structure to evaluate whether the structure helps or hurts curb appeal.
Pricing starts at $9.99 for 18 generations on the GenRoom Start plan — enough to compare 6 distinct concepts. The Basic plan at $19.99 includes the AI Editor for refinement, and the Pro plan at $29.99 adds 4K-quality output, useful if you intend to share the results with a contractor or print them.
A skilled DIYer can complete a freestanding 10×10 wood pergola over two long weekends — about 25 to 35 working hours including concrete footings curing time. A professional crew typically finishes a similar build in 1–3 days of on-site work, with the longer timeline coming from the permit process and material lead times.
It depends on size, attachment, and roof type. Most U.S. jurisdictions exempt freestanding open-roof pergolas under 100–200 sq ft, but anything attached to the house, anything with a solid or louvered roof, and almost any gazebo will require a permit. Check with your local building department and HOA before ordering materials.
Material is the determining factor. Pressure-treated pine: 10–15 years. Cedar with periodic staining: 20–25 years. Aluminum and powder-coated steel: 25–30+ years. Properly built stone-column gazebos: 50+ years. The single biggest lifespan killer is direct-burial wood posts — concrete footings with metal post bases triple expected lifespan for any wood structure.
An open-slat pergola sheds snow naturally because gaps let it fall through. Solid-roof and closed-louver systems must be engineered for local snow loads. In the northern U.S. and Canada, that typically means a 30–60 psf rating, with mountain installations requiring 60–100 psf. Lightweight aluminum systems sold as season-extending hardware often are not rated for heavy snow — verify before buying.
Match the pergola to the furniture and traffic flow, not to the yard's empty footprint. For a 6-person dining set, plan a minimum 12×12 footprint. For two lounge chairs and a side table, 8×10 is enough. For an outdoor sectional, 12×14 or larger. Always add 24 inches of clearance on every side beyond the furniture itself.
Manual louvered aluminum pergolas typically run $45–$125 per square foot installed in 2026; for a standard 12×16 (192 sq ft) that lands at roughly $8,500–$18,000. Motorized smart systems with rain sensors, integrated LEDs, and app control land in the $55–$175 per square foot range, with premium 12×20 builds from brands like StruXure or Azenco reaching $36,000–$48,000 fully installed.
Star jasmine in USDA zones 7–11, or climbing hydrangea in zones 4–8 for shaded structures. Both are forgiving of imperfect pruning, do not require heavy structural support, and establish quickly. Avoid wisteria for a first pergola unless the structure was engineered for vine load from the start.
Attached pergolas use about 30% less material because two posts disappear, and they visually extend the home, which usually feels more cohesive than a detached structure. The trade-off is that almost all municipalities treat attached pergolas as additions, requiring permits and ledger-board flashing done correctly to avoid water intrusion at the house wall. If your budget is tight and your climate is dry, attached is usually the better value. If you live in a heavy-rain region, freestanding may be the safer bet.
Yes — AI visualization tools like GenRoom generate photorealistic versions of your specific yard with different structures in place, which gives you a far more accurate preview than catalog photos or Pinterest references. The output is a planning tool, not a construction blueprint: take the generated image to a contractor as a design brief alongside actual dimensions and material specifications.
In yards under about 1,500 sq ft, an attached pergola almost always wins because it extends from the house rather than competing with the lawn for space. A freestanding gazebo in a small yard tends to dominate the view and shrink the perceived size of the lawn. The exception is a courtyard-style narrow yard, where a small hexagonal gazebo at the far end functions as a destination focal point.
A well-chosen pergola or gazebo is the single highest-impact outdoor improvement most homeowners can make under $10,000. The two biggest decisions — pergola versus gazebo, and which material — determine roughly 80% of the final result. AI visualization removes the guesswork from the first ten variations, the part of the project that used to take weeks of mood boards and Pinterest before anyone could even get a contractor quote.
Start with a single photo of your yard, generate three style directions in GenRoom, pick the one that looks right against your specific house, then hand it to a builder as a design brief. The structure will be standing inside 8–12 weeks. The wisteria will take a few more years — but it will know exactly where to grow.
 Cedar pergola with mature wisteria — the classic combination that has defined garden pergolas for two centuries.
 Classic Victorian octagonal gazebo — still the dominant gazebo style in North American gardens.
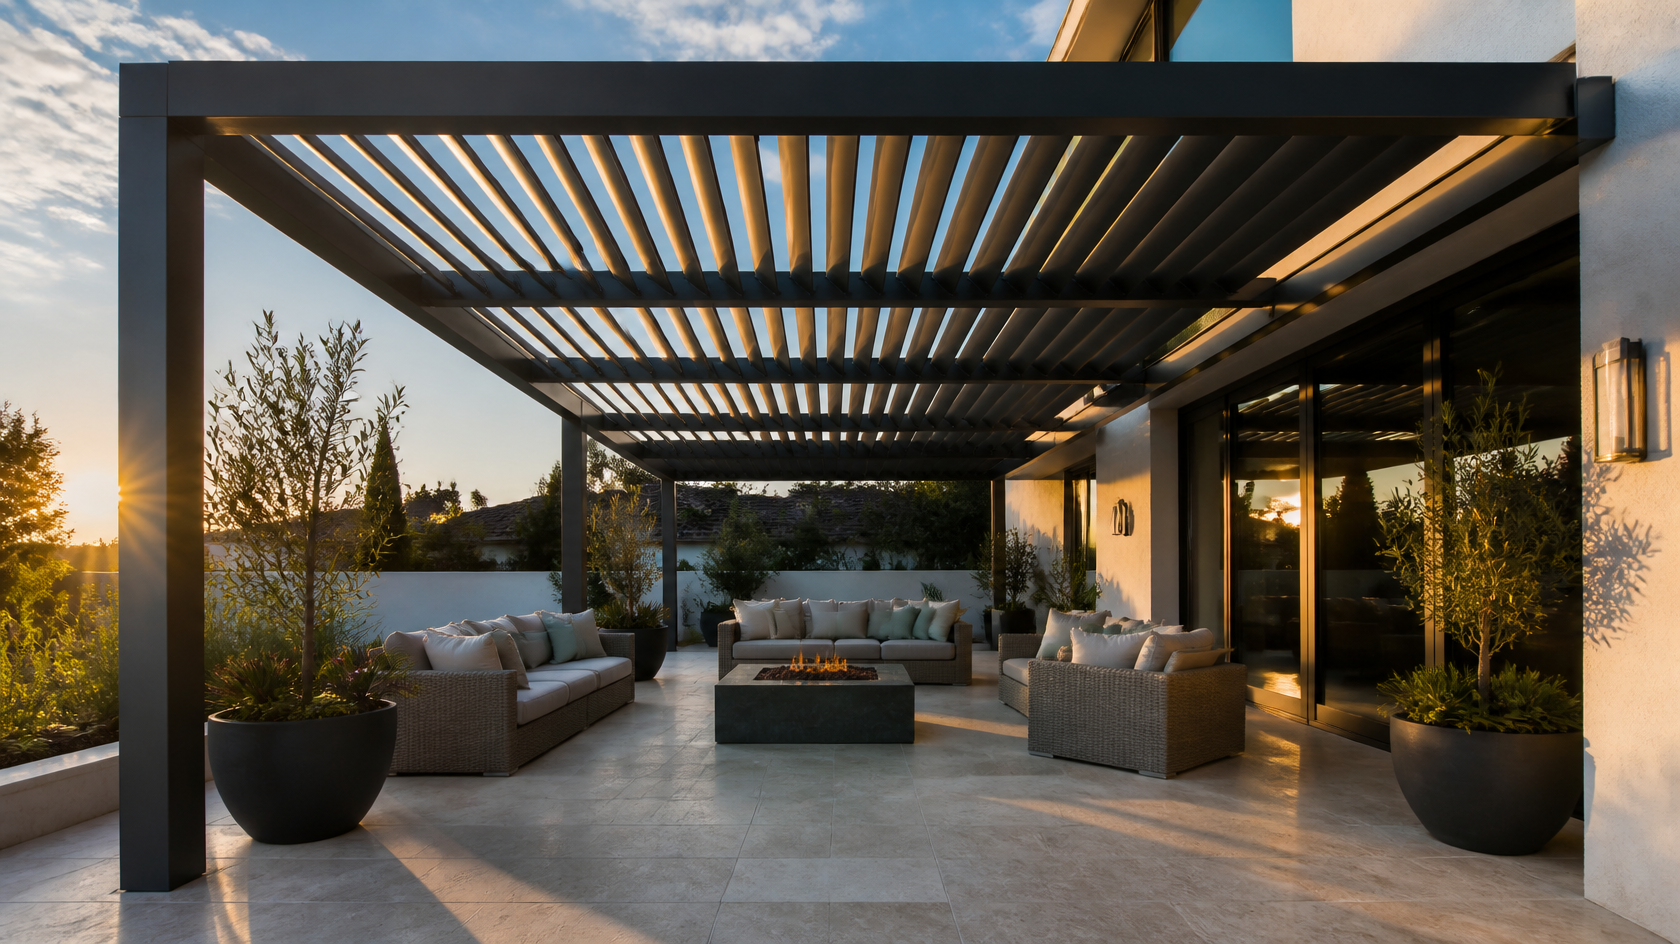
 Modern black steel pergola — the silhouette that has dominated architecture-magazine outdoor features since around 2023.
 Poolside pergola with curtains and sailshade — Mediterranean-coastal styling that works in any sunny climate.
 Mediterranean stone gazebo — built as architecture, not furniture. Lifespan measured in decades.
 Attached patio pergola with retractable canopy and string lights — the most-requested configuration in U.S. backyards in 2026.