Loft Facade Design
Guide to facade design in Loft Facade style: materials, colors, architectural solutions, and examples
The loft facade language descends from late-19th and early-20th century industrial architecture — cast-iron lofts of SoHo Manhattan (1850s–1890s), Chicago commercial buildings, and European factory complexes. When artists illegally converted these buildings into homes starting in 1960s New York, the existing facades (brick, steel-frame windows, cornice) became the defining loft aesthetic. Contemporary "loft-style" new-build houses reference this industrial DNA while adapting to single-family scale.
What makes a loft facade distinctive
Four hallmarks: exposed brick or raw concrete walls, Crittall-style steel-frame factory windows, visible structural elements (steel lintels, beam ends, brackets), and industrial entry hardware (oversized steel doors, freight-elevator-style sliding panels, raw metal canopies). The roof is typically flat with parapet.
Material palette
- Walls: exposed red or brown brick, raw board-formed concrete, dark metal panels
- Windows: Crittall-style steel-frame multi-pane, often floor-to-ceiling
- Roof: flat with brick parapet, visible HVAC equipment, occasional sawtooth profile
- Entry: oversized blackened-steel door, sliding industrial door, factory-style hardware
- Accents: raw steel canopies, Edison-bulb sconces, exposed downspouts, brass numerals
Common compositions
Urban brick loft: 3-story exposed red brick, steel-frame Crittall windows in regular rhythm, flat roof with parapet, oversized blackened-steel entry door. Concrete loft: board-formed raw concrete walls, large fixed glazing in blackened-steel frames, exposed steel canopies, sawtooth or flat roof. Modern industrial: brick lower level + corrugated steel or dark cladding upper + floor-to-ceiling factory windows.
Common mistakes
- Fake brick veneer. Cheap brick-look panels are immediately obvious. Use real brick slips or full brick veneer only.
- Wrong windows. Single-pane modern windows in a "loft facade" fail. Use multi-pane steel-frame Crittall-style only.
- Pitched roof. Loft style is fundamentally flat-roofed industrial. A pitched roof breaks the typology.
- Decorative trim. Loft facades are flat, raw, and material-honest — no shutters, no decorative pediments, no painted trim.
Budget approach
For new-build loft facades, brick veneer remains the most cost-effective approach. For renovations: expose existing brick if your house has it, replace windows with Crittall-style alternatives (now available at moderate cost from manufacturers like Steel Window Solutions), paint trim matte black, install an oversized blackened-steel pivot or sliding entry door, and add raw steel canopies.
Upload a photo of your house and our AI redraws it in loft facade style in seconds — free to try.
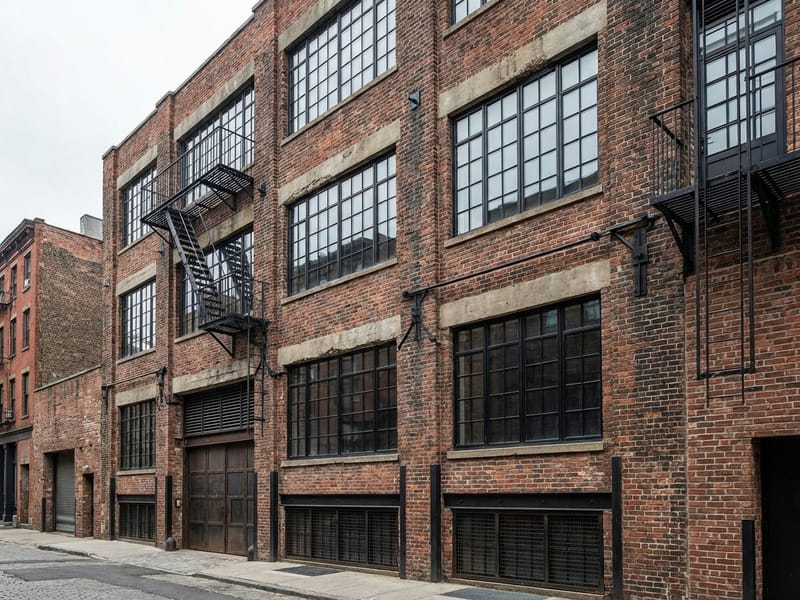
Key elements of Loft Facade style
Exposed Brick Walls
Red or brown brick left raw and sealed, sometimes painted matte black, forms the unmistakable industrial loft facade texture.
Crittall Steel Windows
Multi-pane steel-frame factory windows in floor-to-ceiling proportions reference original cast-iron loft architecture.
Flat Parapet Roof
Flat roofs with brick or concrete parapet walls — sometimes sawtooth profile — replace traditional pitched forms entirely.
Industrial Entry Door
Oversized blackened-steel doors, freight-elevator-style sliding panels, and raw metal canopies anchor the entry sequence.
Visible Structure
Steel lintels above windows, exposed beam ends, riveted brackets, and bolted connections are celebrated rather than concealed.
Raw Material Palette
Red brick, board-formed concrete, blackened steel, and aged brass — restricted to materials that wear honestly over time.
Try creating your own design
Upload a photo of your house and get a professional facade design in 30 seconds. First 2 designs are free.
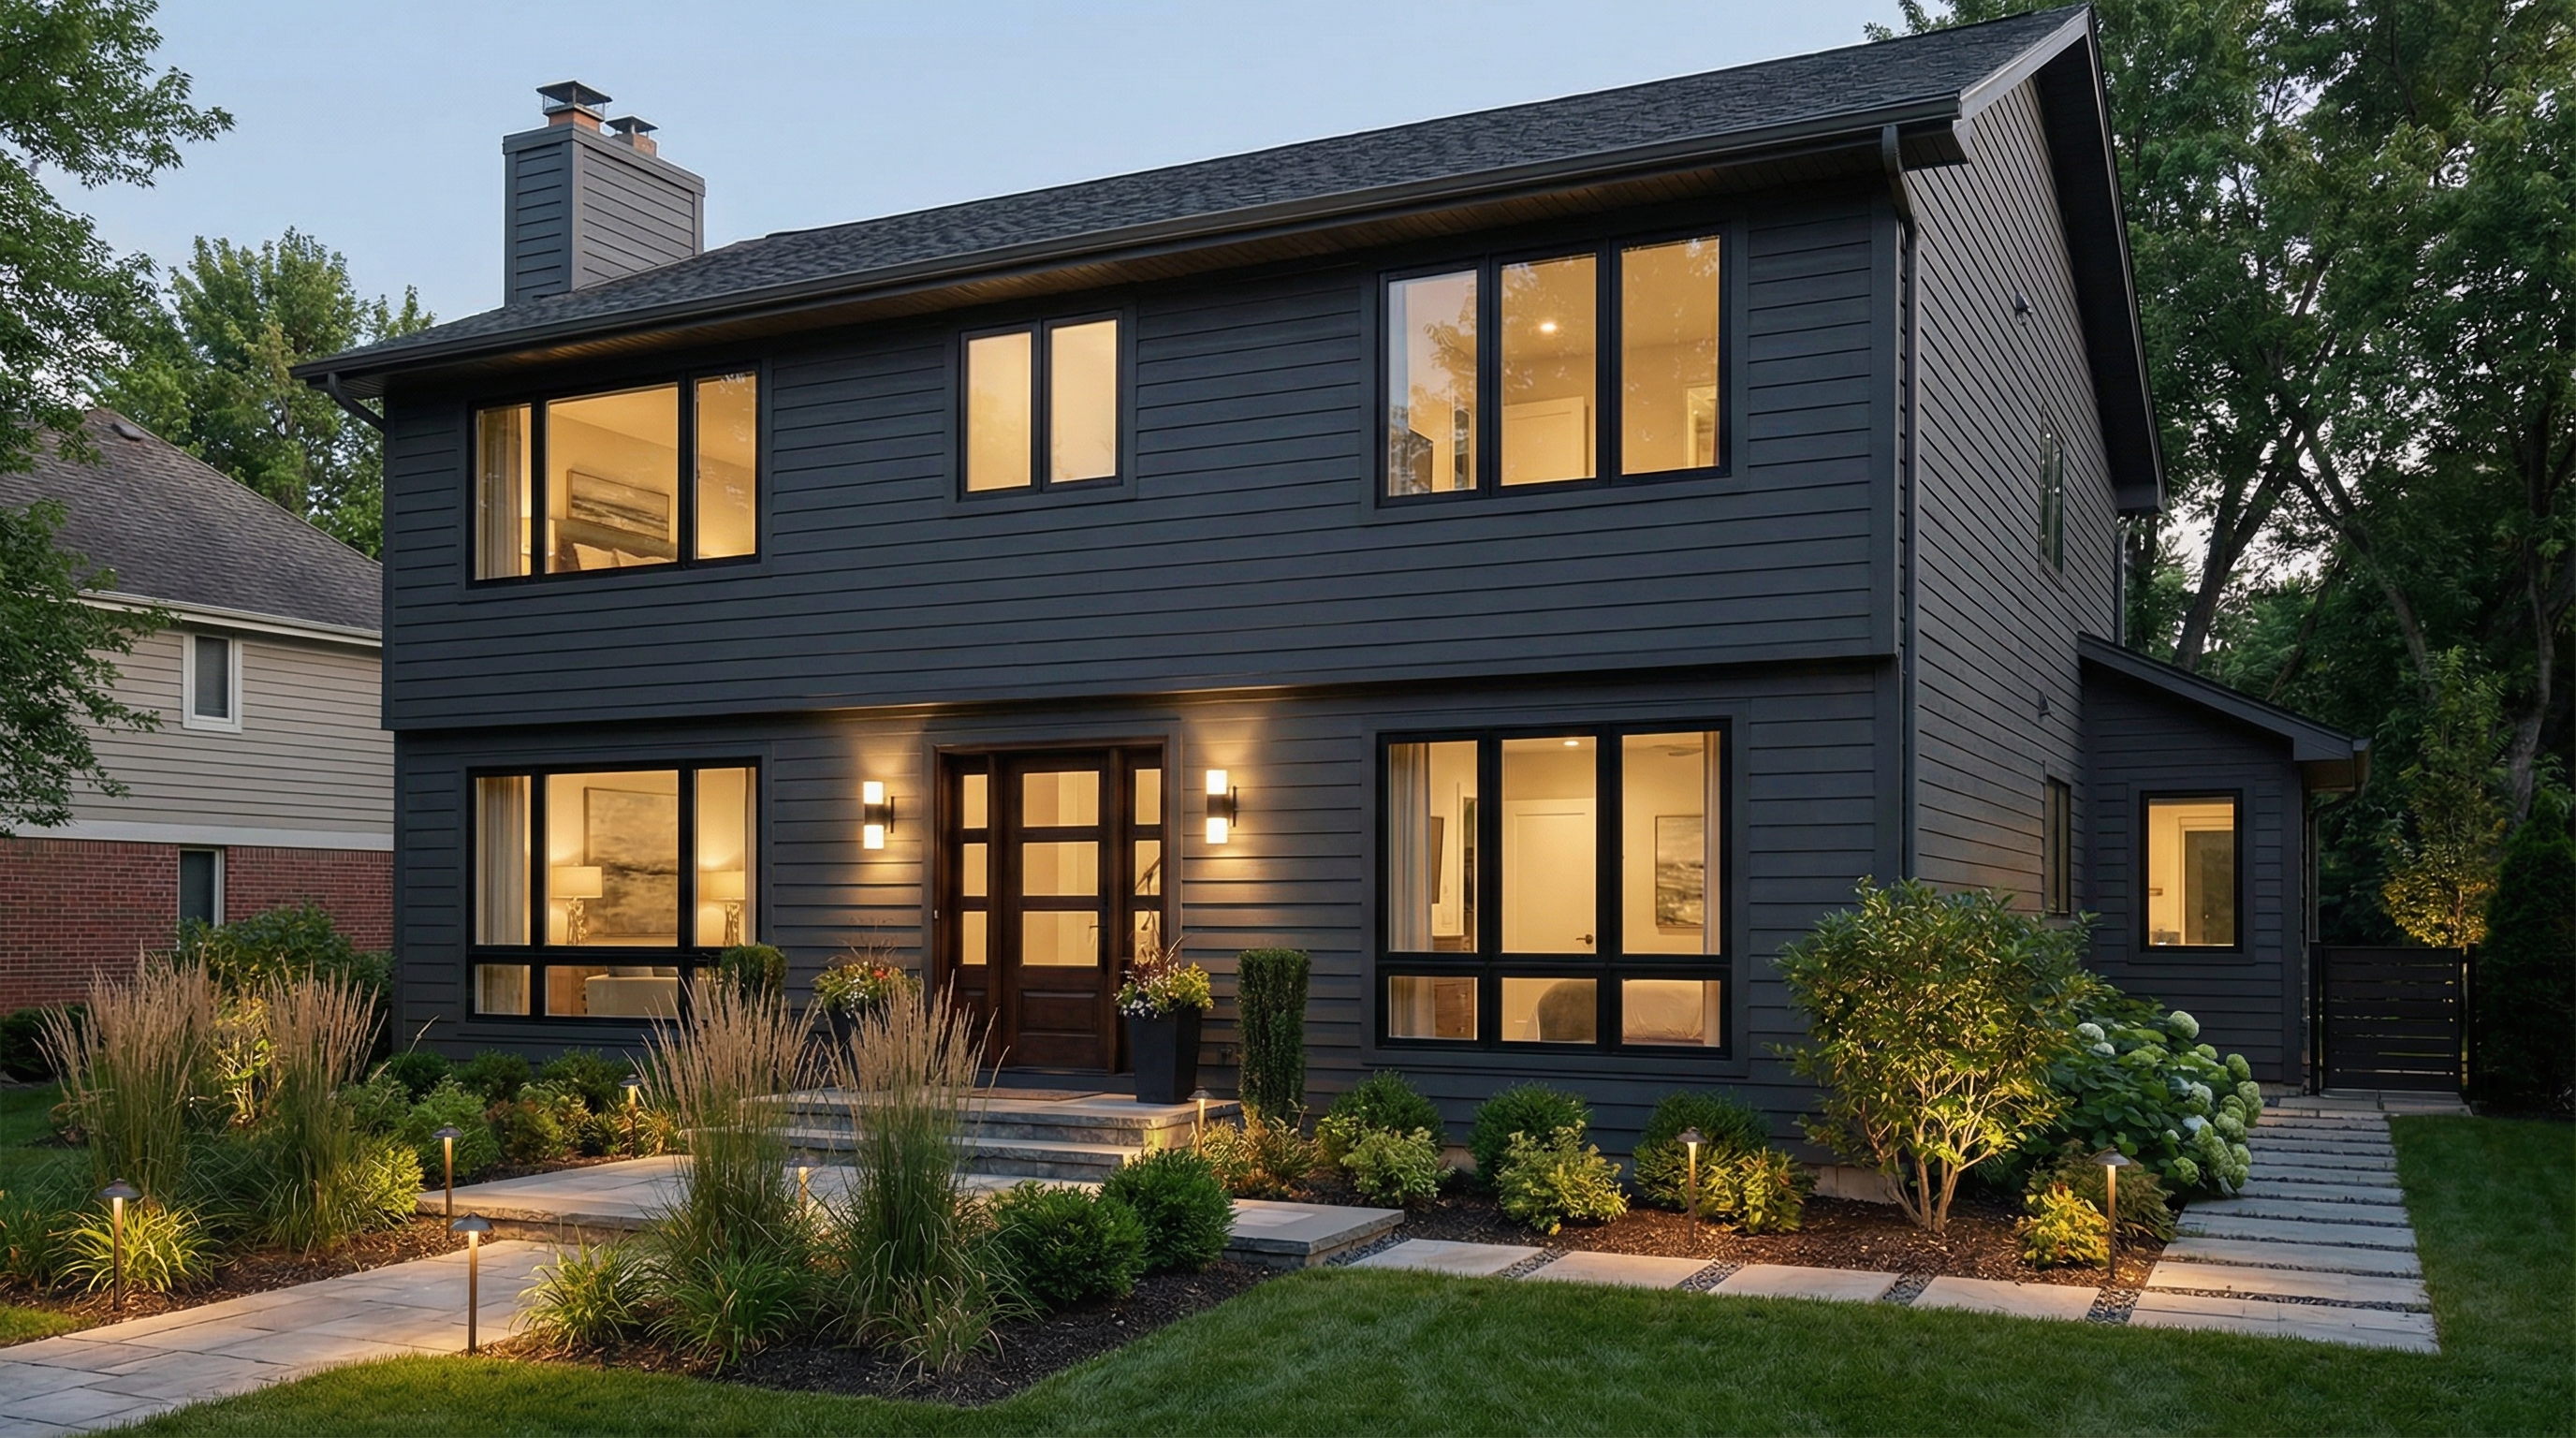
Loft Facade: facade design
See more examples in the Loft Facade style gallery or the full design gallery.
FAQ: facade design in Loft Facade style
- A loft facade references late-19th and early-20th century industrial architecture — exposed brick or concrete walls, Crittall-style steel-frame factory windows, flat parapet roofs, and oversized industrial entry doors. The look originated in NYC SoHo loft conversions of the 1960s.
- Loft facades specifically reference historic industrial building typologies — multi-story brick boxes with regular window rhythms. Modern industrial homes can include single-story, asymmetric, and mixed-material approaches that go beyond the historic loft template.
- Crittall-style steel-frame multi-pane windows are essential — typically 6, 9, or 12 panes per sash. Modern manufacturers like Steel Window Solutions, Crittall itself, and budget alternatives like aluminum-frame replicas all work.
- Yes — many contemporary loft-style homes are built in suburban settings. The look adapts to single-family scale by emphasizing brick, large multi-pane windows, flat roofs with parapets, and oversized industrial entries. Skip front porches and pitched roofs.
- Flat with brick or concrete parapet (most authentic). Sawtooth profile is a strong reference to factory architecture. Avoid pitched gables and hipped roofs — they fundamentally break the industrial loft typology.
- Brick veneer is comparable in cost to traditional cladding. The premium typically lands on Crittall-style windows (2-3x standard vinyl windows) and oversized blackened-steel doors. Total facade cost is moderate, not premium, when planned well.
- Natural materials in their raw colors — red or brown brick, grey concrete, blackened steel — with limited paint. If painting brick, matte black or warm dark grey only. Avoid white-painted brick (that's farmhouse), pastels, or accent colors.