Japandi Kitchen Design Ideas: 12 Real Examples (2026 Guide)
Dark wood, tactile textures, functional minimalism — the hybrid style blending Japanese wabi-sabi with Scandinavian hygge. We unpack what makes a kitchen truly Japandi, then show 12 photorealistic examples you can replicate.
- 12
- Real examples
- ~30s
- AI render time
- 4 free
- Credits, no card
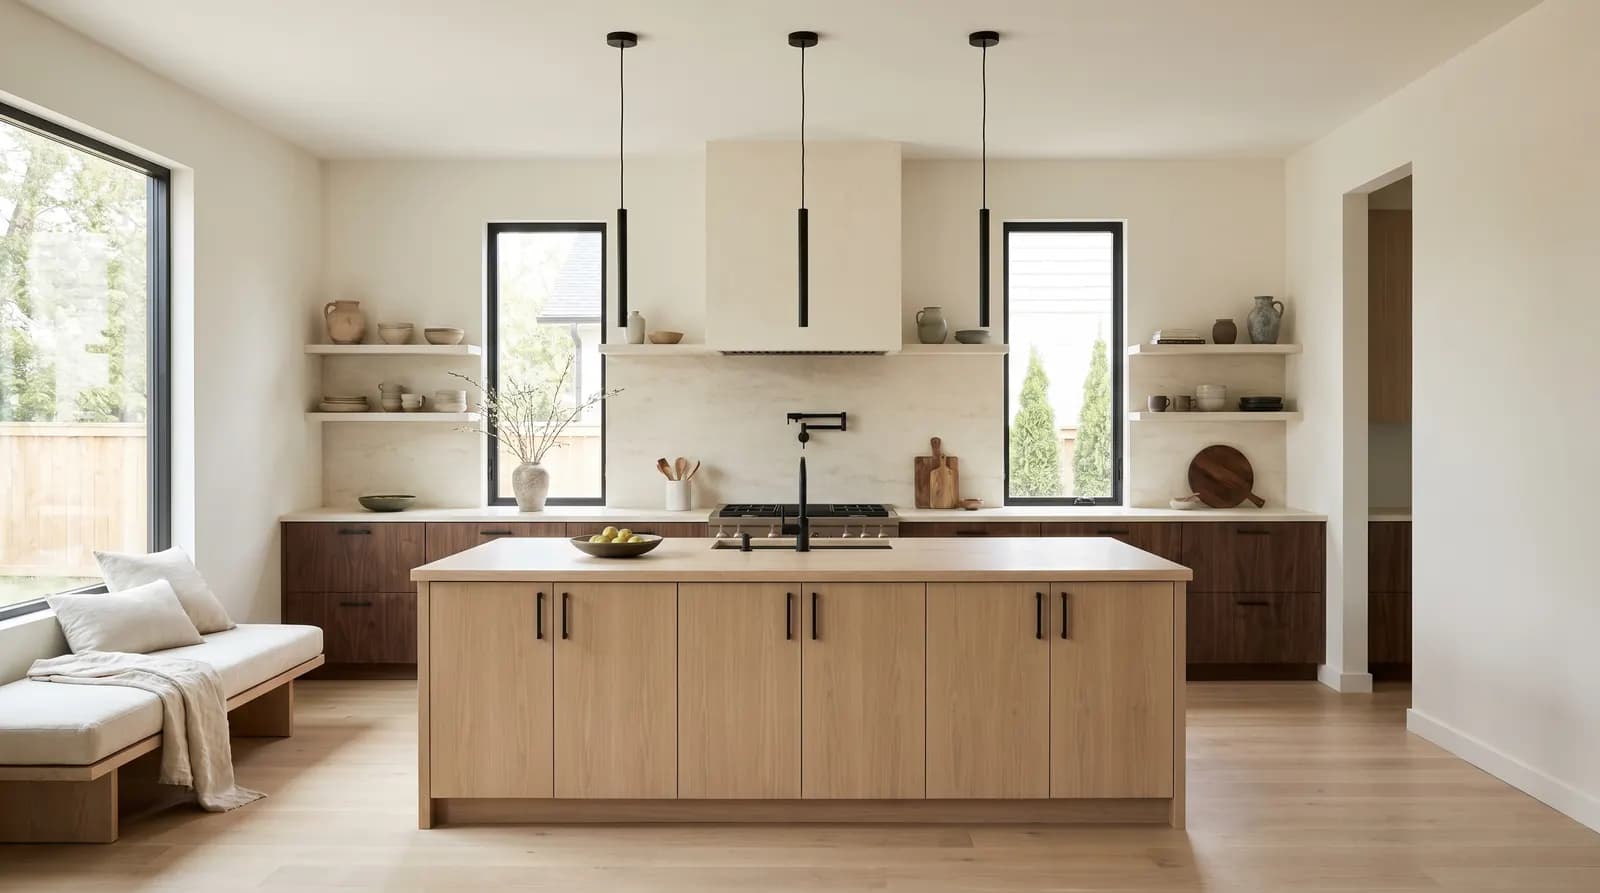
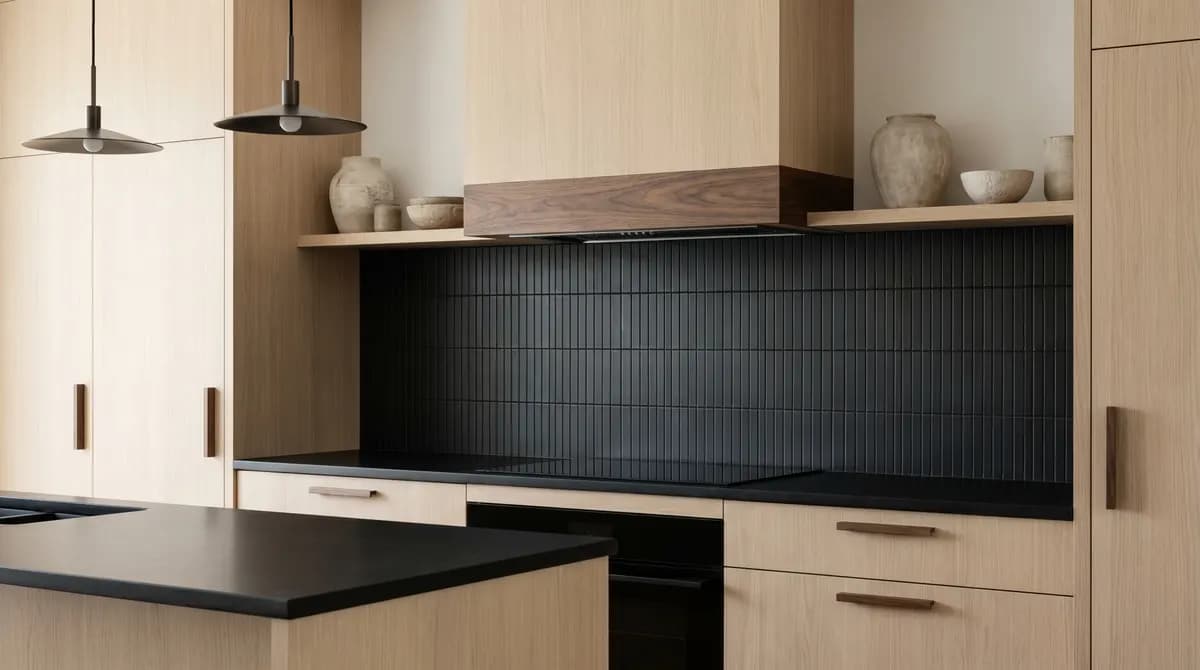
What is Japandi Kitchen Design?
Japandi kitchen design is a hybrid style that emerged from the fusion of Japanese minimalism and Scandinavian modernism. It is defined by a shared appreciation for simplicity, natural materials, and craftsmanship. Where Scandinavian design leans into light woods and 'hygge' (coziness), the Japanese influence introduces richer, darker wood tones, the philosophical concept of 'wabi-sabi' (finding beauty in imperfection), and a deeper emphasis on tranquility and negative space.
Three principles guide authentic Japandi design. First, craftsmanship and natural materials: think walnut cabinetry, honed stone, and handmade ceramics that show the maker's hand. Second, functional minimalism: every object has a purpose and a place, creating an uncluttered, serene environment. Third, connection to nature: large windows, organic textures, and the inclusion of simple, architectural plants like a single bonsai or a branch of eucalyptus.
In 2026, Japandi has become the sophisticated evolution of pure minimalism. It offers more warmth and texture than stark modernism, making it highly sought-after for spaces that need to feel both calm and soulful. Its earthy palette and focus on quality over quantity ensure it ages gracefully. It pairs naturally with Organic Modern and Wabi-Sabi styles, making it a versatile and enduring choice for a modern home.
12 Real Japandi Kitchen Examples
Each example below is a complete look — not a mood board. Click any image to see it full-size, then hit the generate button to try the same combination on your own room photo.
 1Example
 2Example
 3Example
 4Example
 5Example
 6Example
 7Example
 8Example
 9Example
 10Example
 11Example
 12Example
Key Design Elements
Colors
- Muted, earthy tones: greige, taupe, stone, mushroom.
- Warm off-whites and creamy beiges for walls and textiles.
- Deep, grounding accents: charcoal, ink black, dark olive.
- Rich, dark wood tones from walnut and stained oak.
- Contrasting light wood tones from maple or pale oak floors.
Materials
- Dark woods: walnut, smoked or ebonized oak.
- Lighter woods for contrast: maple, ash, bamboo.
- Honed, matte-finish natural stone: black granite, soapstone, travertine.
- Textured wall finishes: limewash, tadelakt, clay plaster.
- Handmade tiles, like Zellige, for tactile splashbacks.
Furniture
- Slat wood or seamless flat-panel cabinet doors.
- Low-profile wooden stools, often with woven paper-cord seats.
- Minimalist hardware: integrated pulls, or simple matte black knobs.
- A clean-lined island, often with a waterfall edge in stone or wood.
- Simple, elegant dining furniture with slender legs.
Lighting
- Large paper or fabric pendant lanterns for soft, diffused light.
- Minimalist, discreet track lighting in matte black.
- Concealed warm LED strips to highlight textures and create ambiance.
- Emphasis on natural light through large, unadorned windows.
- A single, sculptural table lamp on a countertop for a warm focal point.
Textiles
- Natural, textured fabrics: raw linen, hemp, slub cotton.
- Simple, unpatterned roman blinds or sheer curtains.
- Handmade stoneware and ceramics with imperfect glazes.
- Cast iron teapots and cookware as functional decor.
- A single, artfully placed branch or bonsai for a touch of nature.
Japandi Kitchen Color Palette
Six pigments do most of the work — start here, then add one accent of your own.
A warm, soft off-white for walls. It provides a serene backdrop that prevents the darker elements from feeling too heavy.
A warm, sandy beige used in textiles, limewash walls, or light wood floors. It adds a layer of organic warmth.
A muted, earthy greige that bridges the gap between warm and cool tones. Perfect for plaster finishes or cabinet fronts.
A subtle, calming green-grey. Used sparingly as an accent on a feature wall, cabinetry, or in ceramic pieces.
The rich, dark brown of walnut or ebonized oak. This is the primary grounding color for cabinetry and key furniture pieces.
A soft, matte black for hardware, faucets, lighting, and stone countertops. It provides sharp, clean contrast without being harsh.
Must-Have Furniture & Fixtures
If you only invest in these seven, you will capture the essence of Japandi.
Slat Wood or Flat-Panel Cabinets
Choose walnut or dark-stained oak. The vertical lines of slat wood add texture, while flat panels offer ultimate simplicity.
Matte Black or Bronze Hardware
Minimalist pulls or knobs, if any. Integrated, handleless designs are also very common to maintain clean lines.
Honed Natural Stone Countertops
Select a dark, matte stone like soapstone or honed black granite. The lack of polish adds a tactile, wabi-sabi quality.
Textured Splashback
Move beyond standard tile. Use handmade Zellige tiles, a continuous plaster finish like limewash, or a slab of the countertop stone.
Low-Profile Wooden Stools
Simple, elegant stools in a contrasting wood tone. Look for designs with clean lines and perhaps a woven paper-cord seat.
Paper Lantern Pendant
A single, large-scale paper or linen lantern over the island provides soft, diffused light and acts as a sculptural focal point.
Handmade Ceramics
A curated display of 3-5 pieces of wabi-sabi stoneware on an open shelf. This is the art layer that makes the space feel personal.
Common Mistakes to Avoid
Making it too cold or sterile — Japandi is warm minimalism. If it feels like a lab, add more natural wood, textured textiles, and warm lighting (2700K).
Too much clutter — The style relies on negative space and intentionality. Edit your countertops ruthlessly. If it's not beautiful or used daily, it's hidden.
Ignoring 'wabi-sabi' — A room where everything is perfectly new and symmetrical misses the point. Incorporate something handmade, aged, or imperfect.
Forgetting the balance — Too dark and it's purely Japanese; too light and it's just Scandinavian. The magic is in the contrast between light and dark elements.
Using glossy finishes — Japandi is overwhelmingly matte. Shiny surfaces, from lacquered cabinets to polished chrome, will feel out of place.
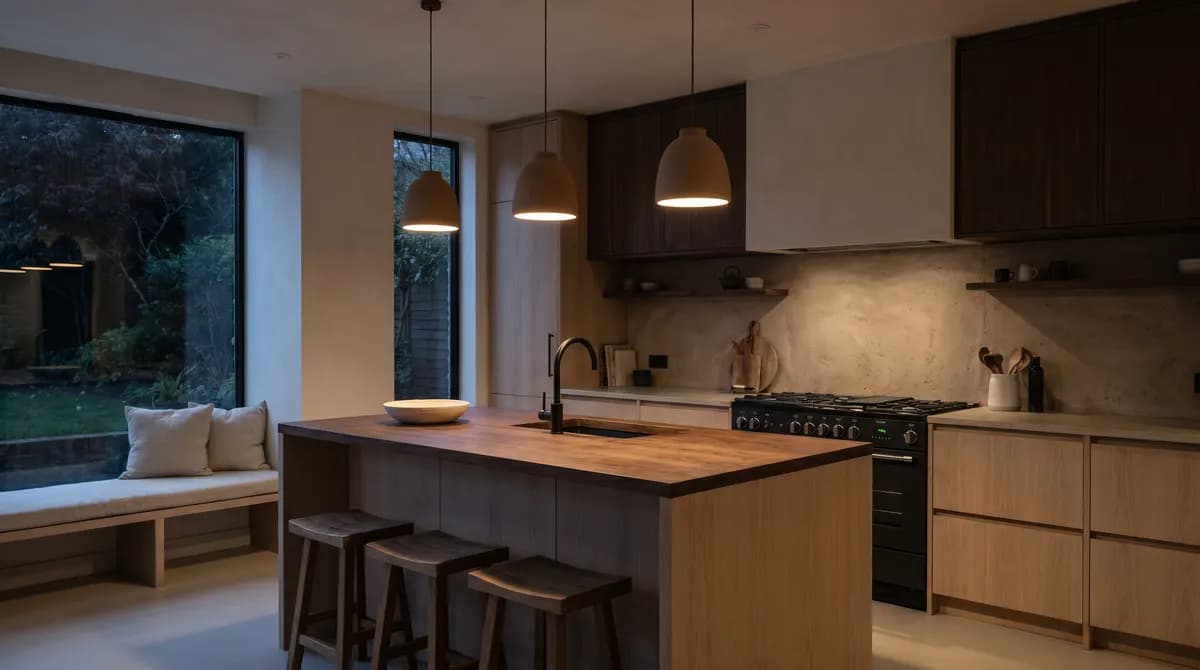
Try Japandi Kitchen in Your Own Room
Upload a photo of your real kitchen. Get a photorealistic Japandi redesign in about 30 seconds. 4 free credits, no card.
Generate Your Japandi Kitchen FreeOther Japandi Rooms
Apply the same palette and principles to the rest of the home.


Other Kitchen Styles
Same room, different aesthetic — explore the rest of the kitchen style library.


Japandi Kitchen — Frequently Asked Questions
What colors define Japandi kitchen design?
Is Japandi just dark minimalism?
How do I add 'wabi-sabi' to my kitchen?
What is the best flooring for a Japandi kitchen?
How is Japandi different from Scandinavian?
Is a Japandi kitchen good for small spaces?
How to Design a Japandi Kitchen
Five decisions, in this order. Skip any of them and the look will not land.
- 1
Establish a Muted, Earthy Palette
Start with a base of warm off-whites or soft greiges. Then choose your primary dark tone—typically a smoked walnut wood or a sumi-ink black—and a lighter contrasting wood or stone. Limit your palette to 3-4 core tones.
- 2
Choose Contrasting, Natural Materials
The essence of Japandi is the interplay of textures. Pair smooth walnut cabinets with a rough limewash wall, or a honed stone countertop with handmade Zellige tiles. Aim for matte, natural finishes everywhere.
- 3
Prioritize Clean Lines and Uncluttered Space
Plan for integrated appliances and ample concealed storage. Cabinet fronts should be flat-panel or slatted, with minimal or no visible hardware. The goal is a serene, unbroken visual flow. Everything must have a place.
- 4
Layer Soft, Diffused Lighting
Lighting is crucial for mood. Hang a large paper or linen pendant as a focal point. Use concealed LED strips to wash walls with a warm glow. Maximize natural light with sheer, minimal window treatments.
- 5
Introduce Wabi-Sabi Elements
This is the final, soulful layer. Add a few carefully chosen objects that have character and imperfection: a piece of handmade pottery, an antique wooden stool, a gnarled branch in a vase. This prevents the room from feeling sterile.
Keep Exploring
Tools and guides that pair with this style.