How to Create a Minimalist Facade
Guide to facade design in Minimalist Facade style: materials, colors, architectural solutions, and examples
A minimalist facade trades ornament for proportion. There are no decorative cornices, columns, or busy textures — instead, you get clean geometry, a tight material palette, and carefully placed windows that do the visual work. Done well, a minimalist exterior reads as calm, modern, and timeless.
This guide walks through how to design a minimalist facade from scratch: the architectural principles, the right materials, color schemes that actually work, lighting, and the most common mistakes. At the end you can preview your own house in a minimalist style with our free AI tool — no signup required.
What makes a facade "minimalist"
Three rules drive every successful minimalist exterior:
- Geometry over ornament. The shape of the building is the design. Roof lines are flat or low-pitched, volumes are simple boxes or stacked rectangles, parapets hide gutters.
- Two or three materials, no more. A typical minimalist facade combines one primary cladding (smooth stucco, fiber cement, or large-format porcelain), one accent (timber, raw concrete, or dark steel), and glass.
- Generous, asymmetric windows. Full-height glazing or large rectangular openings, often grouped, never repeated identically. Frames are slim and dark or hidden.
Step-by-step: how to create a minimalist facade
1. Start with the silhouette
Sketch the building as plain rectangles. If the roof line creates a sharp horizontal cap with no overhang, you're on track. Pitched roofs can still be minimalist — keep the pitch shallow, hide gutters, and align the ridge with one of the main wall faces.
2. Pick a primary material
The most common minimalist primaries are:
- Smooth white or off-white stucco — the classic Mediterranean-inspired look
- Fiber cement panels with reveal joints — gives a precise, industrial rhythm
- Large-format porcelain or natural stone — premium and weather-proof
- Raw or board-formed concrete — bold, sculptural, expensive
3. Add one warm accent
Pure white-on-white reads cold. Bring in one warm material — usually vertical timber slats around the entrance, a wood-clad volume that pops out from the main mass, or charred timber (shou sugi ban) as a dark contrast.
4. Plan windows like a composition
Avoid grids of identical small windows. Instead use a few large, deliberate openings: a floor-to-ceiling vertical slot by the front door, a long horizontal ribbon over the garage, a single panoramic window framing the best view. Frames should disappear — slim aluminum, matte black, or anthracite gray.
5. Hide everything else
Downpipes go inside the wall. The address number is laser-cut steel, not a plaque. No shutters, no decorative trim, no visible AC units. The front door is full-height, single material, no hardware that shouts.
6. Layer the lighting
Linear up-lights at the base of feature walls, a recessed downlight over the entrance, and warm 2700K LED strips behind the timber accent. Skip floodlights and sconces.
Minimalist facade color palettes that work
- White + warm wood + black — the safest, most photogenic combo (e.g. white stucco walls, oak slats, black aluminum windows)
- Anthracite + concrete + glass — modern Scandinavian, works in cold climates
- Off-white + travertine + bronze — premium, Mediterranean luxury
- Charcoal + charred timber + raw steel — moody, contemporary, hides dirt
Common mistakes to avoid
- Too many materials. If you can't name the three you're using in one breath, the design is busy.
- Mixing minimalism with traditional details. No shutters, no columns, no decorative balustrades.
- Random window sizes. Every window should be intentional — aligned to a grid, repeated rhythmically, or sized for a specific view.
- Cheap white finishes that yellow. Invest in mineral or silicone paints with UV-stable pigments.
- Skimping on lighting. A minimalist facade lives or dies by how it looks at dusk.
How much does a minimalist facade cost?
Material costs vary widely, but as a rough 2026 guide per square meter installed:
- Smooth stucco / EIFS: $45–80
- Fiber cement panels: $90–160
- Vertical timber slats (thermo-treated): $120–220
- Large-format porcelain: $180–320
- Board-formed concrete: $250–500
See your own facade in a minimalist style — free with AI
Upload a single photo of your house and our AI redraws the facade in a minimalist style in under 30 seconds. Test different material combinations and color palettes before you commit. It's free to try — no credit card, no signup.
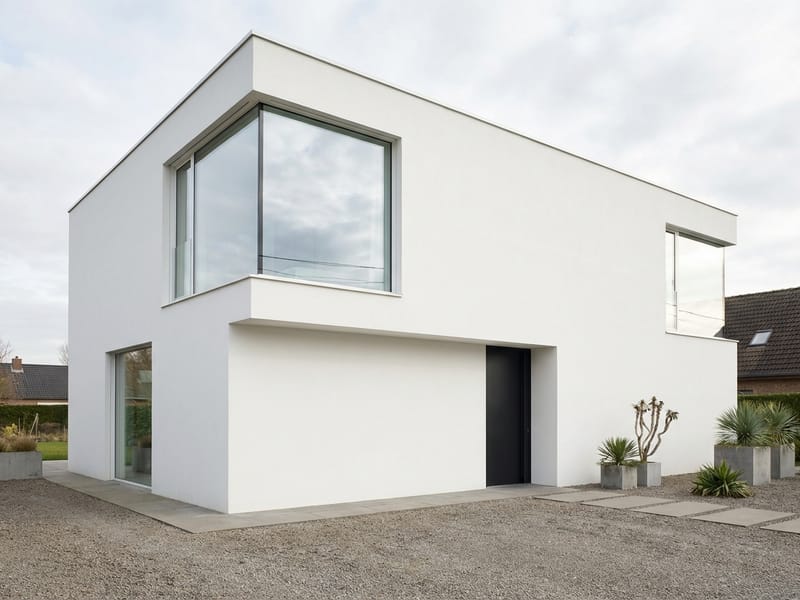
Nyckelelement i stilen Minimalist Facade
Clean geometry
Flat or low-pitched roofs, hidden gutters, simple stacked volumes. The shape of the building is the design.
Tight material palette
Two or three materials maximum: one primary cladding, one warm accent, and glass.
Deliberate windows
Large, asymmetric openings with slim dark frames — never grids of identical small windows.
Hidden details
Downpipes inside walls, no shutters, no decorative trim. Everything that's not architectural disappears.
Warm accent
A timber or charred-wood element keeps pure-white facades from reading cold.
Layered lighting
Linear up-lights, recessed entry downlights and warm LED strips behind the accent material.
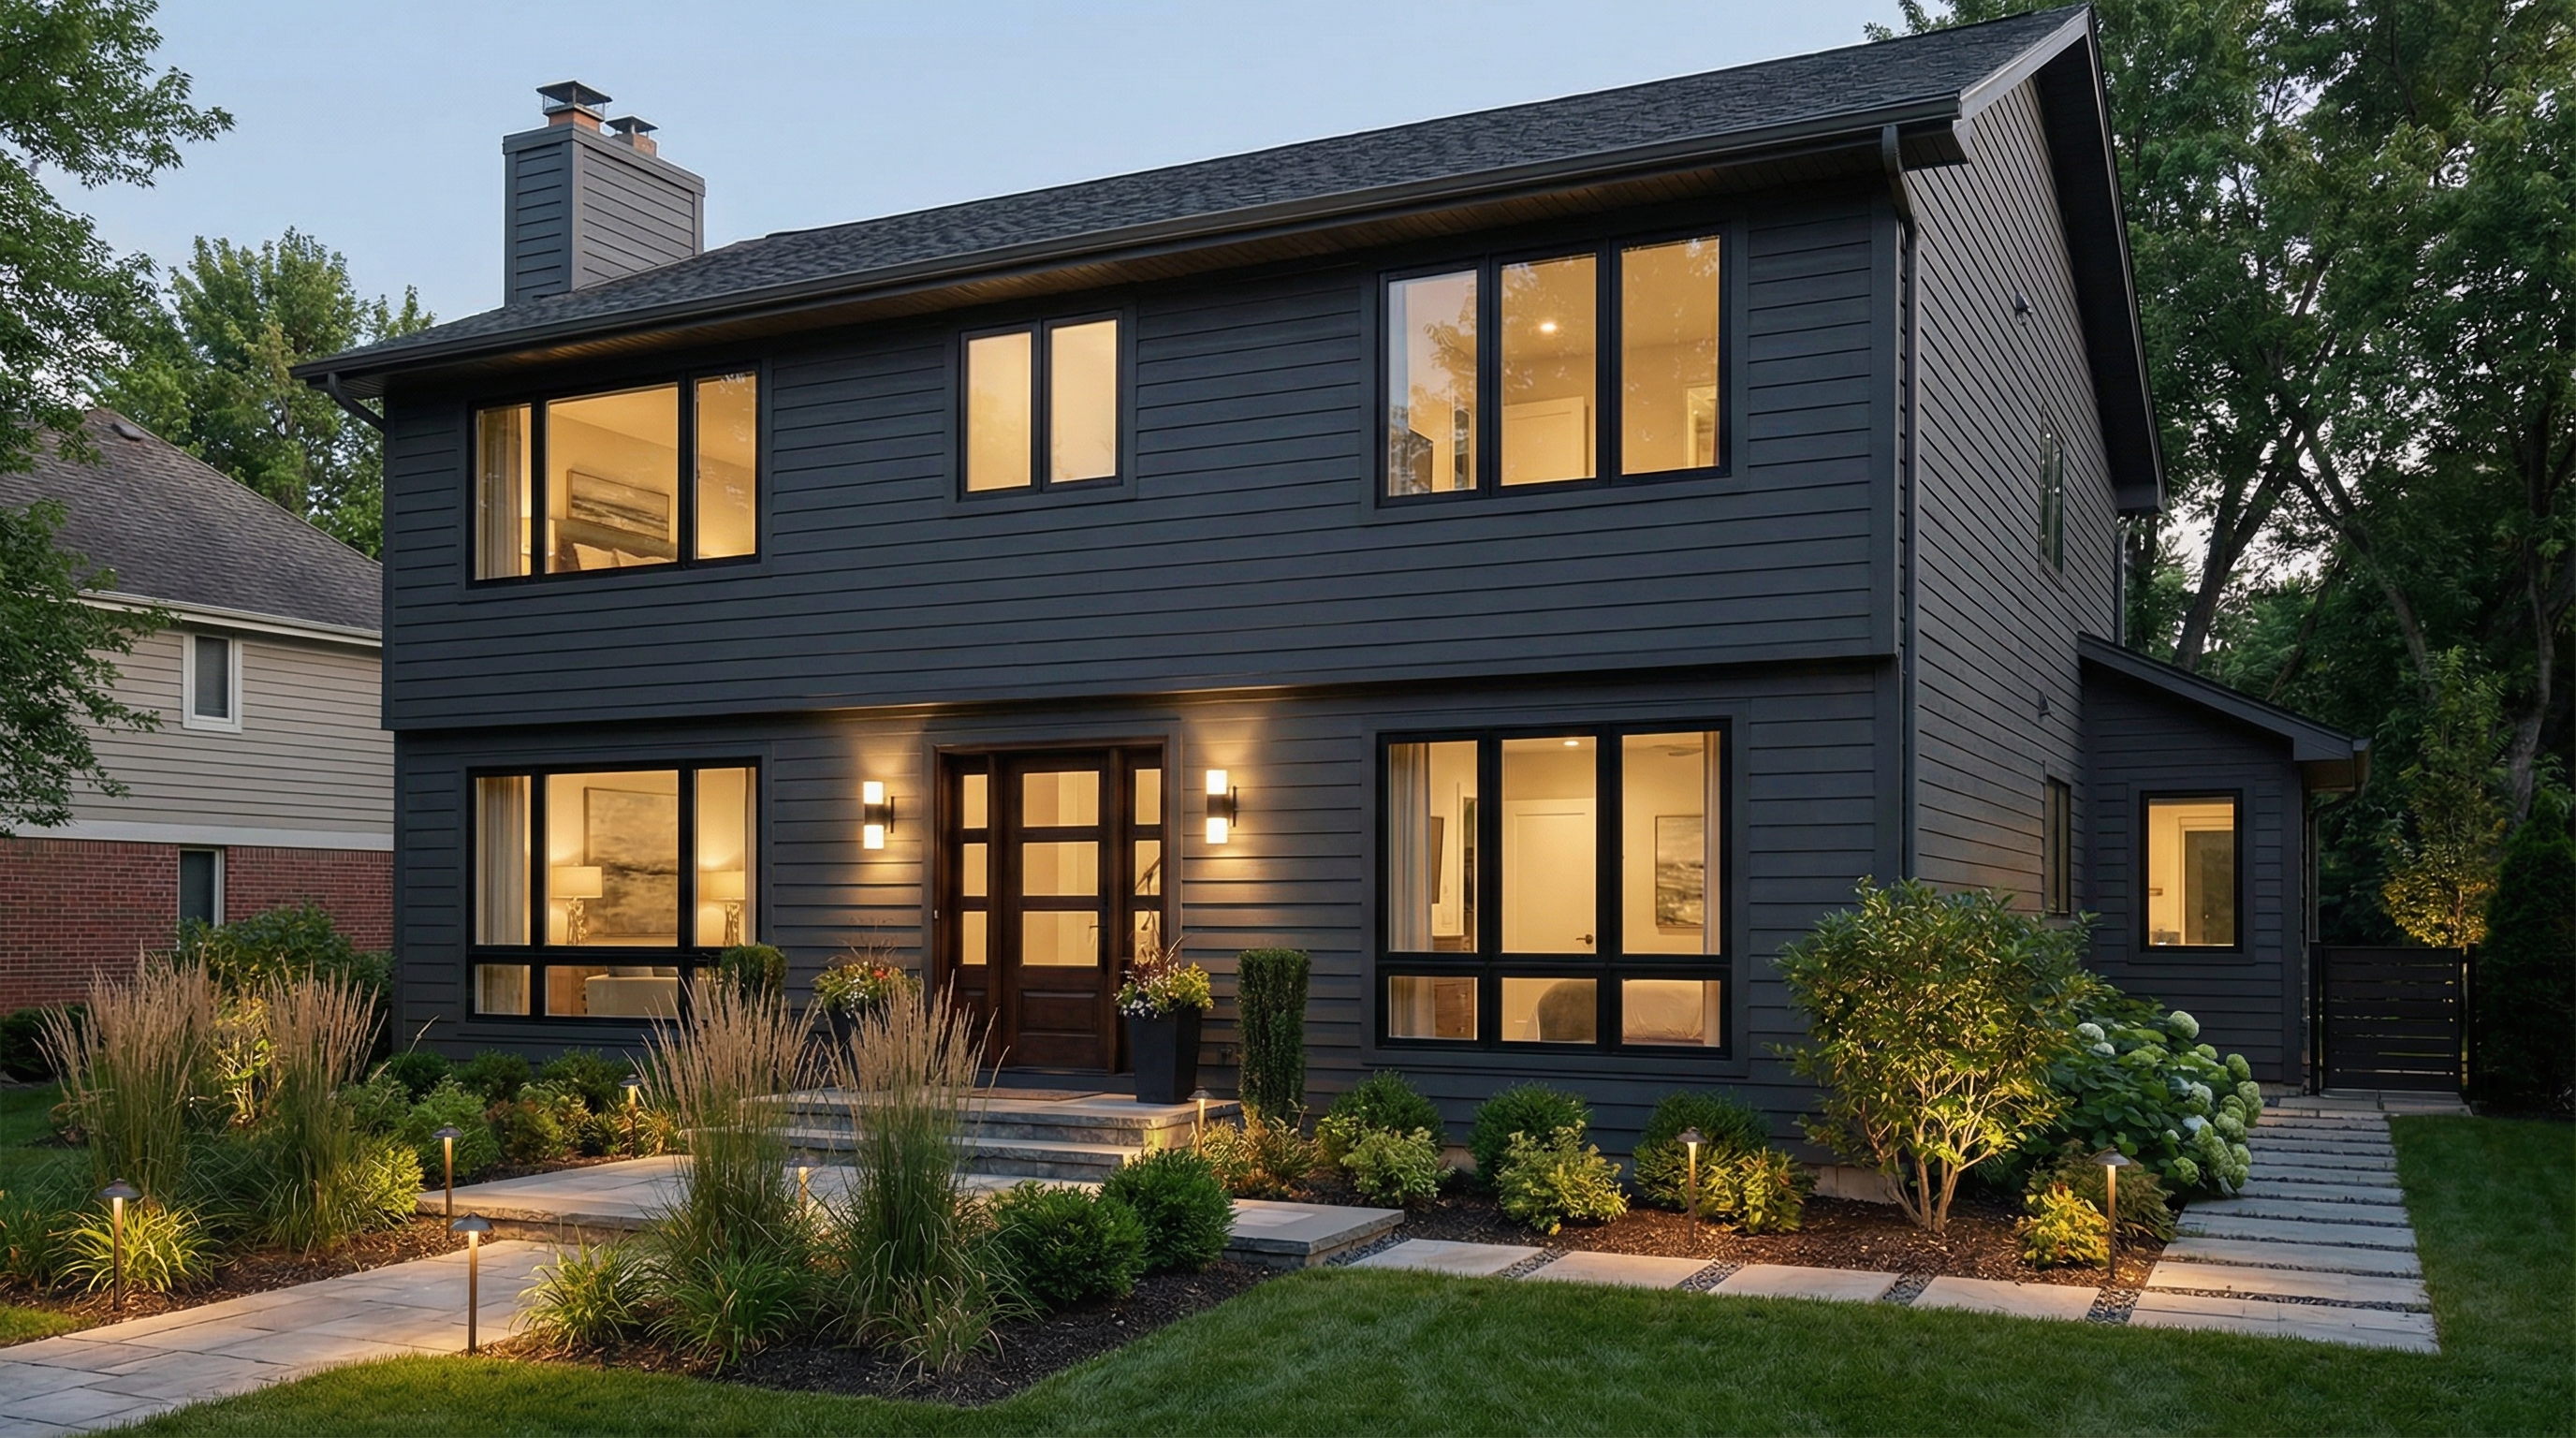
Prova att skapa din egen design
Ladda upp ett foto av ditt hus och få en professionell fasaddesign på 30 sekunder. De första 3 designerna är gratis.
Minimalist Facade: fasaddesign
Se fler exempel i galleriet för stilen Minimalist Facade eller det fullständiga designgalleriet.
Vanliga frågor: fasaddesign i stilen Minimalist Facade
- Start with paint: a single off-white or anthracite finish across the whole house unifies the look. Remove decorative shutters and replace ornate hardware with slim matte-black fixtures. Swap multiple small windows for one large opening on the most visible wall. Add a single vertical timber accent near the entrance. These four moves cost a fraction of a full re-clad and deliver 80% of the effect.
- The four most common minimalist primaries are smooth stucco, fiber cement panels with reveal joints, large-format porcelain, and raw concrete. Pair one of them with a warm accent like vertical timber slats or charred wood (shou sugi ban), plus full-height glass. Stick to two or three materials total — more reads as busy.
- Four palettes consistently work: white + warm wood + black; anthracite + concrete + glass; off-white + travertine + bronze; charcoal + charred timber + raw steel. Avoid mixing more than three colors. Use mineral or silicone paints with UV-stable pigments so whites don't yellow.
- Yes. Keep the pitch shallow (under 25°), hide all gutters, eliminate roof overhangs and align the ridge with one of the main wall faces. Use a single dark roofing material — standing-seam metal in matte black or anthracite is the cleanest choice.
- Modern is a broader style that emerged in the 1920s with industrial materials. Contemporary just means "current." Minimalism is a design philosophy of subtraction — it can be applied to modern or contemporary architecture, but specifically demands fewer materials, fewer ornaments, and intentional empty space.
- Repainting and small detail changes start around $5,000–$10,000 for an average single-family home. A full re-clad with fiber cement plus a timber accent typically runs $35,000–$70,000. Premium materials like board-formed concrete or large-format porcelain push the budget to $100,000+. Cost depends on the wall area, scaffolding needs and your region.
- Yes — upload a photo of your house to GenRoom and our AI redraws the facade in a minimalist style in under 30 seconds. You can test multiple material combinations and color palettes for free, then take the result to your architect or contractor.