Loft Interior Design
Guide to creating an interior in Loft / Industrial style: history, features, materials, color solutions, and examples
The loft aesthetic was born in SoHo, New York City in the 1960s, when artists illegally converted abandoned cast-iron warehouses on Greene and Wooster Streets into live-work studios. The 1971 New York "Loft Law" legalized the practice, and by the 1980s loft living had become a recognized real-estate category. The visual language — exposed brick, open ductwork, factory windows — comes directly from those original industrial conversions.
What makes loft design distinctive
An authentic loft has four non-negotiable elements: raw architectural materials left visible, ceiling height over 3 meters, open floor plan with minimal interior walls, and oversized industrial windows. Without these, you have "industrial-style decor," not a loft.
Materials and color palette
- Walls: exposed red brick, raw concrete, microcement, weathered timber
- Floors: polished concrete, reclaimed wide-plank oak, blackened steel
- Ceilings: exposed joists, painted black ductwork, sprinkler pipes visible
- Metals: blackened steel, raw iron, aged brass, Corten
- Palette: warm grey, terracotta brick, charcoal, leather brown
Room-by-room ideas
Living area: a Chesterfield or leather modular sofa, a steel-and-reclaimed-wood coffee table, an Edison-bulb pendant cluster, vintage factory cart as side table. Kitchen: open shelving on steel brackets, concrete countertops, restaurant-grade range, subway tile backsplash. Bedroom (mezzanine or zoned): blackened steel four-poster, leather bench, wool blankets, industrial swing-arm sconces. Bathroom: exposed copper plumbing, concrete vanity, factory mirror, walk-in shower with black grid screen.
Common mistakes
- Faking exposed brick with wallpaper or thin veneer panels. The texture and shadow are always wrong. Use real brick slips or skip the look.
- Filling the open plan. Loft means open — defining "rooms" with rugs and furniture zones, not walls.
- Going too dark. Industrial lofts had factory windows for light. Keep windows uncovered or use sheer linen only.
- Pure industrial = sterile. Soften with leather, wool, plants, vintage rugs, and warm 2700K bulbs.
Loft on a budget
You cannot fake ceiling height or window scale, but you can expose what is already there. Strip drywall to reveal brick, sand floors to bare oak, paint ceilings and exposed pipes matte black, and source furniture from architectural salvage yards. A vintage factory cart from eBay for $200 beats a $2,000 reproduction.
Upload a photo of your room and our AI redraws it in loft style in seconds — free to try.
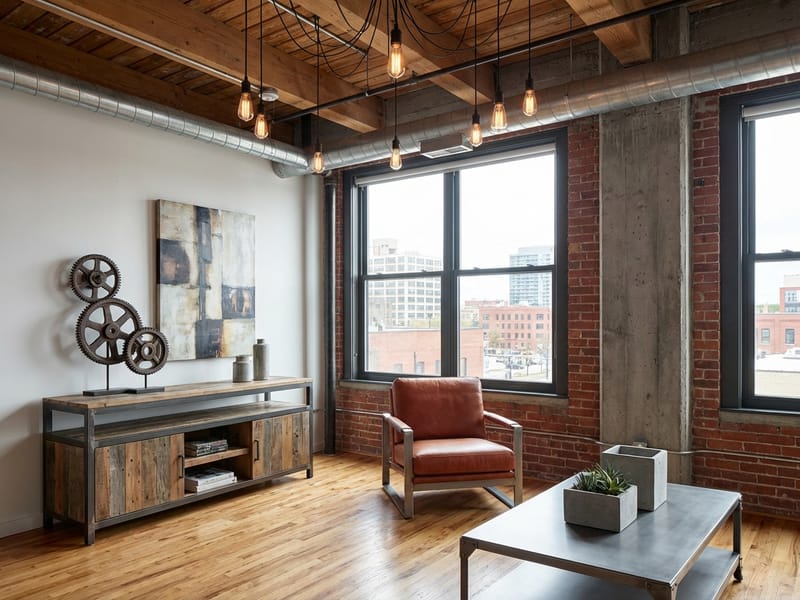
Loft / Industrial стиліндегі интерьер фотолары
Loft / Industrial стилінің негізгі элементтері
Exposed Brick Walls
Original red brick left raw and sealed, or carefully restored, gives lofts their unmistakable warm industrial texture.
Open Ductwork & Pipes
HVAC ducts, sprinkler pipes, and electrical conduit are painted matte black and left visible across the ceiling.
Factory Windows
Steel-frame Crittall-style windows with multi-pane grids flood the space with light and reference the building's industrial past.
Polished Concrete Floors
Ground and sealed concrete creates a continuous, durable surface that visually unifies the open plan.
Edison Bulb Lighting
Exposed filament bulbs in cage pendants, swing-arm sconces, and industrial floor lamps echo early-20th-century factory fixtures.
Leather and Steel Furniture
Chesterfield sofas, blackened-steel shelving, reclaimed-wood tables, and vintage factory carts anchor the aesthetic in real materials.
Өз дизайныңызды жасап көріңіз
Бөлме фотосын жүктеңіз де, 30 секундта кәсіби дизайн алыңыз. Алғашқы 2 дизайн — тегін.
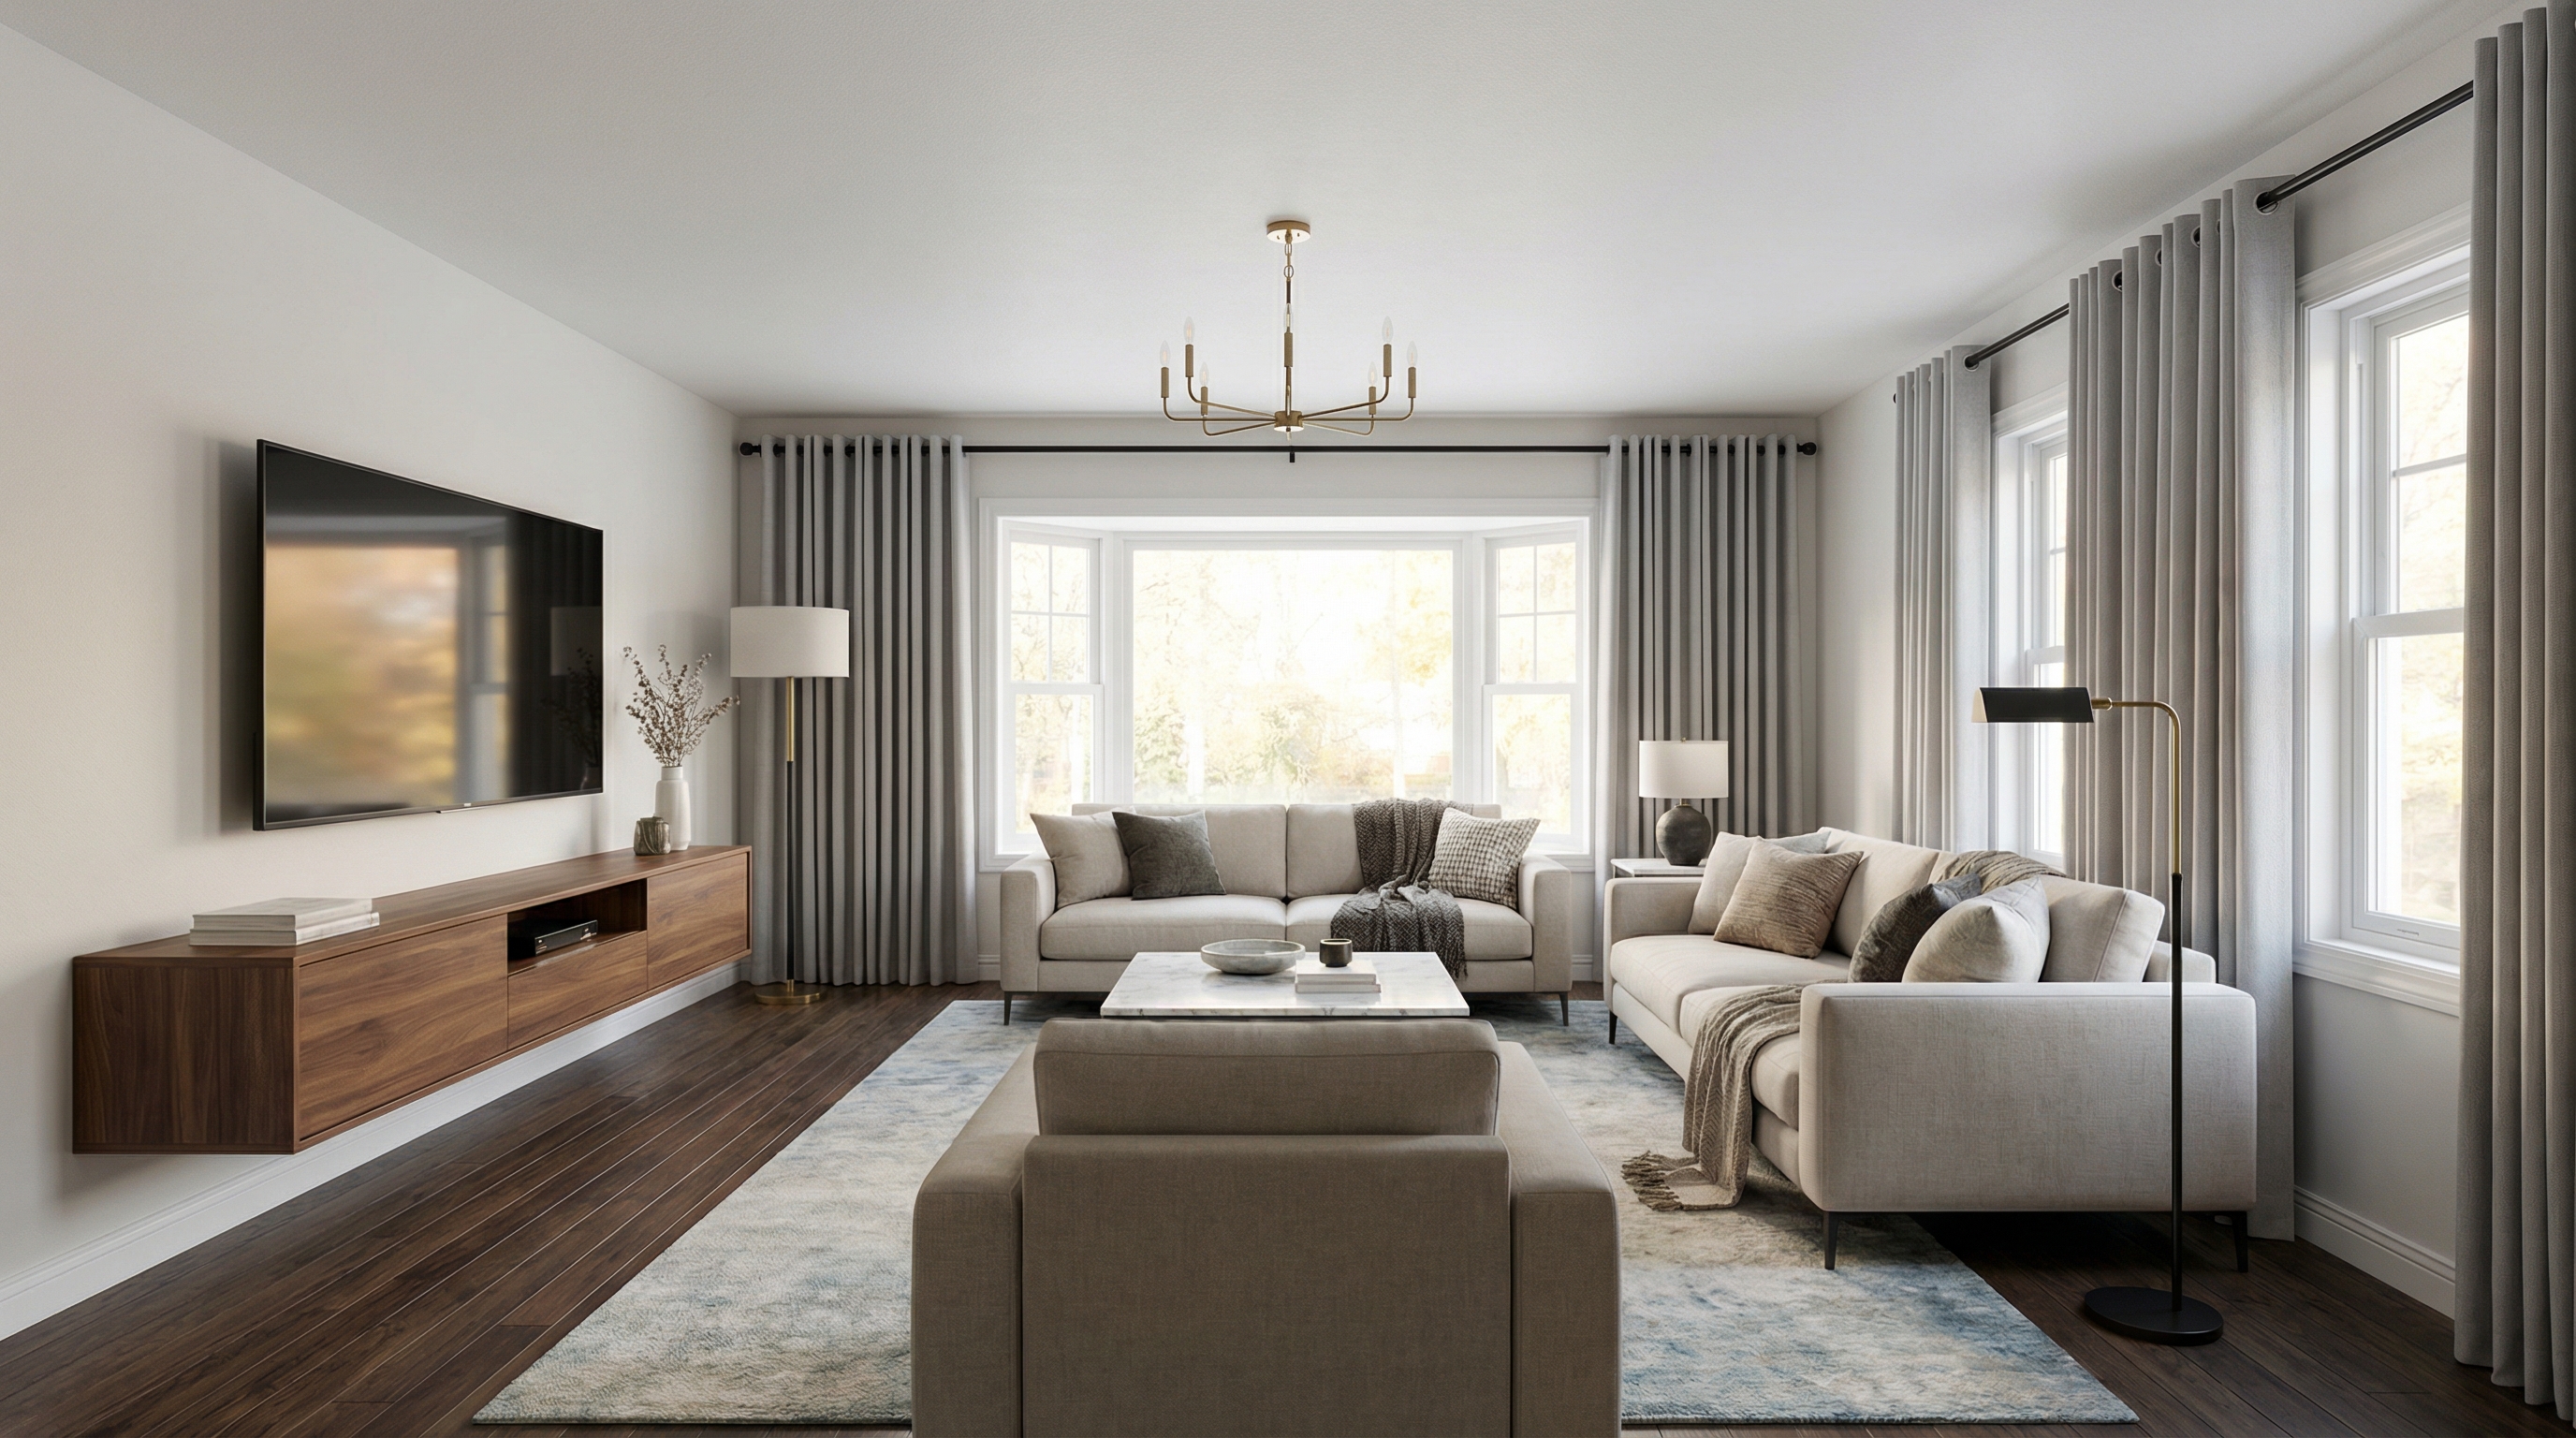
Әртүрлі бөлмелерге арналған Loft / Industrial
Көбірек мысалды мына жерден көріңіз: Loft / Industrial стилі галереясы немесе толық дизайн галереясы.
FAQ: Loft / Industrial стиліндегі интерьер
- A loft is an open-plan home, originally a converted industrial building, with exposed structural materials (brick, concrete, ductwork), oversized factory windows, and ceilings typically over 3 meters high.
- You can approximate it with exposed-brick slip walls, polished-concrete-look floors, black-painted ceiling pipes, and Crittall-style interior partitions. The ceiling height is the hardest element to fake.
- Warm grey, terracotta brick, charcoal, and leather brown form the base. Add one warm metal accent (aged brass or copper) and keep textiles in oat, rust, or deep green.
- Use Crittall-style glass partitions, freestanding wardrobes as room dividers, area rugs to anchor zones, and curtains on ceiling tracks for bedrooms. Avoid building new drywall — it kills the openness.
- Chesterfield or leather modular sofas, reclaimed-wood-and-steel tables, vintage factory carts, blackened-steel shelving, and Edison-bulb pendant lights. Mix vintage industrial salvage with one or two contemporary pieces.
- Raw materials feel cold without soft layers. Always add leather, wool throws, vintage Persian rugs, large plants, and warm 2700K lighting. The original 1970s SoHo lofts were cozy because artists layered constantly.
- Loft refers to the architecture (open-plan converted building); industrial refers to the decorative language (exposed pipes, steel, Edison bulbs). Every loft uses industrial style; not every industrial-styled room is a loft.