Bathroom in Loft / Industrial style
Complete guide to bathroom interior in Loft / Industrial style: features, materials, color solutions, and examples
Loft / Industrial style is an excellent choice for your bathroom. This style creates a harmonious and functional space, combining aesthetics and comfort.
Features of a bathroom in Loft / Industrial style
Loft / Industrial style bathroom design features thoughtful details and characteristic elements that create a unique atmosphere. The right combination of materials, colors, and textures unlocks the full potential of the room.
Color palette
A bathroom in Loft / Industrial style is characterized by harmonious color combinations that emphasize stylistic features and create the right mood.
With GenRoom you can visualize your bathroom in Loft / Industrial style in seconds. Simply upload a photo of your room, choose the "Loft / Industrial" style, and our AI will create a professional design!
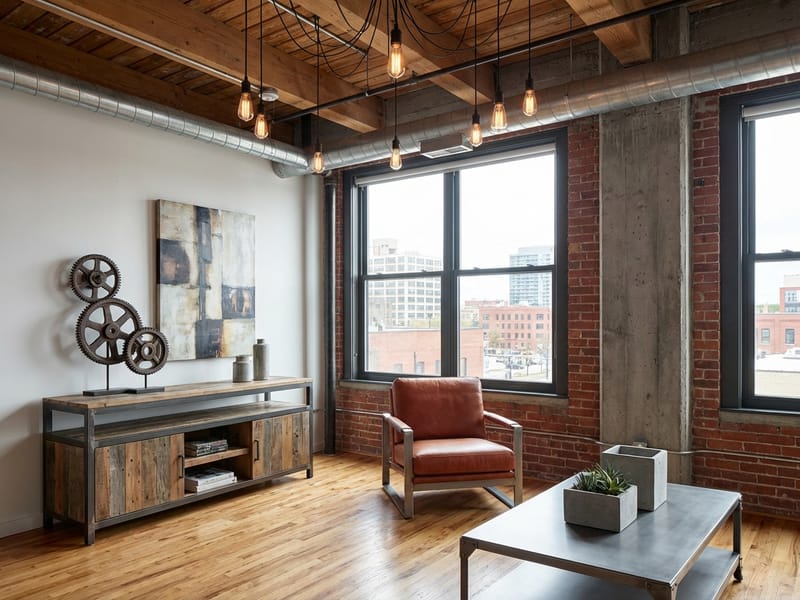
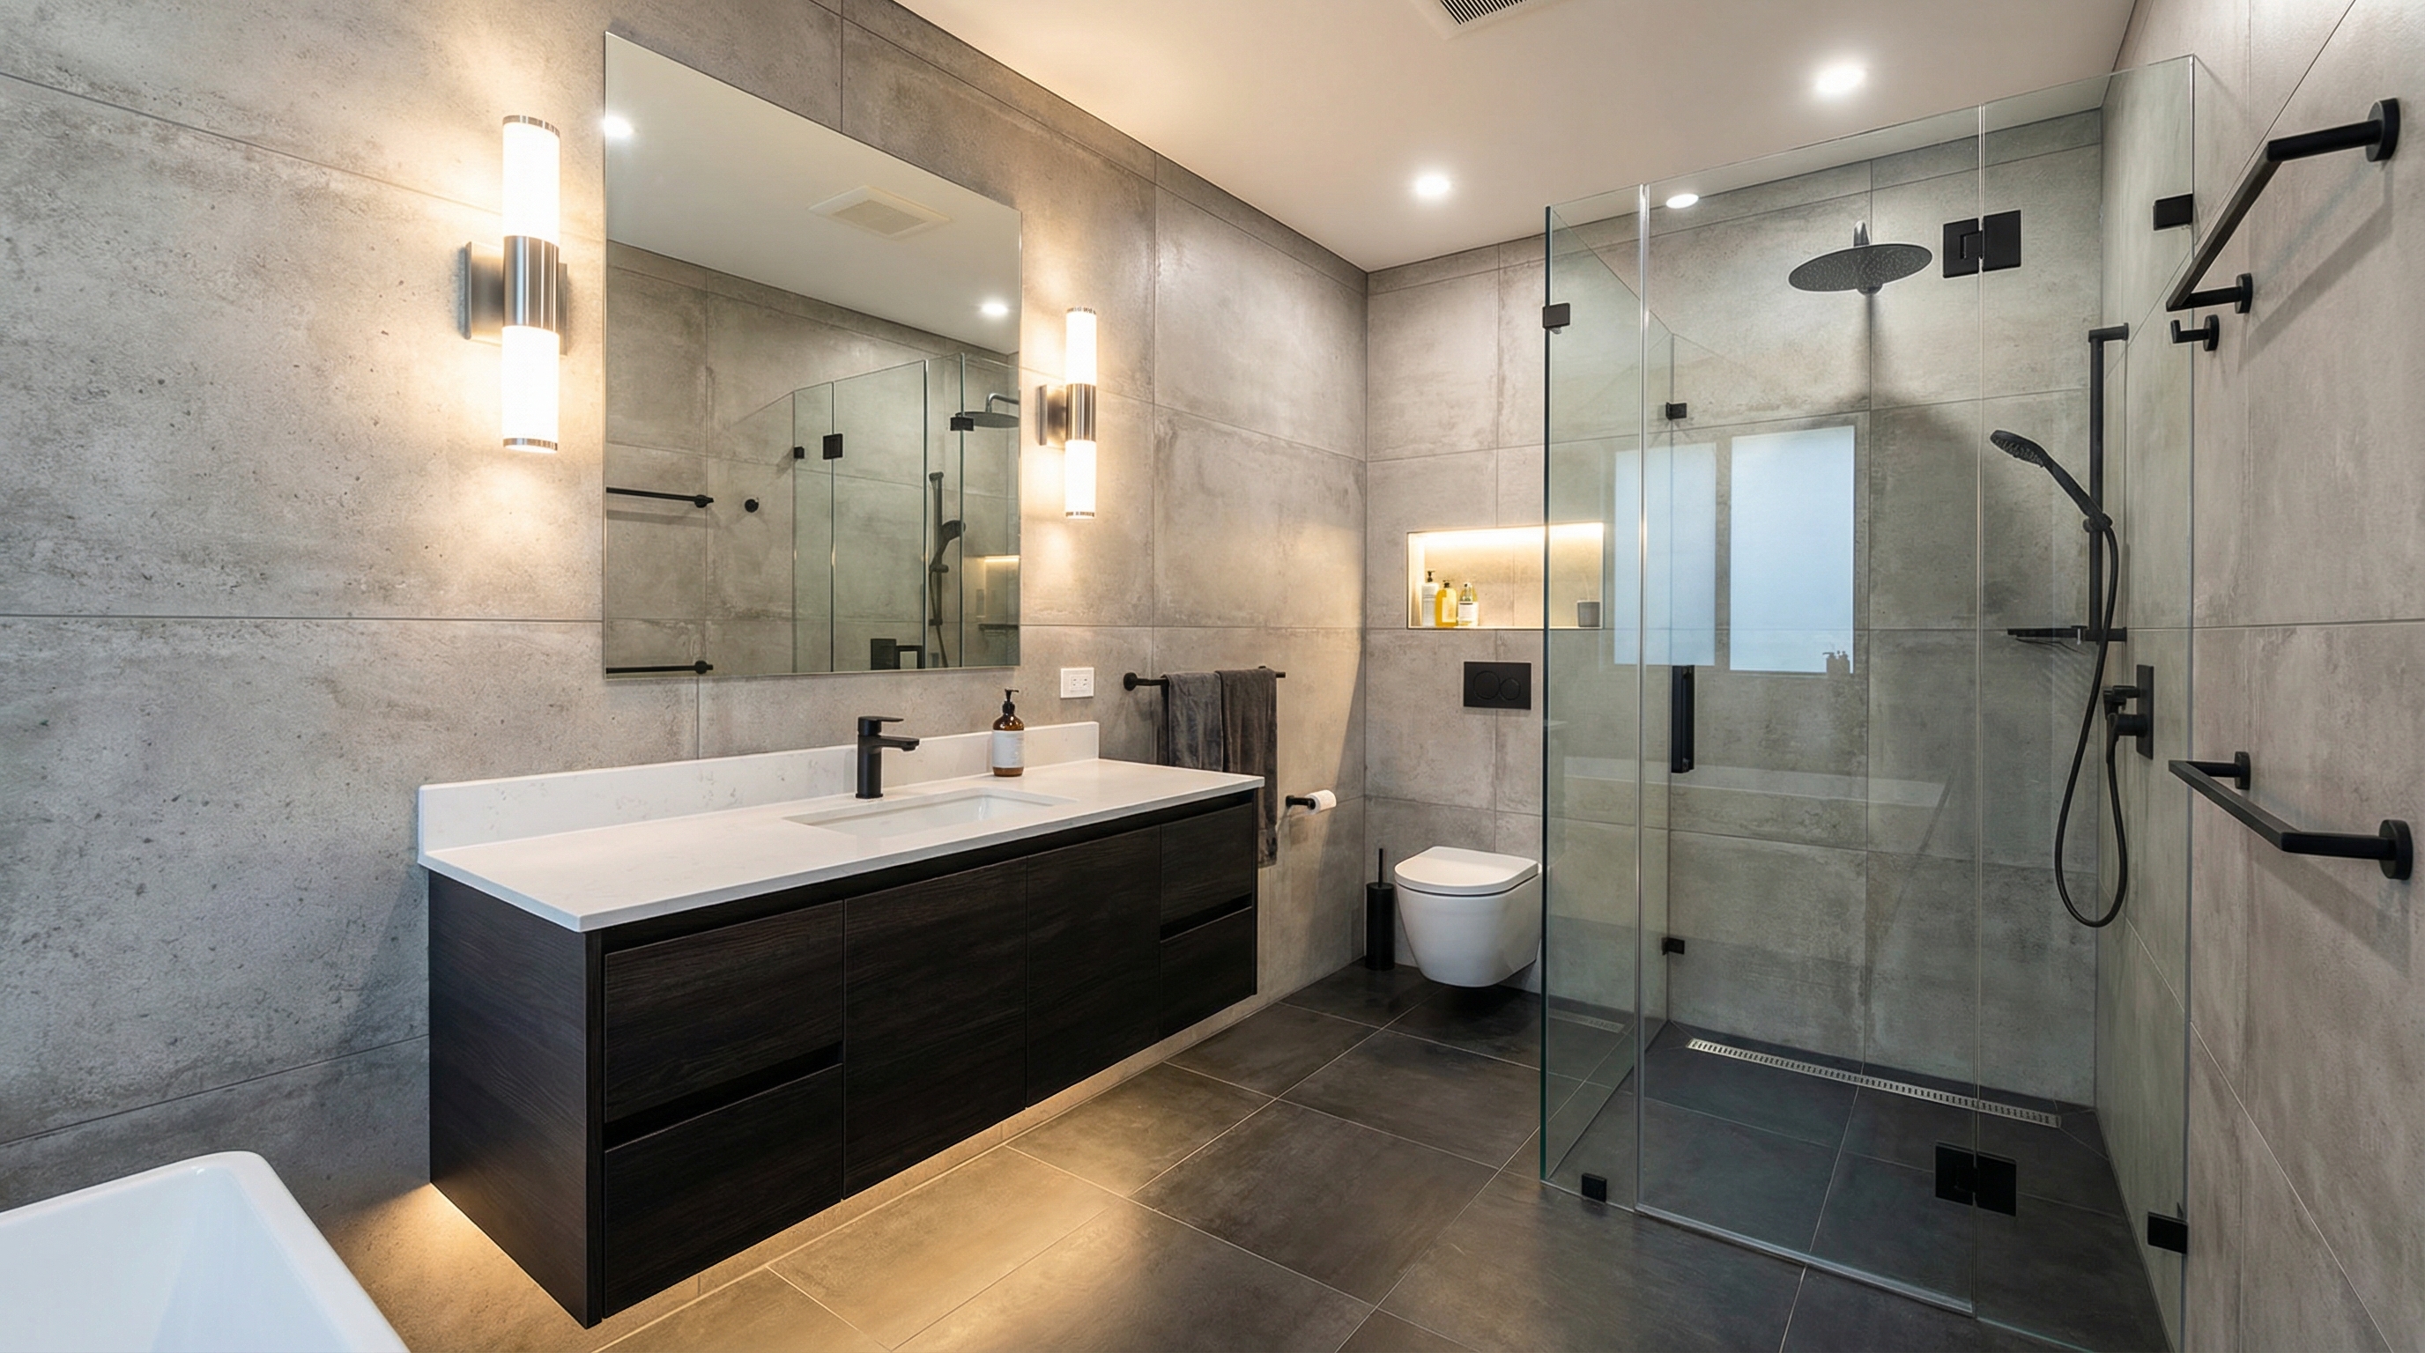
Bathroom examples in Loft / Industrial style
Try creating your own design
Upload a photo of your room and get a professional design in 30 seconds. First 2 designs are free.
Key elements of Loft / Industrial style
Exposed Brick Walls
Original red brick left raw and sealed, or carefully restored, gives lofts their unmistakable warm industrial texture.
Open Ductwork & Pipes
HVAC ducts, sprinkler pipes, and electrical conduit are painted matte black and left visible across the ceiling.
Factory Windows
Steel-frame Crittall-style windows with multi-pane grids flood the space with light and reference the building's industrial past.
Polished Concrete Floors
Ground and sealed concrete creates a continuous, durable surface that visually unifies the open plan.
Edison Bulb Lighting
Exposed filament bulbs in cage pendants, swing-arm sconces, and industrial floor lamps echo early-20th-century factory fixtures.
Leather and Steel Furniture
Chesterfield sofas, blackened-steel shelving, reclaimed-wood tables, and vintage factory carts anchor the aesthetic in real materials.
Frequently asked questions
- A loft is an open-plan home, originally a converted industrial building, with exposed structural materials (brick, concrete, ductwork), oversized factory windows, and ceilings typically over 3 meters high.
- You can approximate it with exposed-brick slip walls, polished-concrete-look floors, black-painted ceiling pipes, and Crittall-style interior partitions. The ceiling height is the hardest element to fake.
- Warm grey, terracotta brick, charcoal, and leather brown form the base. Add one warm metal accent (aged brass or copper) and keep textiles in oat, rust, or deep green.
- Use Crittall-style glass partitions, freestanding wardrobes as room dividers, area rugs to anchor zones, and curtains on ceiling tracks for bedrooms. Avoid building new drywall — it kills the openness.
- Chesterfield or leather modular sofas, reclaimed-wood-and-steel tables, vintage factory carts, blackened-steel shelving, and Edison-bulb pendant lights. Mix vintage industrial salvage with one or two contemporary pieces.
- Raw materials feel cold without soft layers. Always add leather, wool throws, vintage Persian rugs, large plants, and warm 2700K lighting. The original 1970s SoHo lofts were cozy because artists layered constantly.
- Loft refers to the architecture (open-plan converted building); industrial refers to the decorative language (exposed pipes, steel, Edison bulbs). Every loft uses industrial style; not every industrial-styled room is a loft.
Try creating your own design
Upload a photo of your room and get a professional design in 30 seconds. First 2 designs are free.