Yard in Arabian Courtyard style
Complete guide to Arabian Courtyard style landscape design: features, materials, color solutions, and examples
Arabian Courtyard style is an excellent choice for landscape design. This style creates a harmonious and expressive space, combining aesthetics and functionality.
Features of a Arabian Courtyard style yard
Arabian Courtyard style yard design features thoughtful details and characteristic elements that create a unique atmosphere. The right combination of plants, materials, and layout unlocks the full potential of the territory.
Color palette
A Arabian Courtyard style yard is characterized by harmonious color combinations that emphasize stylistic features and create the right mood.
With GenRoom you can visualize your yard in Arabian Courtyard style in seconds. Simply upload a photo of your yard, choose the "Arabian Courtyard" style, and our AI will create a professional visualization!
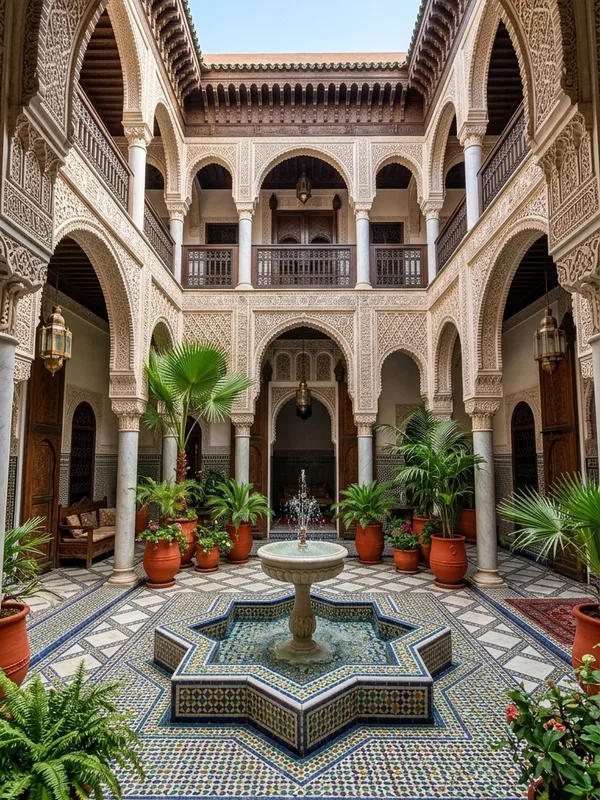
Yard examples in Arabian Courtyard style
Probeer zelf een ontwerp te maken
Upload een foto van je tuin en ontvang in 30 seconden een professioneel tuinontwerp. De eerste 2 ontwerpen zijn gratis.
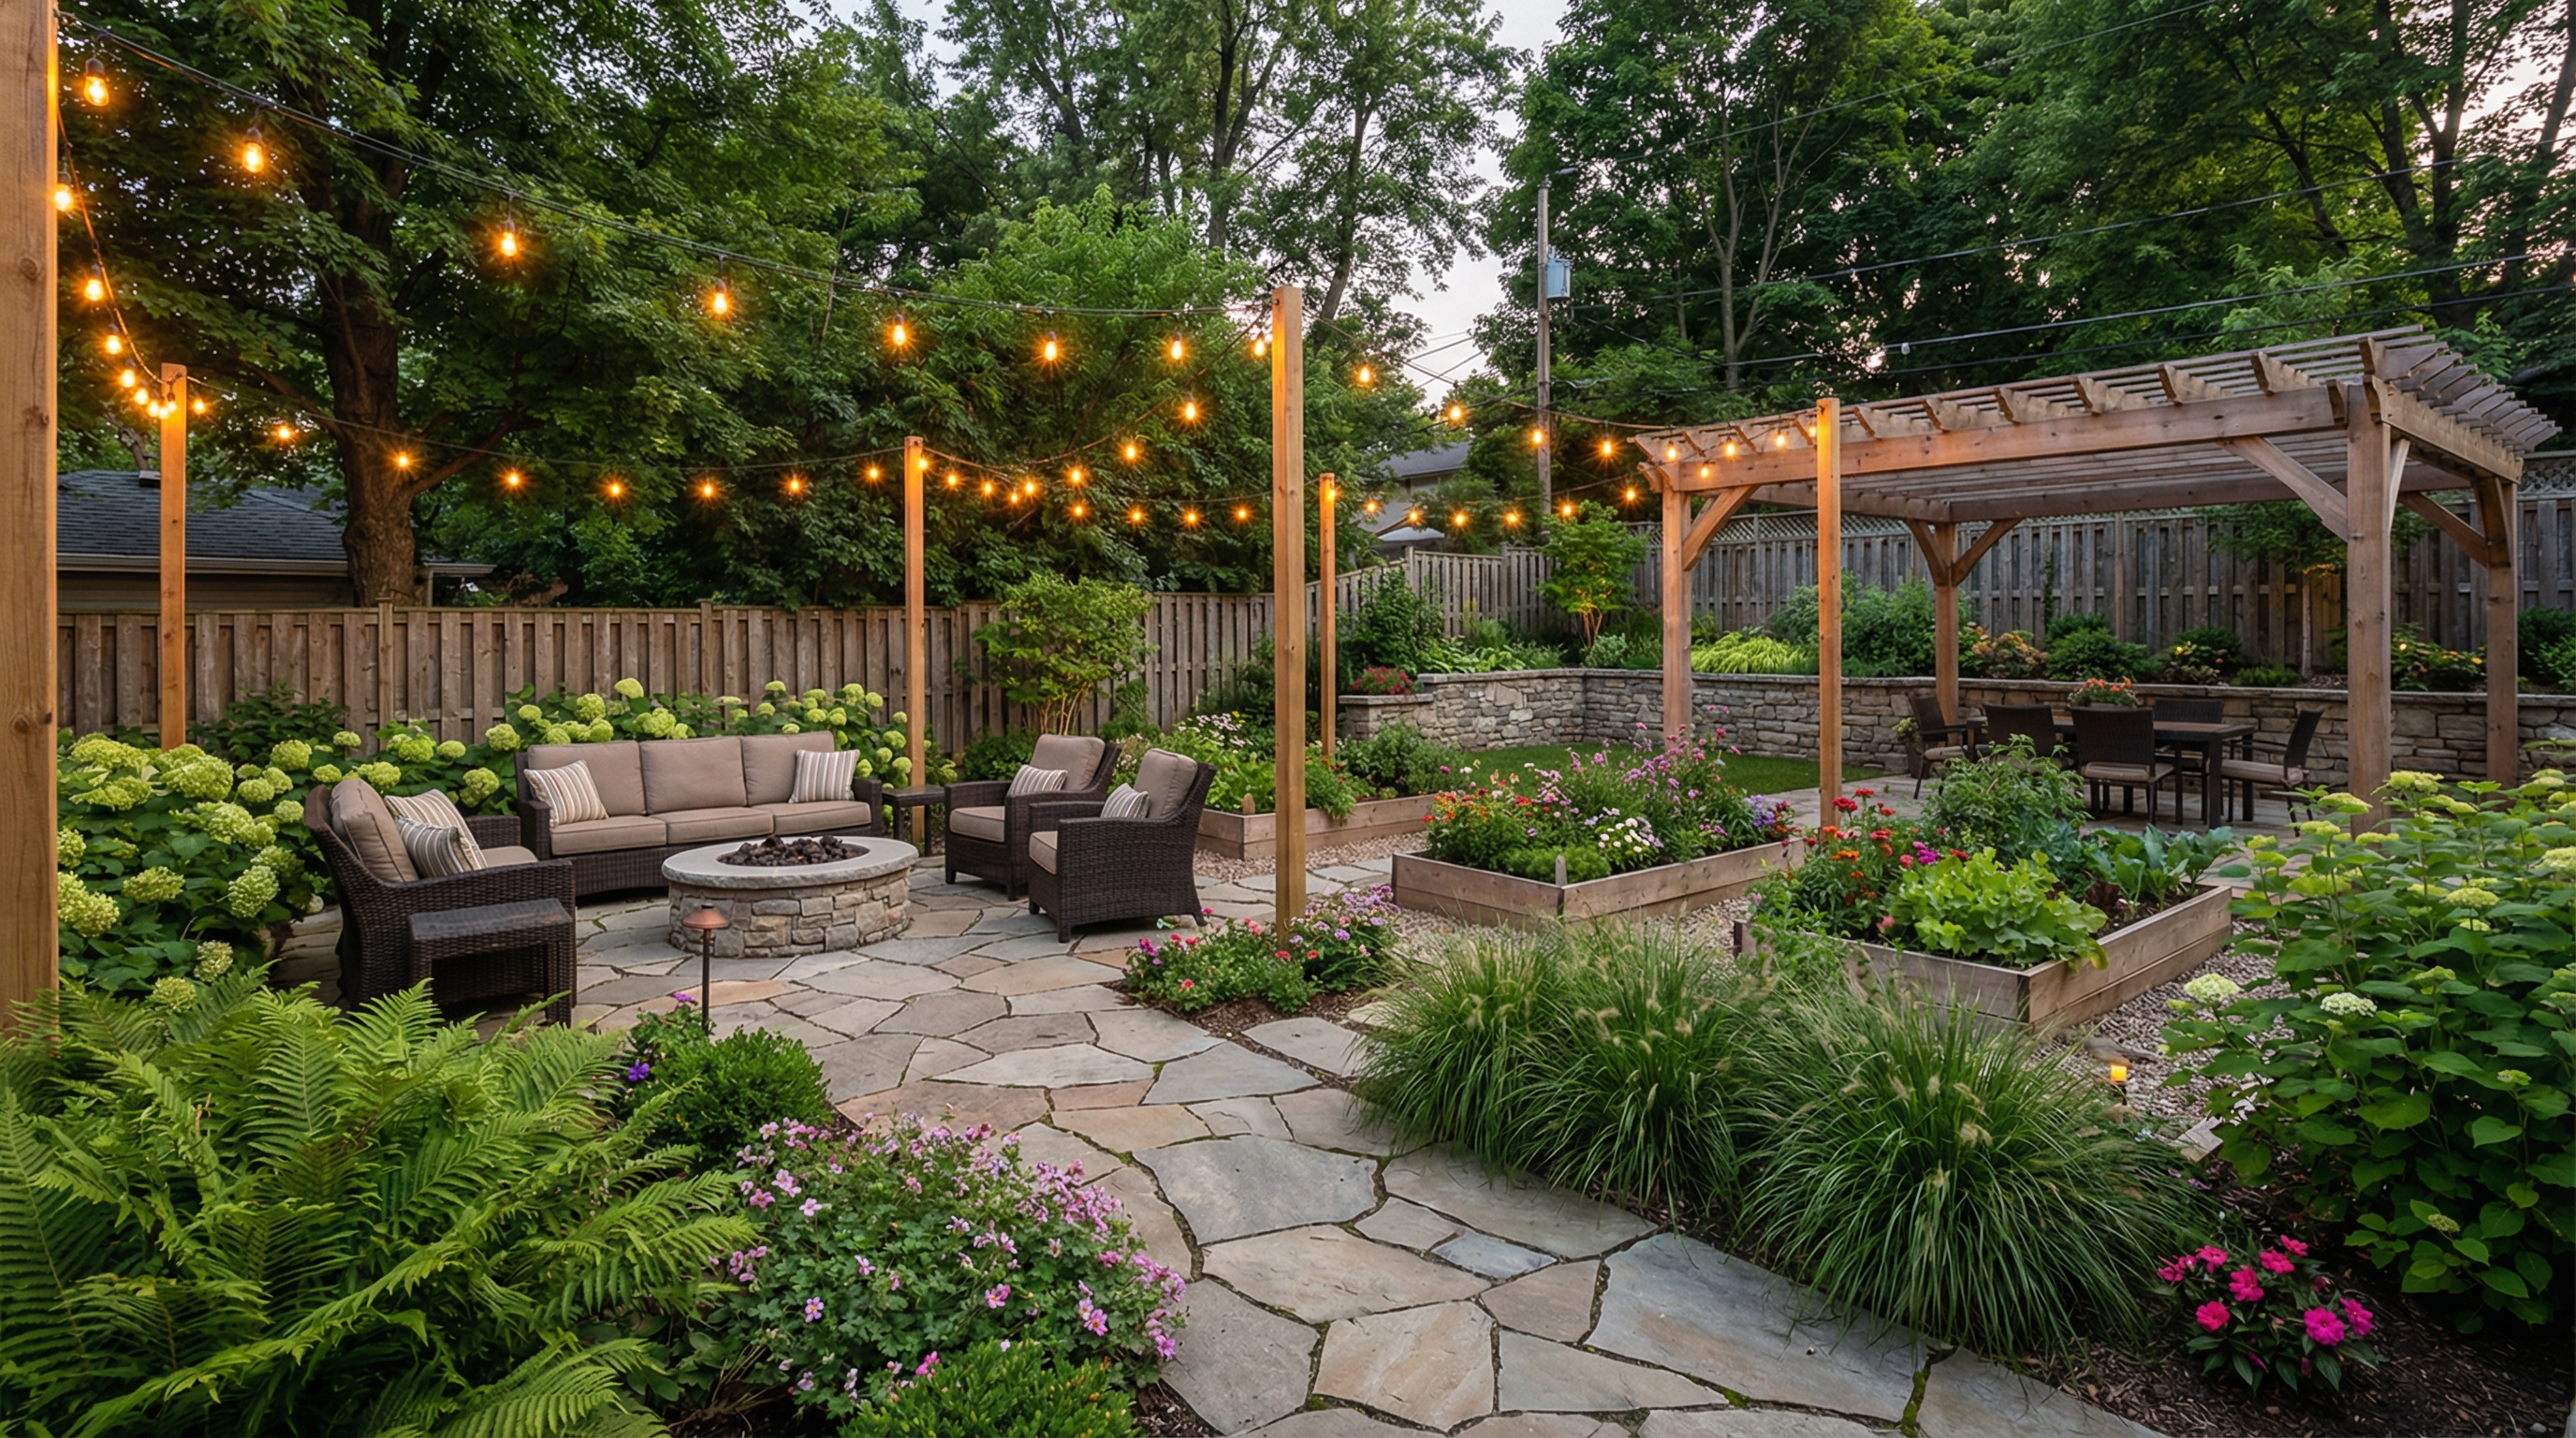
Kernelementen van de Arabian Courtyard-stijl
Central Fountain
A geometric fountain at the heart of the courtyard, providing visual focus, audible white noise and evaporative cooling.
Chahar Bagh Layout
A 4-part geometric division of the courtyard around the central fountain — a Persian tradition adopted across the Islamic world.
High Plaster Walls
Lime-plaster walls 2-3 meters tall providing privacy from the street and shade through the day.
Citrus Trees
Orange, lemon, kumquat and pomegranate trees as the dominant planting — fragrant, productive and visually structural.
Zellige Tile Detail
Hand-cut glazed ceramic tile borders on paths, around fountains and at seating areas, in geometric or floral patterns.
Brass Lanterns
Pierced-brass lanterns at multiple heights providing warm low light for evening use, casting geometric shadows on plaster walls.
Veelgestelde vragen
- An inward-facing walled garden at the center of a traditional Middle Eastern or North African house, with high walls, a central fountain, geometric tile paving and citrus trees.
- A Persian 4-part garden layout, with two crossing water channels dividing the garden into four equal quadrants around a central fountain. The design dates to ancient Persia and spread across the Islamic world.
- A walled garden adjacent to the house works almost as well. The key is enclosure — 2-3 meter walls or dense hedging — and the inward orientation.
- Hot dry climates (USDA zones 9-11 are ideal) suit citrus and bougainvillea. In cooler climates, container citrus and frost-tolerant alternatives work.
- Yes — historically and aesthetically. It provides cooling, masks street noise and is the visual focus of the geometric layout.
- No — traditionally there is no grass. Hardscape (tile or stone paving) and planters dominate, with maybe small herb beds.
- A 30-50 sq m authentic courtyard runs $25,000-60,000 fully built, with the central fountain and zellige tile being the major costs.
Probeer zelf een ontwerp te maken
Upload een foto van je tuin en ontvang in 30 seconden een professioneel tuinontwerp. De eerste 2 ontwerpen zijn gratis.