French Parterre Garden Design
Guide to landscape design in French Parterre style: features, plants, materials, and examples
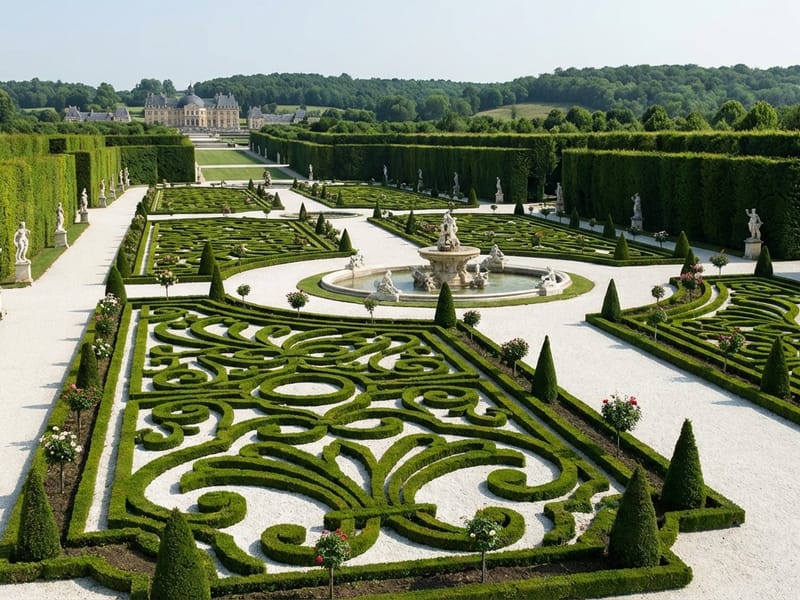
The French formal garden tradition — and its signature feature, the parterre (literally "on the ground") — reached its definitive form at Versailles under André Le Nôtre (1613-1700), gardener to Louis XIV. The parterre is a level area divided into symmetric beds outlined in low clipped hedging, often boxwood, forming geometric patterns visible from elevated viewing points (terraces, palace windows). The style was exported across Europe and survives in restored historic gardens, formal estate gardens, and contemporary interpretations of grand classical landscape.
What makes a French parterre distinctive
Five non-negotiable elements: strict bilateral symmetry, low clipped evergreen hedging forming geometric patterns (typically boxwood), broad gravel or sand paths between beds, elevated viewing position (designed to be seen from above), and restrained planting palette (often just clipped hedges, or hedges + single accent plant repeated).
Plant palette
- Hedging: common boxwood (Buxus sempervirens), Japanese holly (Ilex crenata) as boxwood blight alternative, dwarf yew (Taxus baccata)
- Topiary: taller clipped specimens — boxwood spheres, cones, spirals; clipped yew columns
- Interior planting: single species per bed — often roses (Floribunda or Hybrid Tea), lavender, santolina, or simply gravel/sand for parterre de broderie
- Allées: formal tree allées flanking the parterre — hornbeam (Carpinus), lime (Tilia), or beech (Fagus)
- Forbidden: mixed cottage perennials, naturalistic plantings, asymmetric arrangements
Parterre types
Parterre de broderie: "embroidery parterre" — elaborate scrolled boxwood patterns infilled with colored sands or gravels (no flowers). The most formal type. Parterre à compartiments: geometric beds infilled with single-species flowers or shrubs (often roses or topiary). Parterre à l'anglaise: grass infill with boxwood edging — a hybrid English-French style. Parterre d'eau: water-filled basins replacing planted compartments.
Hardscape elements
Paths: broad gravel or decomposed granite paths between beds — typically 1.5-3 meters wide on grand-scale designs. Edging: low cut limestone or terracotta tile edge between hedging and gravel paths. Centerpieces: formal stone fountains, statuary on plinths, large urns at corners and centers. Walls and steps: dressed limestone or formal brick. Terraces: raised viewing terraces with balustrades — the parterre is meant to be viewed from above.
Common mistakes
- No elevated viewpoint. Parterres only make full sense when viewed from above. Plan a terrace, balcony, or first-floor window with sight lines down to the pattern.
- Wrong scale. Parterres need substantial size — a 4-square-meter parterre reads tokenistic. Minimum 30 square meters for credible effect.
- Mixed perennials inside compartments. Single species only — a parterre with mixed cottage planting is no longer a parterre.
- Skipping the maintenance commitment. Boxwood requires twice-yearly clipping with precision. Without rigorous clipping, the geometric pattern dissolves.
Budget approach
Parterres are inherently labor-intensive (planting and clipping), but plant material is reasonably affordable. Boxwood plug starts cost $8-15 each; a 30-square-meter parterre needs roughly 200 plants ($1,500-3,000 for plants). Gravel infill is inexpensive ($200-500). Maintenance is the long-term cost — budget for 2-3 hours per month or hire seasonal clipping help. Boxwood-alternative Japanese holly (Ilex crenata) is increasingly used due to boxwood blight risk.
Upload a photo of your yard and our AI redraws it as a French parterre garden in seconds — free to try.
Key elements dari French Parterre gaya
Geometric Boxwood Pattern
Low clipped boxwood hedges form symmetric scrolled or compartmented patterns — the defining parterre signature visible from above.
Strict Symmetry
Bilateral symmetry around a central axis governs every element, with matched beds, paired allées, and centered focal points.
Gravel Paths
Broad decomposed-granite or fine-gravel paths between beds provide formal circulation and reflect light onto the surrounding plantings.
Topiary Specimens
Clipped boxwood spheres, cones, or spirals on plinths at corners and center provide vertical accents within the horizontal pattern.
Central Fountain
A formal stone fountain, statue, or sundial at the geometric center anchors the parterre and provides a vertical focal point.
Formal Tree Allées
Lined hornbeam, lime, or beech trees frame the parterre with disciplined vertical green walls and direct views to the central composition.
Coba creating own desain
Unggah foto halaman Anda dan dapatkan desain lanskap profesional dalam 30 detik. 2 desain pertama gratis.
French Parterre: landscape desain
Lihat lebih examples di the French Parterre gaya galeri atau the full desain galeri.
FAQ: landscape desain di French Parterre gaya
- A parterre is a level garden area divided into symmetric beds outlined in low clipped evergreen hedging (typically boxwood), forming geometric patterns meant to be viewed from above. The style was perfected at Versailles by André Le Nôtre (1613-1700) under Louis XIV.
- Four main types: parterre de broderie (boxwood "embroidery" infilled with colored sand, the most formal), parterre à compartiments (geometric beds with single-species flowers), parterre à l'anglaise (grass infill, English-French hybrid), and parterre d'eau (water basins replacing plant compartments).
- Common boxwood (Buxus sempervirens) is traditional, though Japanese holly (Ilex crenata) is increasingly used due to boxwood blight risk. Dwarf yew (Taxus baccata) is another alternative. Inside compartments: single-species roses, lavender, santolina, or simply gravel.
- Minimum 30 square meters for credible effect. Below that, the geometric pattern reads tokenistic. Grand historic parterres at Versailles span hectares; residential parterres of 50-200 square meters are common in formal gardens with elevated viewing terraces.
- Significant — boxwood needs twice-yearly clipping with precision (typically late spring and late summer). Expect 2-3 hours per month on a small parterre, much more on larger designs. Gravel infill needs annual top-up and weed control. Without rigorous maintenance, the pattern dissolves quickly.
- A reduced-scale interpretation can work — perhaps 25-40 square meters with a simple symmetric four-compartment design, a central fountain or urn, and clipped boxwood edging. Avoid elaborate broderie patterns at small scale; simple geometry reads better.
- Yes — parterres are designed to be seen from above. Plan a raised terrace, balcony, or first-floor window with sight lines down to the pattern. Without an elevated viewpoint, the parterre's geometric design is largely invisible from ground level.