Barnhouse Facade Design
Guide to facade design in Barnhouse Facade style: materials, colors, architectural solutions, and examples
The "barnhouse" or modern-barn facade reinterprets traditional American agricultural barn architecture as a residential typology. The look gained mainstream popularity through the 2010s under design influences including Roundtop Texas residential architecture, Scandinavian agricultural minimalism, and contemporary "modern farmhouse" hybrids. The defining gesture is a single archetypal gable form — long, narrow, steeply pitched — rendered with contemporary cladding and oversized openings.
What makes a barnhouse facade distinctive
Five unmistakable elements: a strong single gable form (often two or three stacked gables for larger homes), vertical board-and-batten or board-on-board siding, steep gable roofs (35-45 degrees) in standing-seam metal or asphalt, oversized openings (typically a large window or glazed gable end), and a disciplined dark exterior palette — usually black or charcoal with one warm wood accent.
Material palette
- Walls: vertical board-and-batten wood, black-stained or painted; vertical wood planks; corrugated dark metal
- Roof: standing-seam metal (black, charcoal, or dark green), asphalt shingles dark grey or black
- Trim: minimal, often flush — flat black trim around openings only
- Windows: large fixed glazing or glazed gable ends; black aluminum frames
- Accents: natural wood entry doors, oversized barn-door sliding entries, black metal hardware
Common compositions
Classic black barn: single steep gable + black board-and-batten siding + standing-seam black roof + glazed gable end + natural wood entry door. Multi-gable modern barn: two or three stacked gables in connected volumes + mixed dark-stained wood and black metal cladding + large fixed glazing facing the main view. Scandinavian barn: charred wood (shou sugi ban) siding + steep gable + huge glazed gable end + minimal entry.
Common mistakes
- Wrong roof pitch. Authentic barn gables are steep (35-45 degrees). Shallow pitches read suburban-tract, not barn.
- Horizontal siding. Barns use vertical board-and-batten — never horizontal lap siding. The verticality is the silhouette.
- Decorative cupolas with weather vanes. One purposeful cupola is fine; theme-park "barn" decor (oversized stars, faux silos, decorative crosses) cheapens the look.
- Mismatched window proportions. Use one consistent window proportion — typically tall vertical fixed glazing — and place them on a regular rhythm.
Budget approach
The barnhouse silhouette translates well to budget construction: simple compact rectangles + steep gable + dark vertical cladding. For renovations: paint existing horizontal siding black or charcoal (one-day project that immediately reads more barn-like), replace front windows with large fixed glazing in black aluminum frames, add a sliding barn-door entry on exposed black hardware, install dark standing-seam metal roof at next reroof.
Upload a photo of your house and our AI redraws it in barnhouse facade style in seconds — free to try.
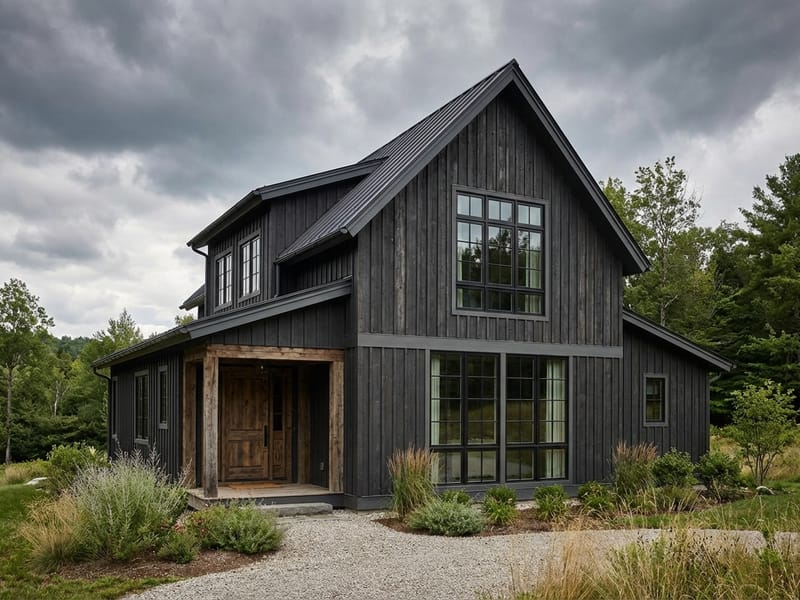
Key elements of Barnhouse Facade style
Strong Gable Form
A single archetypal steep gable (35-45 degrees) — or two or three stacked gables — creates the unmistakable barn silhouette at residential scale.
Board-and-Batten Siding
Vertical wood planks with raised battens covering the seams provide the textured, agricultural-rooted wall pattern essential to the style.
Standing-Seam Metal Roof
Dark standing-seam metal roofing — black, charcoal, or dark green — references agricultural roof traditions while performing efficiently.
Glazed Gable End
Large fixed glazing filling the upper portion of one or both gable ends provides dramatic interior light and views.
Sliding Barn Doors
Oversized sliding entry doors on exposed black metal hardware reference traditional barn typology while creating a contemporary entry sequence.
Dark Disciplined Palette
Matte black or charcoal walls plus a black or dark metal roof, accented by one warm natural-wood entry door and minimal black trim.
Try creating your own design
Upload a photo of your house and get a professional facade design in 30 seconds. First 2 designs are free.
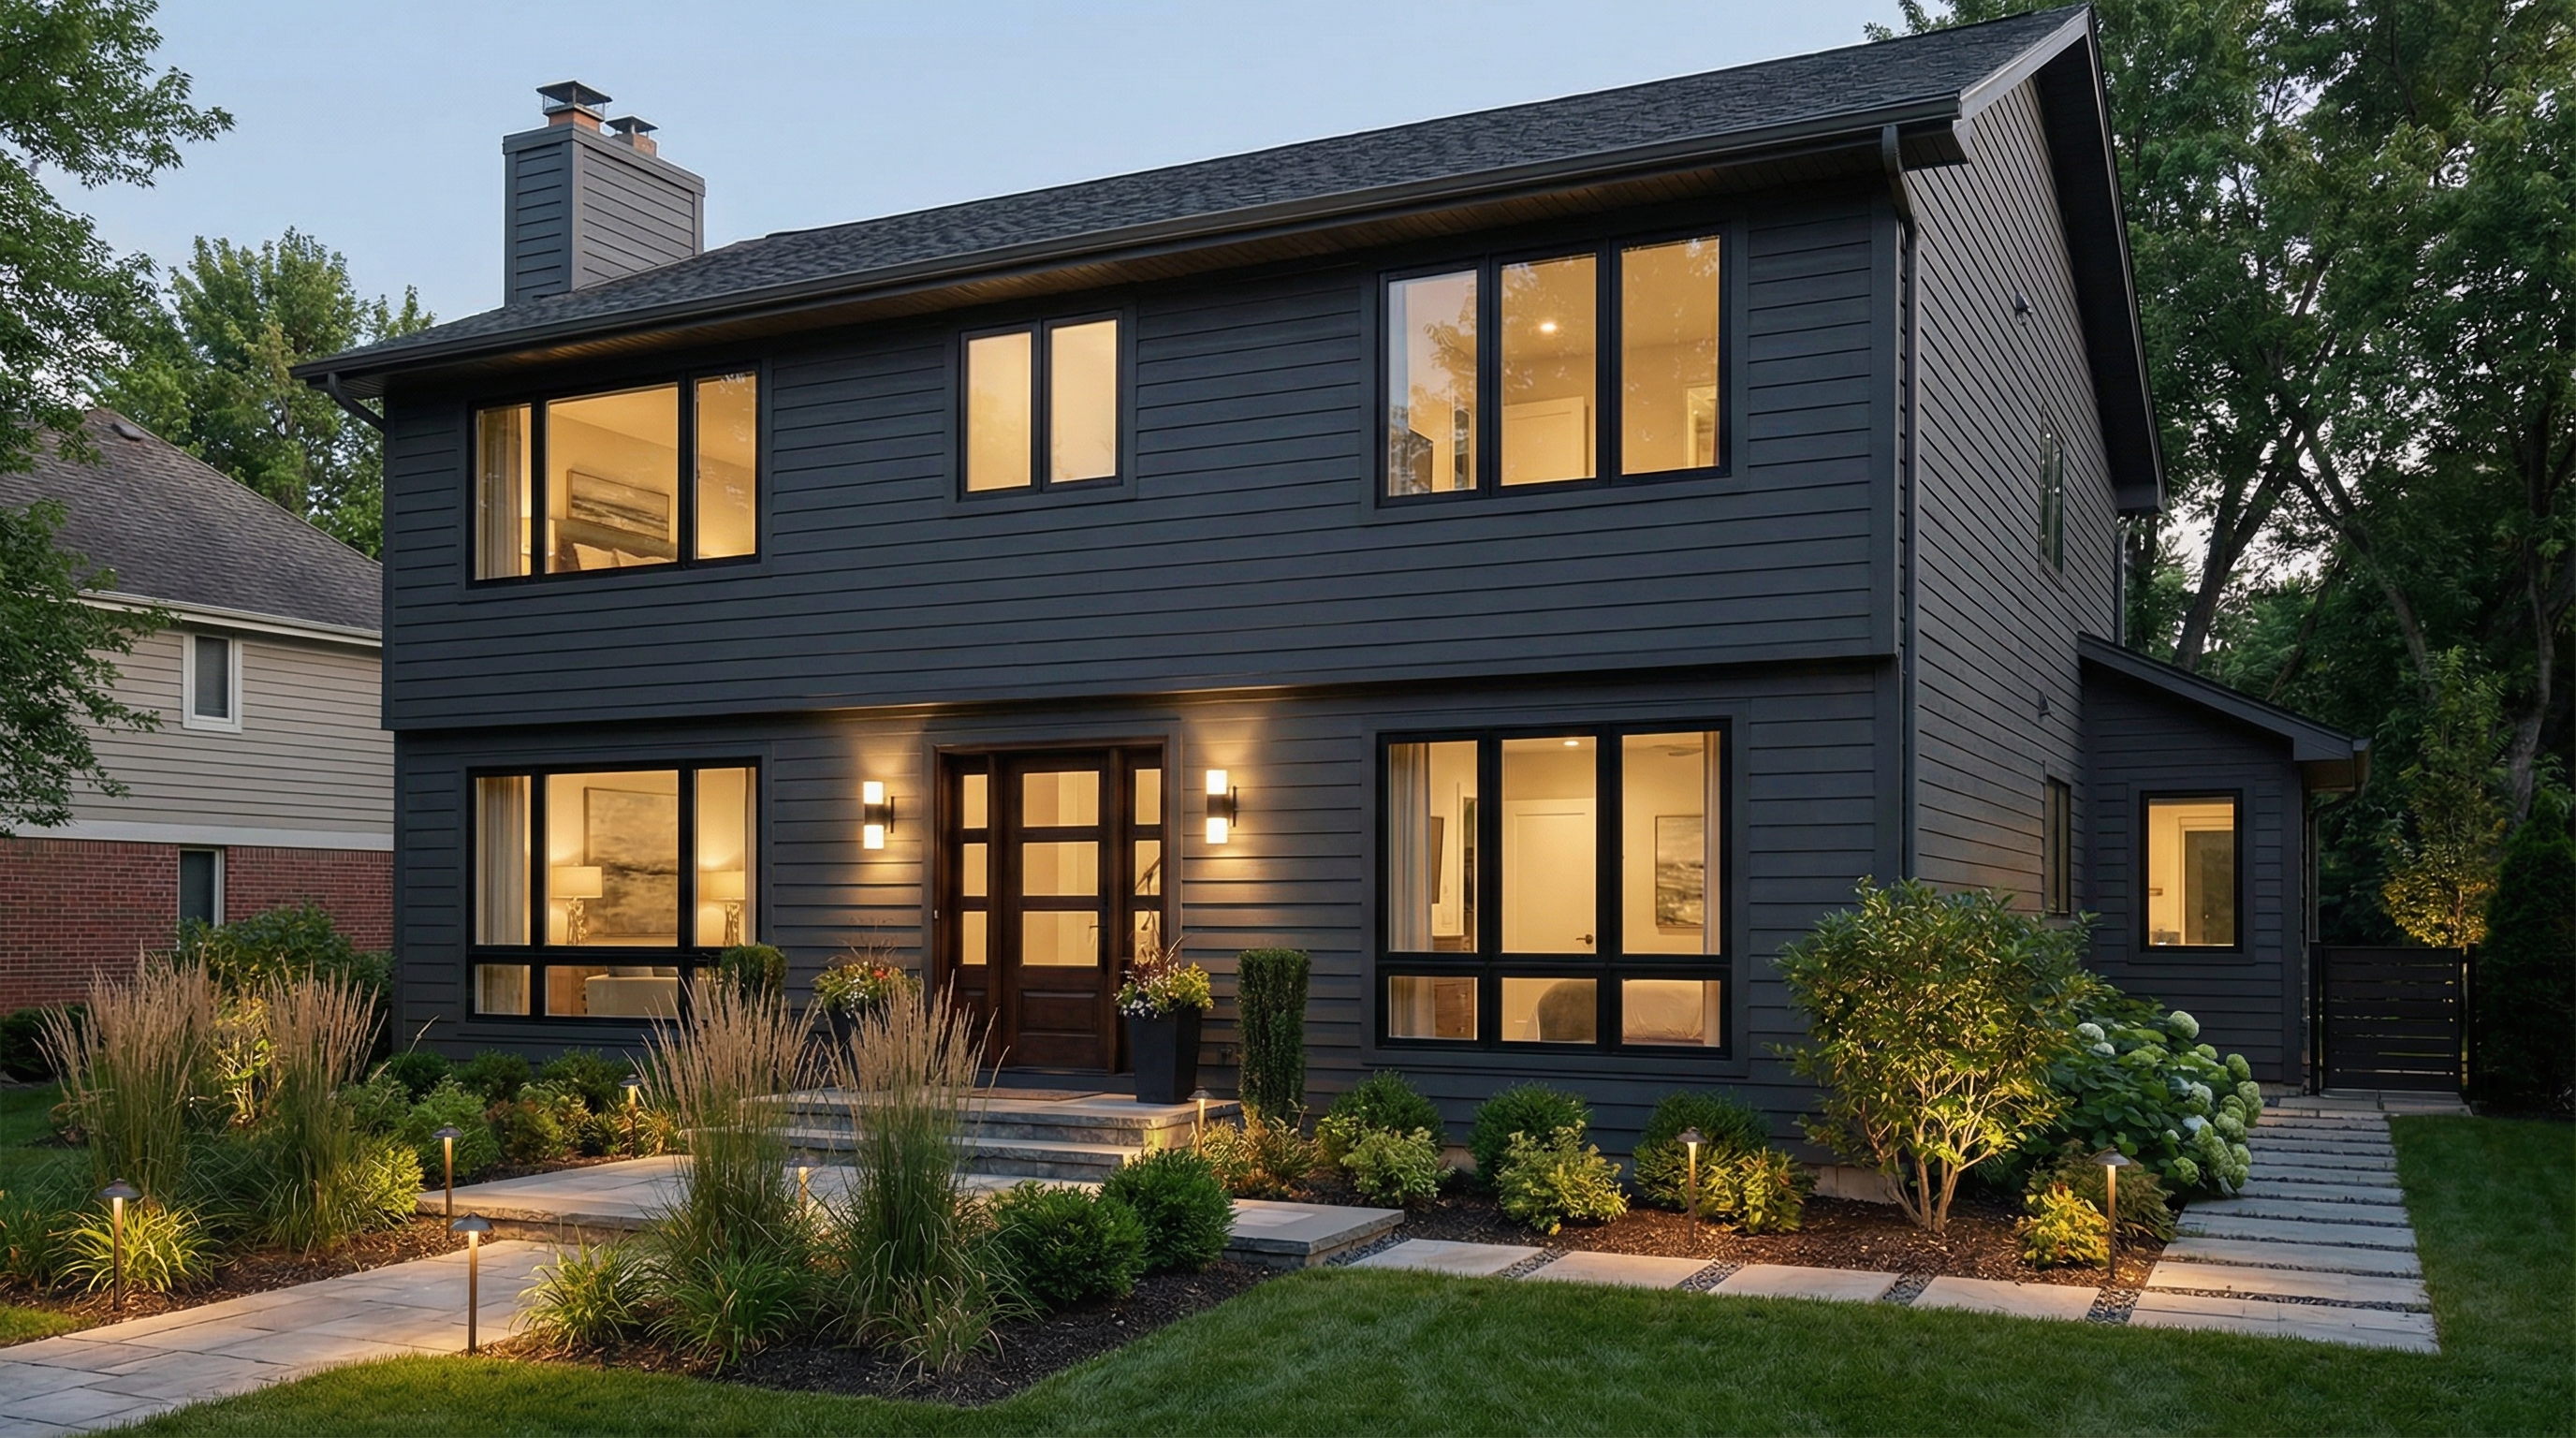
Barnhouse Facade: facade design
See more examples in the Barnhouse Facade style gallery or the full design gallery.
FAQ: facade design in Barnhouse Facade style
- A modern barnhouse is a residential building that reinterprets traditional American agricultural barn architecture — strong steep gable form, vertical board-and-batten siding, dark palette, standing-seam metal roof — with contemporary detailing, oversized windows, and modern interiors.
- Modern farmhouse keeps traditional residential elements (shaker windows, front porches, white siding, shiplap interiors). Modern barnhouse strips away all residential reference and commits to the agricultural archetype: dark vertical cladding, single steep gable, glazed gable ends, sliding barn-door entries.
- Steep — 35 to 45 degrees. Authentic barn gables read tall and dramatic. Shallow pitches (under 25 degrees) read suburban-tract; very steep (over 50 degrees) read Gothic Revival. Stay in the 35-45 range for unmistakable barn silhouette.
- A disciplined dark palette: matte black or charcoal walls, black or charcoal standing-seam metal roof, accented by one warm natural-wood entry door. Some Scandinavian barnhouse variants use charred wood (shou sugi ban) or traditional red. Avoid white, pastels, and varied saturated colors.
- Yes — modern barnhouses have become widespread in suburban contexts. The single strong gable form and disciplined palette actually stand out positively against typical suburban tract architecture. Lot size and orientation matter — barnhouses work best with a clear primary facade orientation.
- The compact gable form is inherently efficient — minimal wall surface area per interior volume, plus steep roofs that shed snow and rain. Modern barnhouses routinely incorporate high-performance insulation, triple-glazed windows, and integrated photovoltaics on the south-facing roof slope.
- Five high-impact moves: paint exterior matte black or charcoal, replace front windows with large fixed glazing in black aluminum frames, install vertical board-and-batten siding (or imitate with paint patterns), add a sliding entry door with exposed black hardware, switch to standing-seam metal roof at next reroof.